6711 Lyndonville Drive
SEE ALL PHOTOS
6711 Lyndonville Drive
Courtesy of Helen Adams Realty, Julie Valbuena Listing Contact: [email protected] 
Sold

6711 Lyndonville Drive

6711 Lyndonville Drive, Charlotte, NC 28277

$720,000
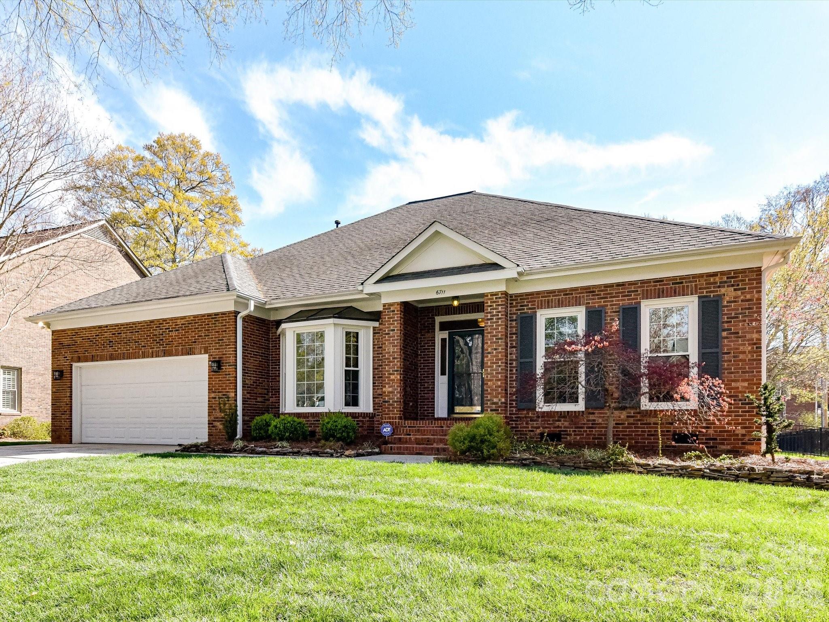
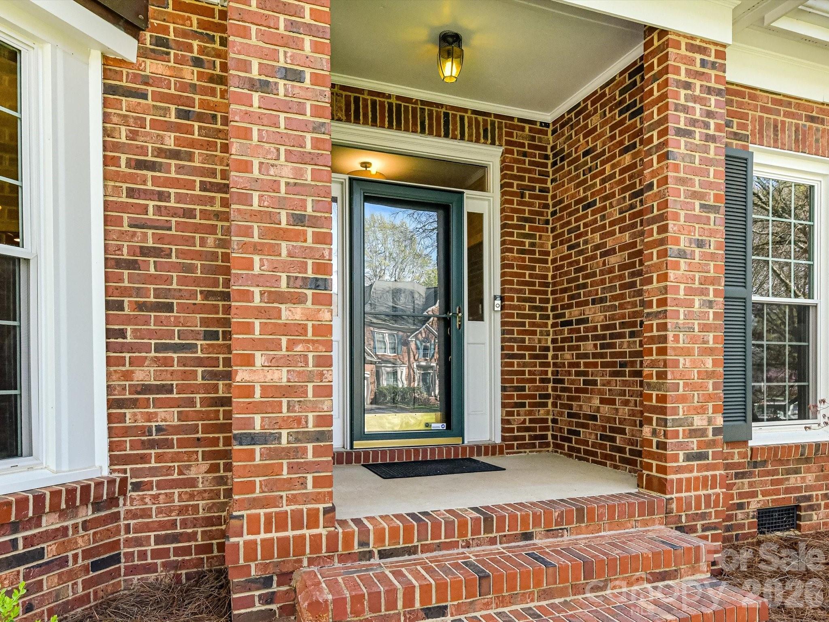
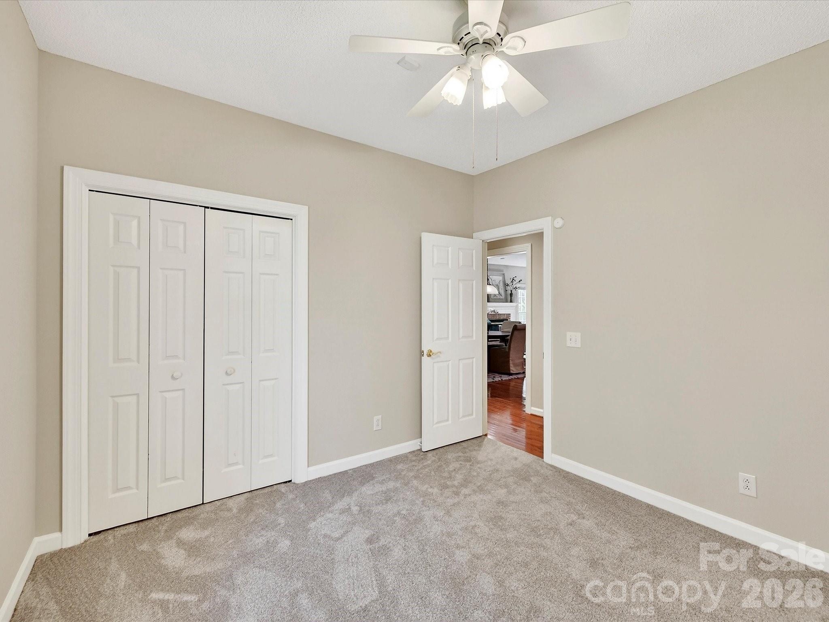
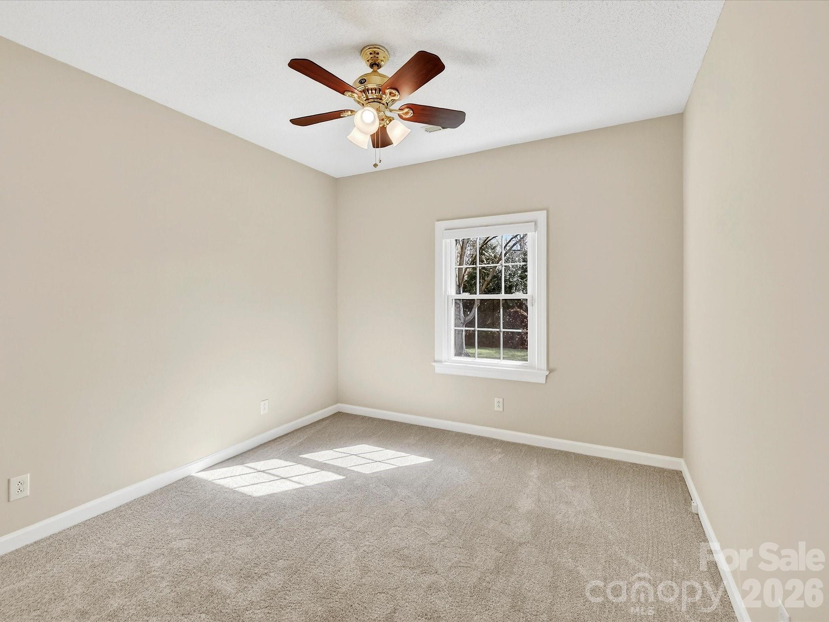
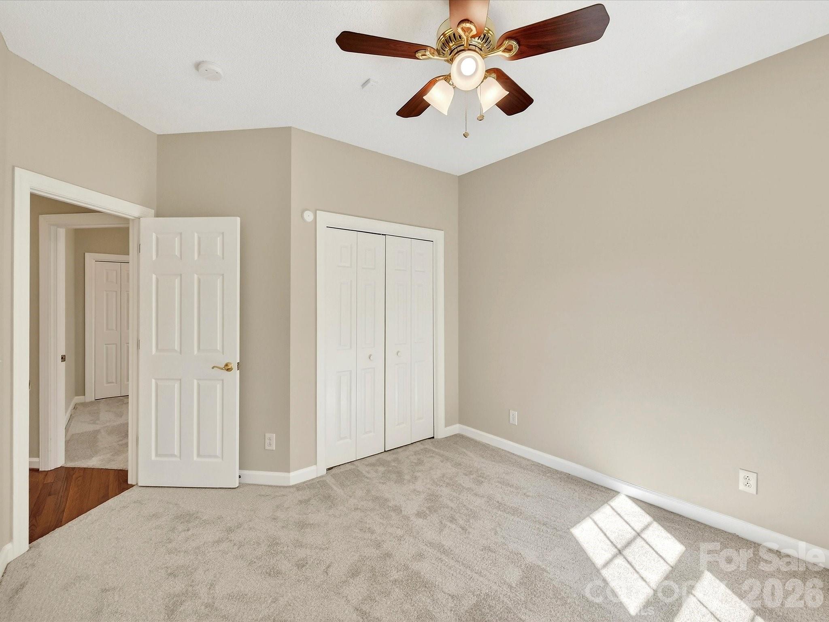
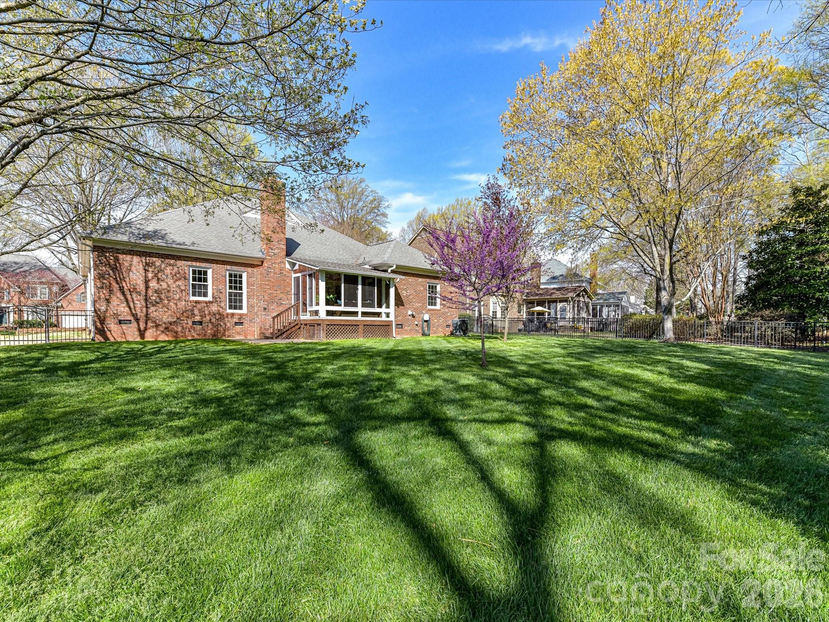
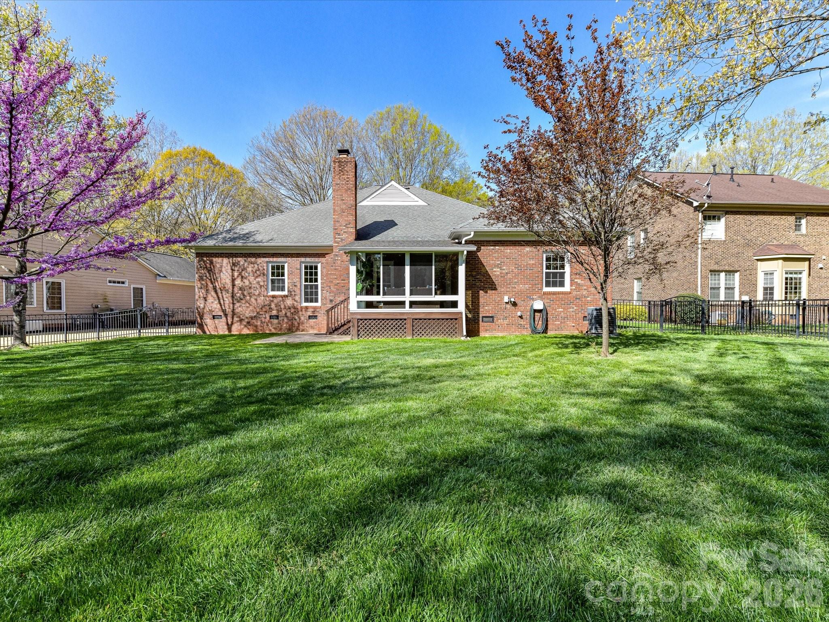
Welcome to this spectacular all-brick, single-story home in the highly sought-after Hunters Gate neighborhood. Meticulously maintained, this 4-bedroom, 2-bath split floor plan offers both functionality and comfort, ideal for a variety of lifestyles.

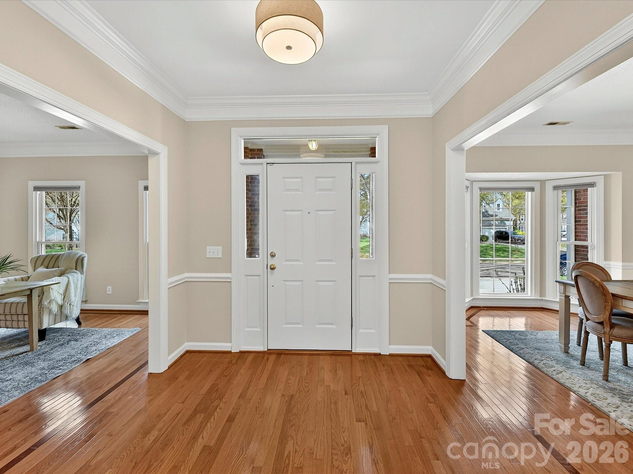
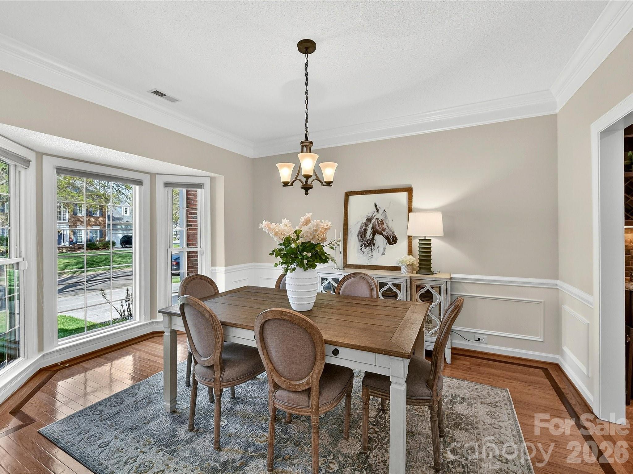
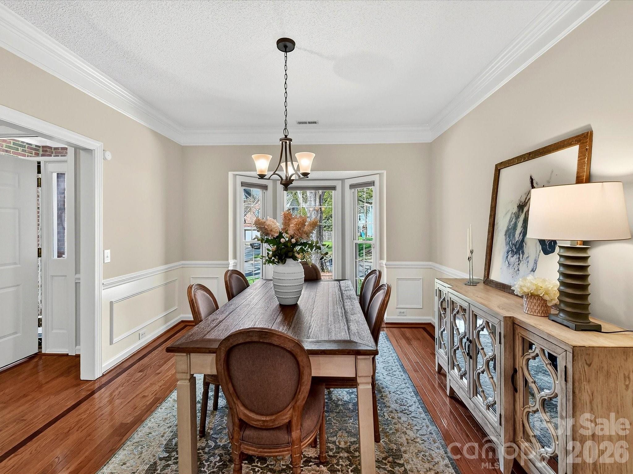
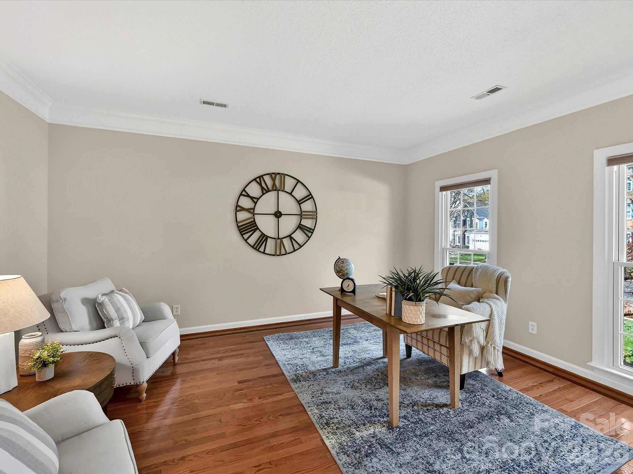
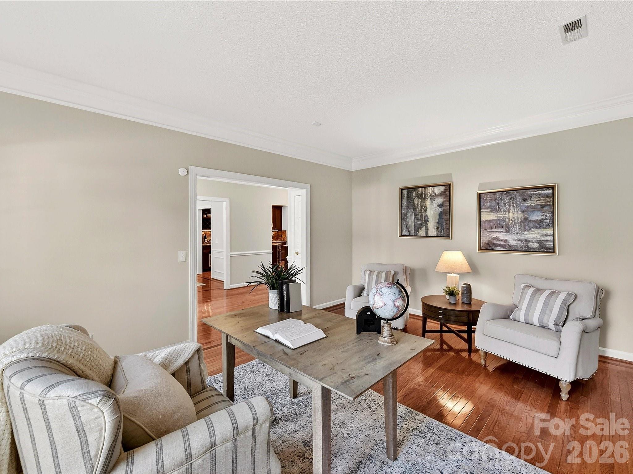
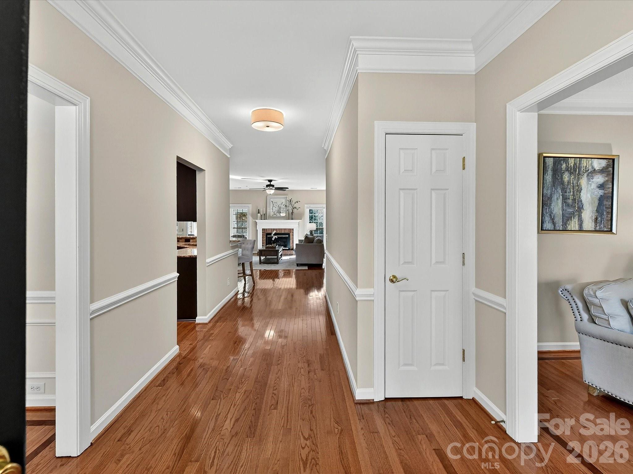
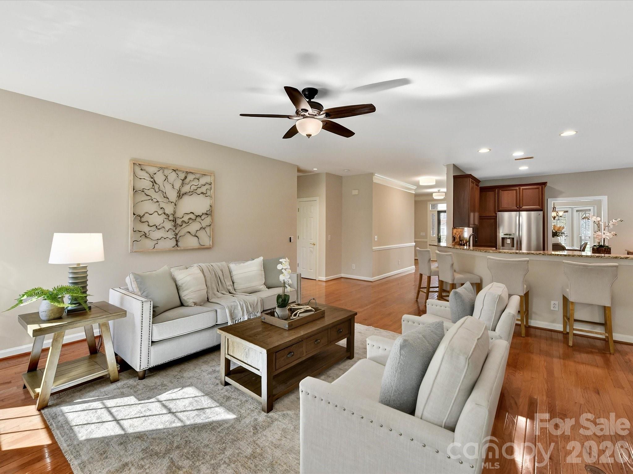
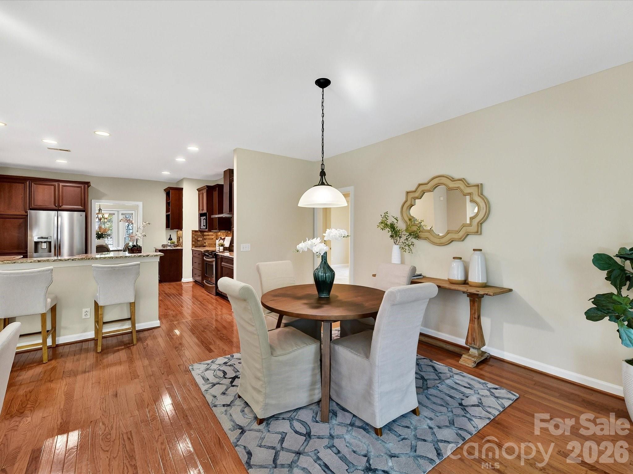
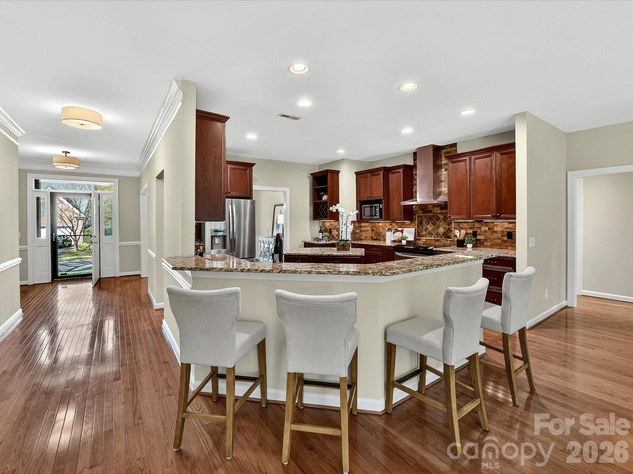
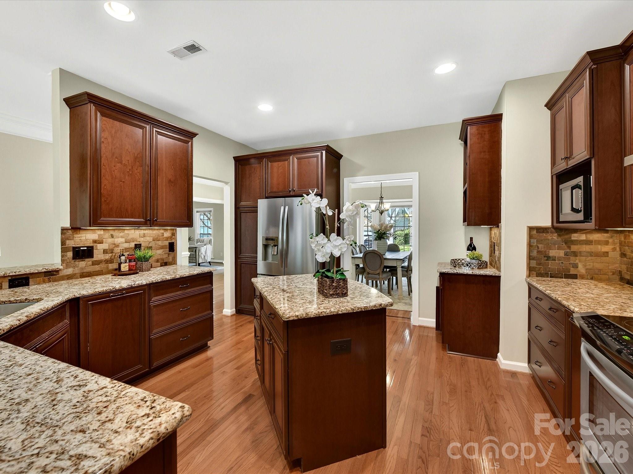
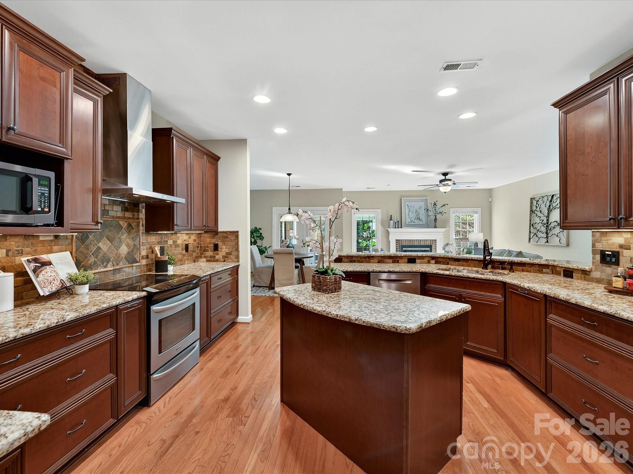
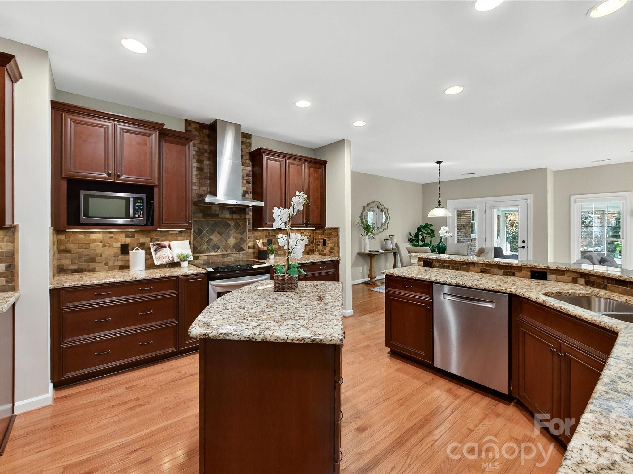
Warm hardwood floors welcome you at the entry, leading to a spacious home office and a bright dining room, both featuring beautiful hardwood inlay details. The dining room is further enhanced by a charming bay window that fills the space with natural light. The open kitchen features rich wood cabinetry, abundant storage, a center island, and a breakfast bar with seating for four or more--perfect for everyday living and entertaining.

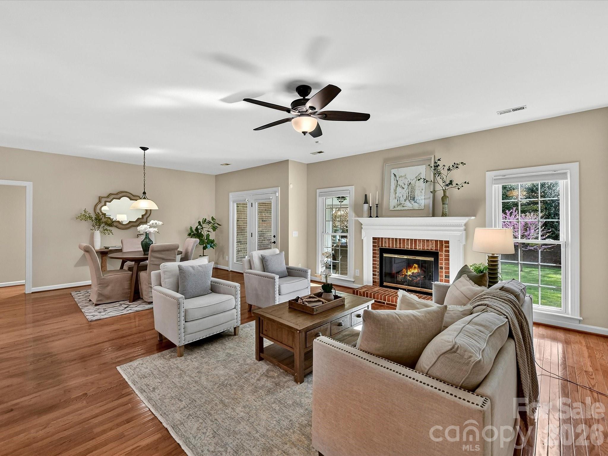
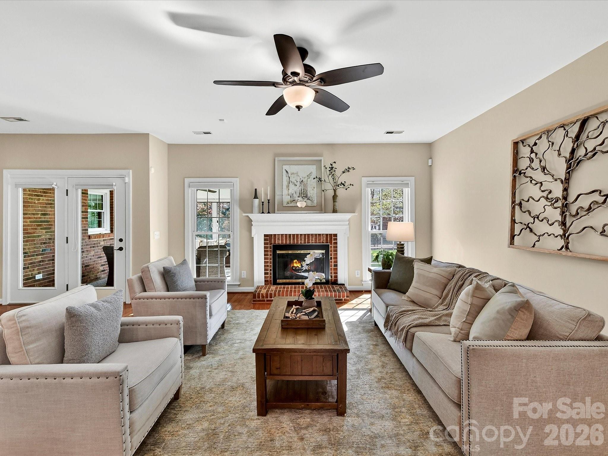
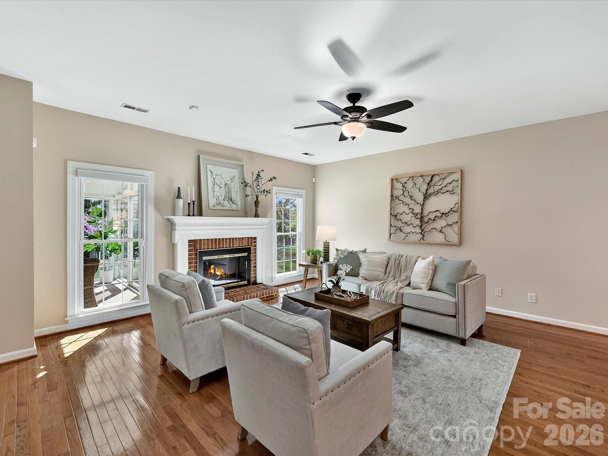
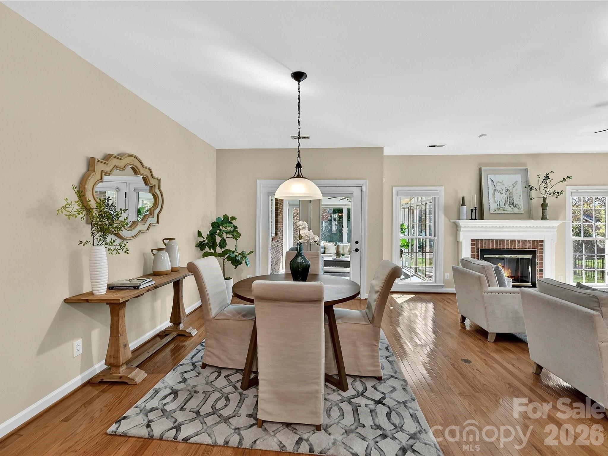
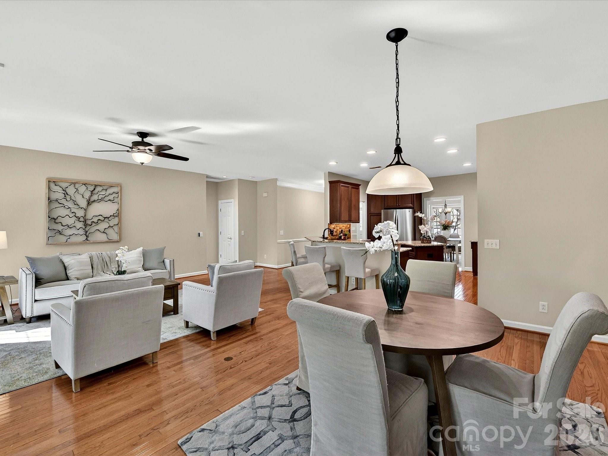
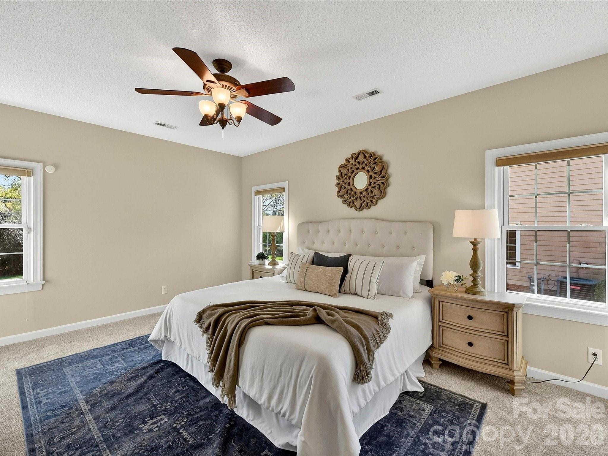
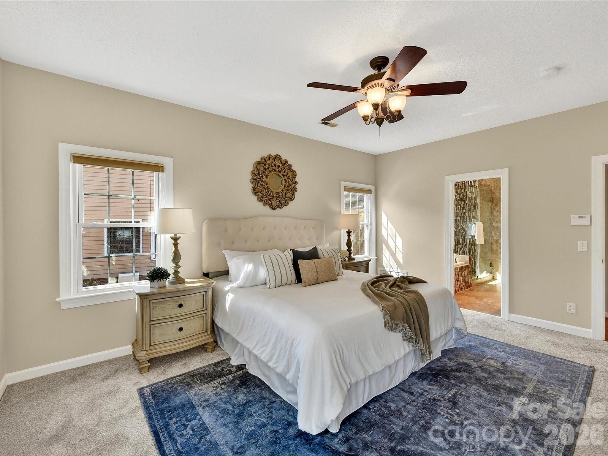
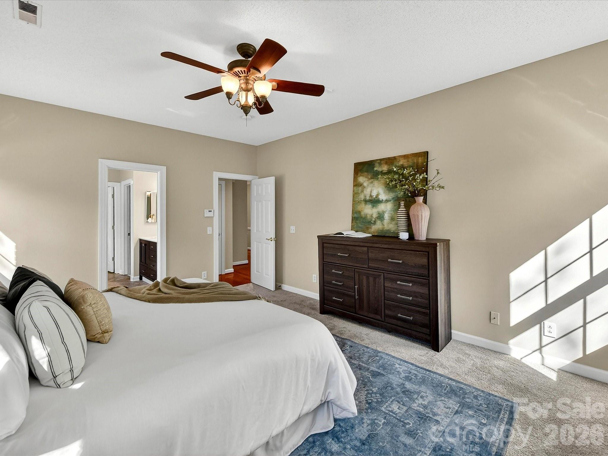
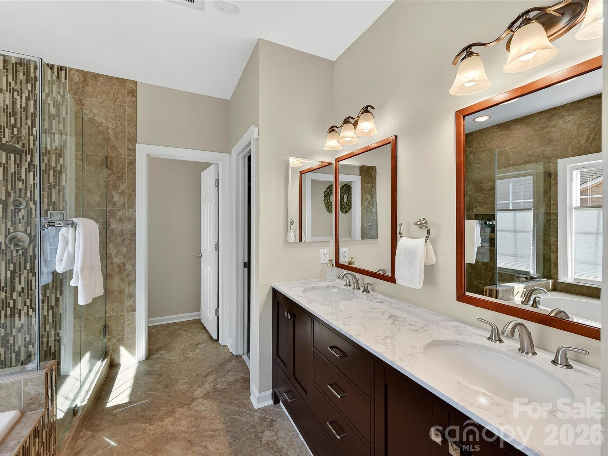
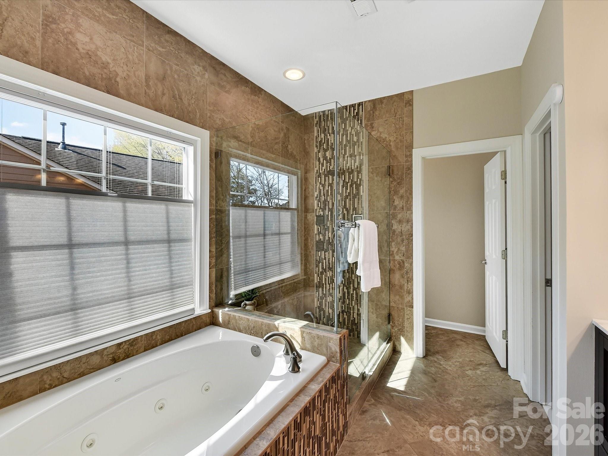
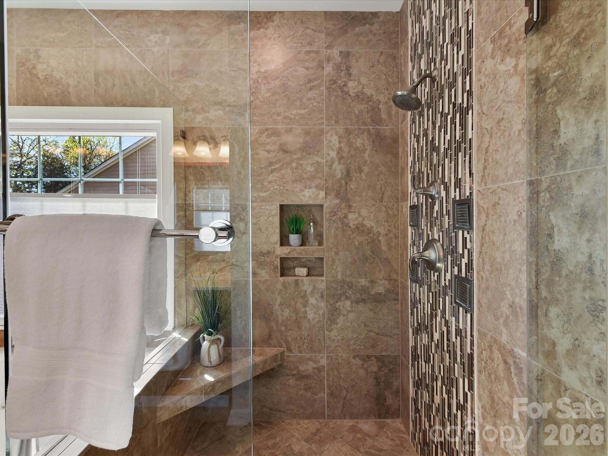
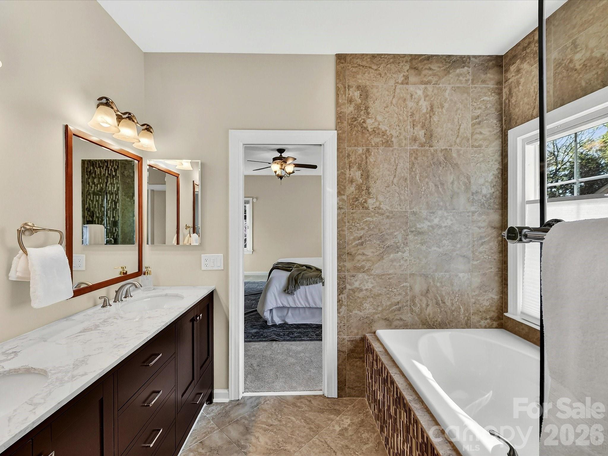
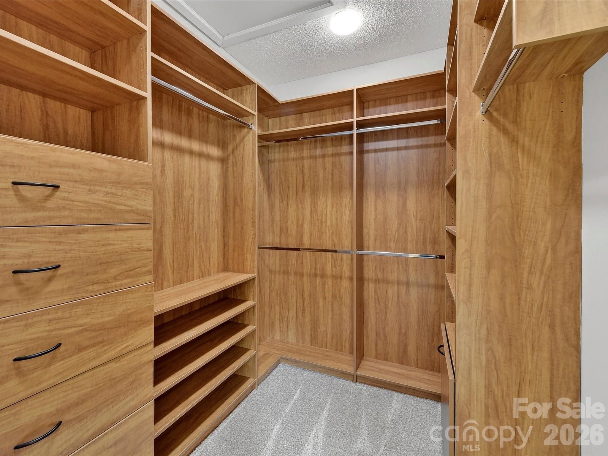
The kitchen flows seamlessly into the inviting great room with a cozy gas fireplace and an adjoining sunny breakfast area. Privately tucked away, the primary suite offers a relaxing retreat with an updated glass-enclosed shower, dual vanity bath, and a custom walk-in closet with built-in shelving.

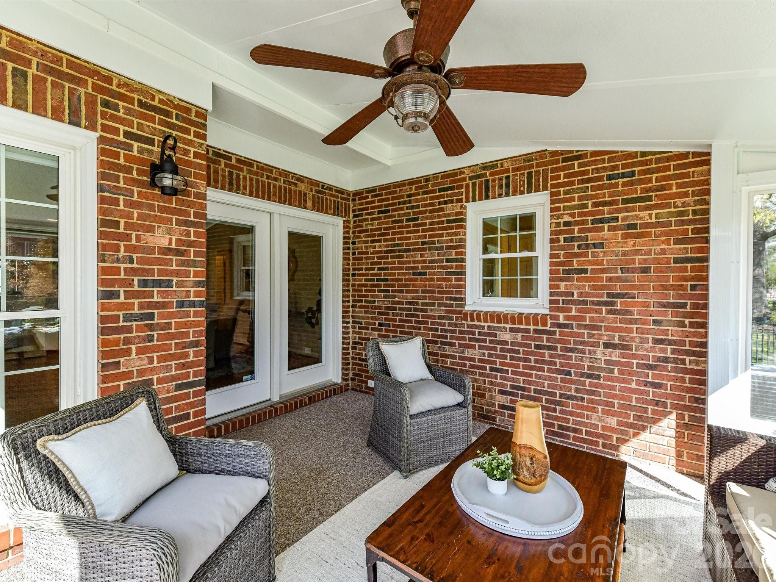
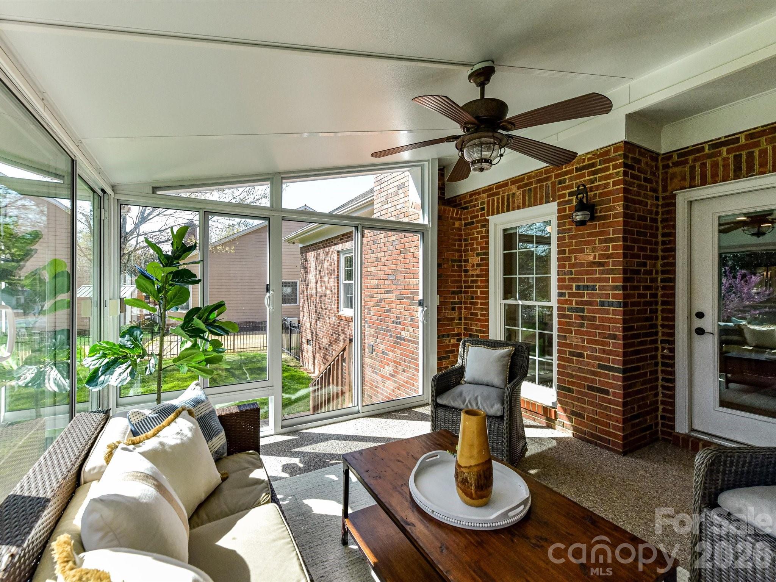
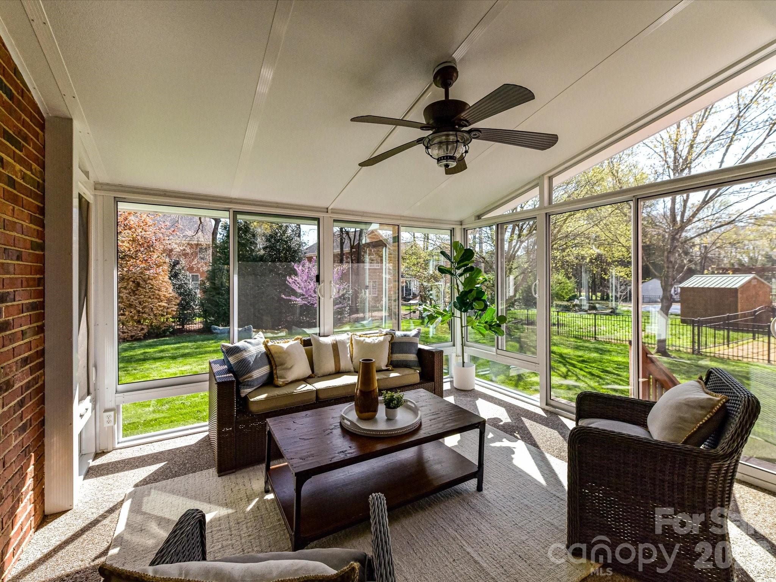
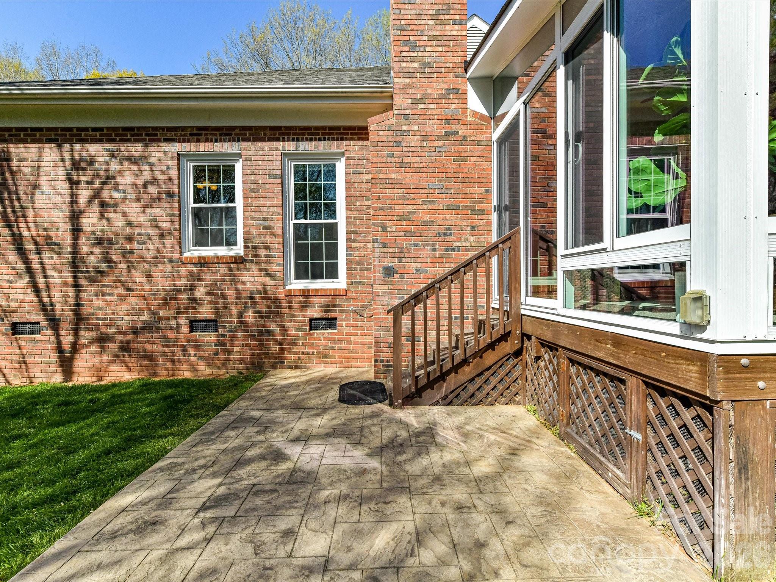
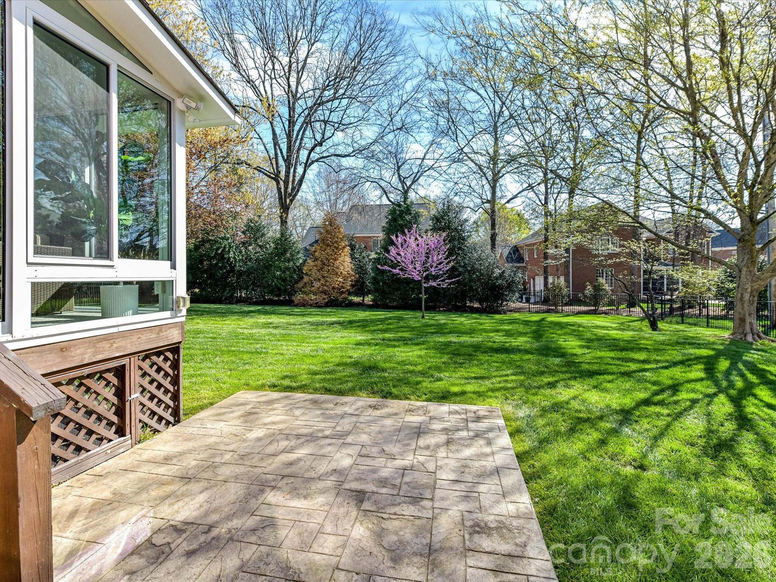
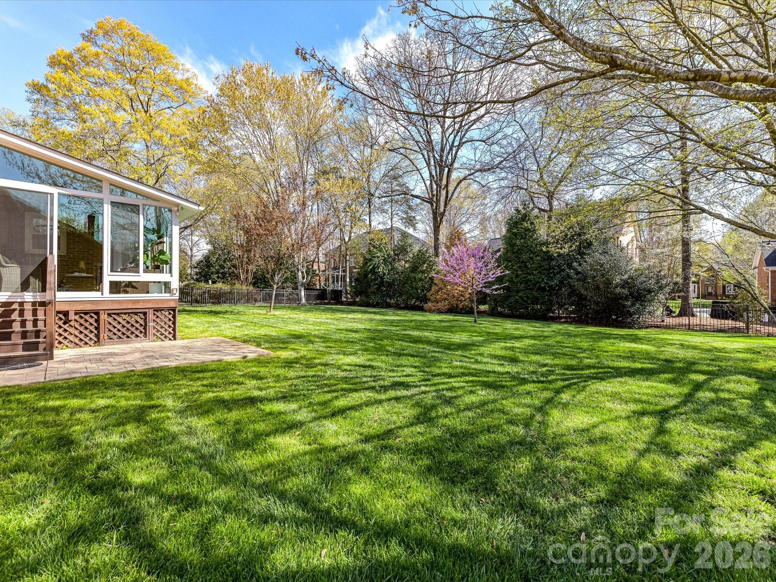
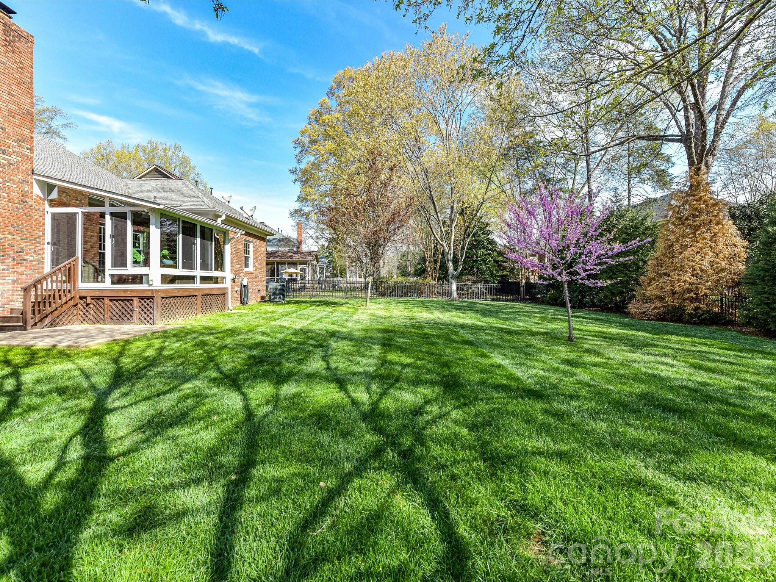
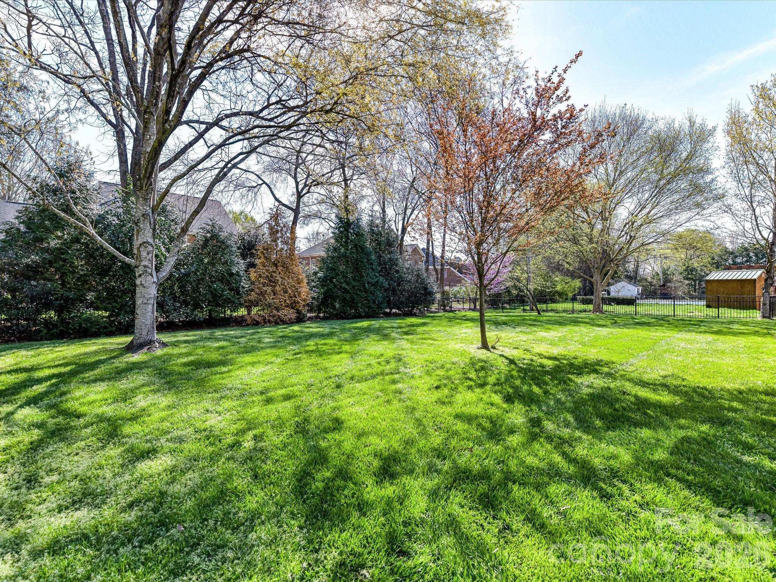
Enjoy effortless indoor-outdoor living in the Champion sunroom overlooking a flat, fenced backyard with mature landscaping, offering both privacy and space to unwind or entertain.

Significant updates include all windows replaced with a lifetime transferable warranty, along with fresh paint, new carpet, and updated lighting throughout--making this home truly move-in ready.

Located in top-rated school assignments and just minutes from Waverly's popular shopping and dining, this home combines convenience with the charm of tree-lined streets in one of the area's most desirable communities.

4
beds

2
baths

2,430 Sq.Ft. LIVING AREA

0.3 Acres lot

Features & Amenities

Interior

  • total bedrooms4
  • Total bathrooms2
  • full bathrooms2
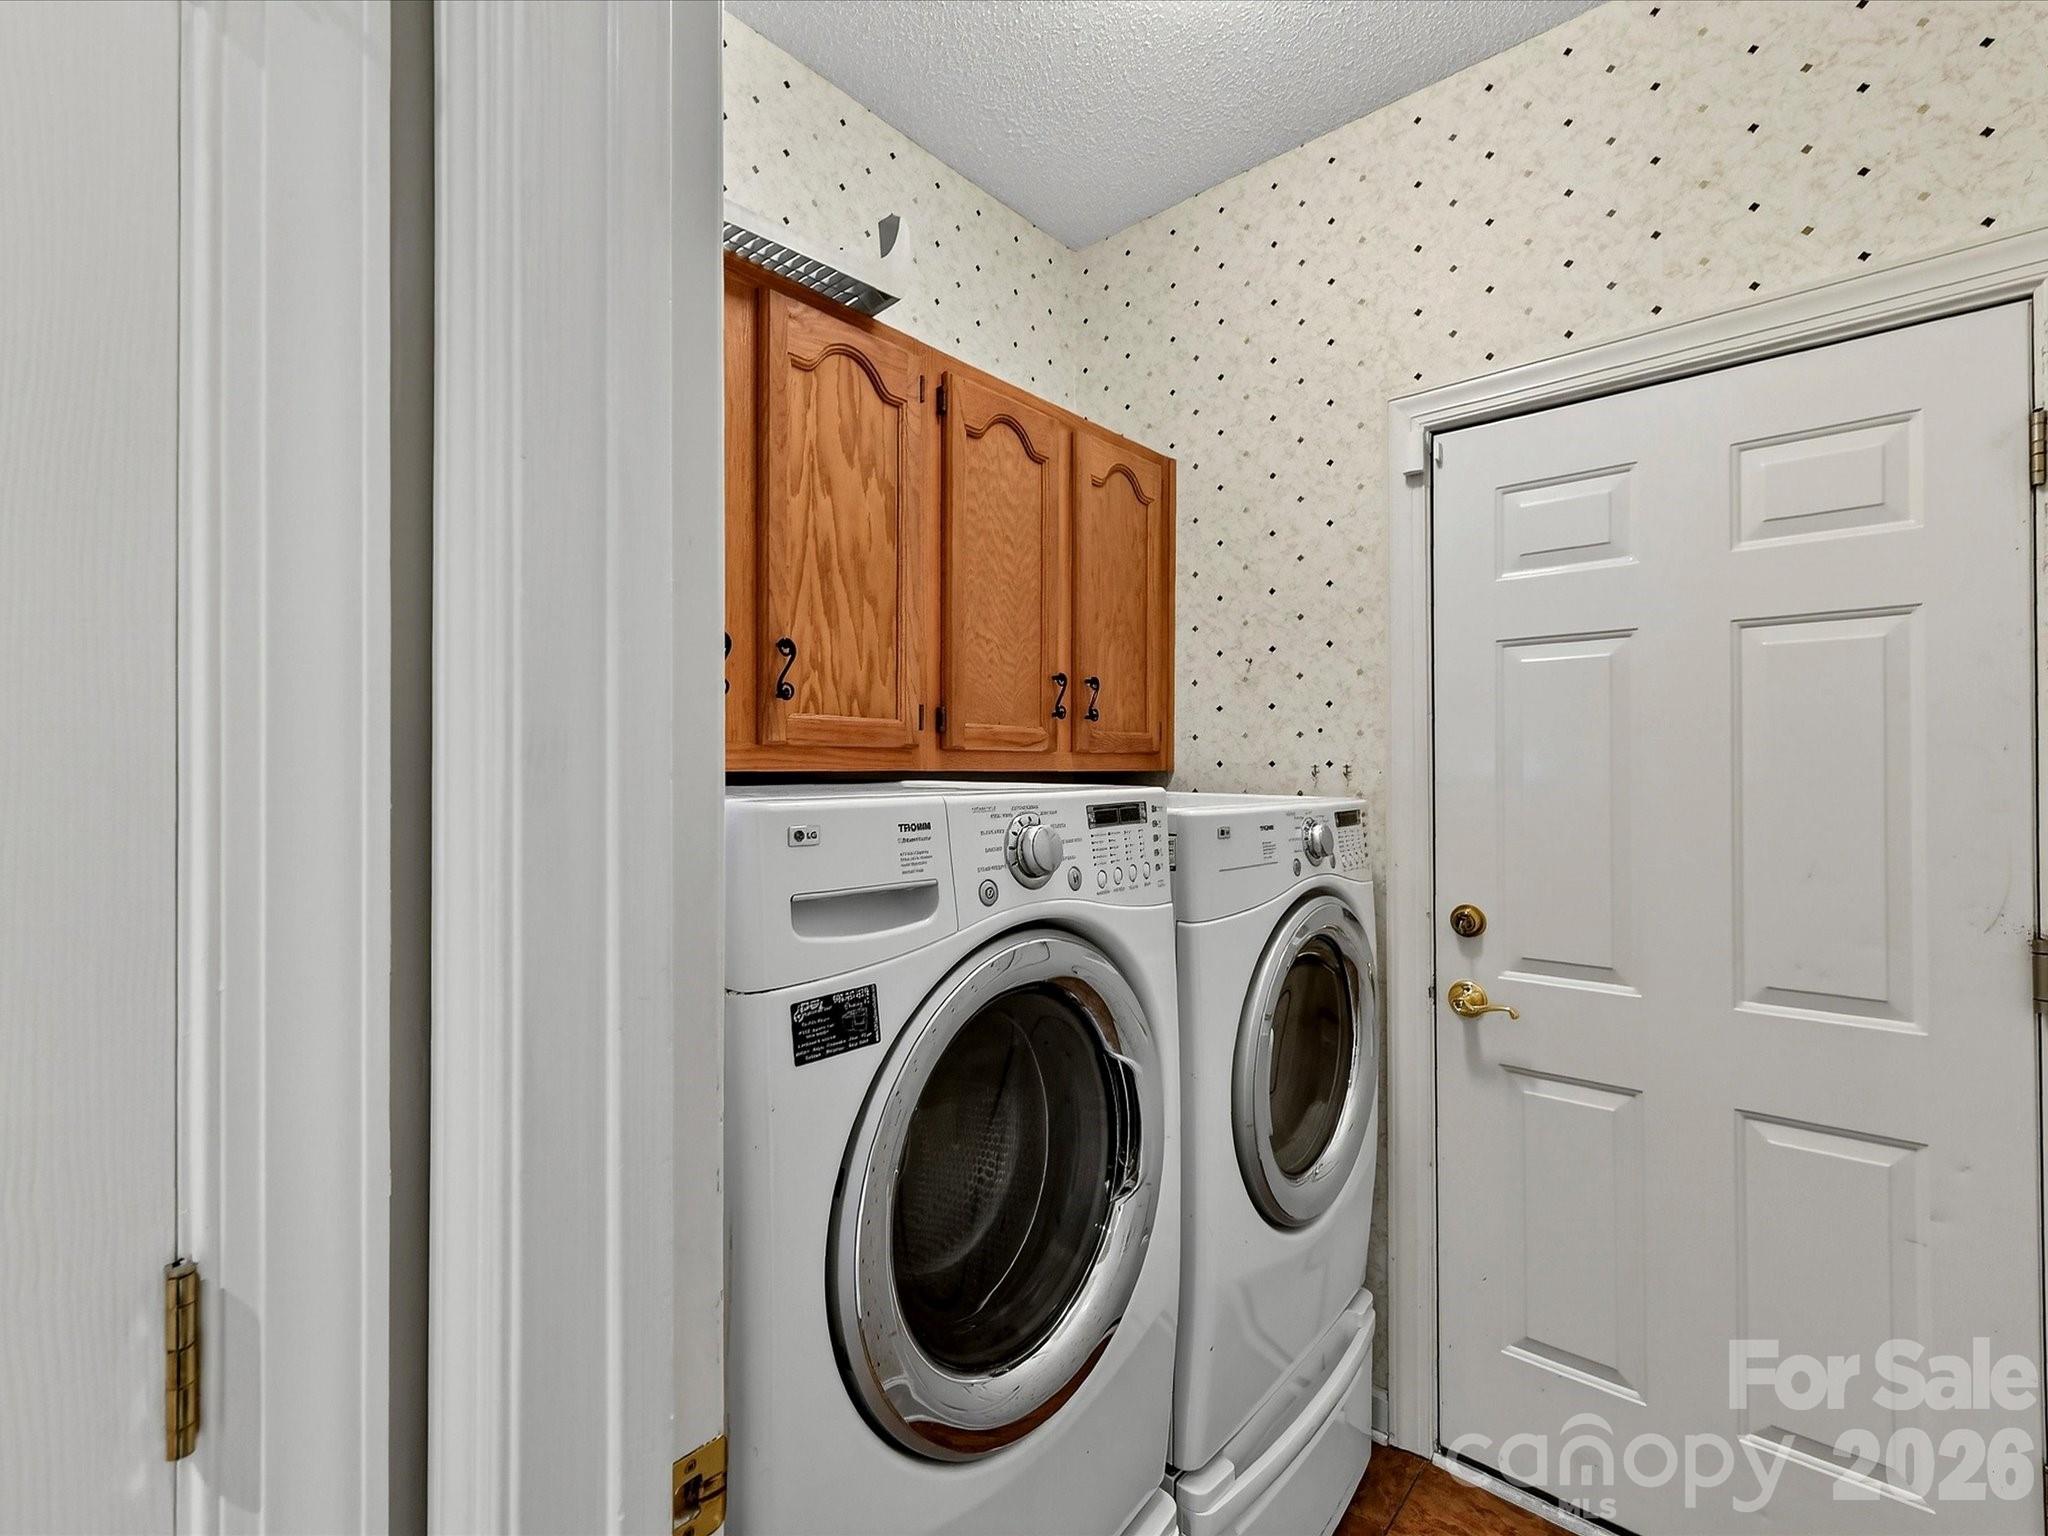
  • Laundry room Electric Dryer Hookup, Utility Room, Main Level, Washer Hookup
  • Flooring Carpet, Tile, Wood
  • Fireplace Gas, Great Room
  • APPLIANCES Bar Fridge, Dishwasher, Disposal, Dryer, Electric Oven, Electric Water Heater, Exhaust Hood, Microwave, Refrigerator
  • other interior Features Attic Stairs Pulldown, Breakfast Bar, Entrance Foyer, Kitchen Island, Open Floorplan, Split Bedroom, Walk-In Closet(s)

Area & Lot

  • Status Sold
  • Living Area2,430 Sq.Ft.
  • Lot Area0.3 Acres
  • MLS® ID4351058
  • TypeResidential
  • YEAR BUILT1992
  • NeighborhoodBallantyne & Blakeney - Charlotte, NC
  • Architecture StylesTransitional
  • Water FrontageNone
  • Elementary SchoolPolo Ridge
  • Middle SchoolJ.M. Robinson
  • High SchoolArdrey Kell

Exterior

  • STORIES1
  • Garage Space2.0
  • water SourceCity
  • roofArchitectural Shingle
  • lot featuresLevel, Private
  • parkingDriveway, Attached Garage, Garage Door Opener, Keypad Entry
  • HEAT TYPEElectric, Forced Air, Natural Gas
  • AIR CONDITIONINGCeiling Fan(s), Central Air, Electric
  • sewerPublic Sewer
  • SubstructureCrawl Space

Financial

  • Sales Price$720,000
  • HOA $281/yr
Ben Lastra

Ben Lastra

Ballantyne & Blakeney - Charlotte, NC

The upscale and trendy lifestyle of Ballantyne offers something for everyone.

Explore

Work With Us

By combining the solutions-driven mindset of a startup and the sophistication of a luxury brand, we’re building the operating system for real estate.

Follow Us on Instagram