231 S Downs Way
231 S Downs Way
231 S Downs Way
231 S Downs Way
231 S Downs Way
231 S Downs Way
231 S Downs Way
231 S Downs Way
231 S Downs Way
231 S Downs Way
231 S Downs Way
231 S Downs Way
231 S Downs Way
231 S Downs Way
231 S Downs Way
231 S Downs Way
231 S Downs Way
231 S Downs Way
231 S Downs Way
231 S Downs Way
231 S Downs Way
231 S Downs Way
231 S Downs Way
231 S Downs Way
231 S Downs Way
231 S Downs Way
231 S Downs Way
231 S Downs Way
231 S Downs Way
231 S Downs Way
231 S Downs Way
231 S Downs Way
231 S Downs Way
231 S Downs Way
231 S Downs Way
231 S Downs Way
231 S Downs Way
231 S Downs Way
231 S Downs Way
231 S Downs Way
231 S Downs Way
231 S Downs Way
231 S Downs Way
231 S Downs Way
231 S Downs Way
231 S Downs Way
231 S Downs Way
231 S Downs Way
SEE ALL PHOTOS
231 S Downs Way
231 S Downs Way
231 S Downs Way
231 S Downs Way
231 S Downs Way
231 S Downs Way
231 S Downs Way
231 S Downs Way
231 S Downs Way
231 S Downs Way
231 S Downs Way
231 S Downs Way
231 S Downs Way
231 S Downs Way
231 S Downs Way
231 S Downs Way
231 S Downs Way
231 S Downs Way
231 S Downs Way
231 S Downs Way
231 S Downs Way
231 S Downs Way
231 S Downs Way
231 S Downs Way
231 S Downs Way
231 S Downs Way
231 S Downs Way
231 S Downs Way
231 S Downs Way
231 S Downs Way
231 S Downs Way
231 S Downs Way
231 S Downs Way
231 S Downs Way
231 S Downs Way
231 S Downs Way
231 S Downs Way
231 S Downs Way
231 S Downs Way
231 S Downs Way
231 S Downs Way
231 S Downs Way
231 S Downs Way
231 S Downs Way
231 S Downs Way
231 S Downs Way
231 S Downs Way
231 S Downs Way
Courtesy of COMPASS, Meghan Reynolds Listing Contact: [email protected] 
Sold

231 S Downs Way

231 S Downs Way, Fort Mill, SC 29708

$707,500
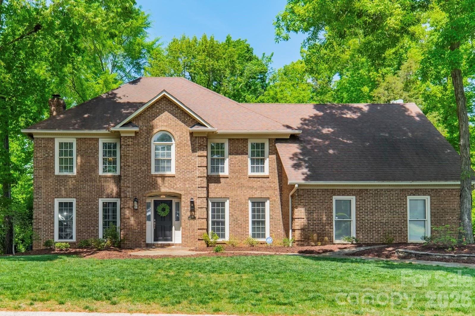
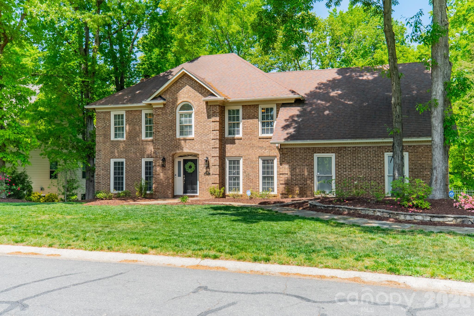
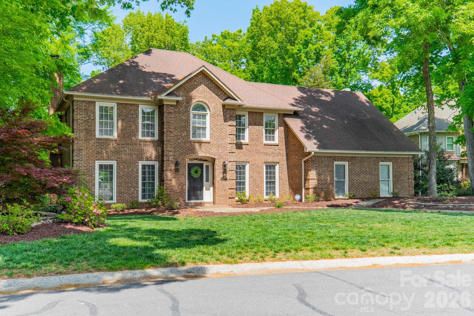
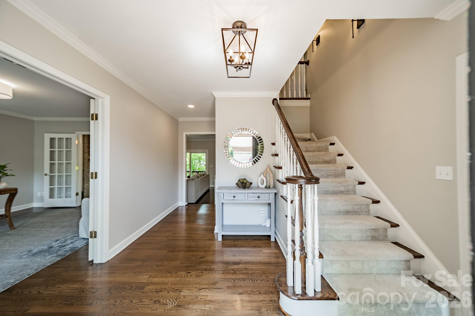
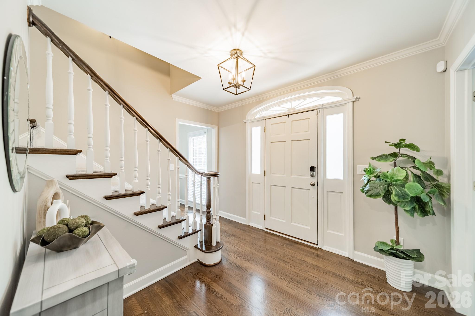
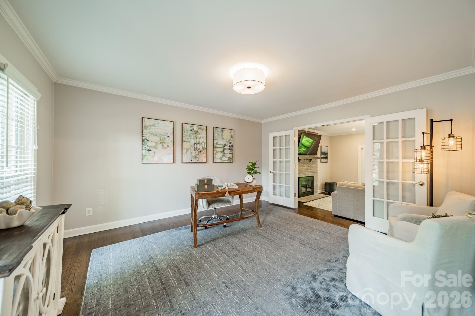
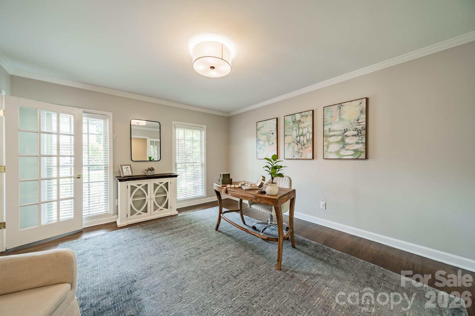
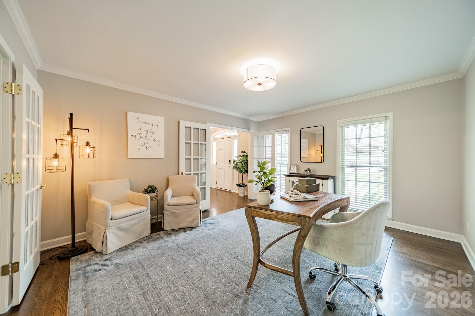
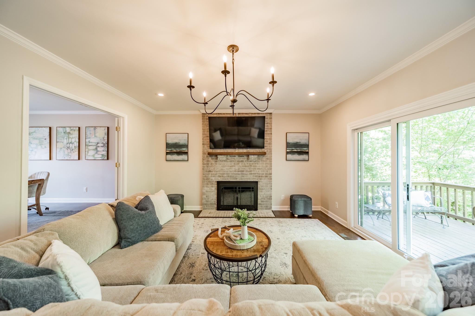
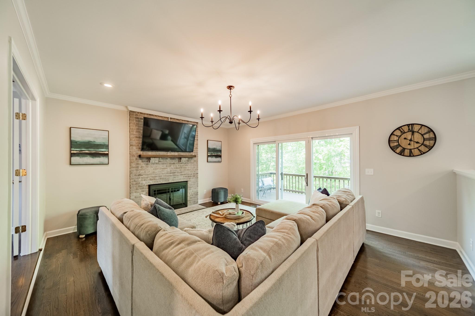
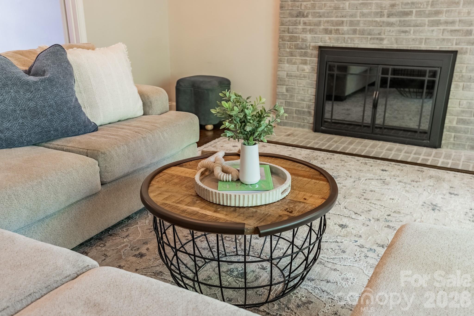
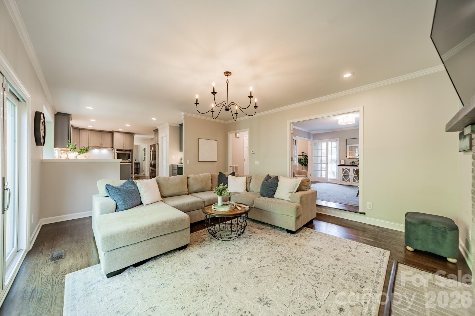
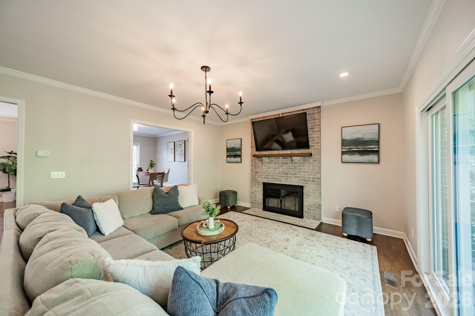
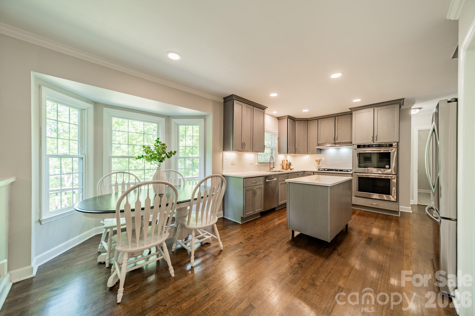

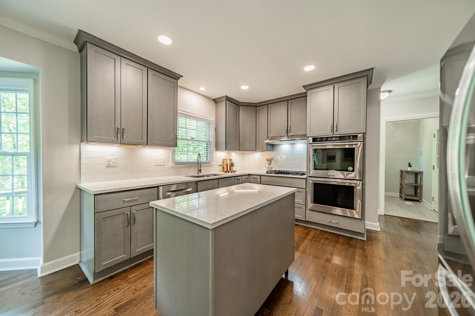
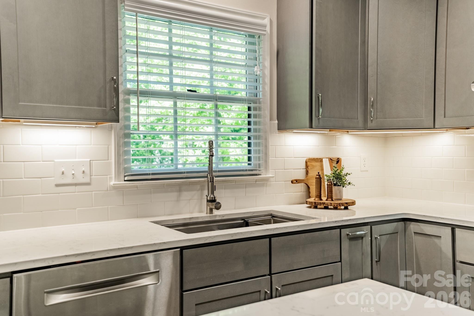
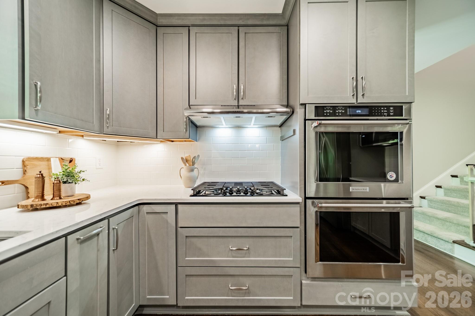
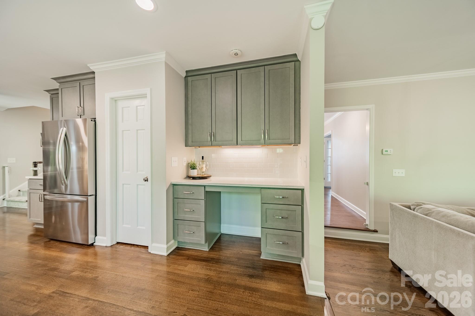
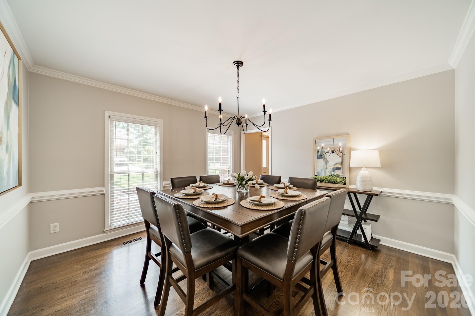
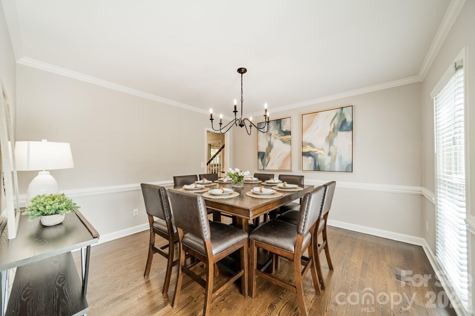
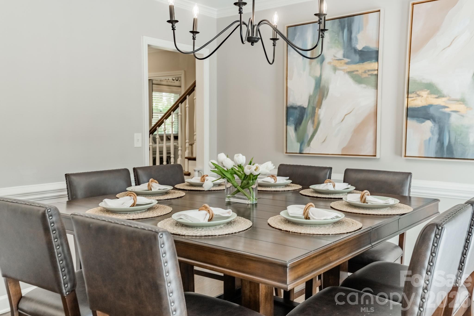
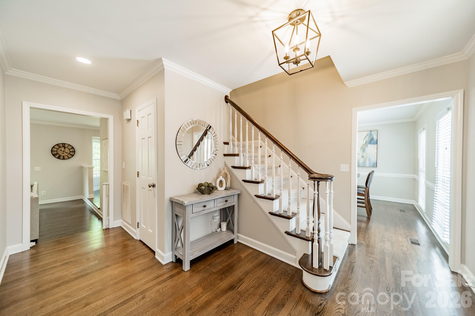
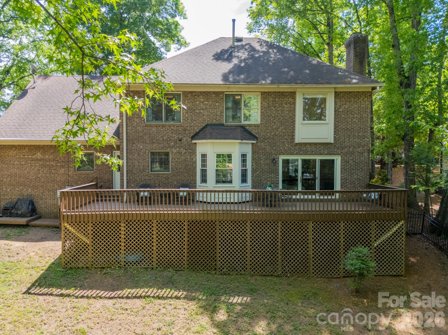
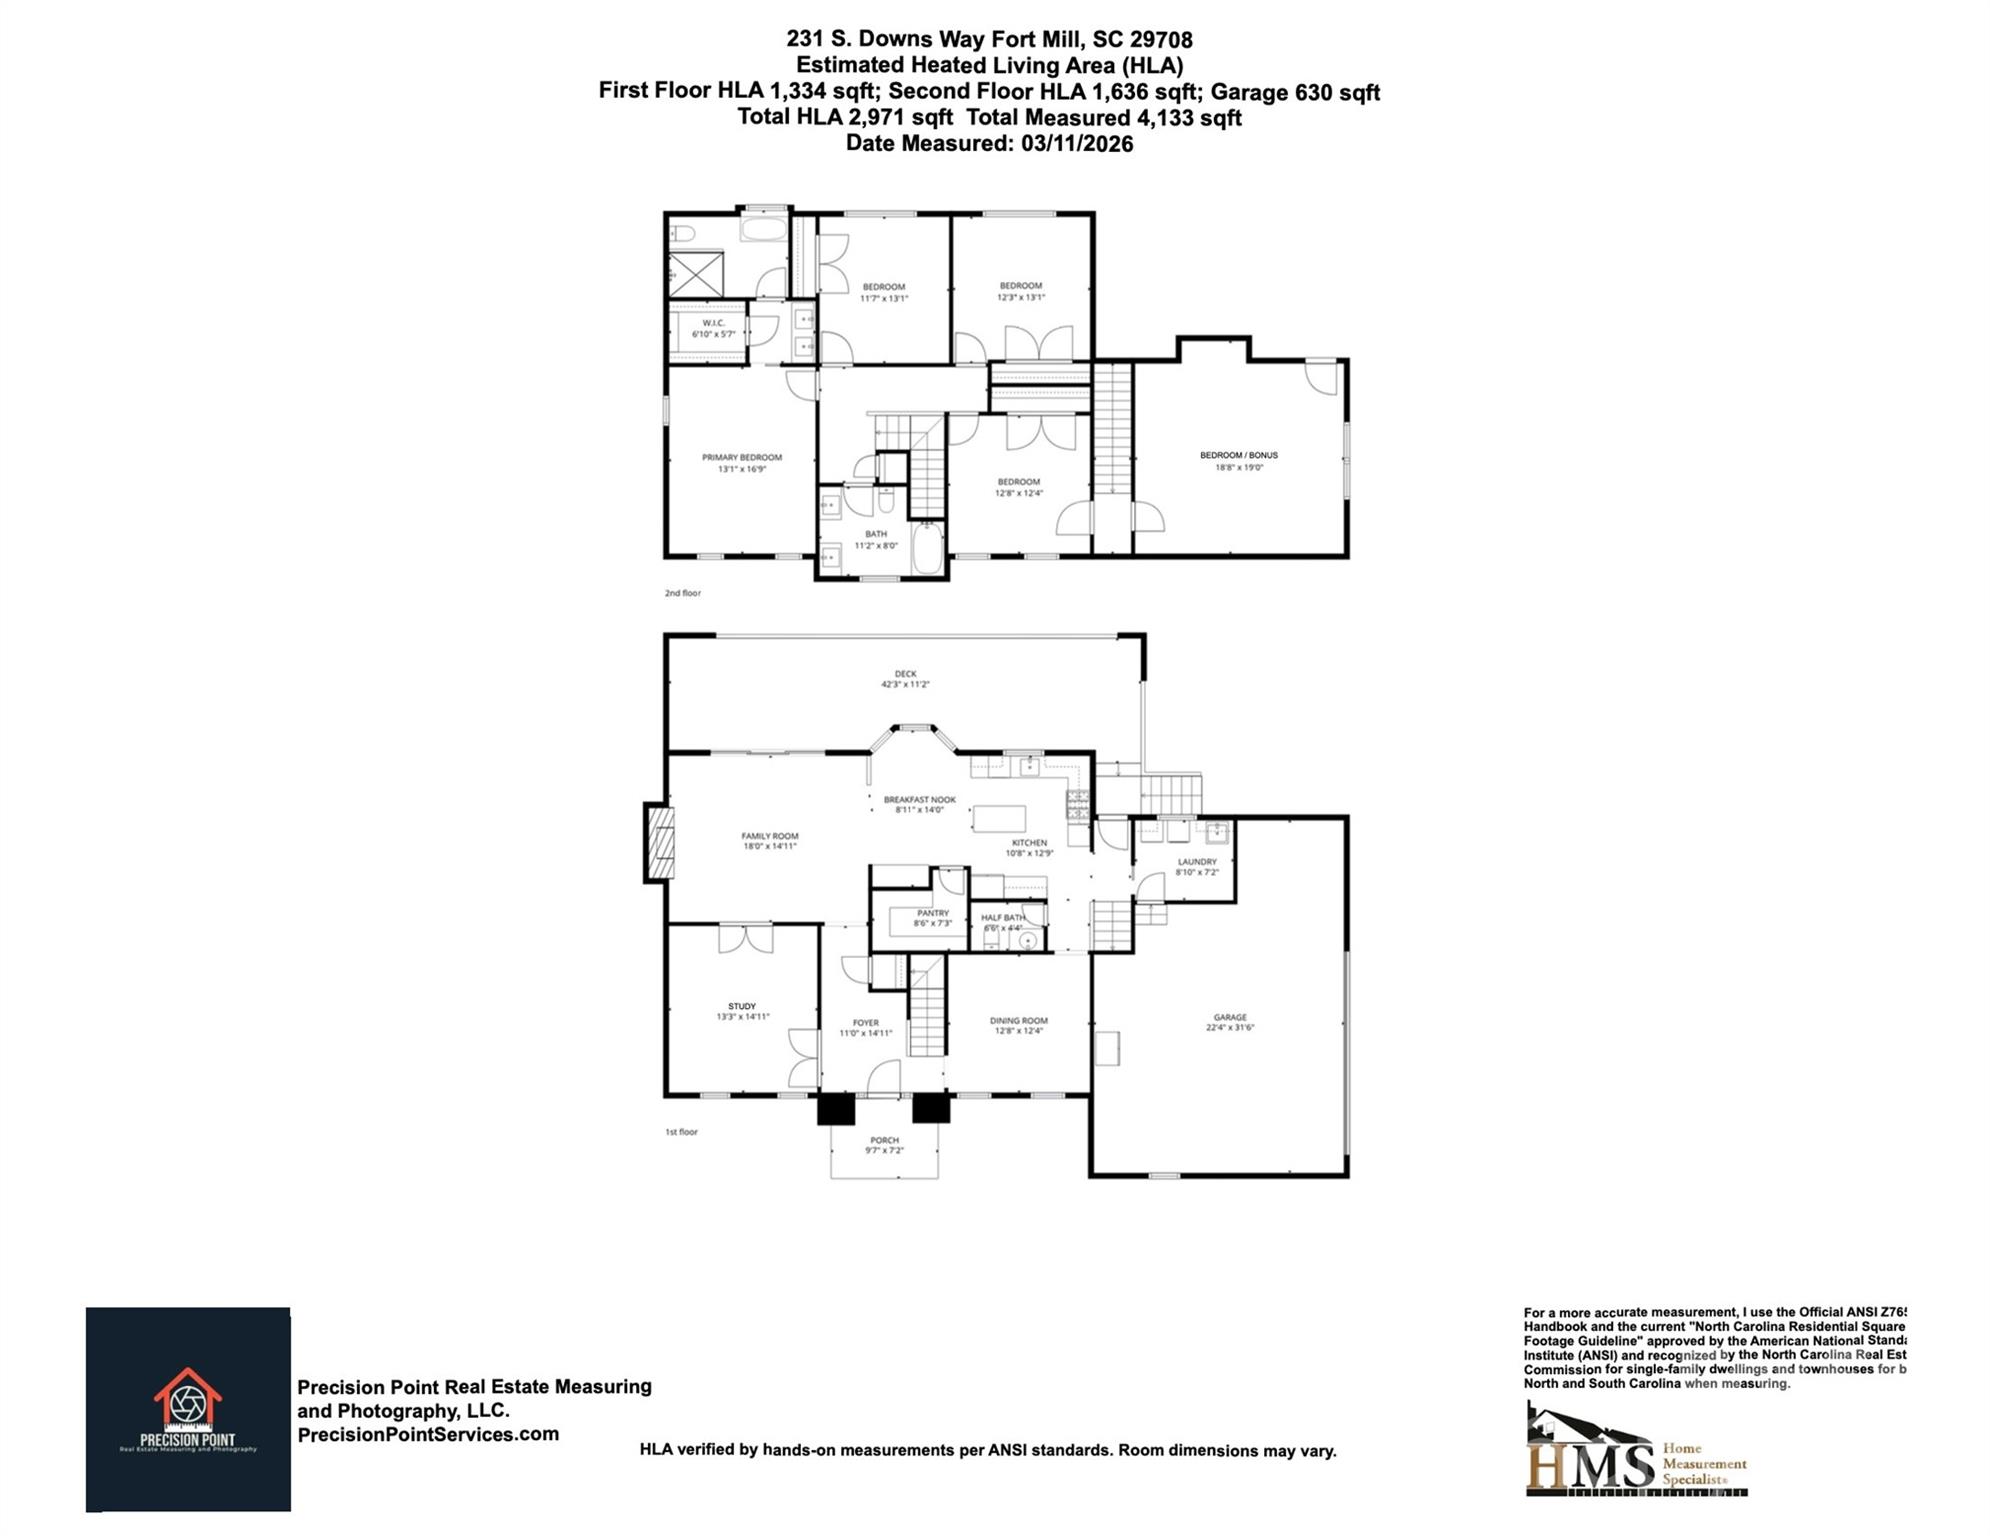
Beautifully updated 5-bedroom home in the highly desirable Bailiwyck community of Fort Mill! From the moment you arrive, this classic brick home was designed to impress with refinished hardwood floors, a spacious private study or formal living room, and an inviting open dining room. The fully renovated kitchen is the heart of the home, showcasing quartz countertops, a gas range with vent hood, double wall ovens, a walk-in pantry, and a sunny breakfast nook, all flowing seamlessly into the large family room with a charming brick fireplace and an impressive 9-foot sliding glass door.

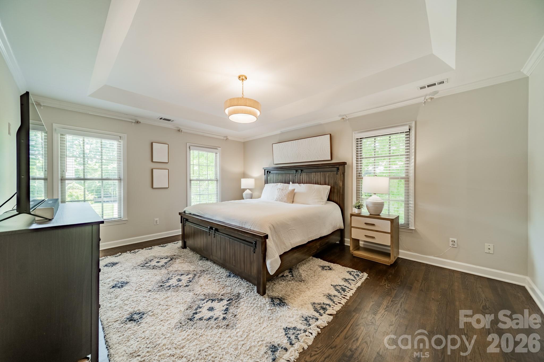
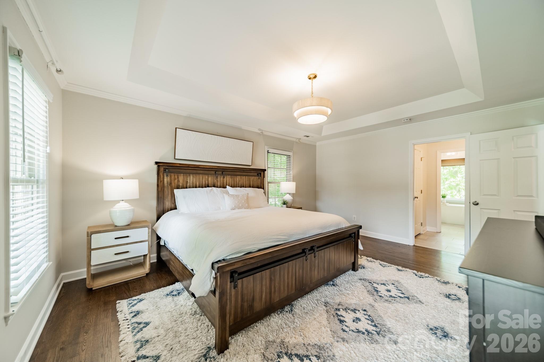
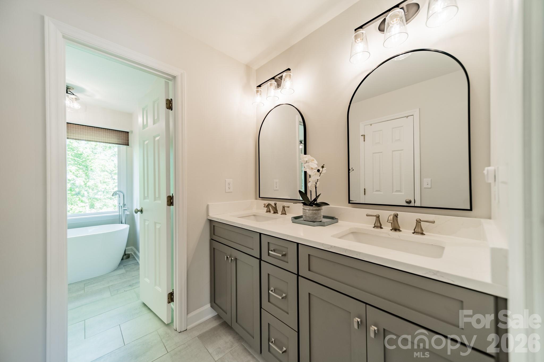
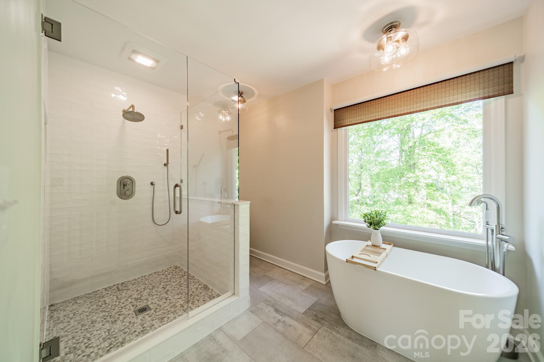
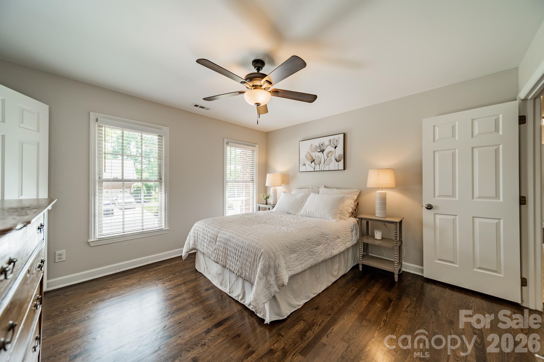

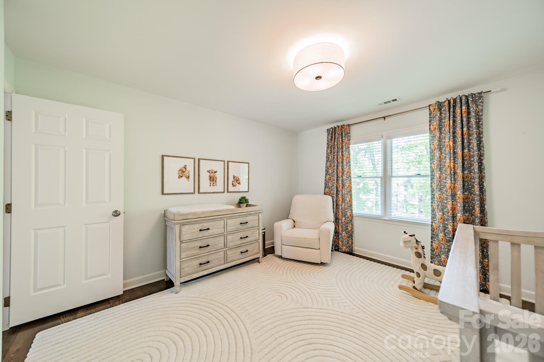
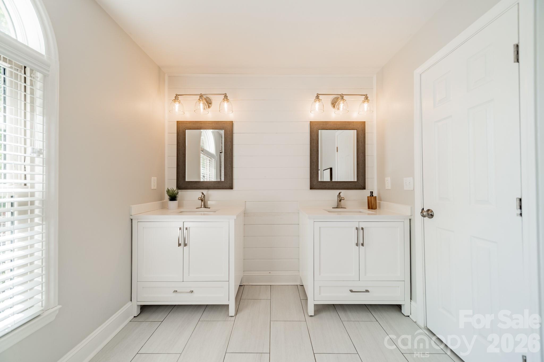
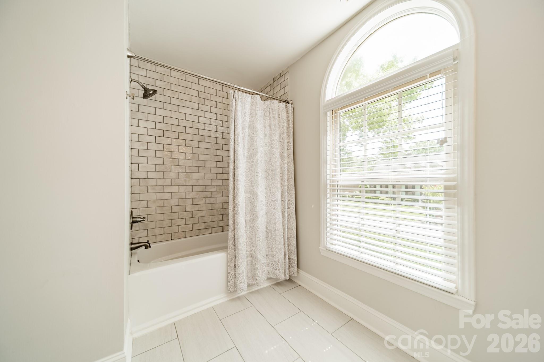
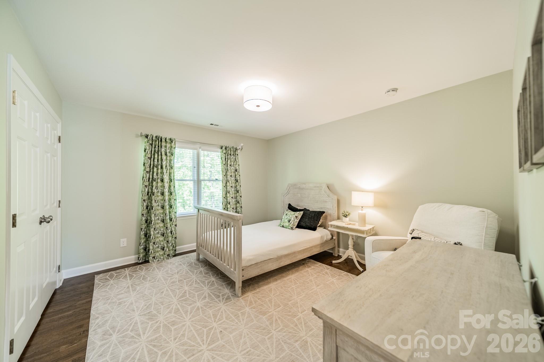
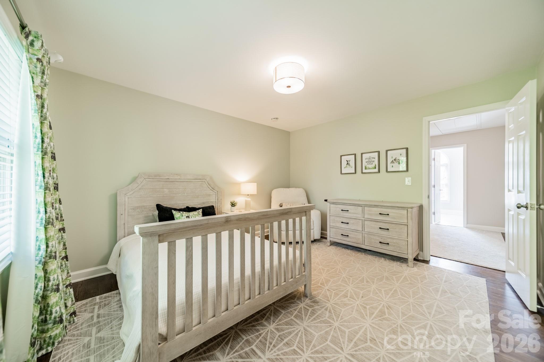
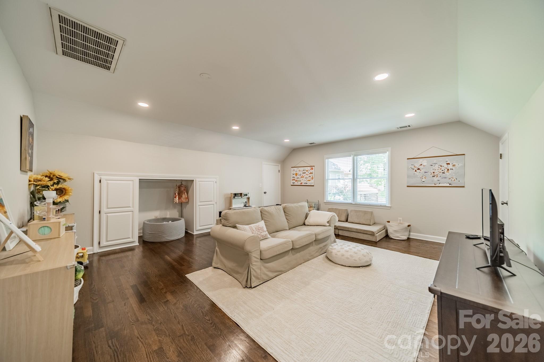
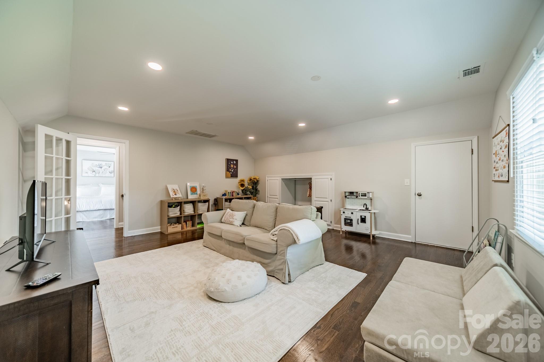
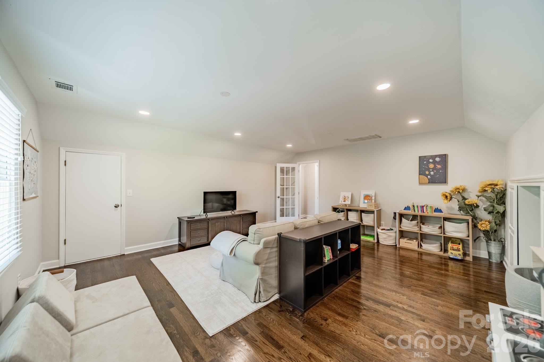
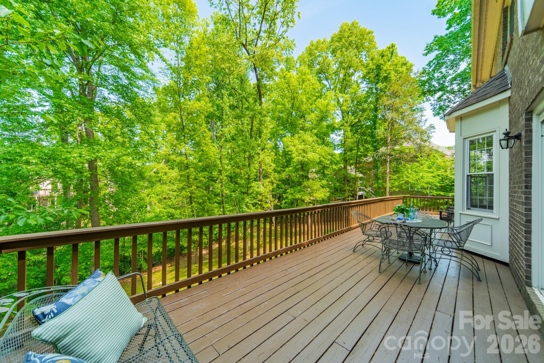
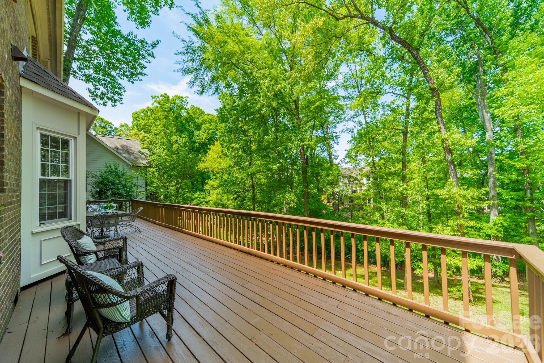
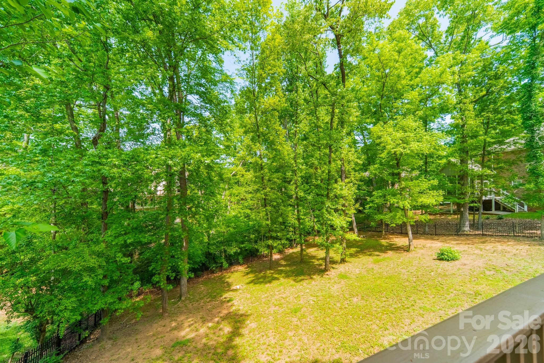
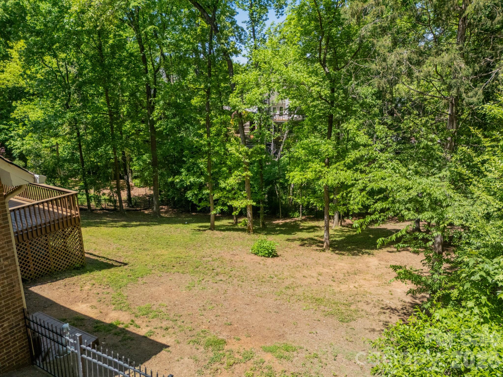
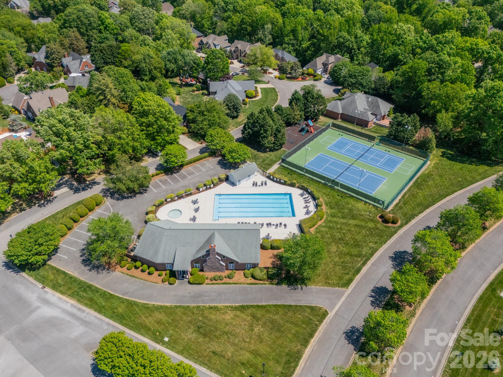
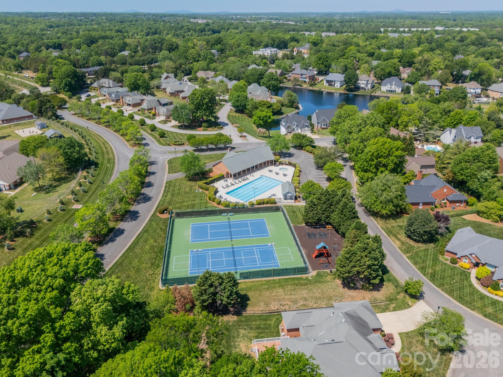
Upstairs you'll find five bedrooms, including a generous primary suite with a beautifully renovated bath featuring a dual vanity, soaking tub, and tiled shower. Three additional bedrooms, a full hall bath, and a versatile fifth bedroom or bonus room provide flexible space for work, play, or guests. Step outside to enjoy the expansive back deck overlooking a private, wooded backyard--perfect for relaxing or entertaining. Bailiwyck residents enjoy resort-style amenities including a clubhouse, pool, tennis courts, playground, walking trails, and a fishing pond. Conveniently located just minutes from shopping, dining, and entertainment, and zoned for top-rated Fort Mill schools, this home truly has it all! Property is back on the market at no fault of the sellers!

5
beds

3
baths

2,971 Sq.Ft. LIVING AREA

0.44 Acres lot

Features & Amenities

Interior

  • total bedrooms5
  • Total bathrooms3
  • full bathrooms2
  • half bathroom1
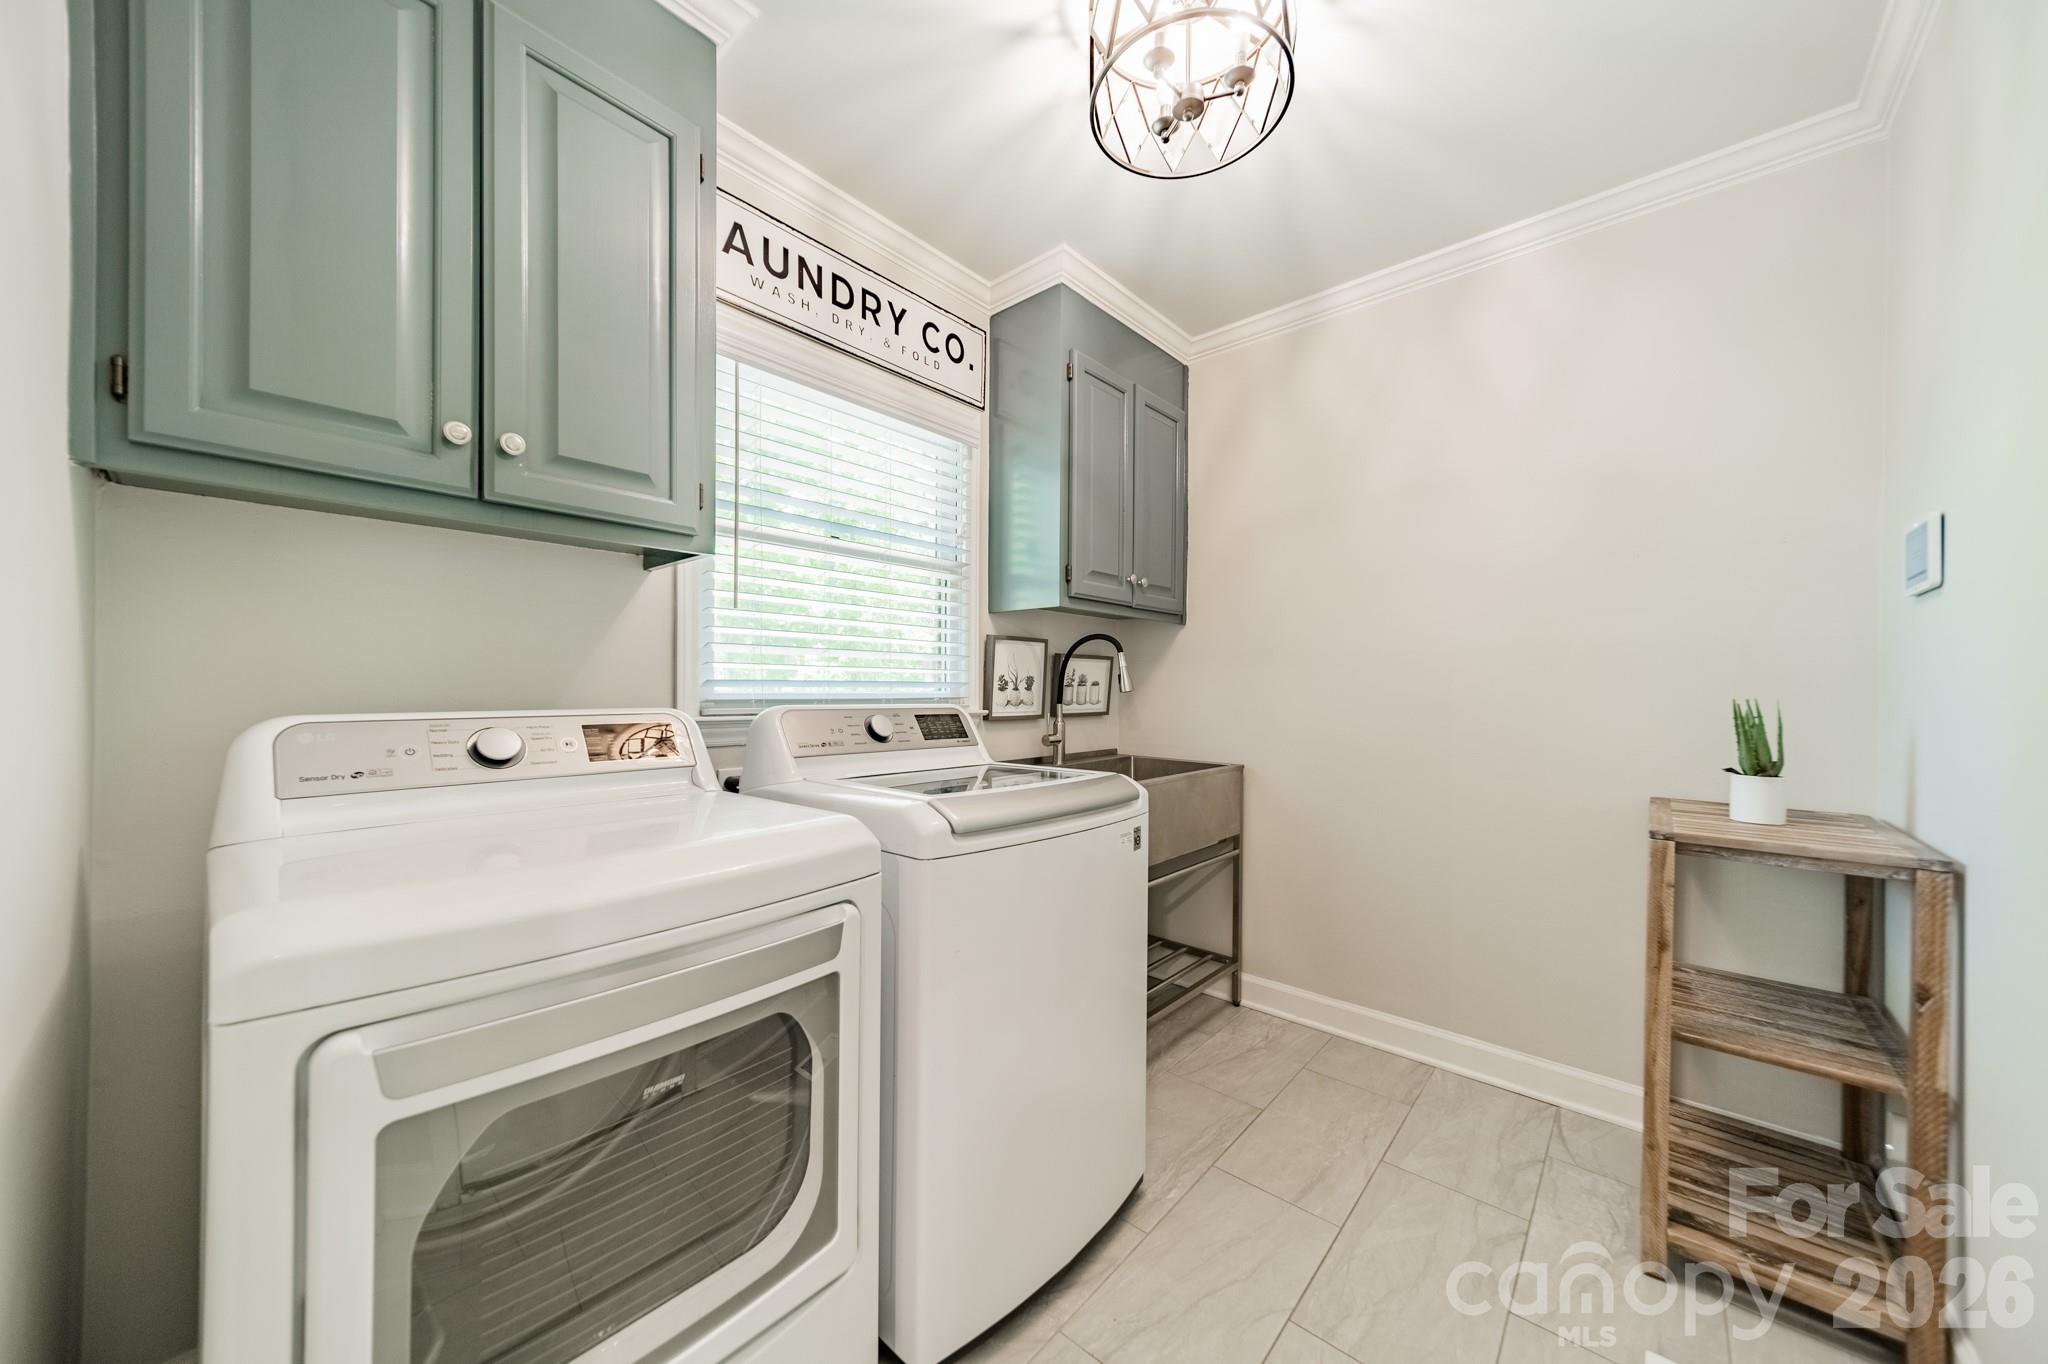
  • Laundry room Laundry Room, Main Level, Sink, Washer Hookup
  • Flooring Tile, Wood
  • Fireplace Gas, Living Room
  • APPLIANCES Dishwasher, Disposal, Double Oven, Exhaust Fan, Exhaust Hood, Gas Cooktop, Gas Water Heater, Plumbed For Ice Maker, Tankless Water Heater, Wall Oven
  • other interior Features Entrance Foyer, Kitchen Island, Walk-In Closet(s), Walk-In Pantry

Area & Lot

  • Status Sold
  • Date Sold July 1, 2026
  • Living Area2,971 Sq.Ft.
  • Lot Area0.44 Acres
  • MLS® ID4370006
  • TypeResidential
  • YEAR BUILT1989
  • Architecture StylesTransitional
  • Elementary SchoolFlint Hill
  • Middle SchoolSpringfield
  • High SchoolNation Ford

Exterior

  • STORIES2
  • Garage Space2.0
  • water SourceCounty Water
  • utilitiesElectricity Connected, Natural Gas
  • lot featuresWooded
  • parkingDriveway, Attached Garage, Garage Door Opener, Garage Faces Side
  • HEAT TYPEForced Air, Natural Gas
  • AIR CONDITIONINGCeiling Fan(s), Central Air
  • sewerCounty Sewer
  • SubstructureCrawl Space
  • security FeaturesSecurity System, Smoke Detector(s)
  • other exterior FeaturesIn-Ground Irrigation

Financial

  • Sales Price$707,500
  • HOA $193/3 mos
  • Zoning RMX-20
Meghan Reynolds

Meghan Reynolds

View Virtual Tour

Work With Us

By combining the solutions-driven mindset of a startup and the sophistication of a luxury brand, we’re building the operating system for real estate.

Follow Us on Instagram