228 Benchmark Drive
228 Benchmark Drive
228 Benchmark Drive
228 Benchmark Drive
228 Benchmark Drive
228 Benchmark Drive
228 Benchmark Drive
228 Benchmark Drive
228 Benchmark Drive
228 Benchmark Drive
228 Benchmark Drive
228 Benchmark Drive
228 Benchmark Drive
228 Benchmark Drive
228 Benchmark Drive
228 Benchmark Drive
228 Benchmark Drive
228 Benchmark Drive
228 Benchmark Drive
228 Benchmark Drive
228 Benchmark Drive
228 Benchmark Drive
228 Benchmark Drive
228 Benchmark Drive
228 Benchmark Drive
228 Benchmark Drive
228 Benchmark Drive
228 Benchmark Drive
228 Benchmark Drive
228 Benchmark Drive
SEE ALL PHOTOS
228 Benchmark Drive
228 Benchmark Drive
228 Benchmark Drive
228 Benchmark Drive
228 Benchmark Drive
228 Benchmark Drive
228 Benchmark Drive
228 Benchmark Drive
228 Benchmark Drive
228 Benchmark Drive
228 Benchmark Drive
228 Benchmark Drive
228 Benchmark Drive
228 Benchmark Drive
228 Benchmark Drive
228 Benchmark Drive
228 Benchmark Drive
228 Benchmark Drive
228 Benchmark Drive
228 Benchmark Drive
228 Benchmark Drive
228 Benchmark Drive
228 Benchmark Drive
228 Benchmark Drive
228 Benchmark Drive
228 Benchmark Drive
228 Benchmark Drive
228 Benchmark Drive
228 Benchmark Drive
228 Benchmark Drive
For Sale

228 Benchmark Drive

228 Benchmark Drive, Mountain Village, Colorado 81435

$15,950,000
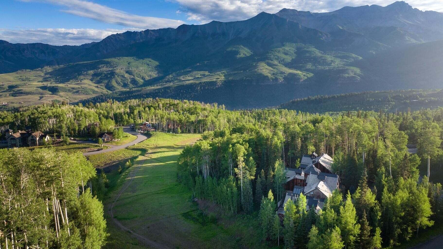
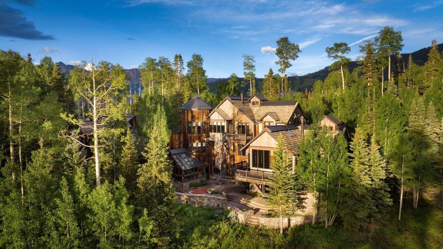
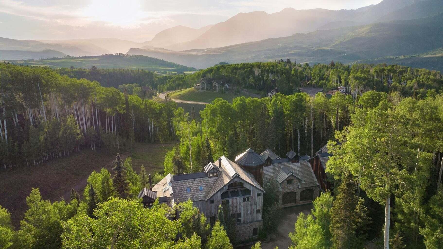
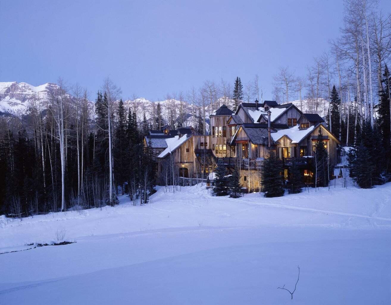
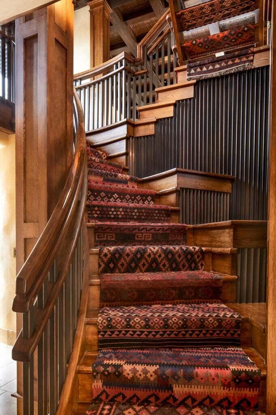
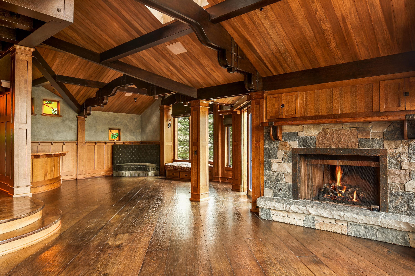
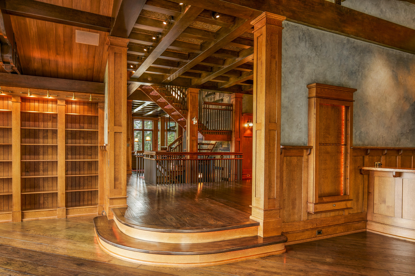
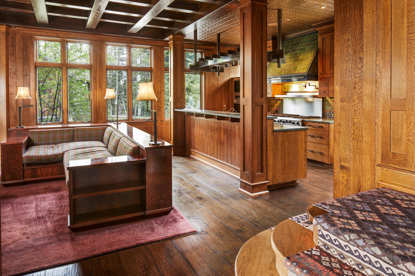
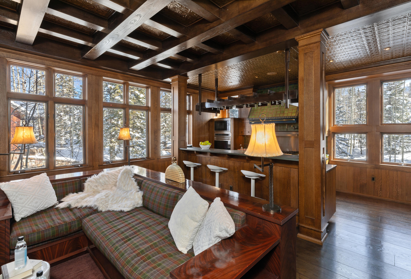
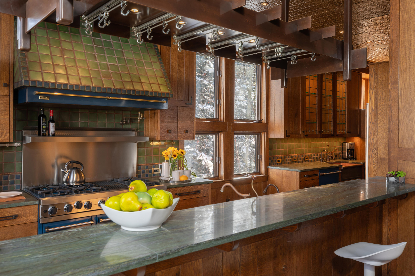
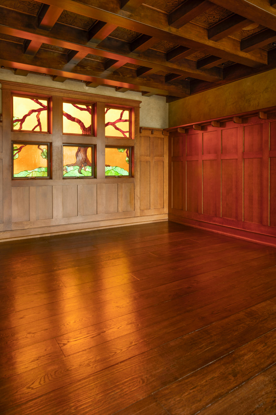
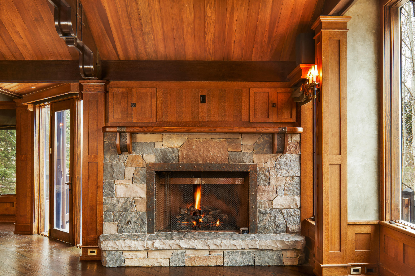
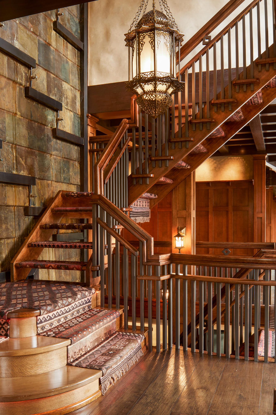
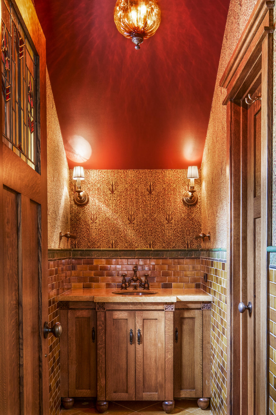
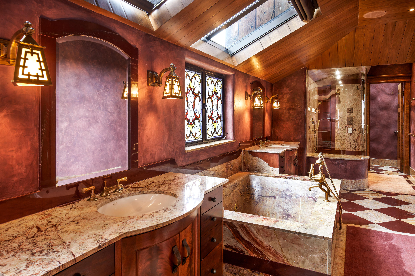
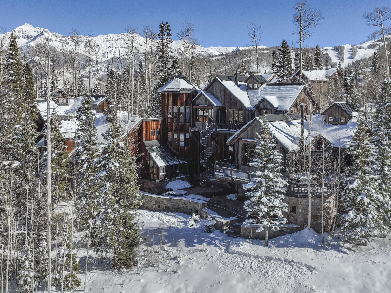
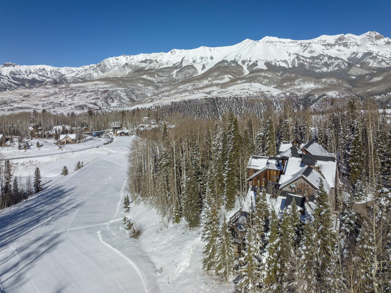
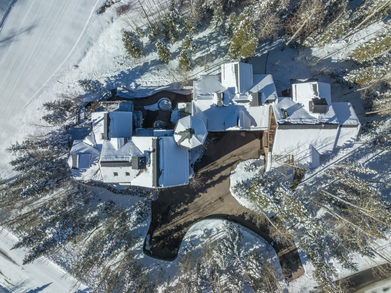
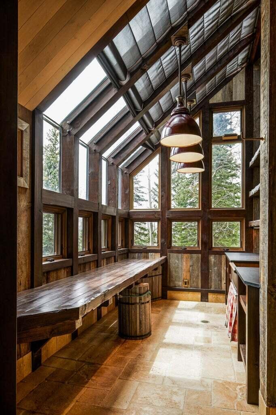
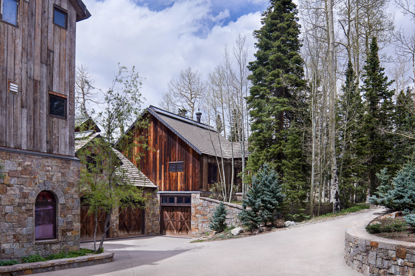
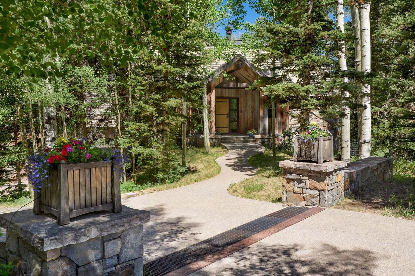
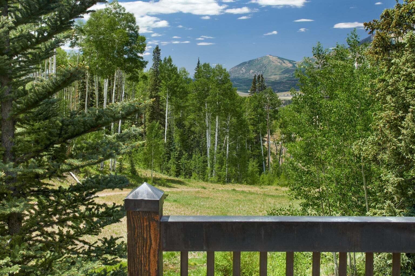
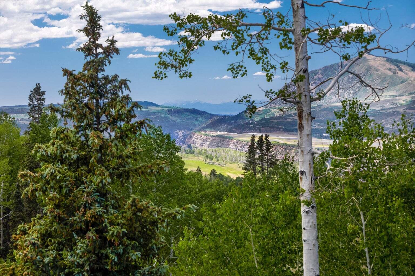
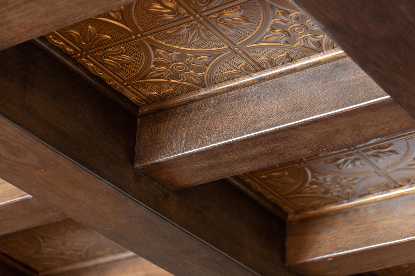
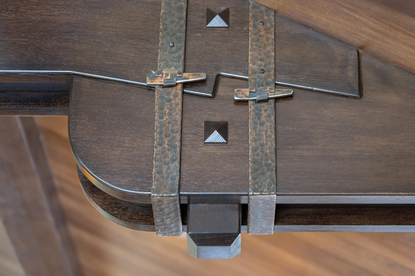
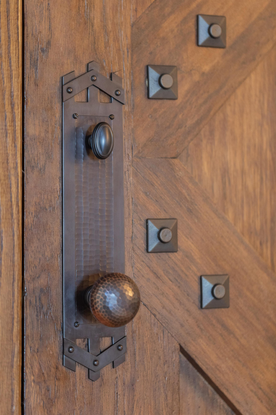
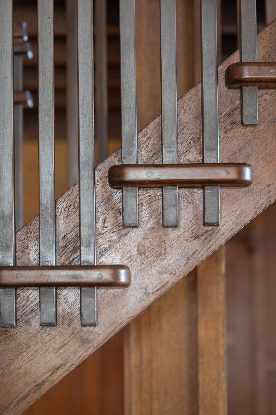
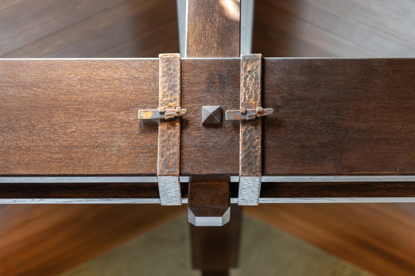
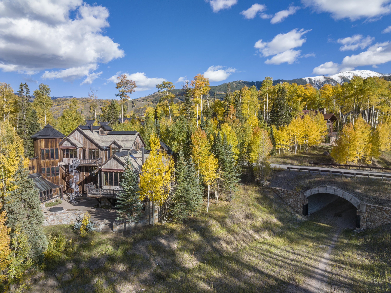
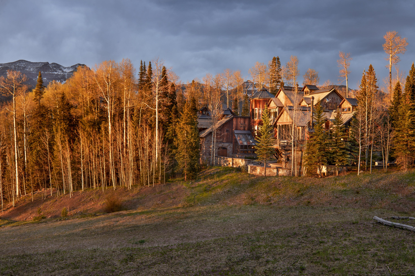
This mountain Arts & Crafts-styled home offers a timelessly Telluride look & feel.It was featured in Architectural Digest for its exceptional design & interior spaces. Located trailside on two ski-in/ out lots bordering Open Space, this 5-bdrm custom residence & attached guest residence offers nearly 11,000 gross sq ft of usable area. With a series of warm spaces framed dramatically by scissor-trusses finished in hand-hewn quarter-sawn oak & mahogany, the floors, trim & paneling give the home a rich & enduring feel, while marble, copper & custom tiles give each bath their own distinctive feel. A top floor Master Suite will satisfy the most discerning tastes. Multiple decks & patios open to mature grounds & 4-car garage. Elevator, 2 ski rooms, 4 fireplaces, hot tub, gym, grill & green hou

5
beds

9
baths

8,699 Sq.Ft. LIVING AREA

1.22 Acres lot

Features & Amenities

Interior

  • total bedrooms5
  • Total bathrooms9
  • full bathrooms6
  • half bathrooms3
  • Fireplace 4, Artificial Gas Logs
  • APPLIANCES Dishwasher, Disposal, Dryer, Freezer, Gas Oven/Range, Kitchenette, Microwave, Refrigerator, Washer
  • other interior Features Wet Bar, Hot Tub, Secondary Kitchen, Wine Room

Area & Lot

  • Status For Sale
  • Living Area8,699 Sq.Ft.
  • Total Area8,699 Sq.Ft.
  • Lot Area1.22 Acres
  • MLS® ID43222
  • TypeResidential
  • YEAR BUILT1993
  • Architecture StylesOther
  • View DescriptionA hundred miles, Gray Head, Ski Area

Exterior

  • water SourcePublic
  • roofMetal, Shake
  • parking5 Car Garage, 5 Car, Garage, Heated
  • HEAT TYPEForced Air, Gas, Radiant in Floor
  • sewerSewer
  • Disability FeaturesHandicap Access
  • HOA AmenitiesShuttle Service
  • security FeaturesSecurity System
  • other exterior FeaturesSnow Melt System, Patio/Deck, Fire Pit, Lawn Sprinkler

Financial

  • Sales Price$15,950,000
  • Real Estate Tax $33,643/yr
  • HOA $2,006
  • Zoning Residential
image

Schedule a Showing

We would love to show you our beautiful property. Please select your preferred date and time below. An agent will be in touch shortly to confirm your appointment.

Schedule a Showing

We would love to show you our beautiful property. Please select your preferred date and time below. An agent will be in touch shortly to confirm your appointment.
Thank you for your interest in 228 Benchmark Drive, Mountain Village, Colorado 81435. We are reviewing your request and will be in touch shortly!
228 Benchmark Drive
228 Benchmark Drive

This mountain Arts & Crafts-styled home offers a timelessly Telluride look & feel.

– Bill Fandel

228 Benchmark Drive
Andy Bovender

Andy Bovender

Courtesy of Bill Fandel

Work With Us

By combining the solutions-driven mindset of a startup and the sophistication of a luxury brand, we’re building the operating system for real estate.

Follow Us on Instagram