980 Cottingham Drive
SEE ALL PHOTOS
980 Cottingham Drive
Courtesy of Riverland Realty
Sold

980 Cottingham Drive

980 Cottingham Drive, Mount Pleasant, SC 29464

$2,125,000
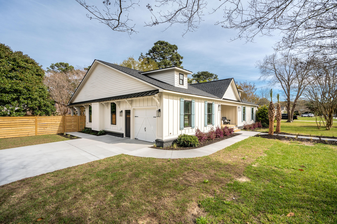
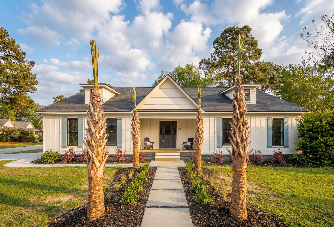
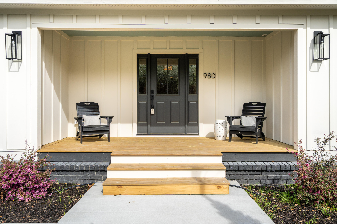
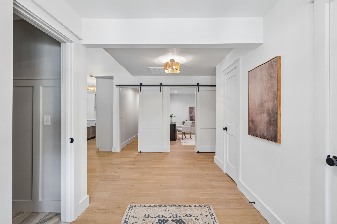
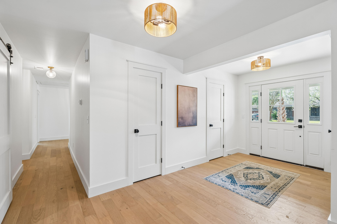
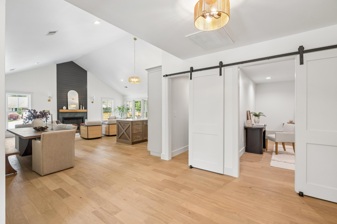
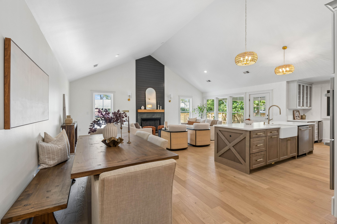
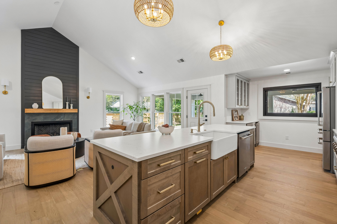
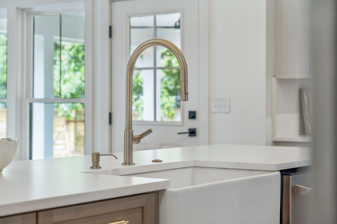
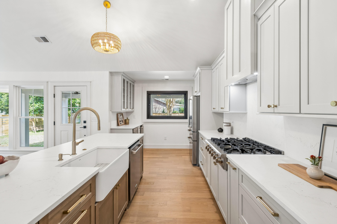
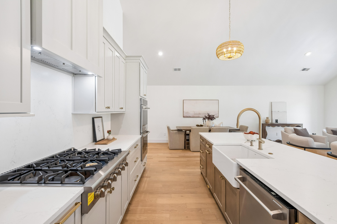
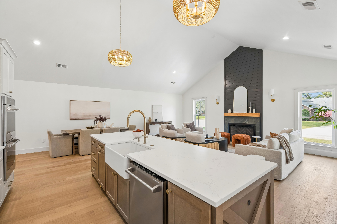
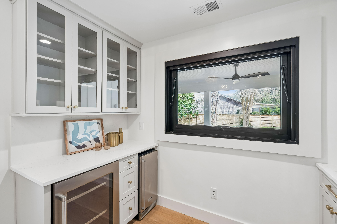
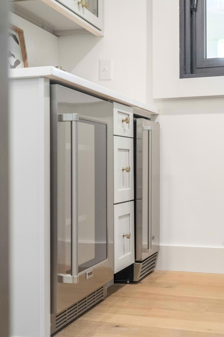
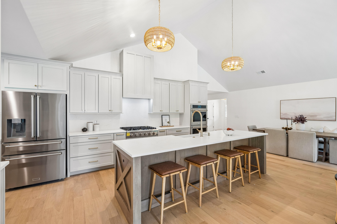
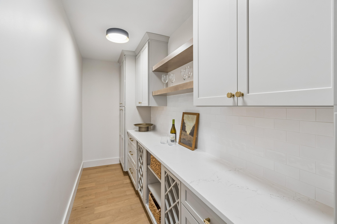
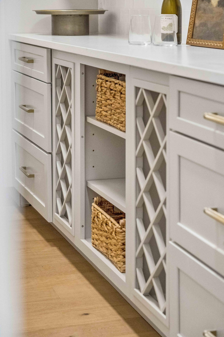
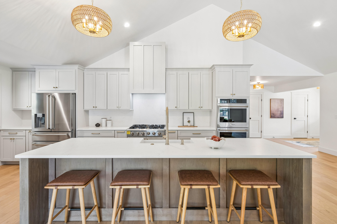
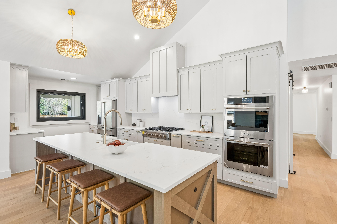
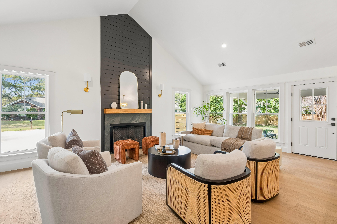
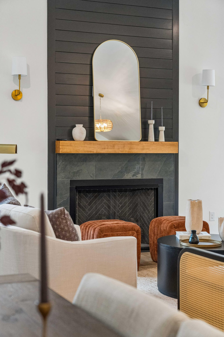
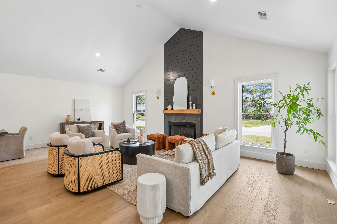
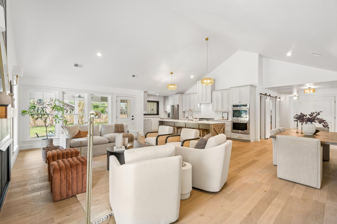
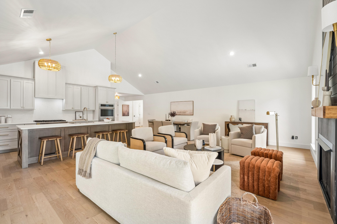
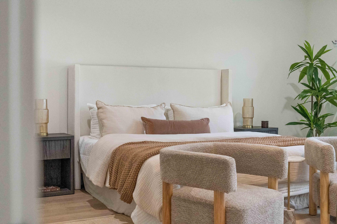
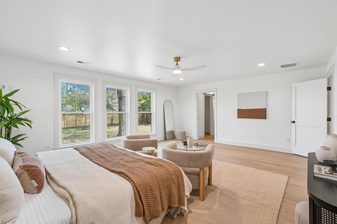
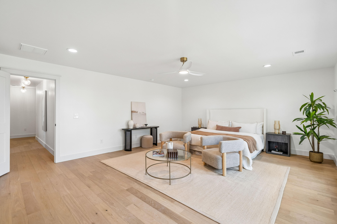
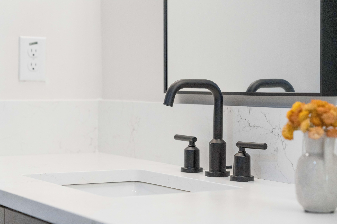
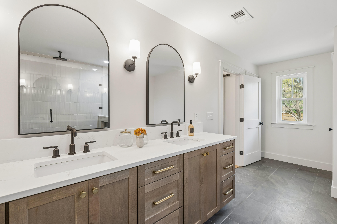
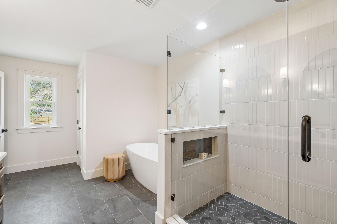
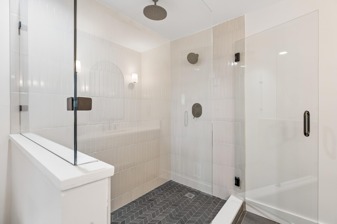
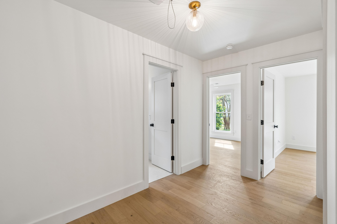
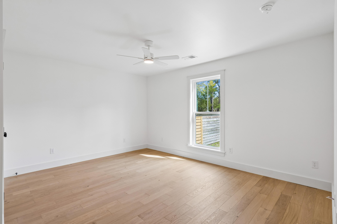
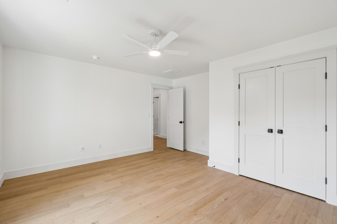
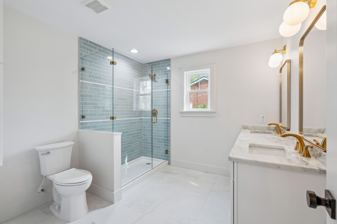
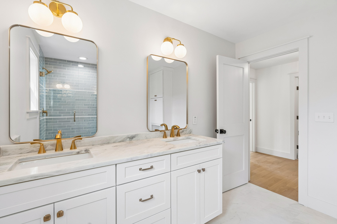
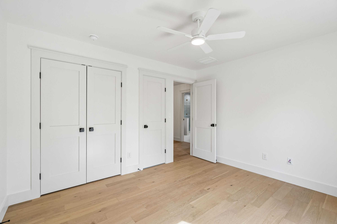
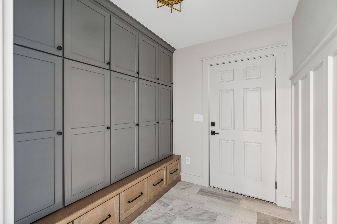
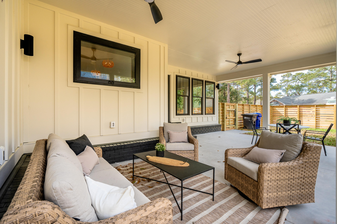
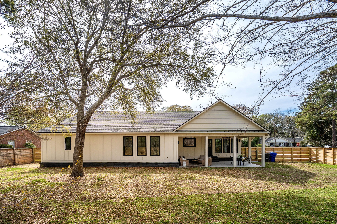
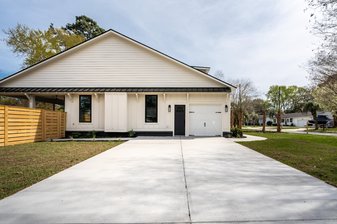
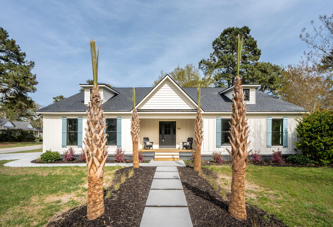
Completely reimagined coastal luxury just steps from Shem Creek, this turnkey Mt Pleasant home offers private boat access, total renovation peace of mind, and walkable Lowcountry living rarely found at this level. Every detail has been thoughtfully replaced, including all new electrical, plumbing, HVAC, windows, doors, drywall, finishes, cabinetry, countertops, and top-of-the-line appliances, insulation, roof--offering true turnkey luxury and total peace of mind.The home is fully wired for high-speed internet throughout, ideal for modern living and seamless connectivity in every room. The light-filled interior blends timeless Lowcountry charm with modern sophistication. The Kitchen features a large 11' long Island, 6 Burner Gas Cooktop, Double Ovens, a separate beverage fridge and ice machine in the bar area, a huge awning window that opens out to the large covered patio, and much more. Directly behind the kitchen is a gorgeous Butlers Pantry sure to impress with wine storage, appliance garages and floating shelves. Just off the garage, a thoughtfully designed mudroom offers exceptional everyday functionality with custom built-ins, integrated bench seating and designated cubbies. Prewired Living Room for Surround Sound will make movie nights even better!

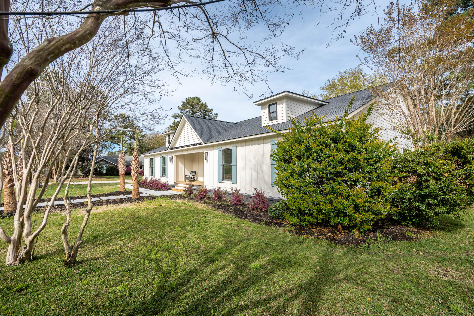
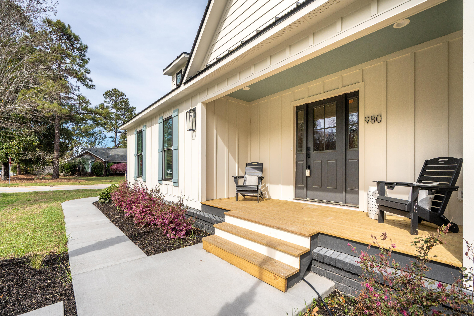
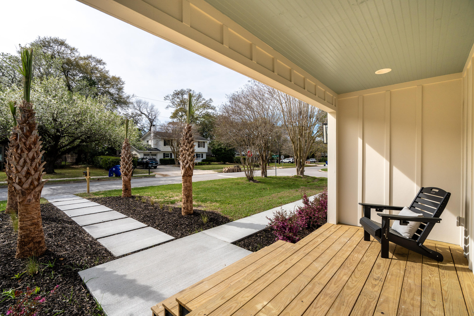
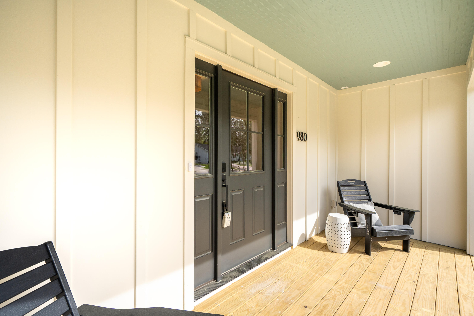
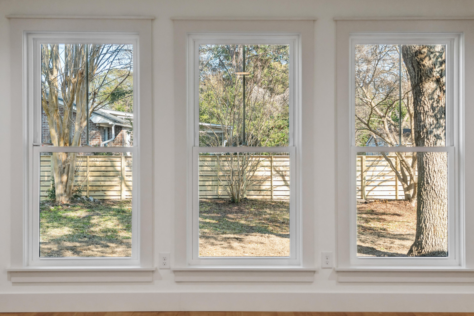
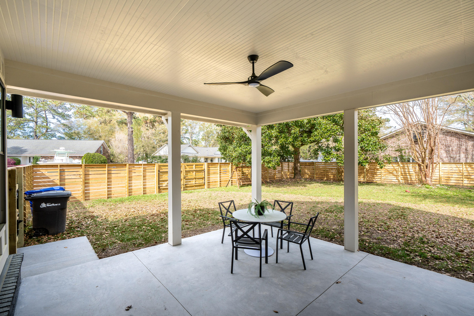
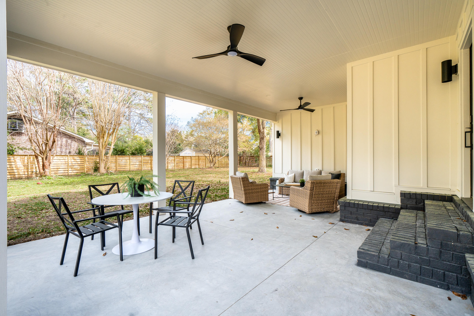
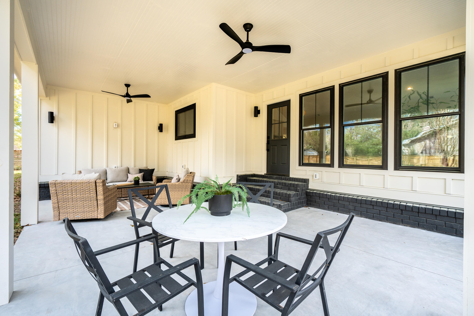
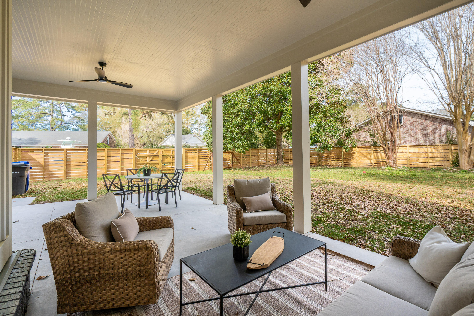
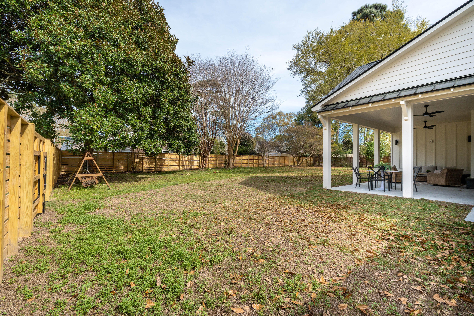
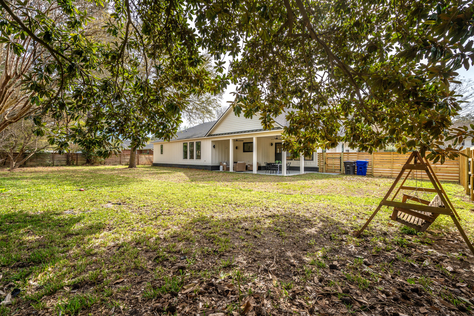
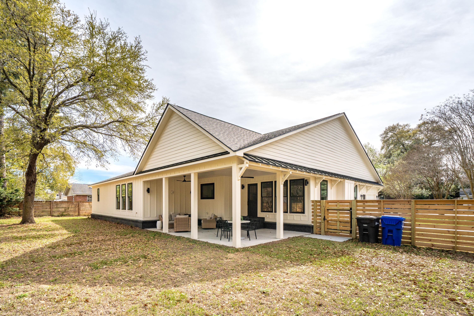
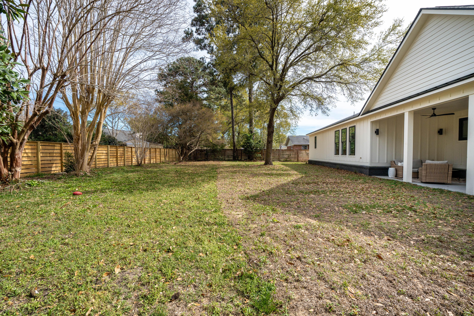
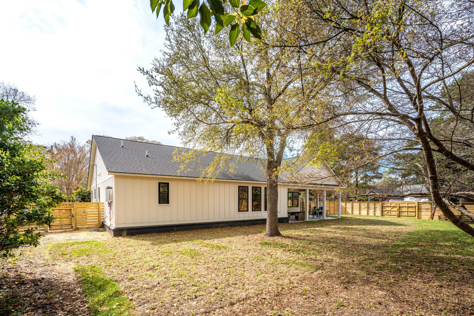
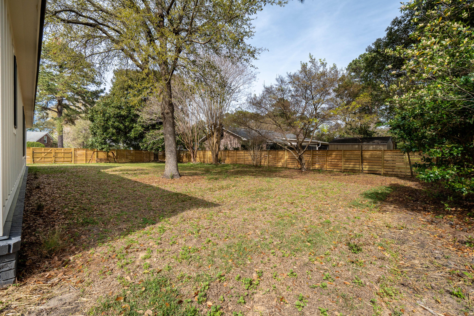
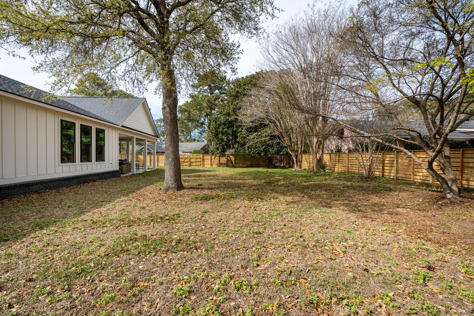
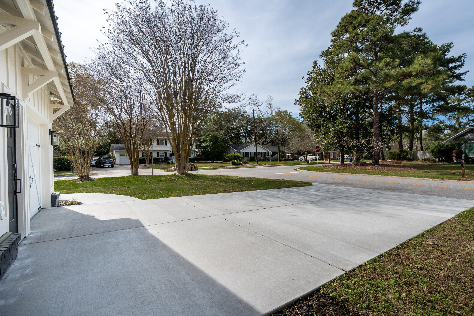
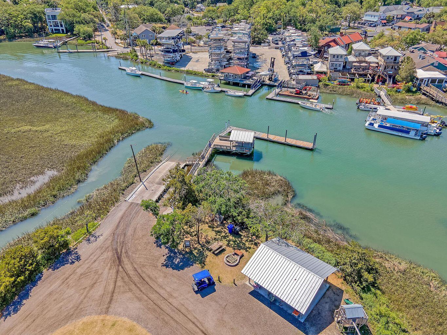
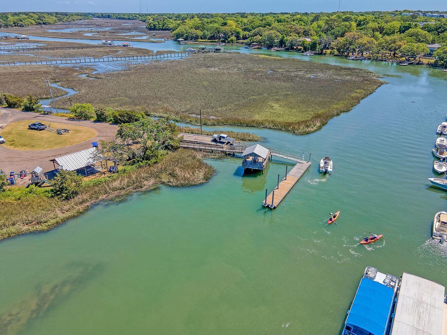
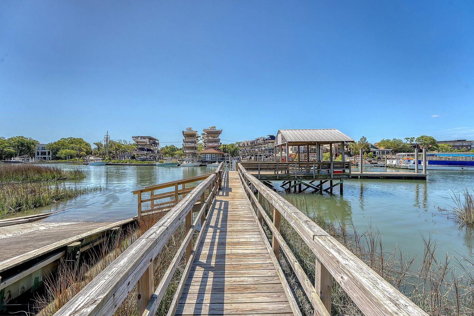
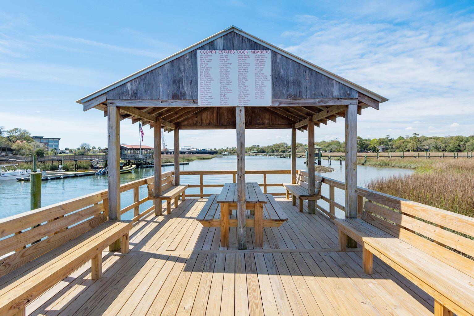
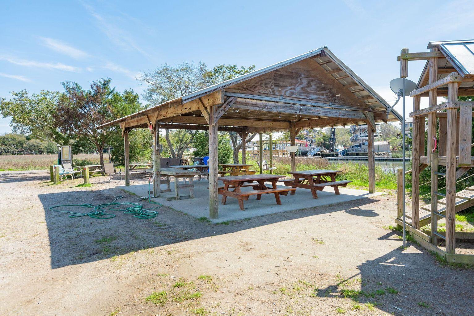
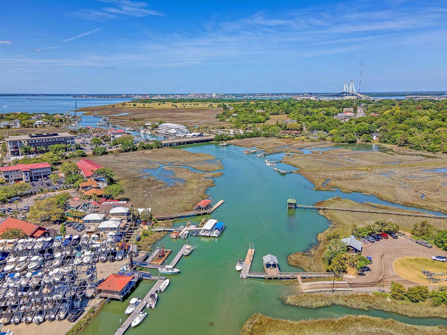
Set on a generous newly fenced lot, the property offers rare privacy and flexibility, complemented by a gracious covered porch perfect for year-round outdoor living. The encapsulated crawlspace with integrated dehumidifier enhances energy efficiency, air quality, and long-term durability, an often-overlooked but invaluable upgrade. The neighborhood also includes an amazing Private Boat Landing right on Shem Creek that includes a Shelter, play area, cleaning station and new boat ramp and dock that will have you in the harbor in 10 minutes while you cruise through beautiful Shem Creek.

Perfectly positioned just minutes from Charleston's beaches and the iconic Shem Creek waterfront, enjoy effortless access to boating, paddleboarding, waterfront dining, and sunset strolls, everything that defines the Lowcountry coastal lifestyle. Homes of this caliber, renovation quality, and proximity to the coast are rarely available. Schedule your private showing today.

4
beds

4
baths

3,116 Sq.Ft. LIVING AREA

0.3 Acres lot

Features & Amenities

Interior

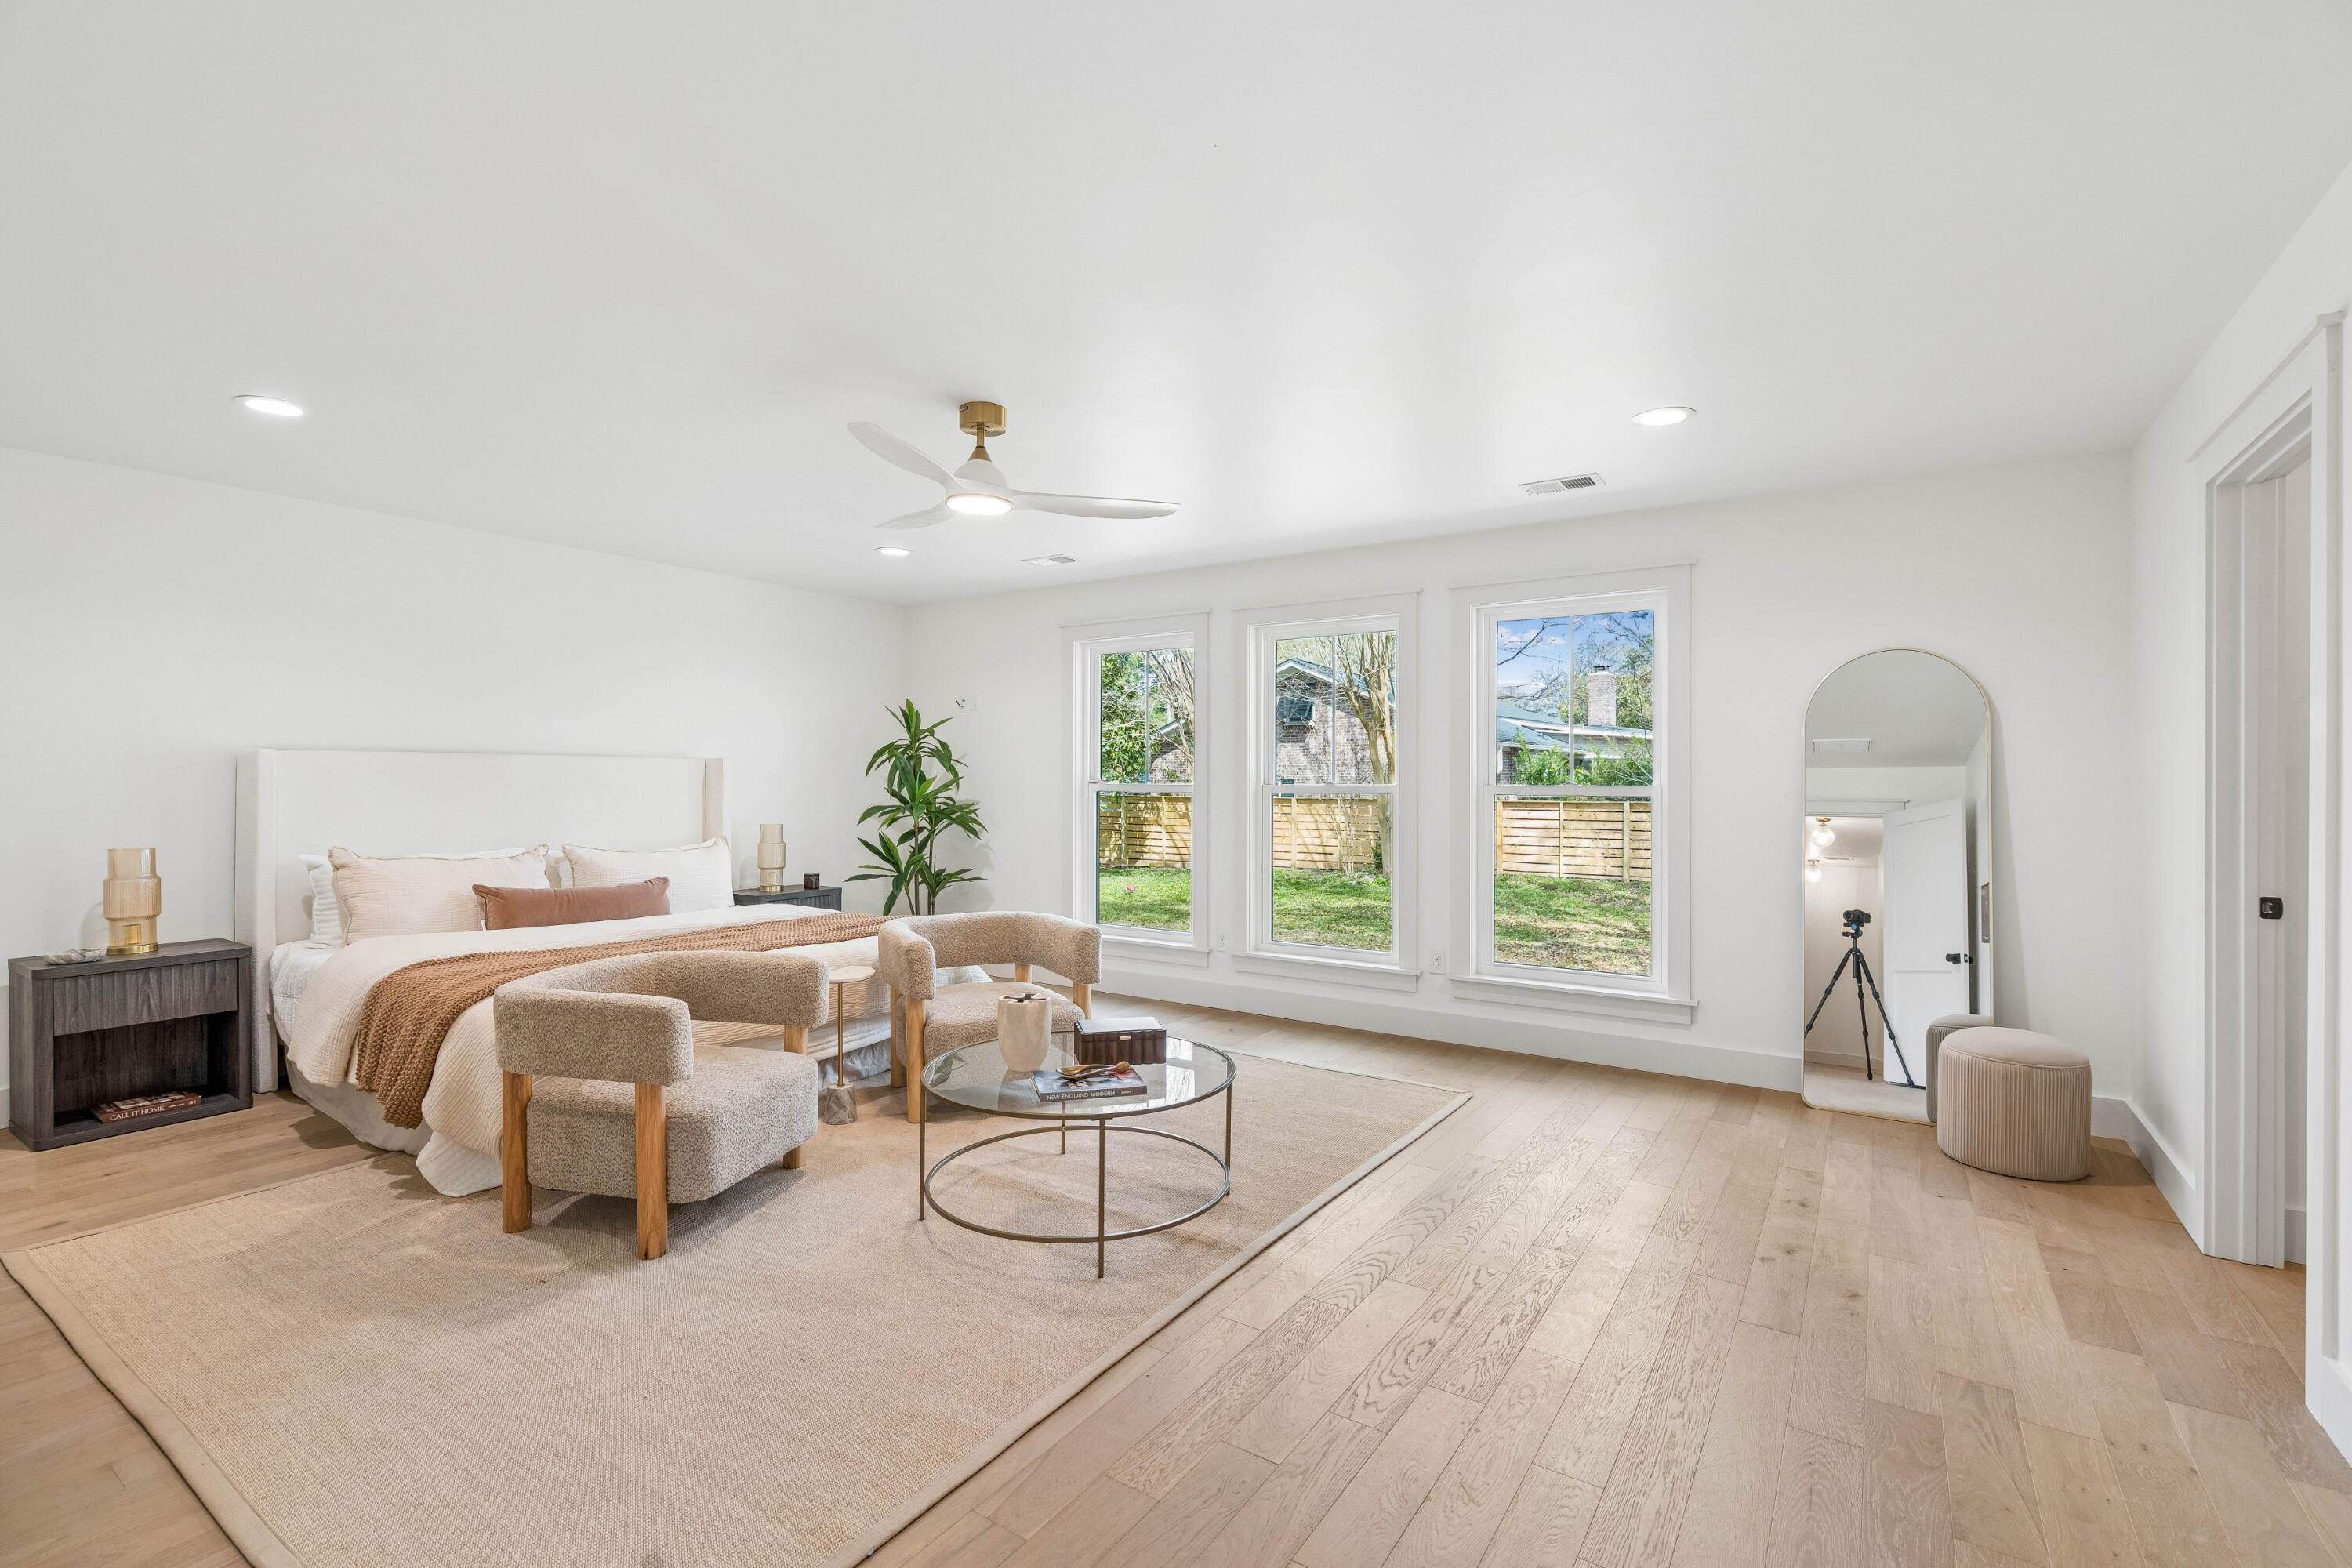
  • total bedrooms4
  • Total bathrooms4
  • full bathrooms3
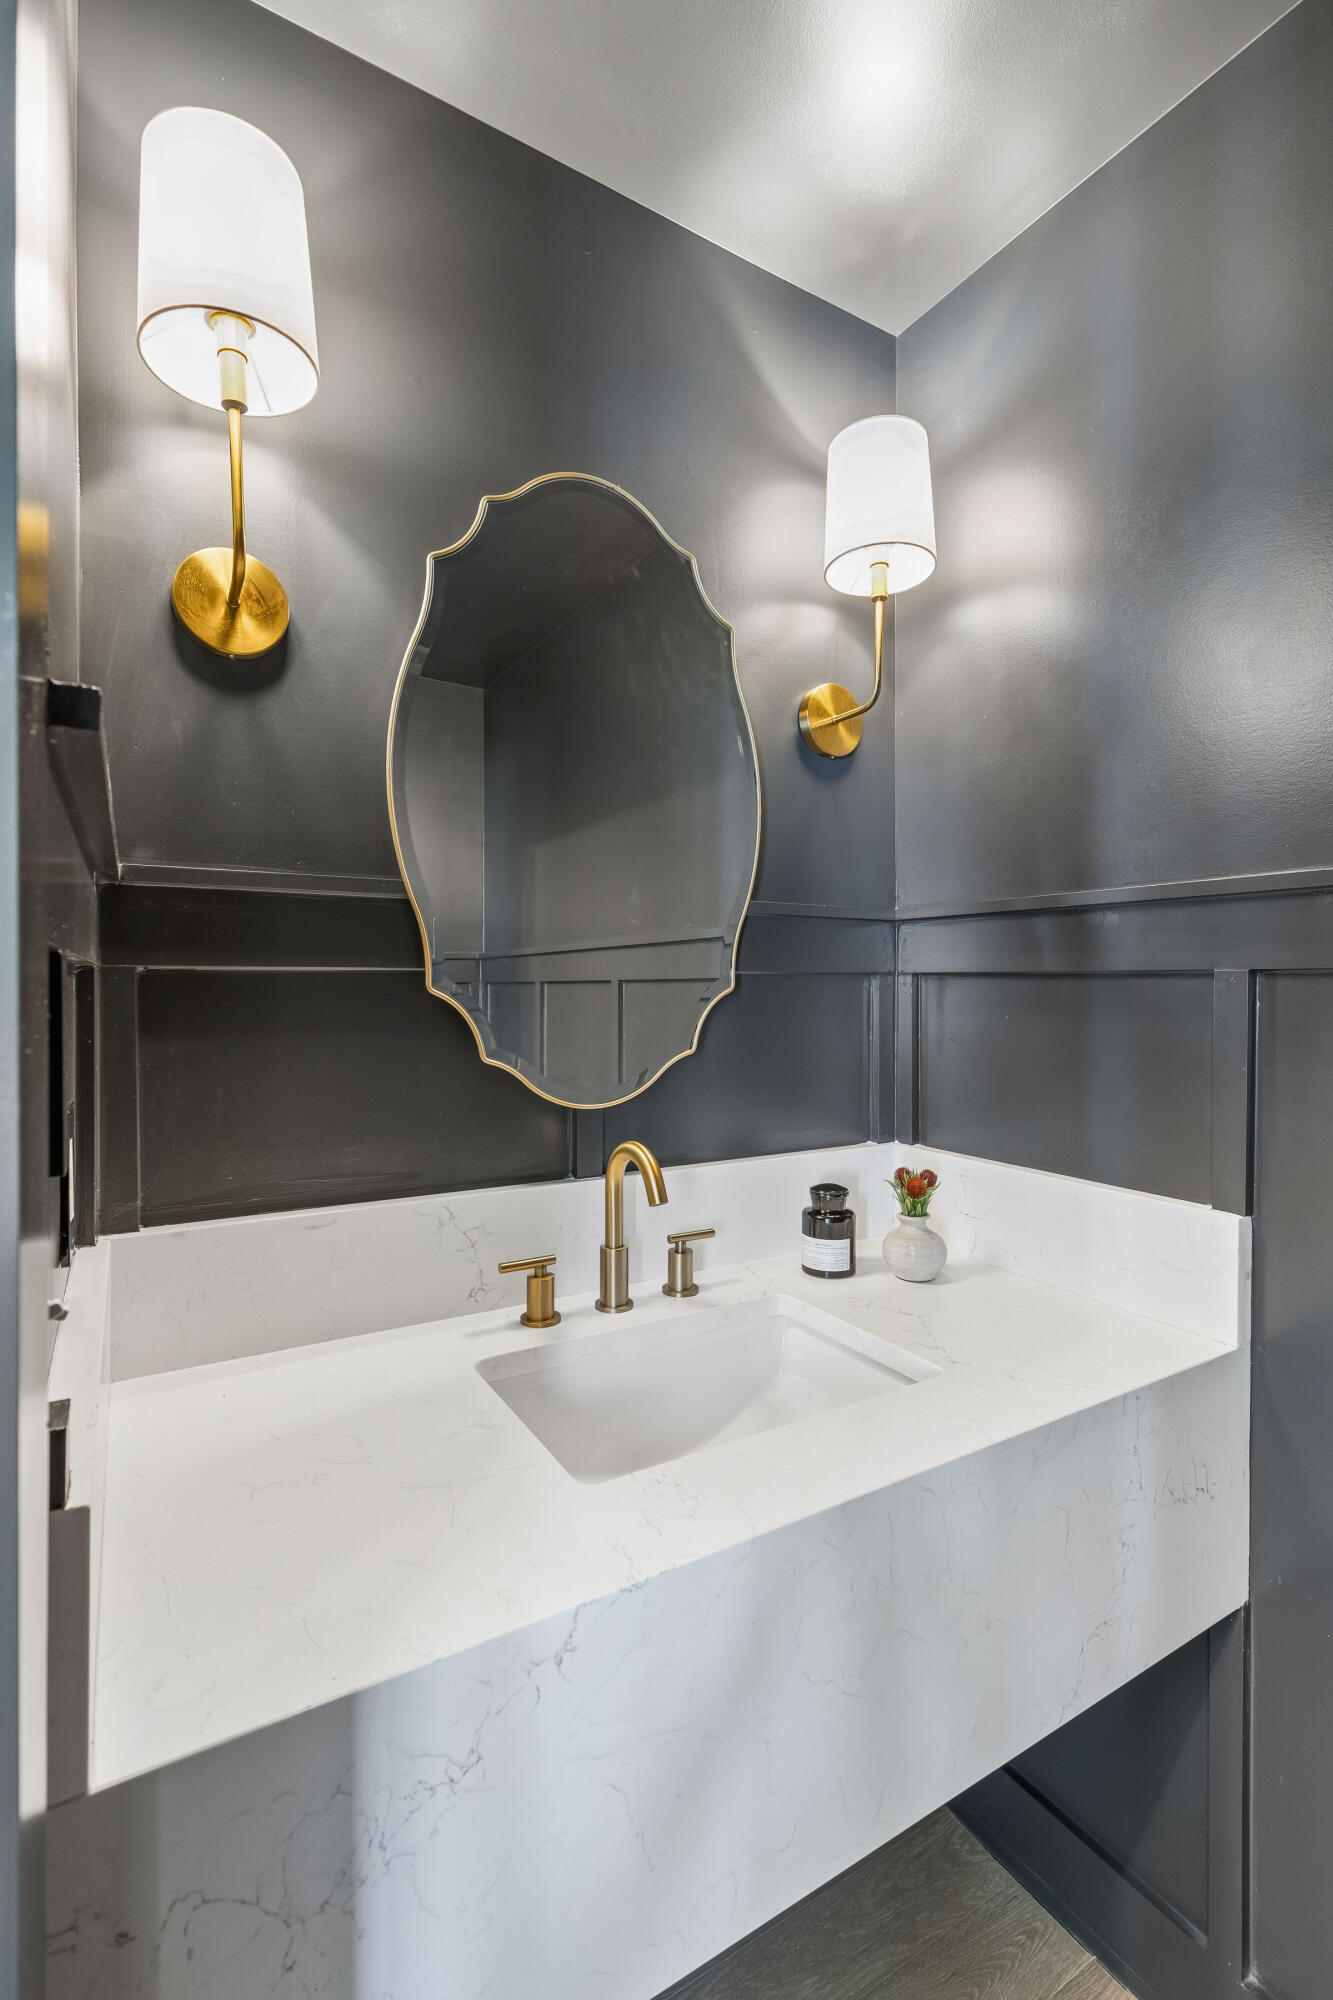
  • half bathroom1
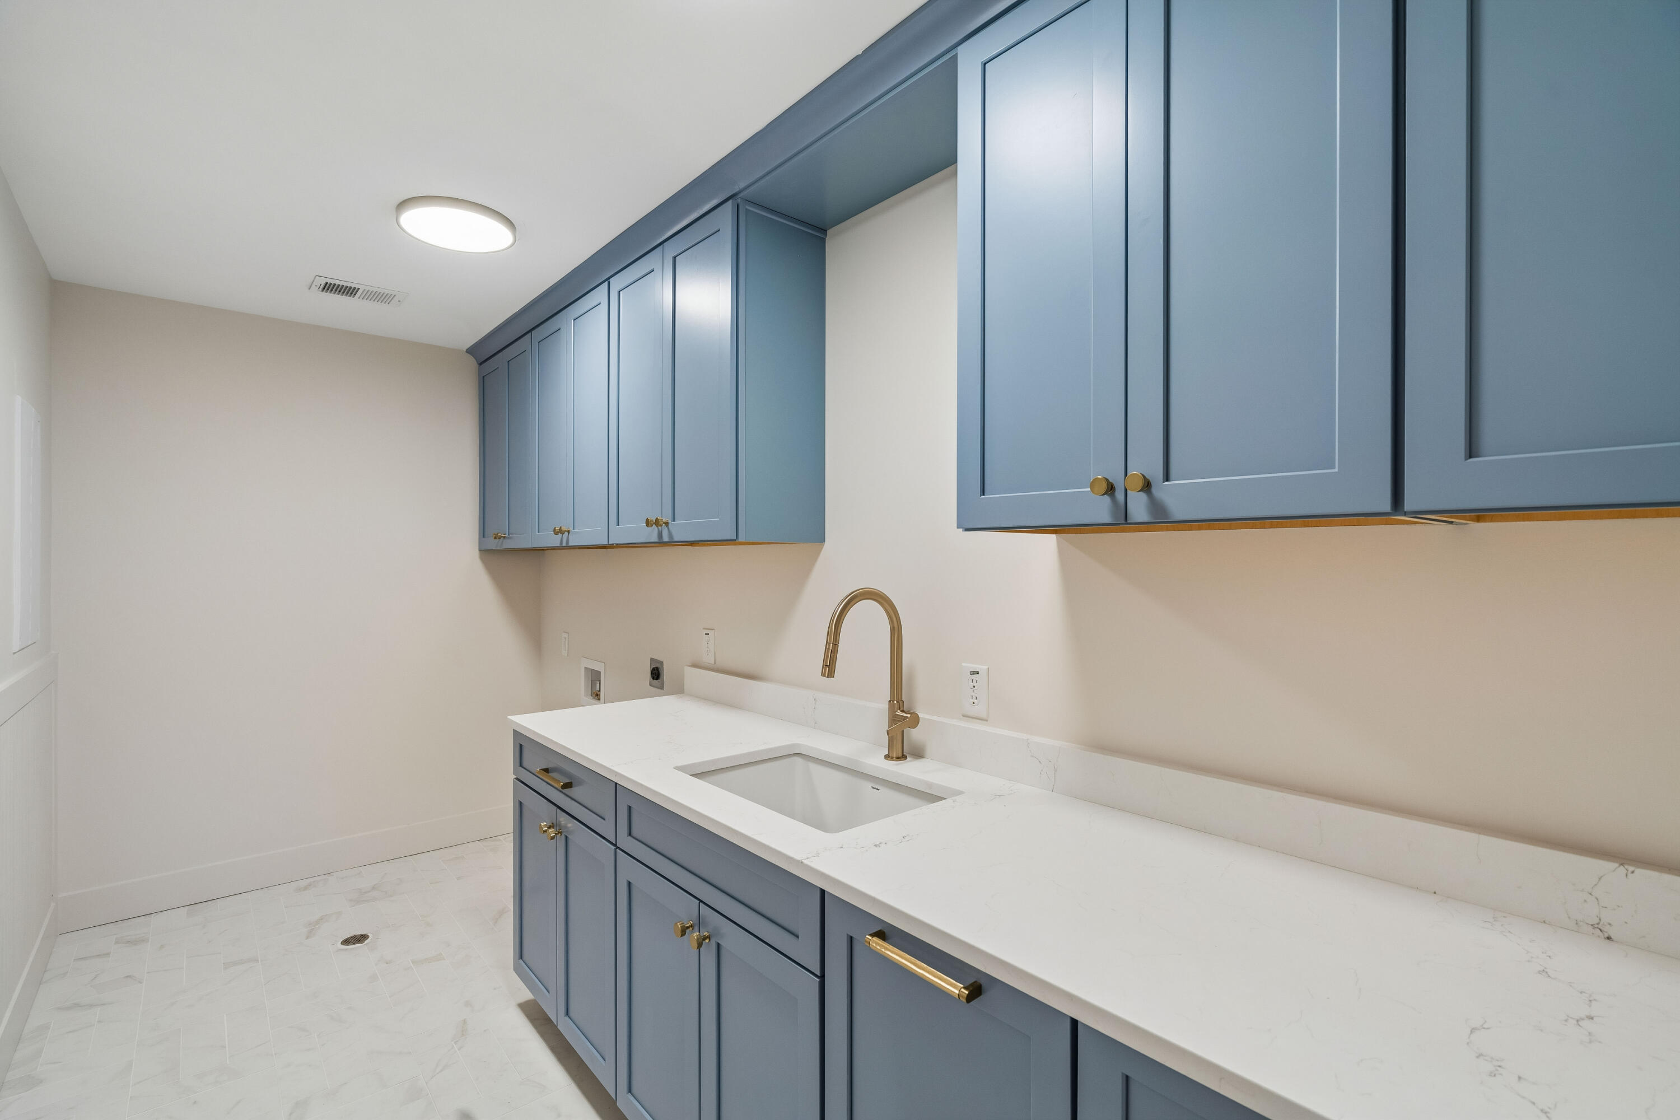
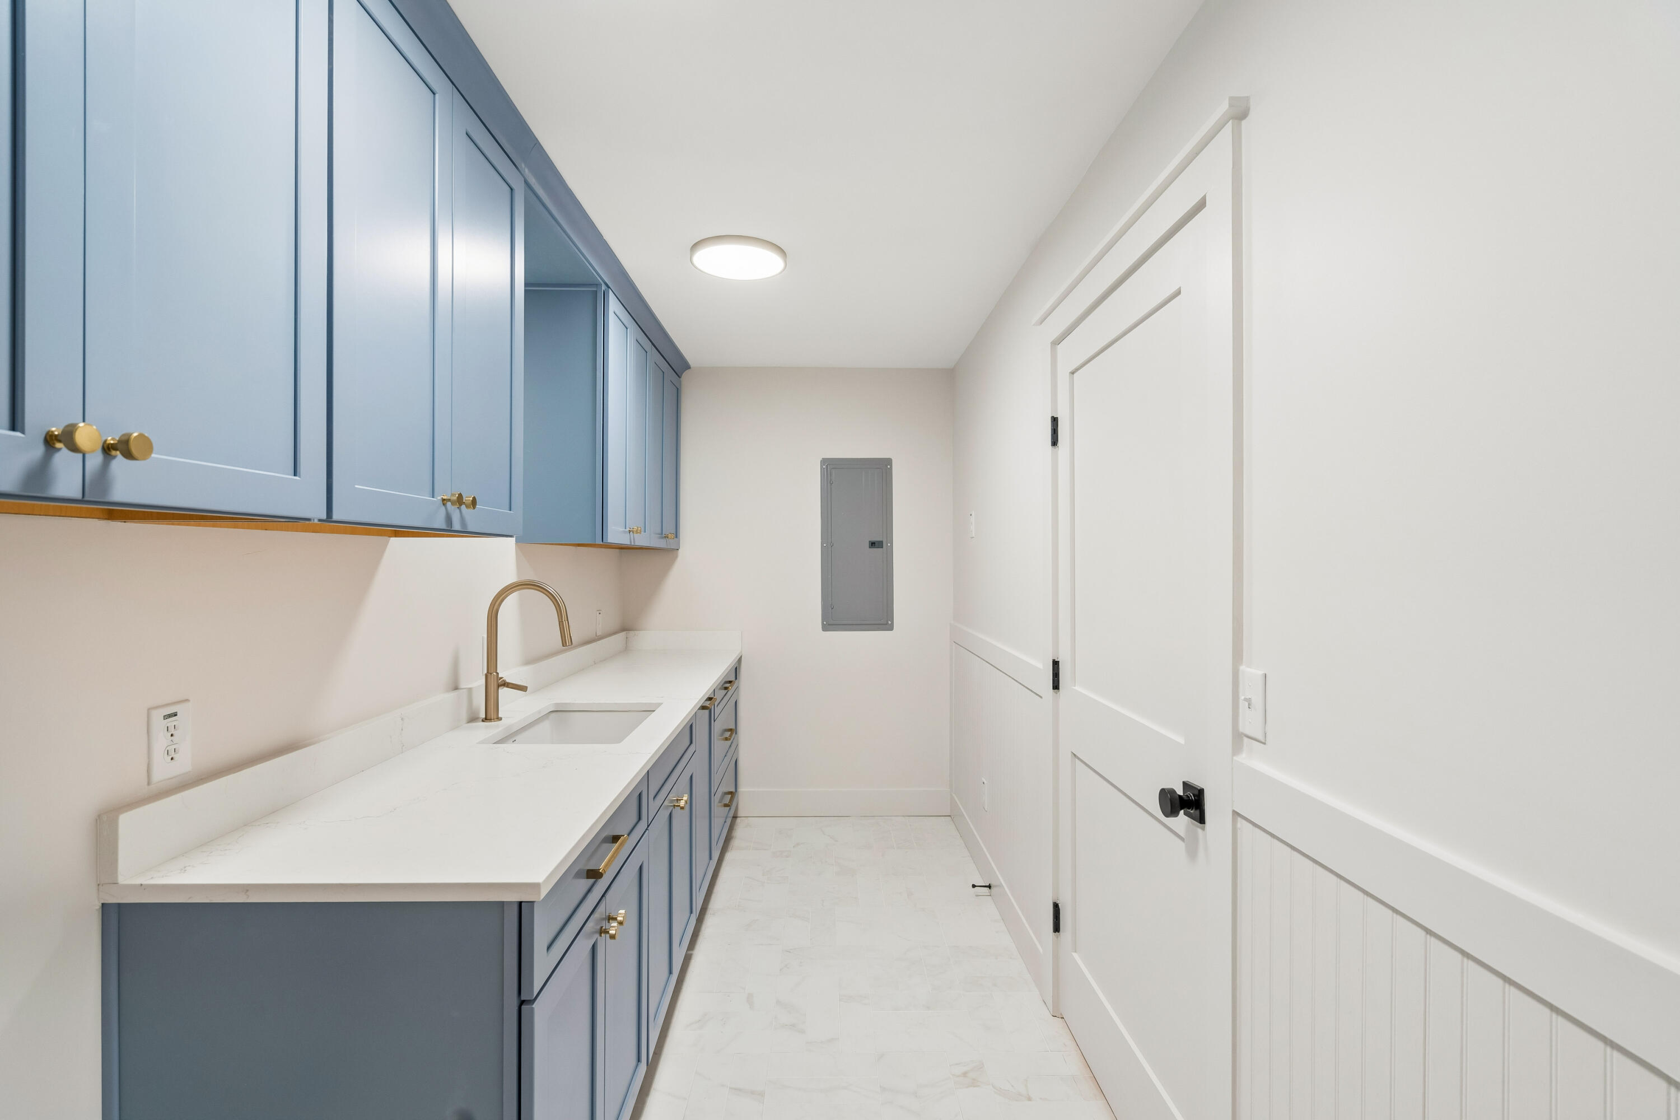
  • Laundry room Electric Dryer Hookup, Washer Hookup, Laundry Room
  • Flooring Ceramic Tile, Wood
  • Fireplace Gas Connection, Gas Log, Living Room, One
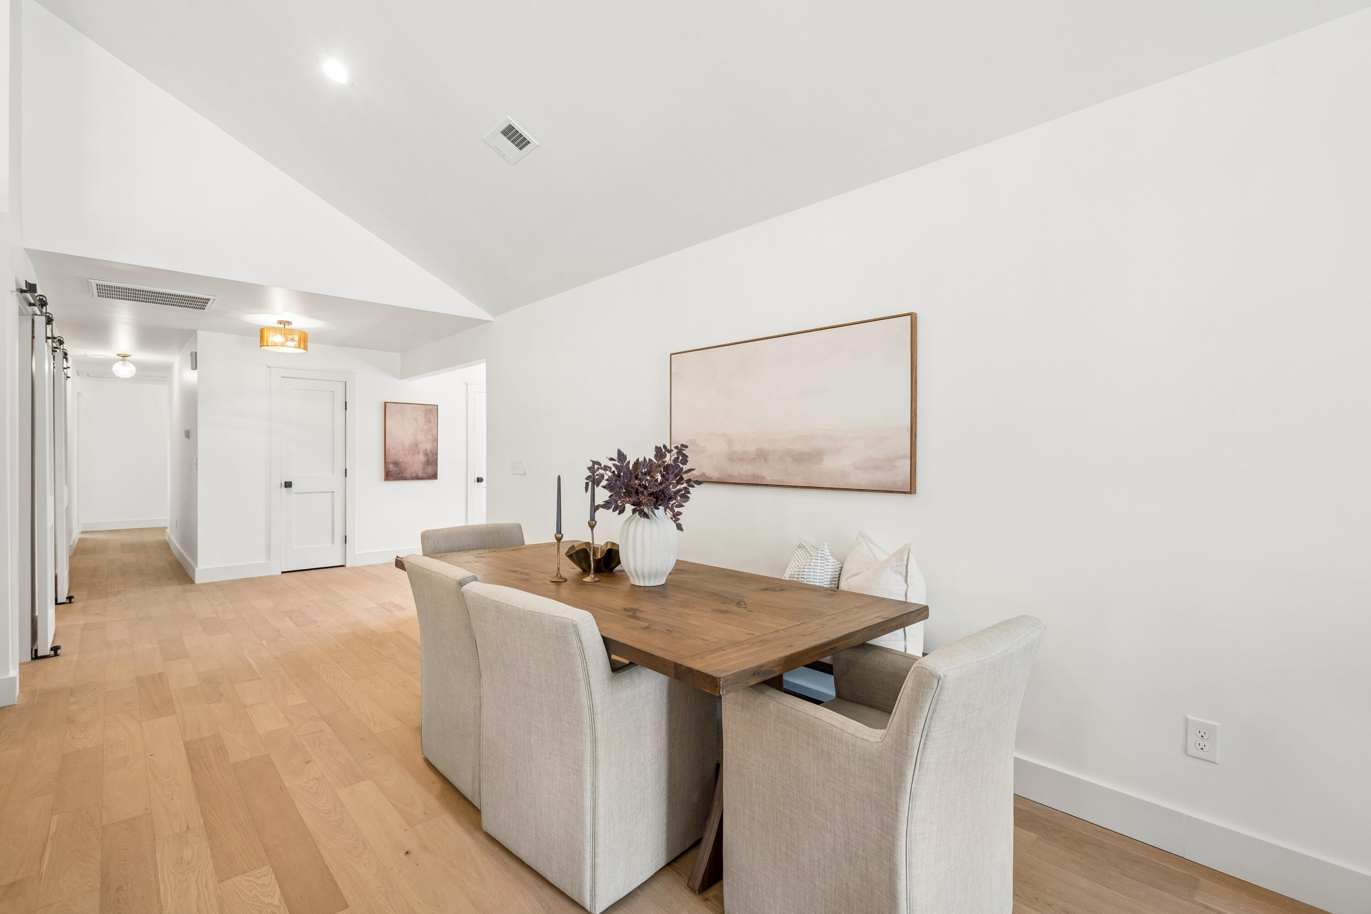
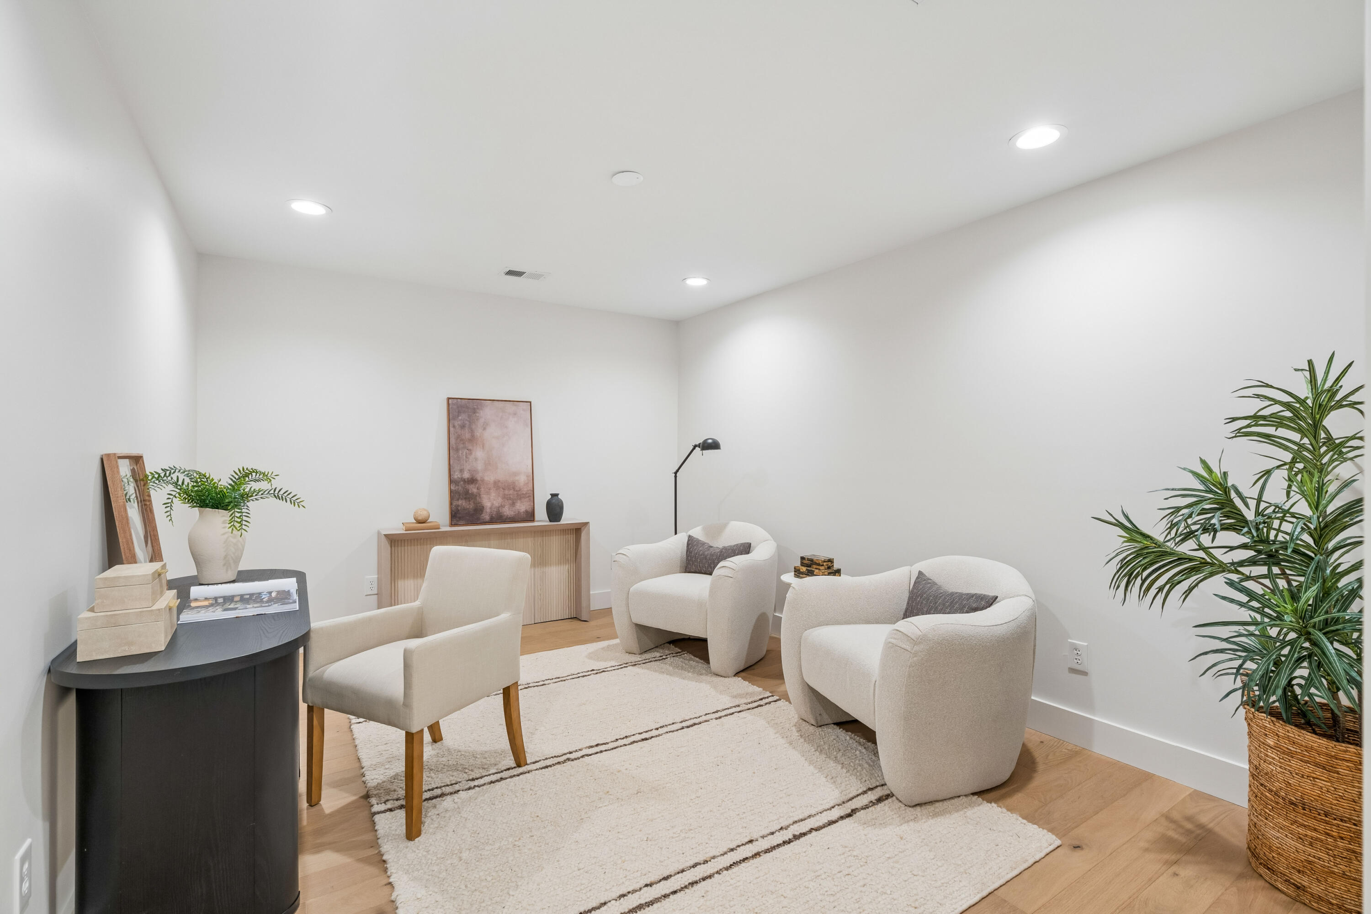
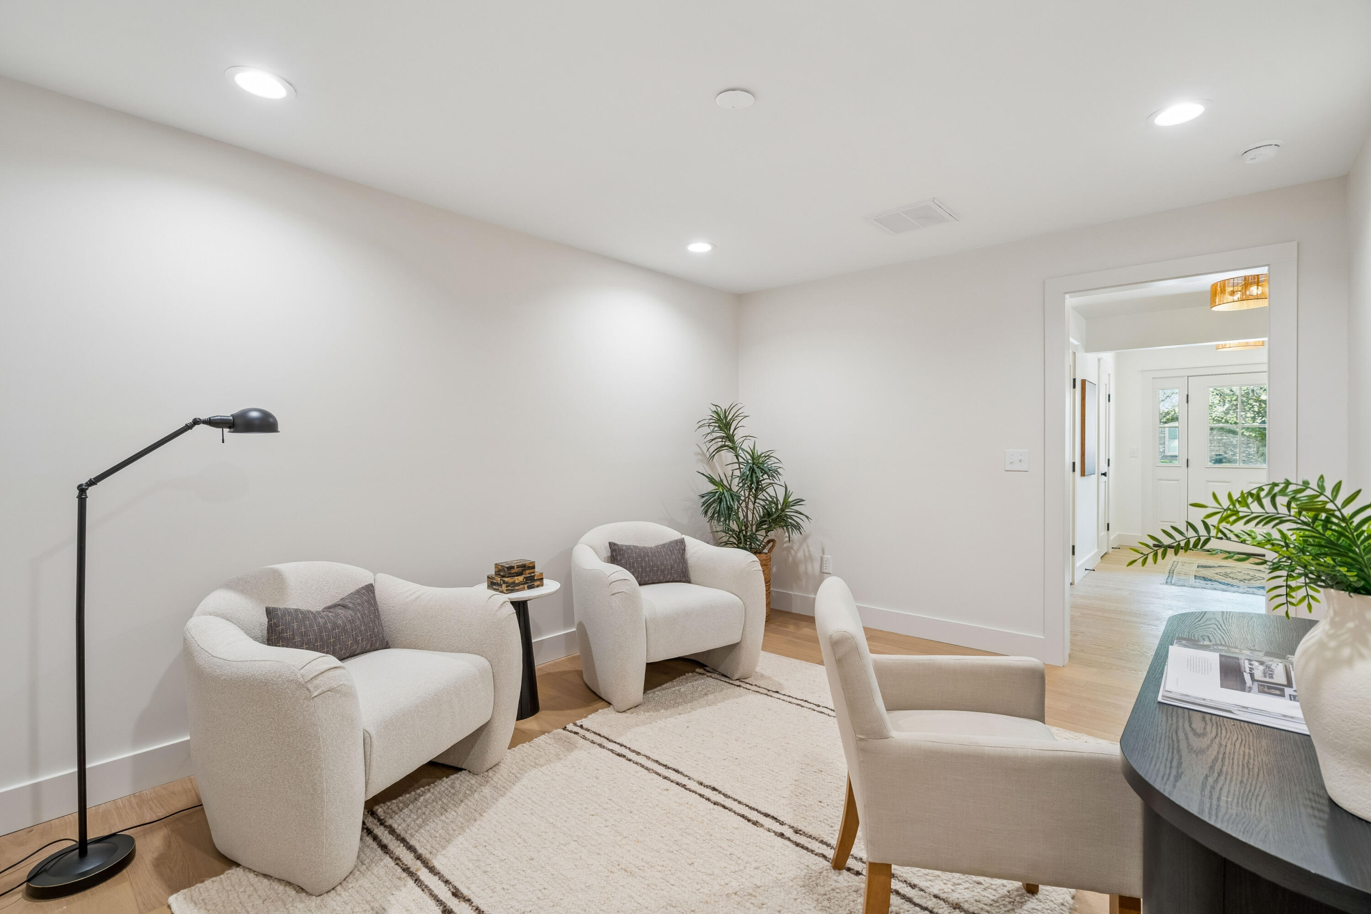
  • other interior Features Ceiling - Cathedral/Vaulted, Ceiling - Smooth, Kitchen Island, Walk-In Closet(s), Ceiling Fan(s), Eat-in Kitchen, Family, Entrance Foyer, Living/Dining Combo, Office, Pantry, Separate Dining

Area & Lot

  • Status Sold
  • Date Sold August 10, 2026
  • Living Area3,116 Sq.Ft.
  • Total Area3,116 Sq.Ft.
  • Lot Area0.3 Acres
  • MLS® ID26004053
  • TypeResidential
  • YEAR BUILT1974
  • NeighborhoodMount Pleasant, SC
  • Architecture StylesRanch
  • Elementary SchoolJames B Edwards
  • Middle SchoolMoultrie
  • High SchoolLucy Beckham

Exterior

  • STORIES1
  • Garage Space1.0
  • water SourcePublic
  • utilitiesDominion Energy, Mt P W/S Comm
  • roofAsphalt, Metal
  • lot features0 - 5 Acre, Corner Lot, High
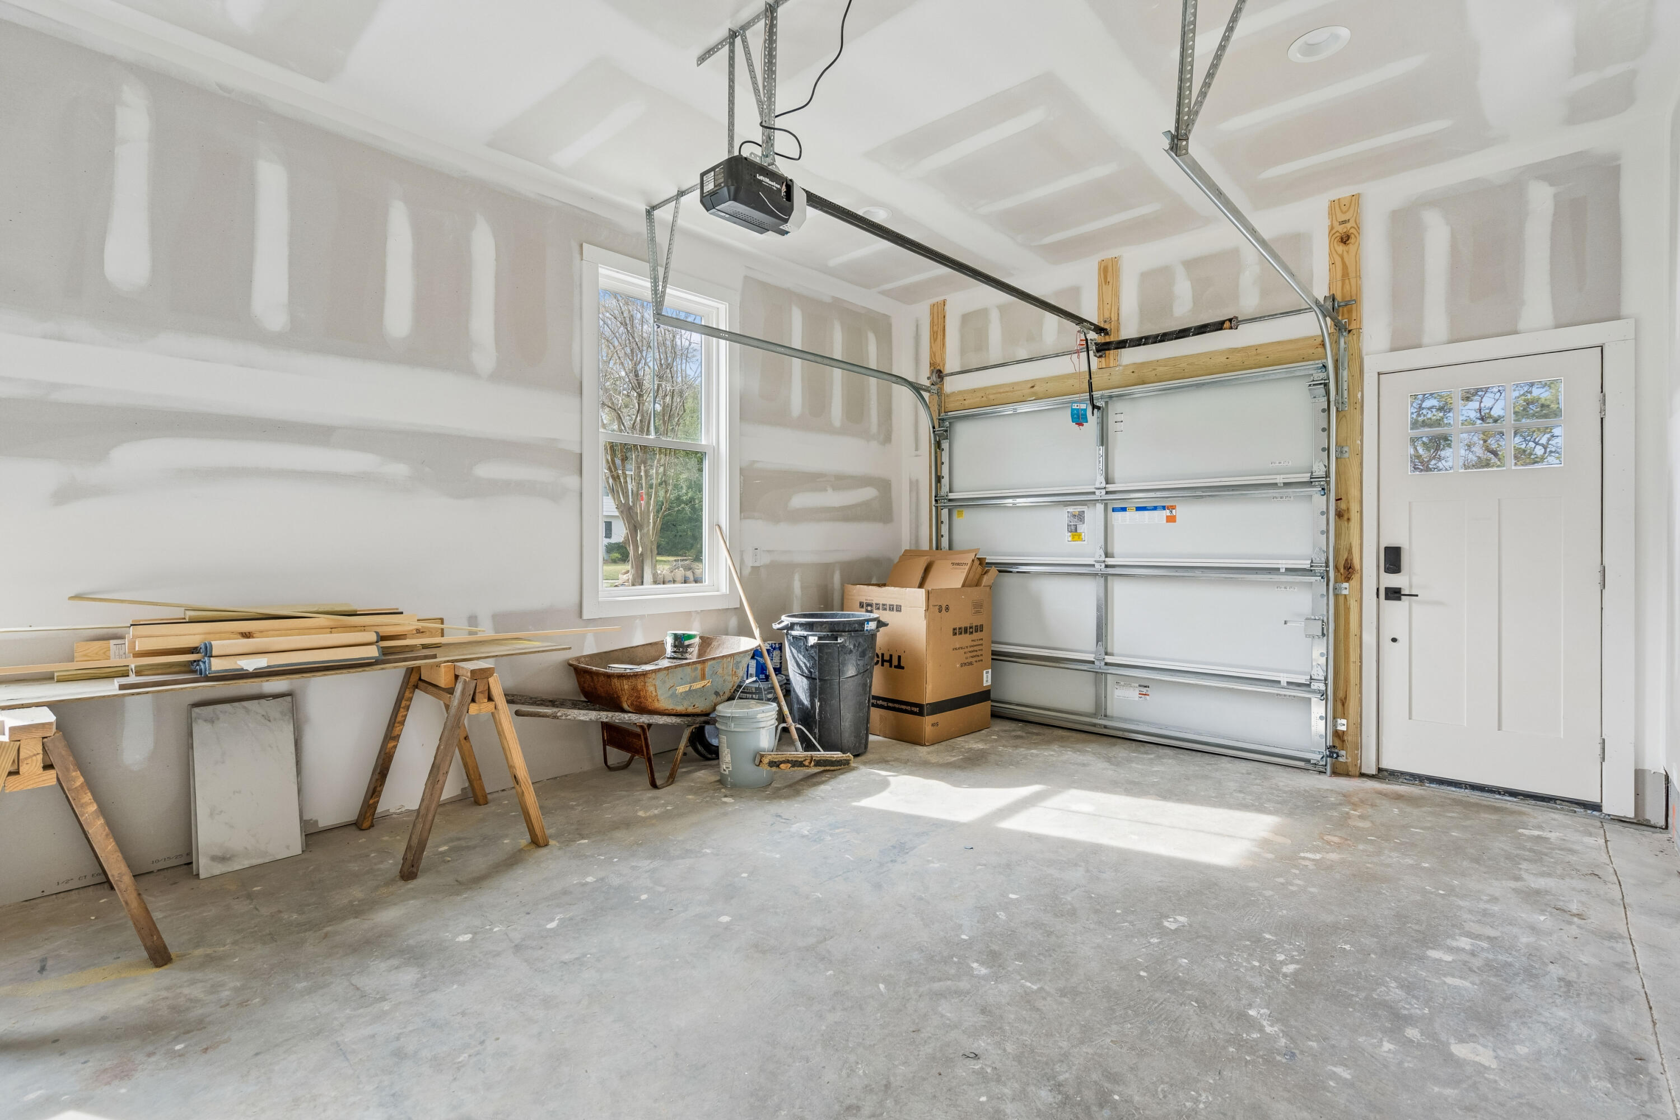
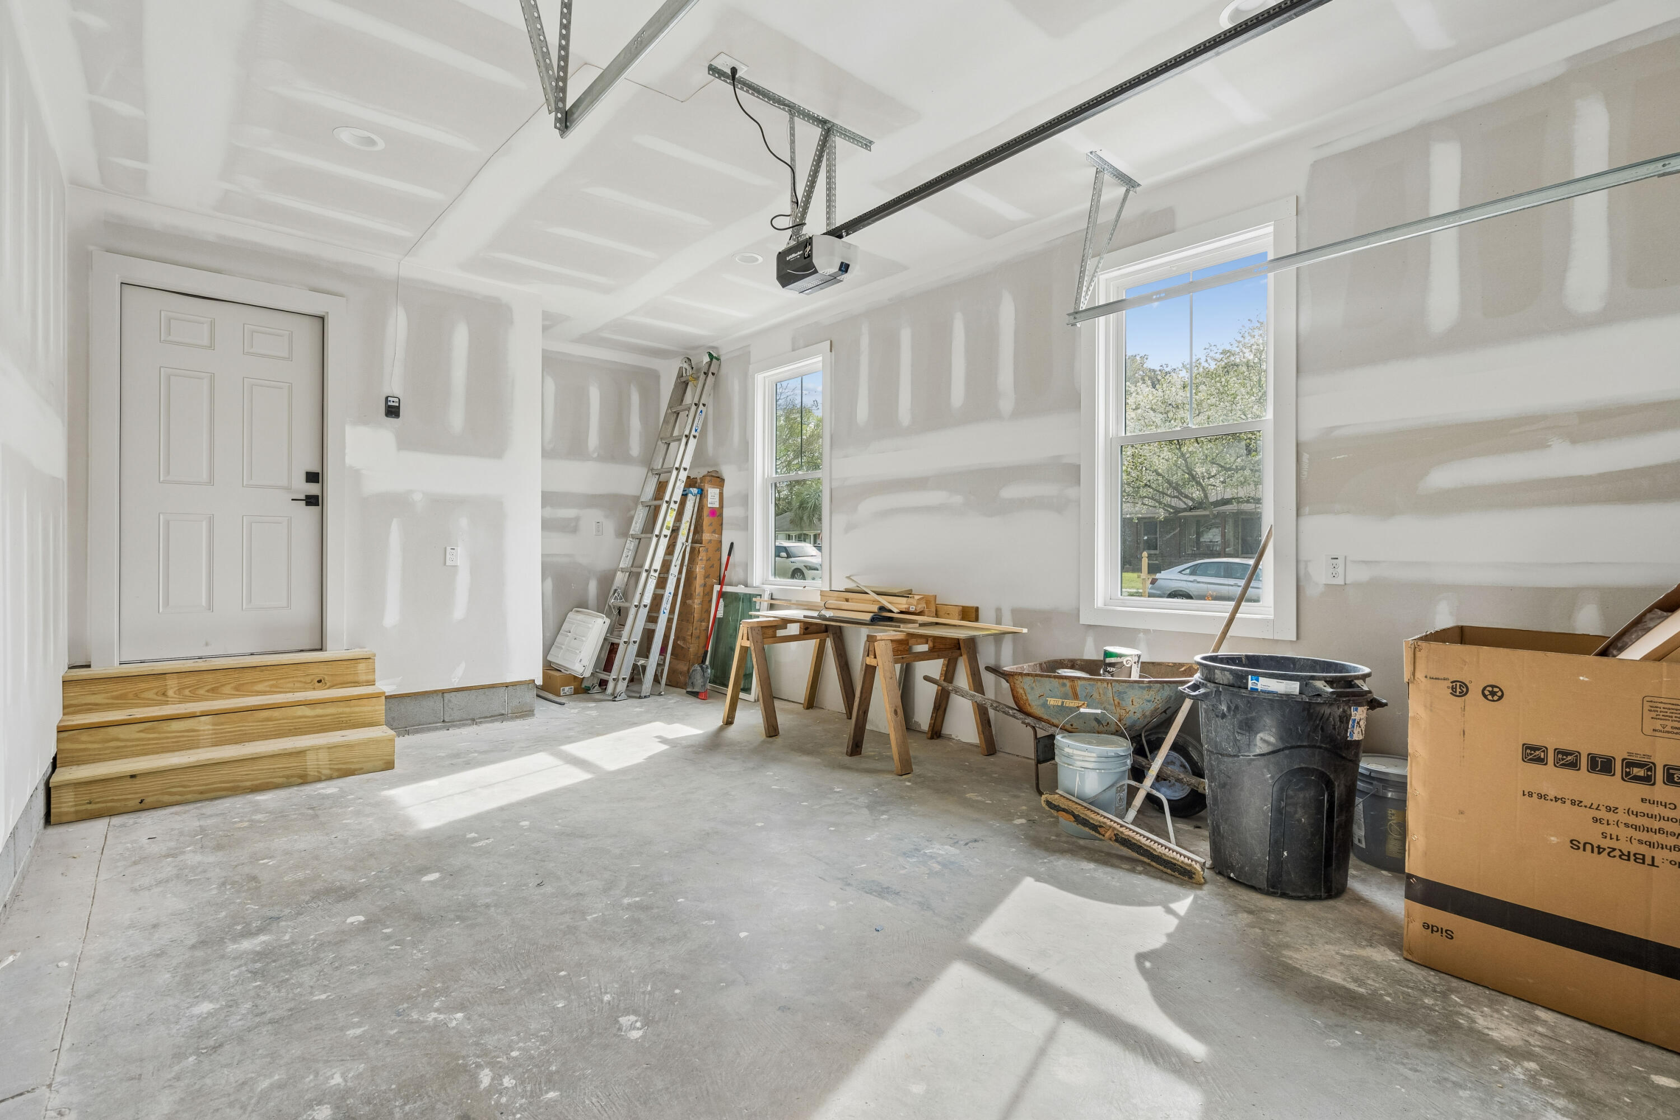
  • parking1 Car Garage, Attached, Off Street
  • HEAT TYPEElectric, Heat Pump
  • AIR CONDITIONINGCentral Air
  • sewerPublic Sewer
  • SubstructureCrawl Space

Financial

  • Sales Price$2,125,000
Rachel Spence

Rachel Spence

Mount Pleasant, SC

Dynamic and highly sought-after community located just across the Cooper River from Charleston. Known for its blend of historic charm, modern amenities, and picturesque coastal views, Mount Pleasant has become one of the fastest-growing areas in the Charleston region. With its tree-lined streets, thriving business district, excellent schools, and proximity to the beaches, Mount Pleasant offers the best of Lowcountry living in a suburban setting.

Explore

Work With Us

By combining the solutions-driven mindset of a startup and the sophistication of a luxury brand, we’re building the operating system for real estate.

Follow Us on Instagram