963 Portrush Lane
963 Portrush Lane
963 Portrush Lane
963 Portrush Lane
963 Portrush Lane
963 Portrush Lane
963 Portrush Lane
963 Portrush Lane
963 Portrush Lane
963 Portrush Lane
963 Portrush Lane
963 Portrush Lane
963 Portrush Lane
963 Portrush Lane
963 Portrush Lane
963 Portrush Lane
963 Portrush Lane
963 Portrush Lane
963 Portrush Lane
963 Portrush Lane
963 Portrush Lane
963 Portrush Lane
963 Portrush Lane
963 Portrush Lane
963 Portrush Lane
963 Portrush Lane
963 Portrush Lane
963 Portrush Lane
963 Portrush Lane
963 Portrush Lane
963 Portrush Lane
963 Portrush Lane
963 Portrush Lane
963 Portrush Lane
963 Portrush Lane
963 Portrush Lane
963 Portrush Lane
963 Portrush Lane
963 Portrush Lane
963 Portrush Lane
963 Portrush Lane
963 Portrush Lane
963 Portrush Lane
963 Portrush Lane
963 Portrush Lane
963 Portrush Lane
SEE ALL PHOTOS
963 Portrush Lane
963 Portrush Lane
963 Portrush Lane
963 Portrush Lane
963 Portrush Lane
963 Portrush Lane
963 Portrush Lane
963 Portrush Lane
963 Portrush Lane
963 Portrush Lane
963 Portrush Lane
963 Portrush Lane
963 Portrush Lane
963 Portrush Lane
963 Portrush Lane
963 Portrush Lane
963 Portrush Lane
963 Portrush Lane
963 Portrush Lane
963 Portrush Lane
963 Portrush Lane
963 Portrush Lane
963 Portrush Lane
963 Portrush Lane
963 Portrush Lane
963 Portrush Lane
963 Portrush Lane
963 Portrush Lane
963 Portrush Lane
963 Portrush Lane
963 Portrush Lane
963 Portrush Lane
963 Portrush Lane
963 Portrush Lane
963 Portrush Lane
963 Portrush Lane
963 Portrush Lane
963 Portrush Lane
963 Portrush Lane
963 Portrush Lane
963 Portrush Lane
963 Portrush Lane
963 Portrush Lane
963 Portrush Lane
963 Portrush Lane
963 Portrush Lane
Courtesy of COMPASS, Meghan Reynolds Listing Contact: [email protected] 
Sold

963 Portrush Lane

963 Portrush Lane, Tega Cay, SC 29708

$427,500
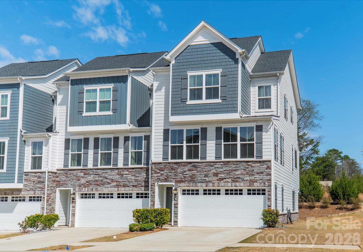
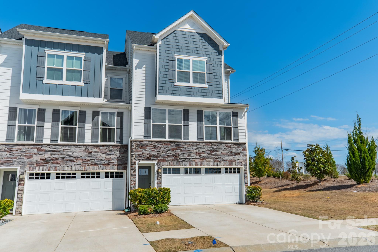
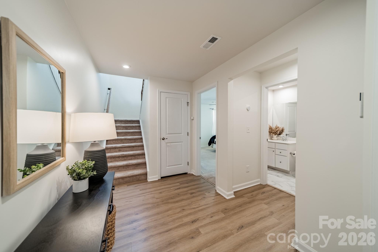

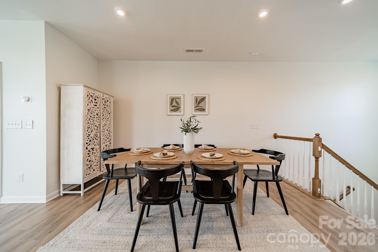
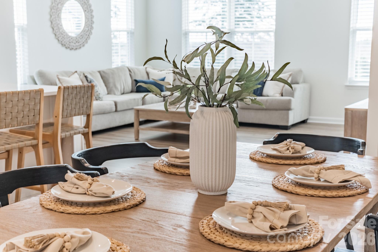
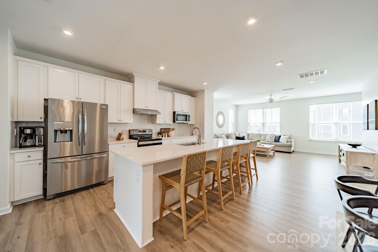
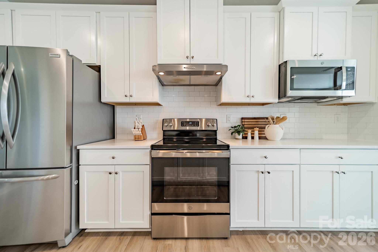
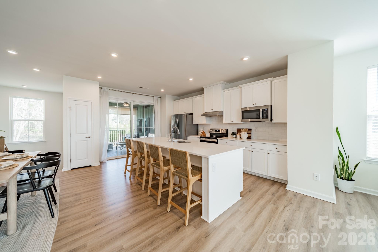
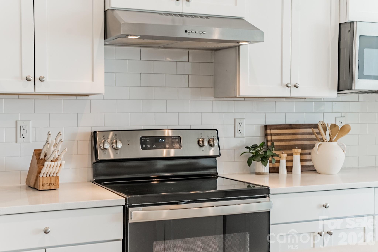
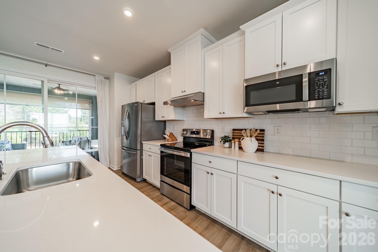
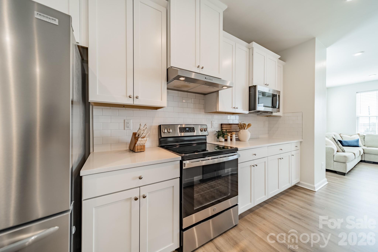
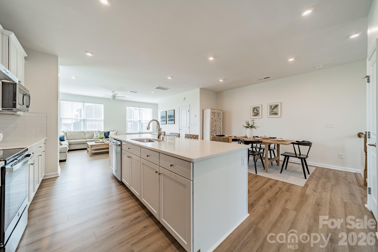
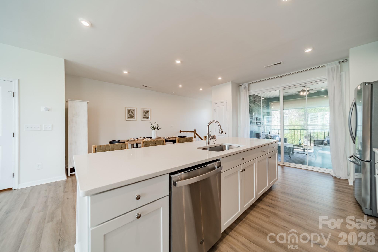
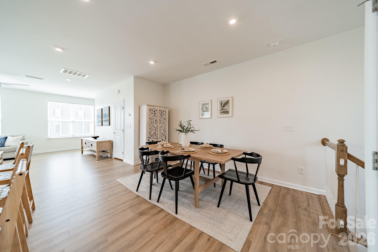

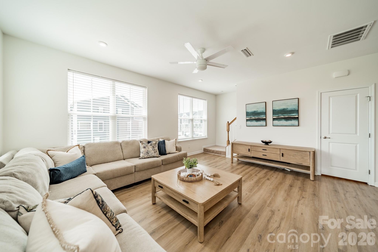
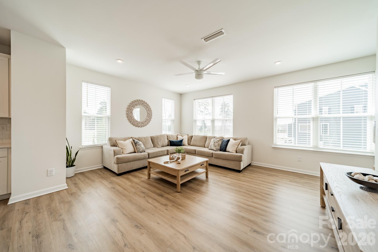
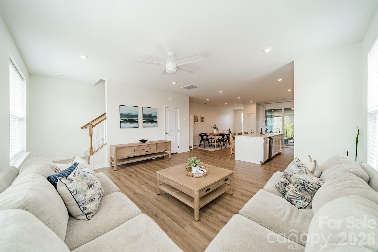
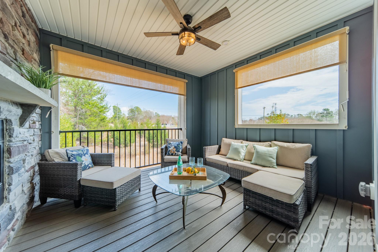
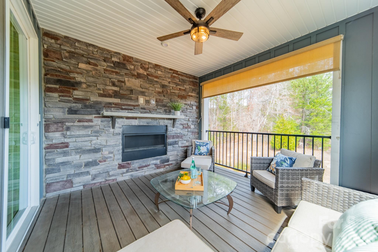
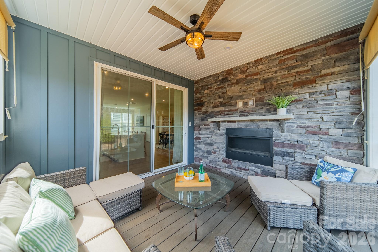
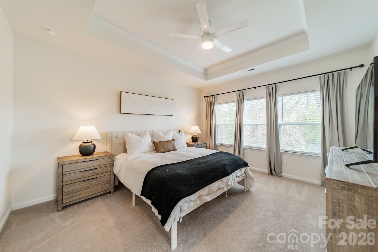
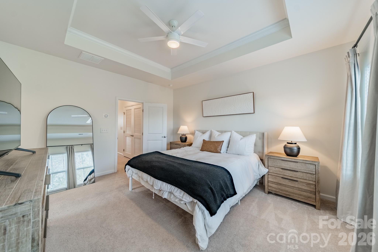
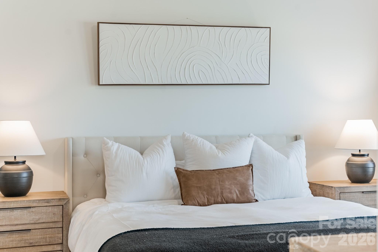
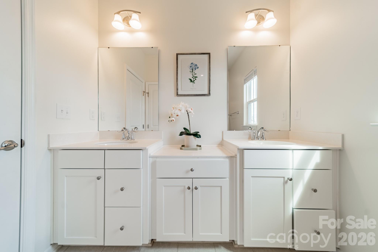
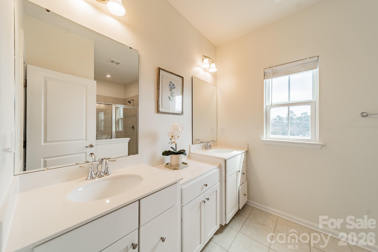

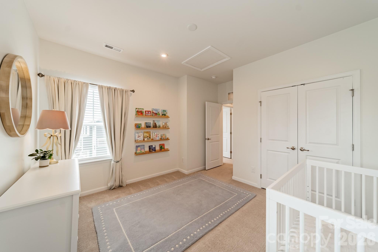
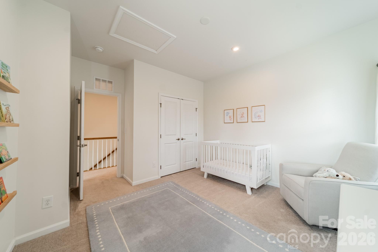
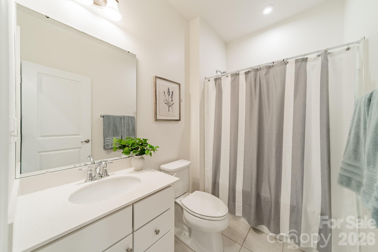
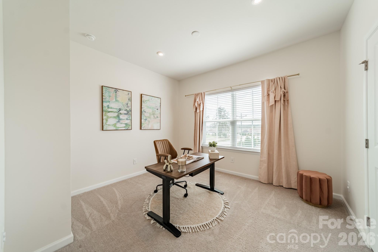
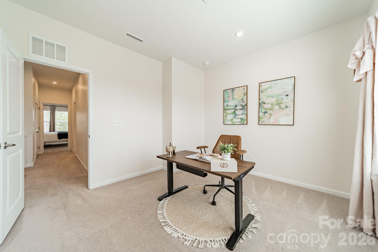
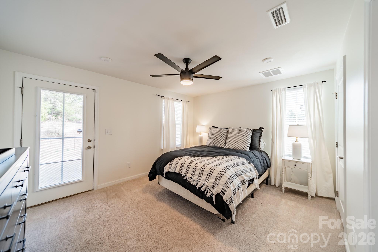
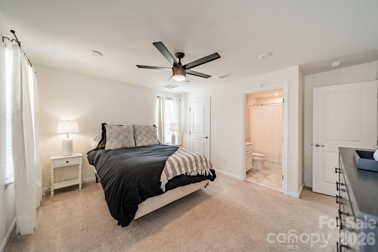
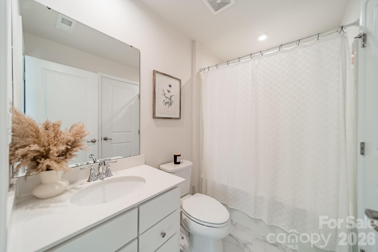

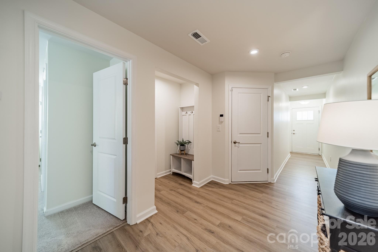
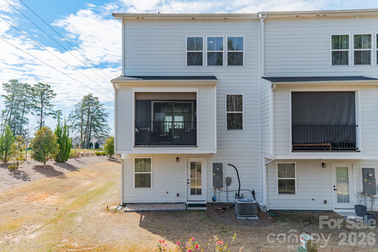
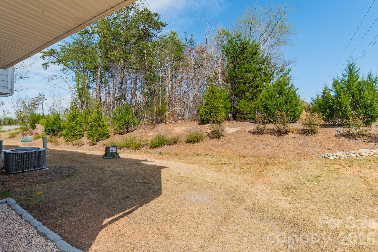
Beautifully designed three-story end-unit townhome in the popular Trinity Townes community of Tega Cay! This home features a full guest suite on the entry level, perfect for visiting family or a private home office. Upstairs, find a stunning kitchen complete with quartz countertops and white cabinetry, an open dining area, a large family room surrounded by windows, and a newly screened-in porch with a gas fireplace! Upstairs, discover the primary suite with double vanities and a walk-in closet, along with two additional bedrooms and a full bath. Enjoy the upgraded advantages of an end unit, including bright natural light from added windows, and the peaceful screened porch and walk-out green space. Home also features a two-car garage. This is the one you've been waiting for!

4
beds

4
baths

2,233 Sq.Ft. LIVING AREA

2,178 Sq.Ft. lot

Features & Amenities

Interior

  • total bedrooms4
  • Total bathrooms4
  • full bathrooms3
  • half bathroom1
  • Laundry room Laundry Closet, Third Level, Washer Hookup
  • Flooring Carpet, Tile, Vinyl
  • Fireplace Gas, Outside, Porch
  • APPLIANCES Dishwasher, Disposal, Electric Oven, Electric Range, Electric Water Heater, Exhaust Fan, Exhaust Hood, Microwave, Plumbed For Ice Maker
  • other interior Features Breakfast Bar, Drop Zone, Entrance Foyer, Kitchen Island, Open Floorplan, Pantry, Walk-In Closet(s)

Area & Lot

  • Status Sold
  • Living Area2,233 Sq.Ft.
  • Lot Area2,178 Sq.Ft.
  • MLS® ID4356602
  • TypeTownhouse
  • YEAR BUILT2021
  • Architecture StylesTransitional
  • Elementary SchoolGold Hill
  • Middle SchoolGold Hill
  • High SchoolFort Mill

Exterior

  • STORIES3
  • Garage Space2.0
  • water SourceCity
  • utilitiesElectricity Connected, Natural Gas
  • lot featuresEnd Unit, Level
  • parkingDriveway, Attached Garage, Garage Faces Front
  • HEAT TYPECentral, Forced Air
  • AIR CONDITIONINGCeiling Fan(s), Central Air
  • sewerPublic Sewer
  • SubstructureSlab
  • security FeaturesSmoke Detector(s)

Financial

  • Sales Price$427,500
  • HOA $177/mo
  • Zoning PDD
Meghan Reynolds

Meghan Reynolds

View Virtual Tour

Work With Us

By combining the solutions-driven mindset of a startup and the sophistication of a luxury brand, we’re building the operating system for real estate.

Follow Us on Instagram