7246 Highway 165
7246 Highway 165
7246 Highway 165
7246 Highway 165
7246 Highway 165
7246 Highway 165
7246 Highway 165
7246 Highway 165
7246 Highway 165
7246 Highway 165
7246 Highway 165
7246 Highway 165
7246 Highway 165
7246 Highway 165
7246 Highway 165
7246 Highway 165
7246 Highway 165
7246 Highway 165
7246 Highway 165
7246 Highway 165
7246 Highway 165
7246 Highway 165
7246 Highway 165
7246 Highway 165
7246 Highway 165
7246 Highway 165
7246 Highway 165
7246 Highway 165
7246 Highway 165
7246 Highway 165
7246 Highway 165
7246 Highway 165
7246 Highway 165
7246 Highway 165
7246 Highway 165
7246 Highway 165
7246 Highway 165
7246 Highway 165
7246 Highway 165
7246 Highway 165
7246 Highway 165
7246 Highway 165
7246 Highway 165
7246 Highway 165
7246 Highway 165
7246 Highway 165
7246 Highway 165
7246 Highway 165
7246 Highway 165
7246 Highway 165
7246 Highway 165
7246 Highway 165
7246 Highway 165
7246 Highway 165
7246 Highway 165
7246 Highway 165
7246 Highway 165
7246 Highway 165
7246 Highway 165
7246 Highway 165
7246 Highway 165
7246 Highway 165
7246 Highway 165
7246 Highway 165
7246 Highway 165
7246 Highway 165
7246 Highway 165
7246 Highway 165
7246 Highway 165
7246 Highway 165
7246 Highway 165
7246 Highway 165
7246 Highway 165
7246 Highway 165
7246 Highway 165
7246 Highway 165
7246 Highway 165
7246 Highway 165
7246 Highway 165
7246 Highway 165
7246 Highway 165
7246 Highway 165
7246 Highway 165
7246 Highway 165
7246 Highway 165
7246 Highway 165
7246 Highway 165
7246 Highway 165
7246 Highway 165
7246 Highway 165
7246 Highway 165
7246 Highway 165
SEE ALL PHOTOS
7246 Highway 165
7246 Highway 165
7246 Highway 165
7246 Highway 165
7246 Highway 165
7246 Highway 165
7246 Highway 165
7246 Highway 165
7246 Highway 165
7246 Highway 165
7246 Highway 165
7246 Highway 165
7246 Highway 165
7246 Highway 165
7246 Highway 165
7246 Highway 165
7246 Highway 165
7246 Highway 165
7246 Highway 165
7246 Highway 165
7246 Highway 165
7246 Highway 165
7246 Highway 165
7246 Highway 165
7246 Highway 165
7246 Highway 165
7246 Highway 165
7246 Highway 165
7246 Highway 165
7246 Highway 165
7246 Highway 165
7246 Highway 165
7246 Highway 165
7246 Highway 165
7246 Highway 165
7246 Highway 165
7246 Highway 165
7246 Highway 165
7246 Highway 165
7246 Highway 165
7246 Highway 165
7246 Highway 165
7246 Highway 165
7246 Highway 165
7246 Highway 165
7246 Highway 165
7246 Highway 165
7246 Highway 165
7246 Highway 165
7246 Highway 165
7246 Highway 165
7246 Highway 165
7246 Highway 165
7246 Highway 165
7246 Highway 165
7246 Highway 165
7246 Highway 165
7246 Highway 165
7246 Highway 165
7246 Highway 165
7246 Highway 165
7246 Highway 165
7246 Highway 165
7246 Highway 165
7246 Highway 165
7246 Highway 165
7246 Highway 165
7246 Highway 165
7246 Highway 165
7246 Highway 165
7246 Highway 165
7246 Highway 165
7246 Highway 165
7246 Highway 165
7246 Highway 165
7246 Highway 165
7246 Highway 165
7246 Highway 165
7246 Highway 165
7246 Highway 165
7246 Highway 165
7246 Highway 165
7246 Highway 165
7246 Highway 165
7246 Highway 165
7246 Highway 165
7246 Highway 165
7246 Highway 165
7246 Highway 165
7246 Highway 165
7246 Highway 165
7246 Highway 165
Courtesy of AgentOwned Realty Charleston Group
Sold

7246 Highway 165

7246 Highway 165, Ravenel, SC 29470

$1,365,000
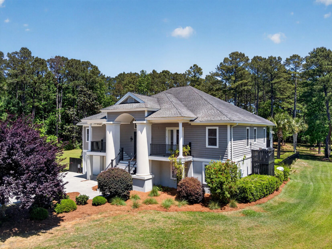
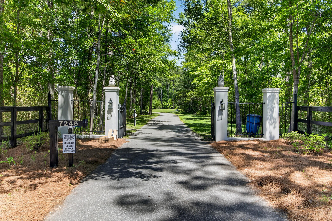
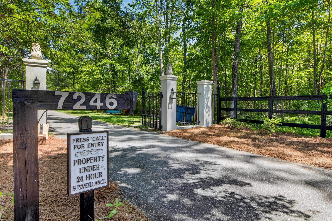
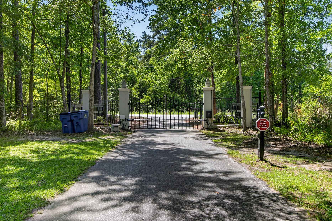
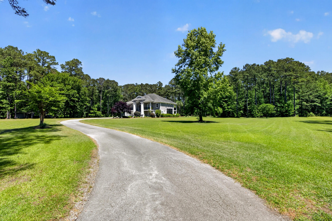
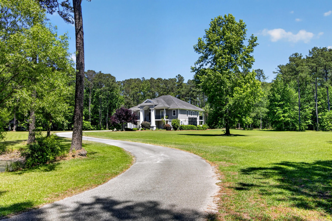
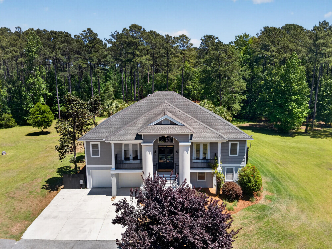
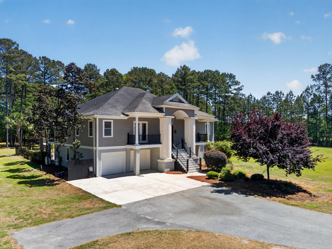
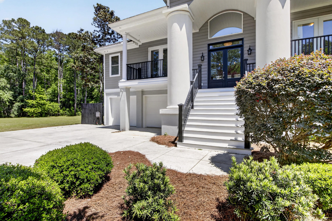
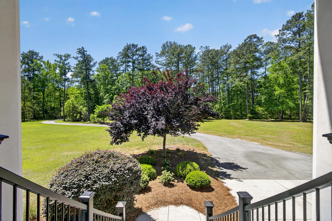
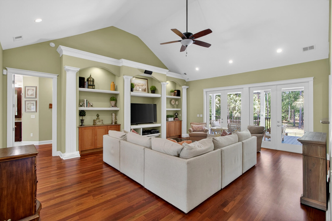
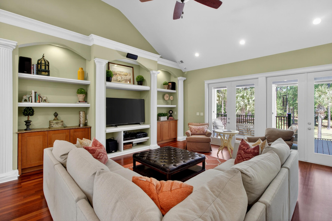
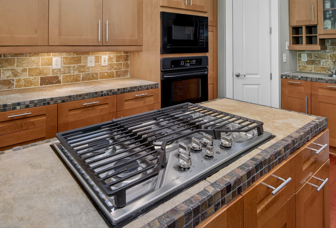
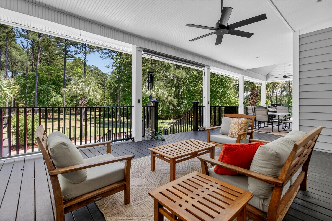
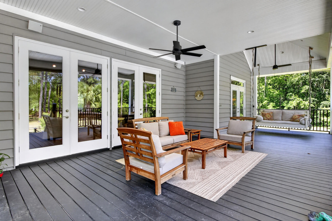
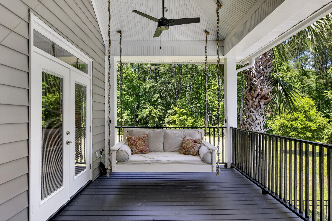
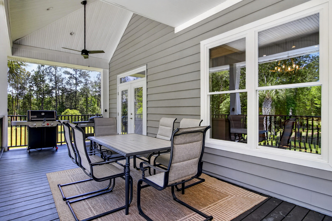
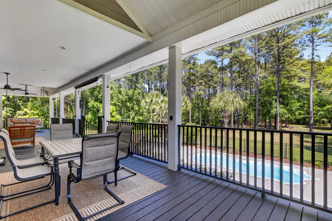
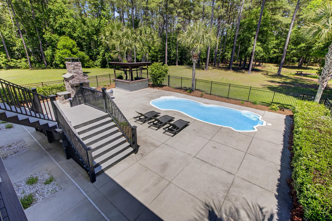
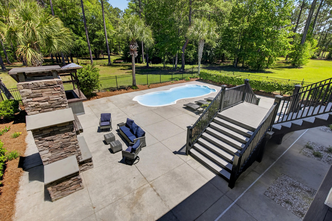
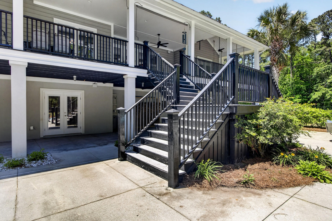
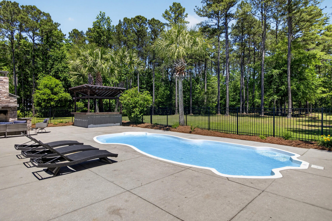
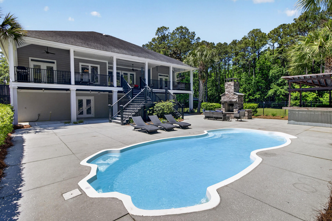
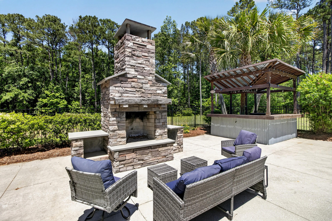
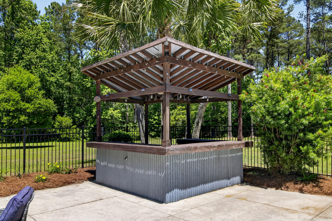
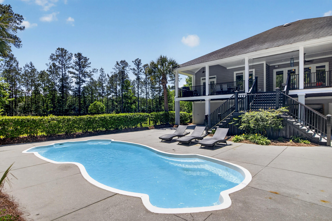
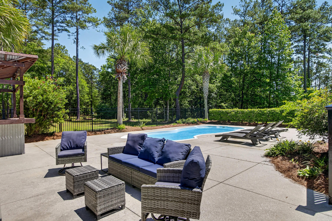
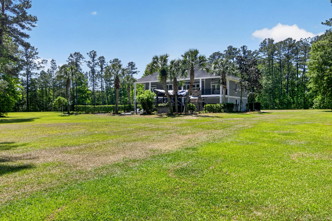
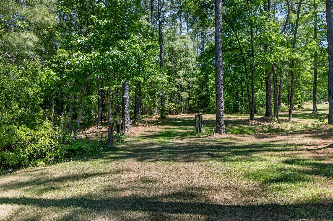
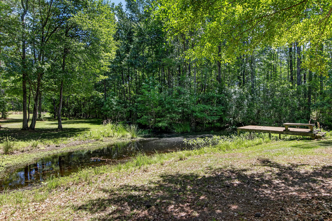
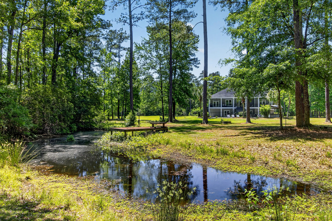
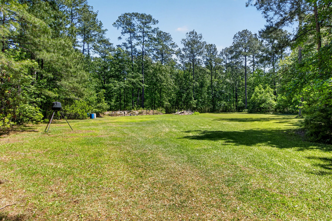
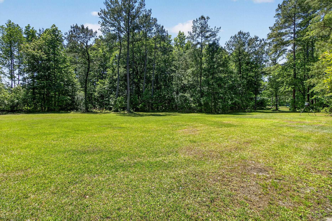
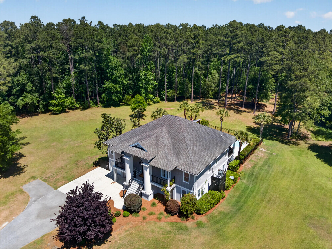
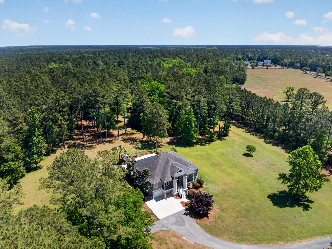
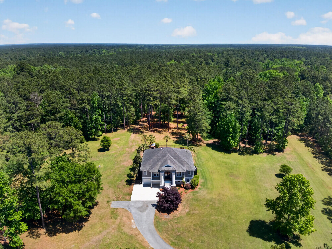
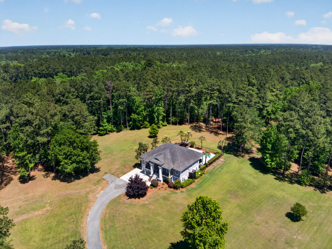
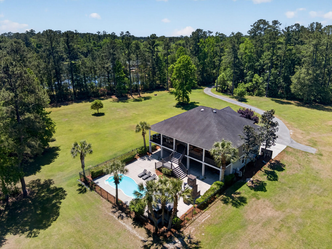
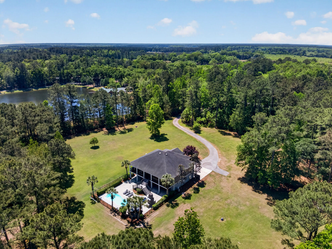
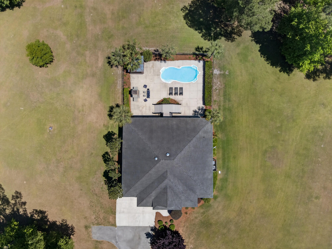
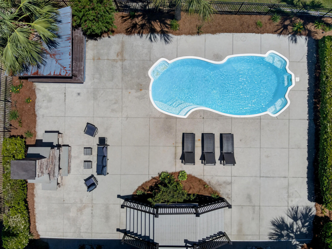
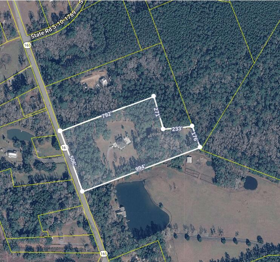
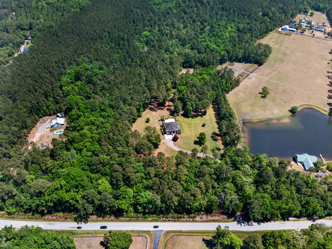
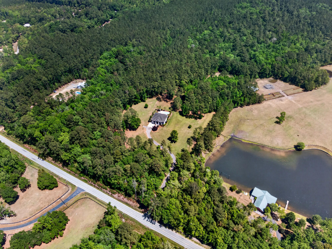
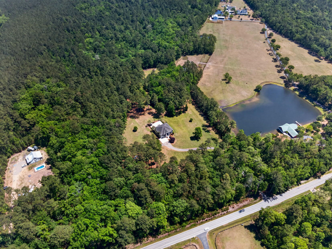
Tucked away on 10 private acres, this custom-built executive home offers the rare combination of peaceful seclusion and everyday convenience--just a short drive to town while feeling worlds away. With over 7 acres cleared, the entire property fenced, and a private electric security gate at the entrance, this estate is designed for those who value space, privacy, and the freedom to truly enjoy both. A picturesque 1/2-acre pond with a dock adds to the setting, while the outdoor living spaces create a true resort-style experience. The inground pool area is the centerpiece of the backyard, complete with a tiki bar, covered outdoor shower, grill area, and a newly added outdoor fireplace--perfect for gathering year-round and extending evenings under the stars. Stretching the entire length of the back of the home, the expansive covered porch is one of the property's most impressive features. Double French doors from the living room create a seamless transition to this incredible outdoor living space, where peaceful views of the pool, pond, and surrounding acreage create the perfect private retreat. Designed for both relaxing and entertaining, the porch easily accommodates multiple seating and dining areas while allowing you to enjoy the beauty and privacy of the land from every angle.

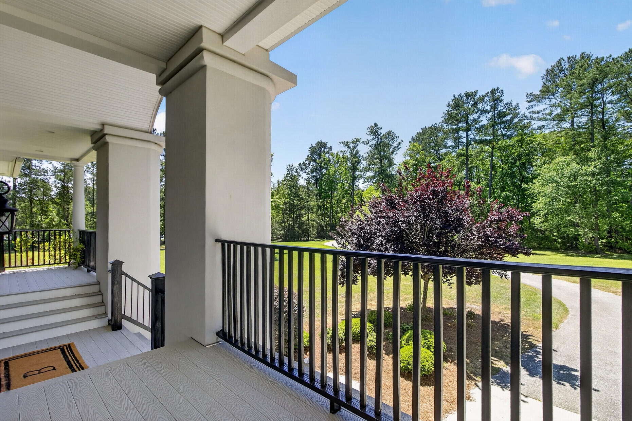
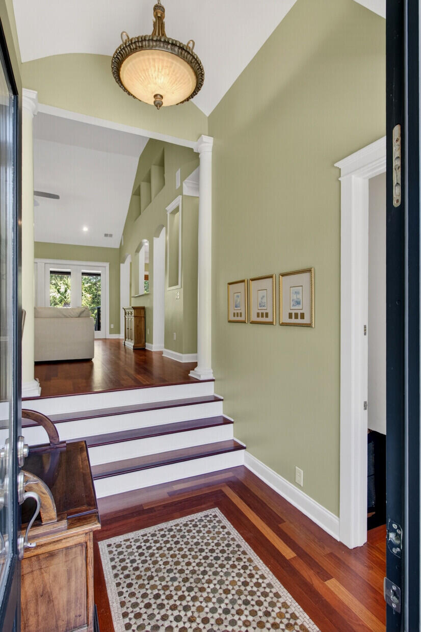
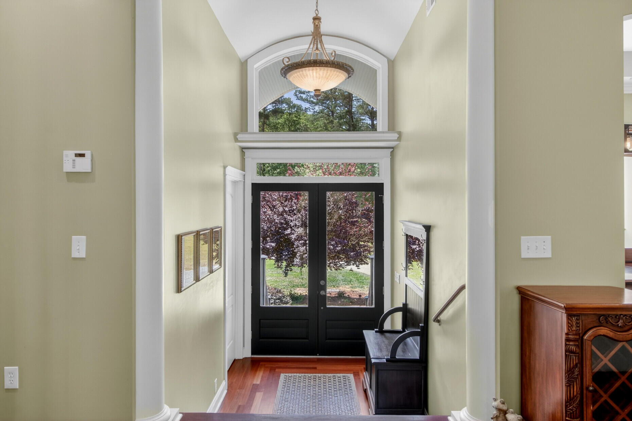
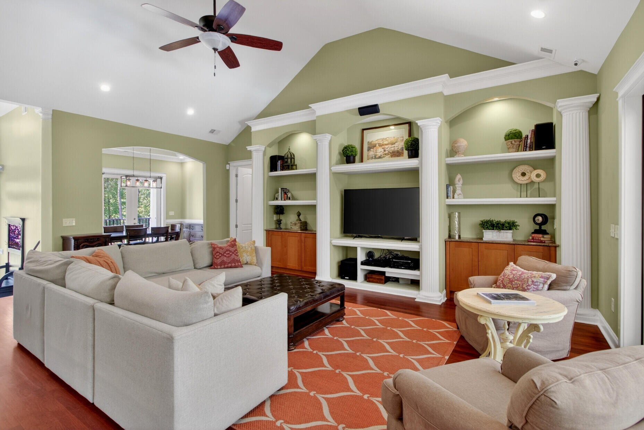
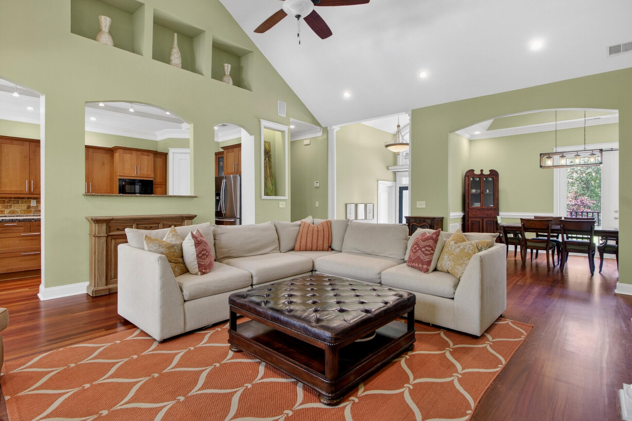
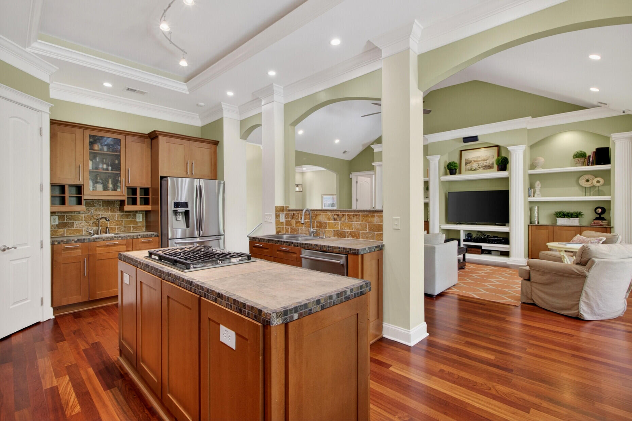
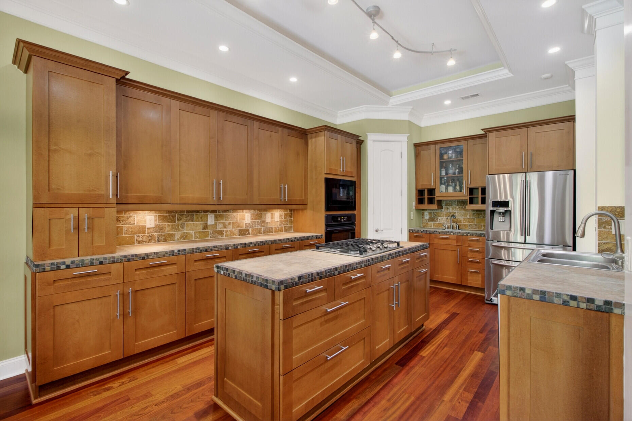
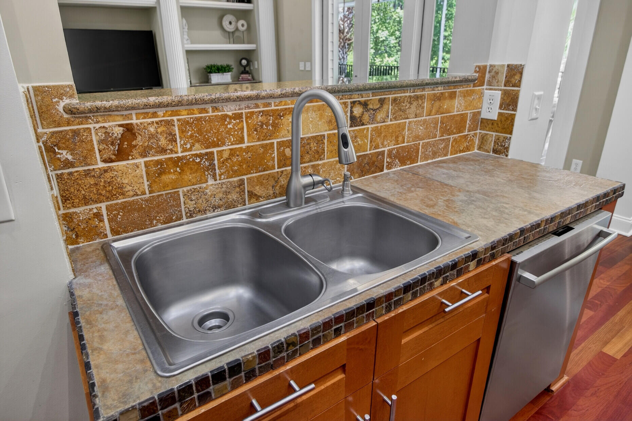
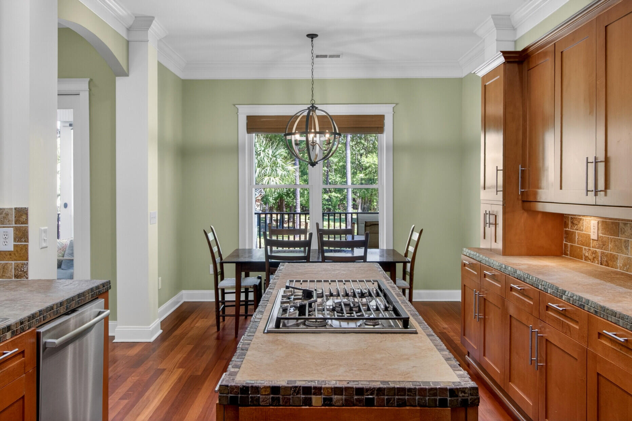
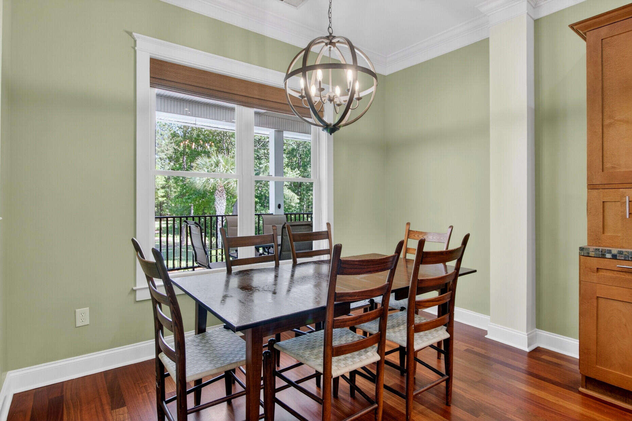
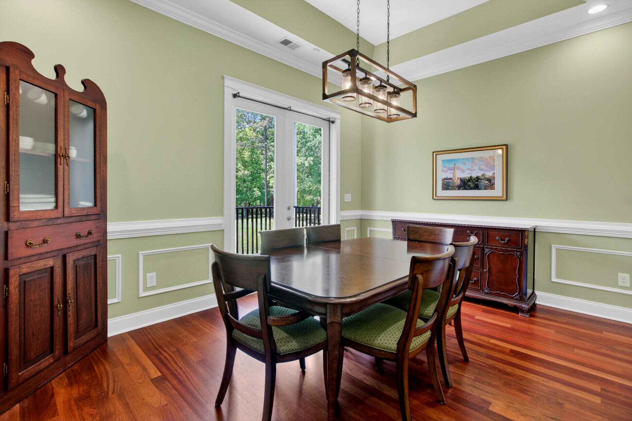
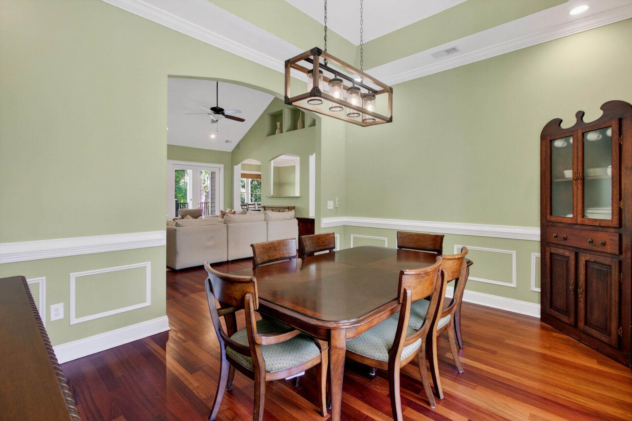
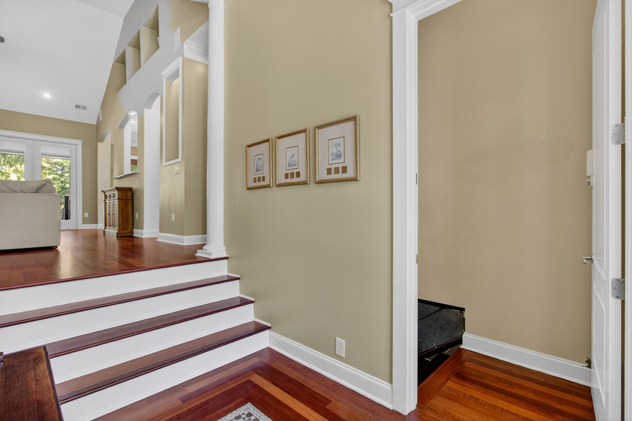
Inside, quality craftsmanship and thoughtful design are evident throughout. Brazilian cherry floors run across the main living areas, while soaring 17-foot ceilings in the great room create a dramatic yet inviting space. The open-concept layout connects the great room to the custom kitchen and formal dining room, creating a warm, functional space for everyday living and entertaining. The kitchen also features a spacious eat-in area, offering plenty of room for casual dining and giving flexibility for the formal dining room to easily serve as a home office, sitting room, or additional flex space if desired. The dining room features 8-foot French doors that open to the front porch, adding even more charm and natural light to the home.

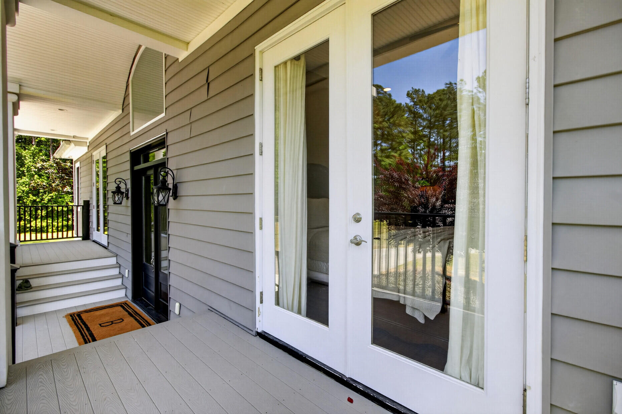
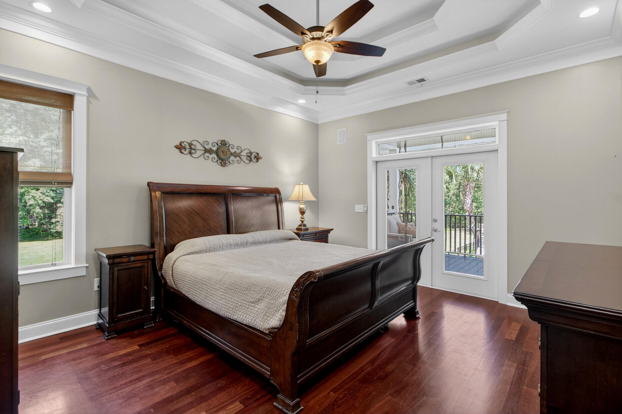
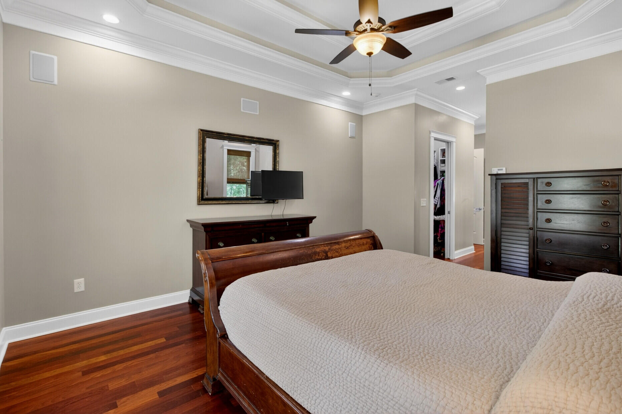
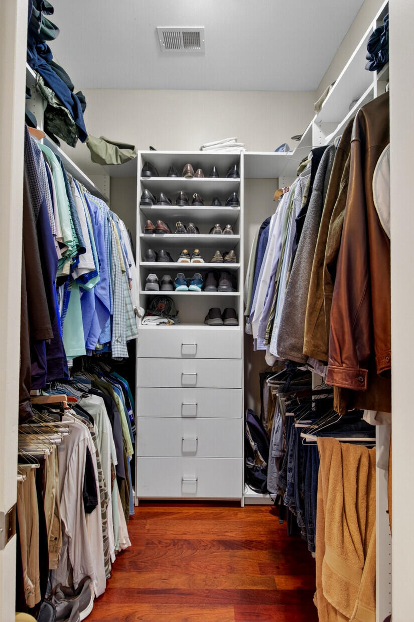
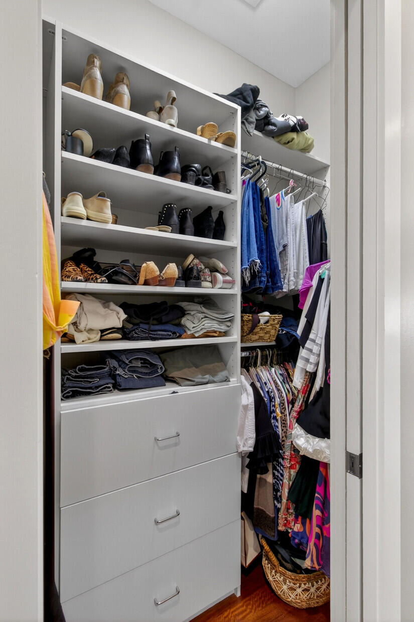
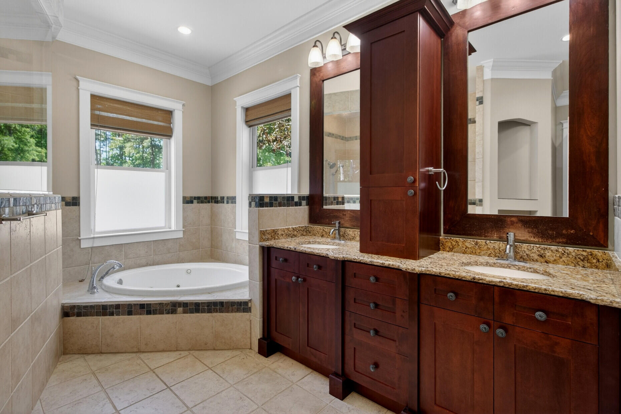
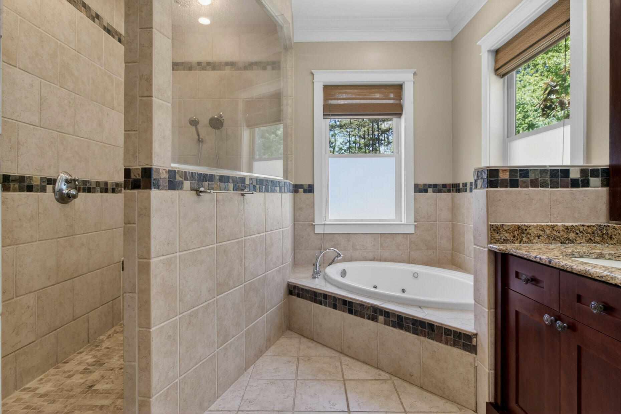
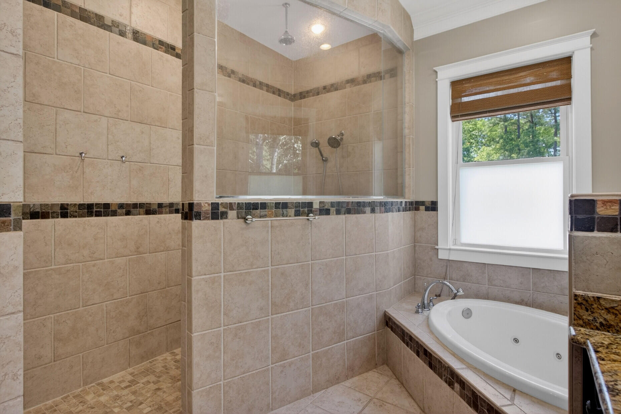
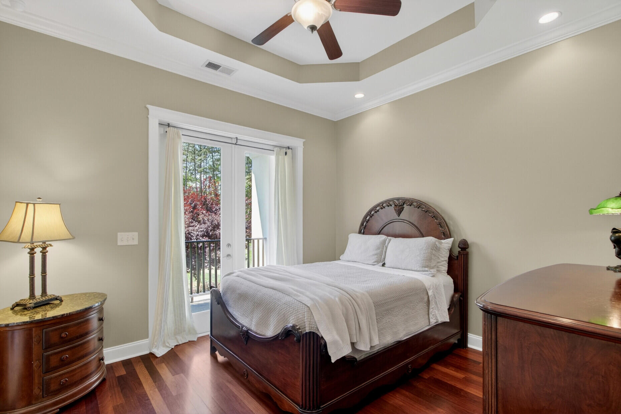
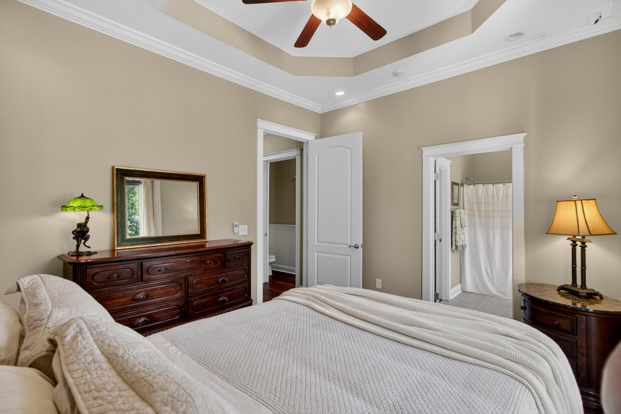
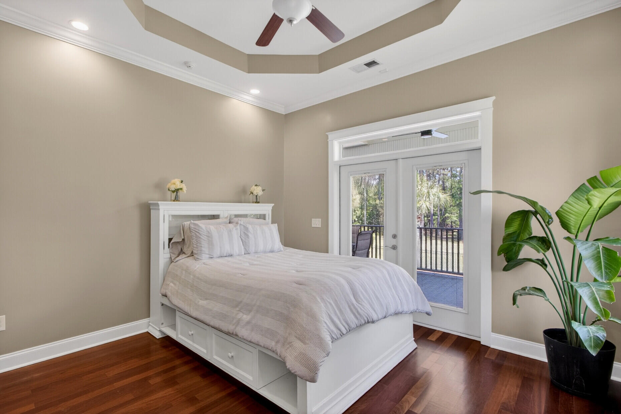
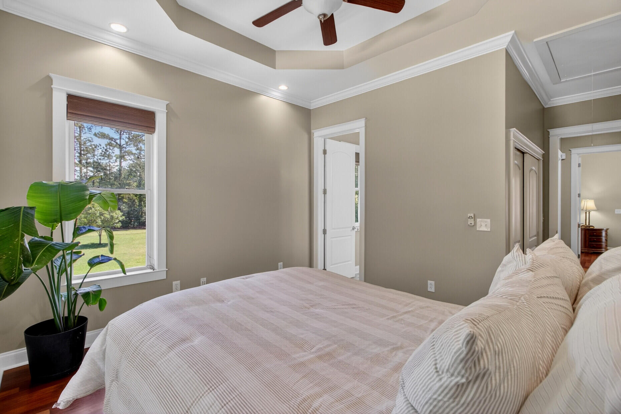
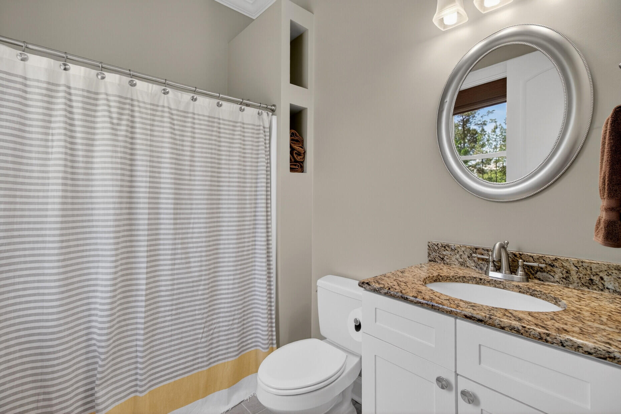
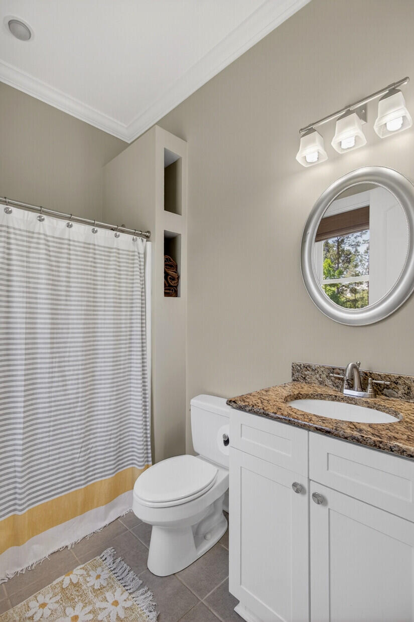
Designed with a desirable split floor plan, the primary suite offers both privacy and comfort. The spacious primary bedroom opens directly to the expansive back porch through French doors and features separate his-and-hers custom closets. The primary bath includes dual vanities, a large walk-in tiled shower, and a jetted jacuzzi tub for a true spa-like retreat. The two additional generously sized bedrooms are both ensuite, each with its own private bathroom and French doors leading to outdoor porch spaces--one opening to its own private front porch area and the other to the back porch--creating the perfect setup for family or guests.

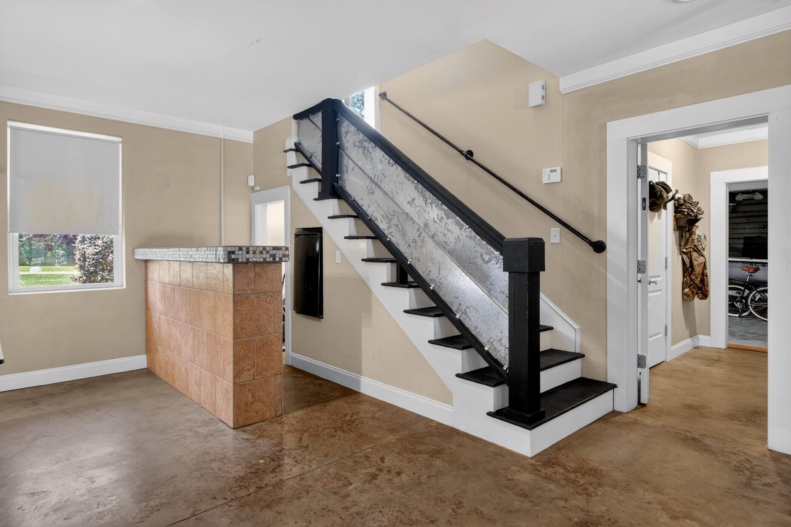
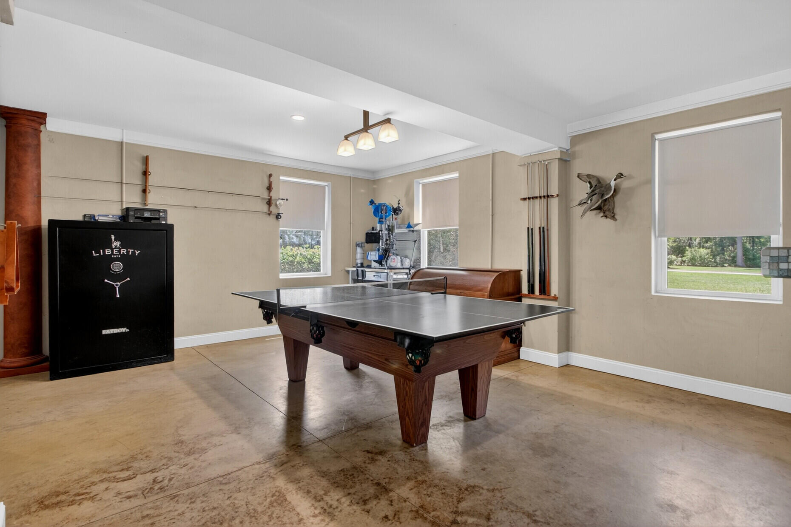
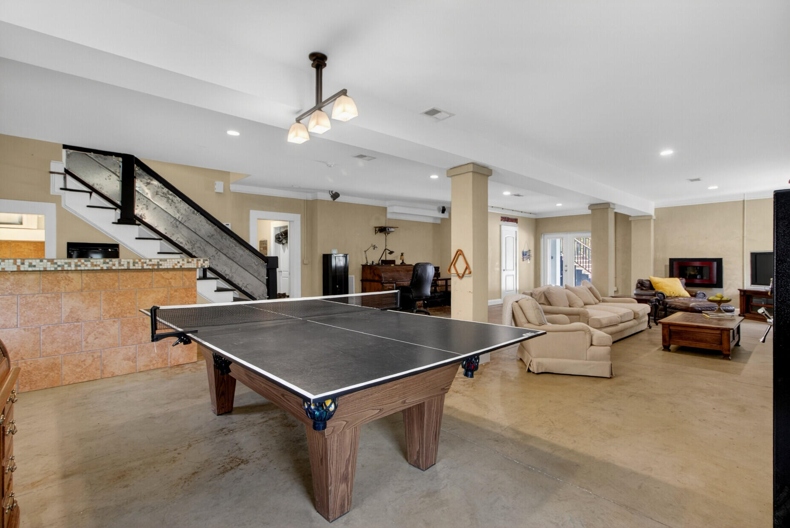
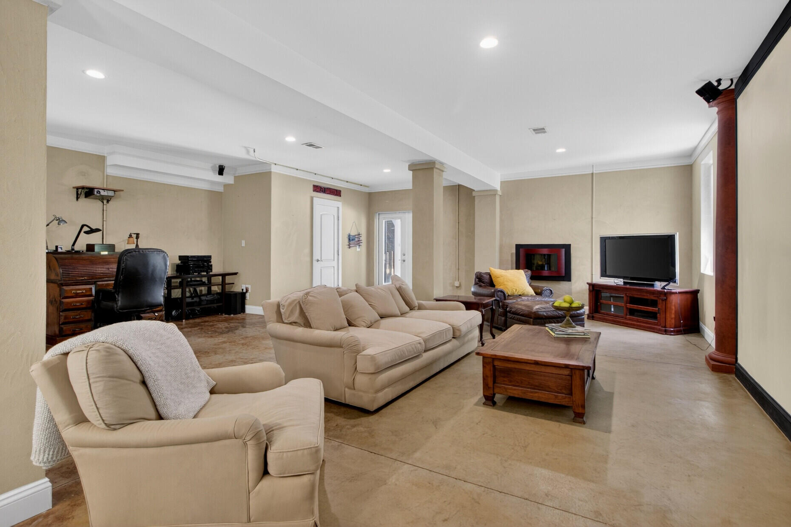
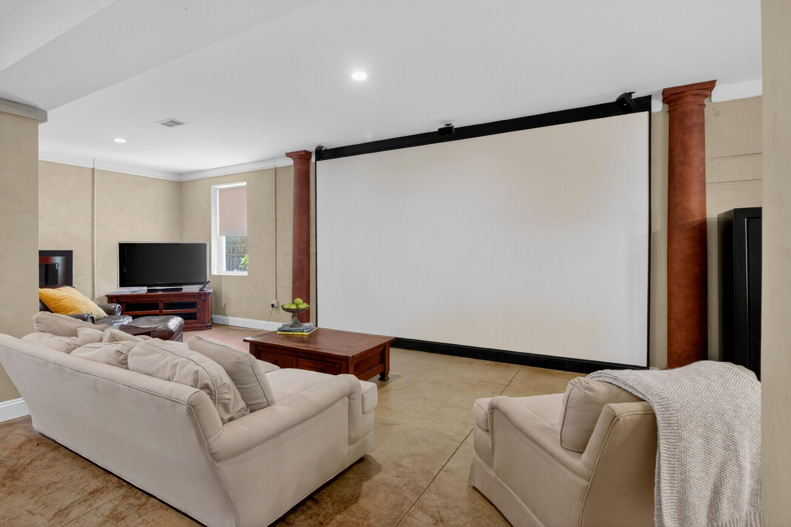
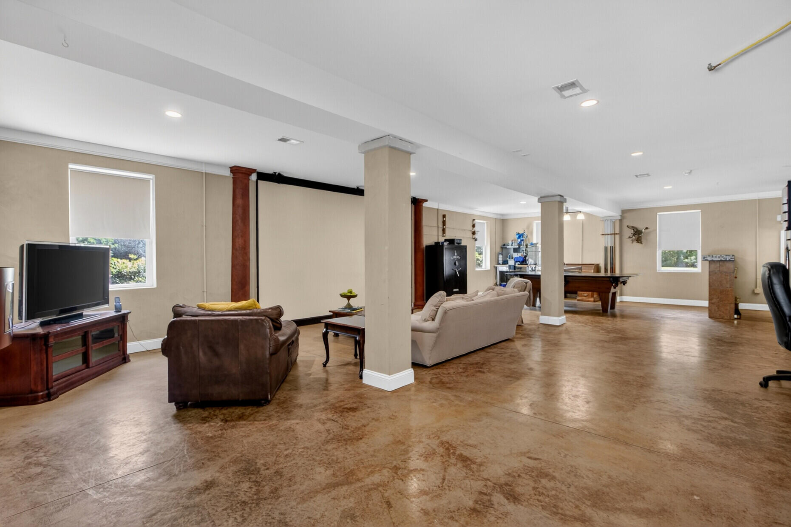
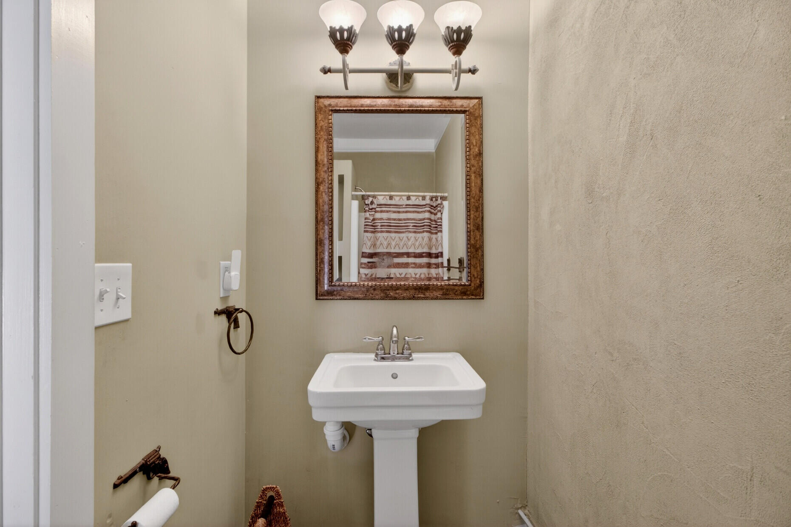
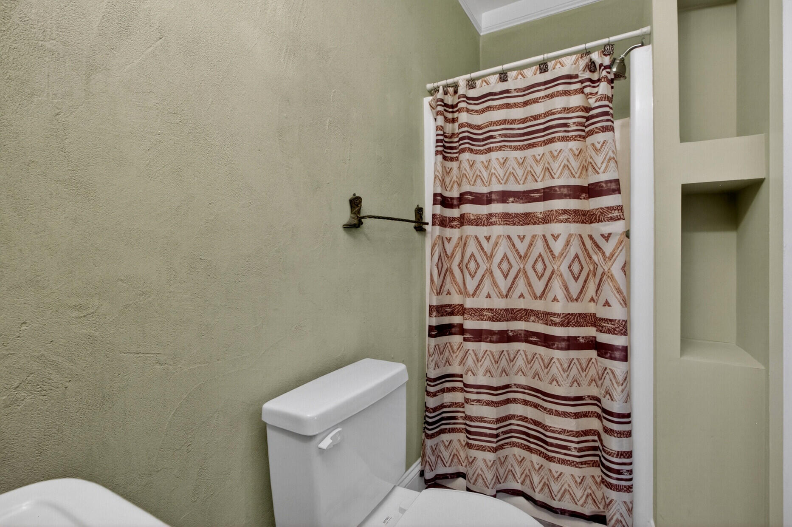
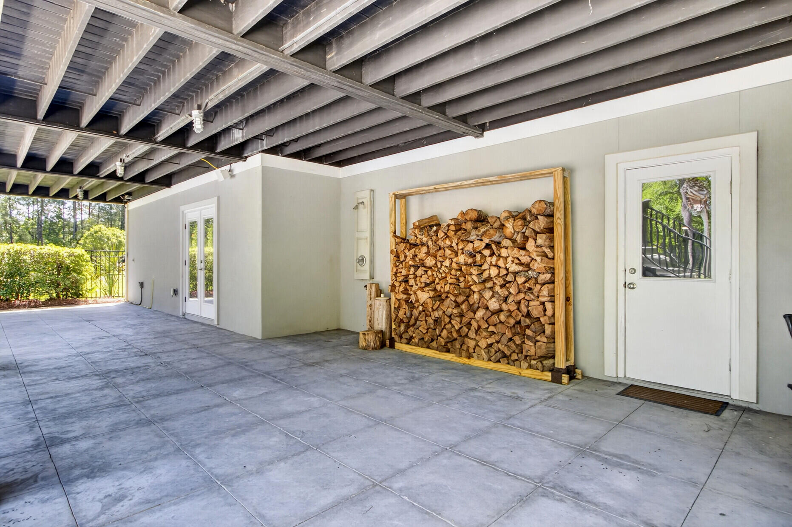
The lower level is currently designed as an impressive media and entertainment space, complete with a wet bar, a full bathroom, and a large gathering area centered on the built-in projection screen. This flexible space could easily serve as an in-law suite, with a hallway leading to additional garage space that could be framed for a fourth bedroom. The lower level also opens to a covered outdoor area currently used for grilling, offering the perfect opportunity for a secondary private patio space ideal for extended family or guests.

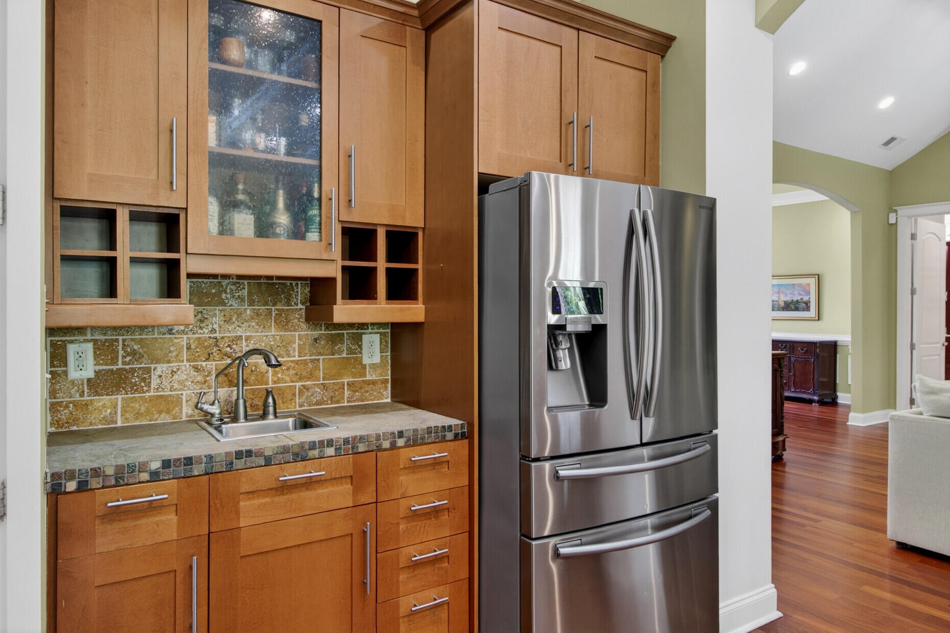
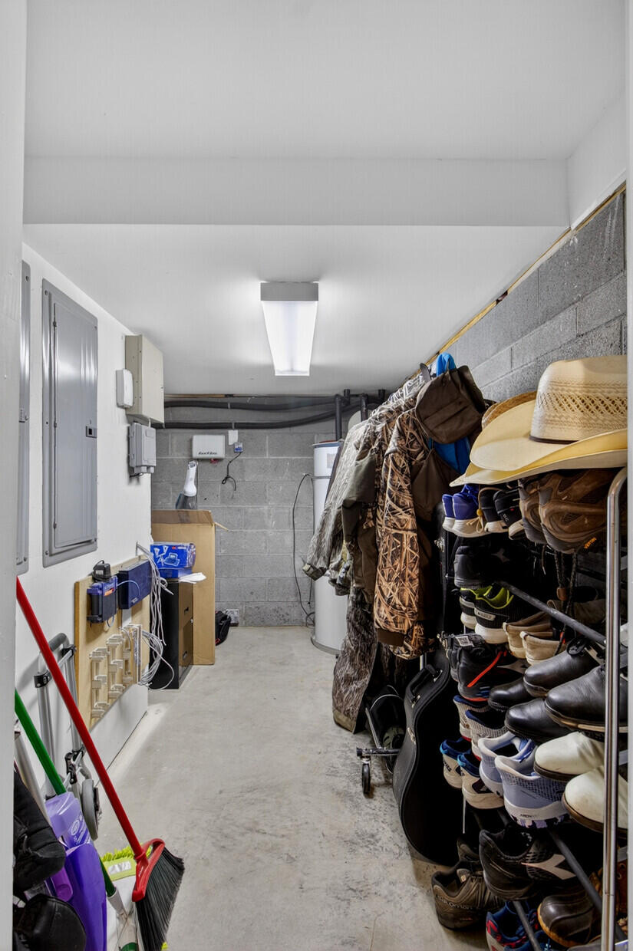
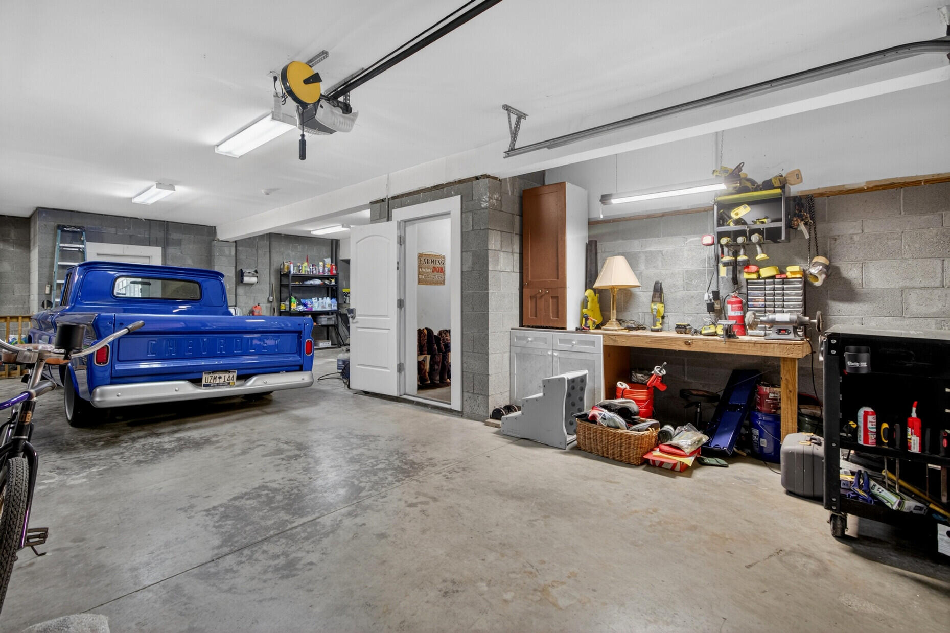
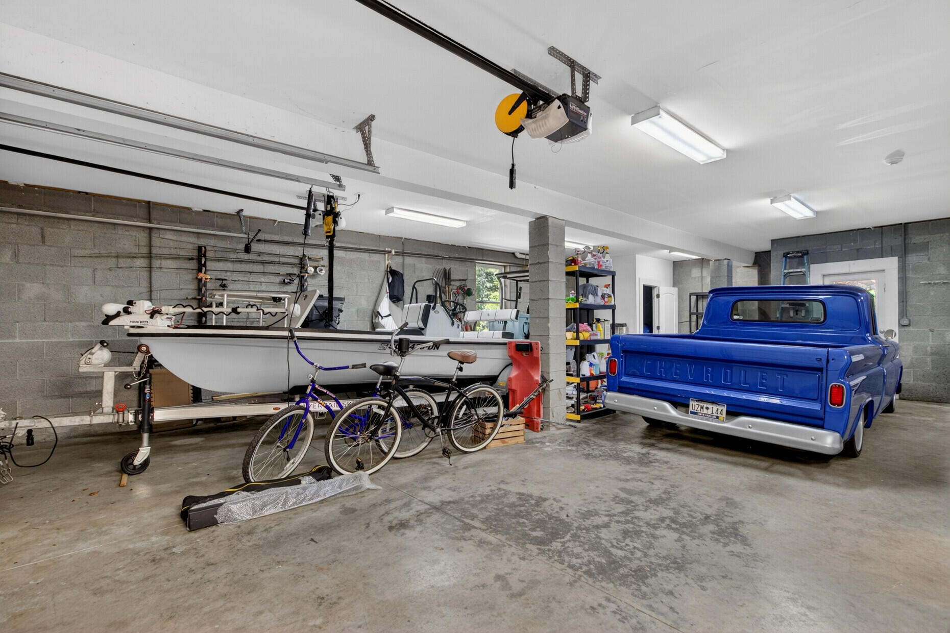
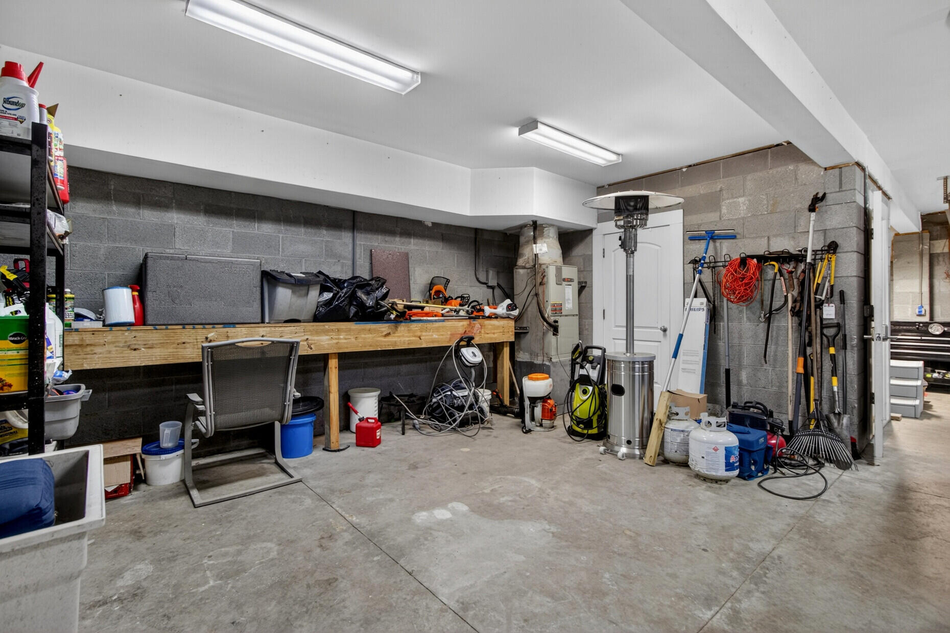
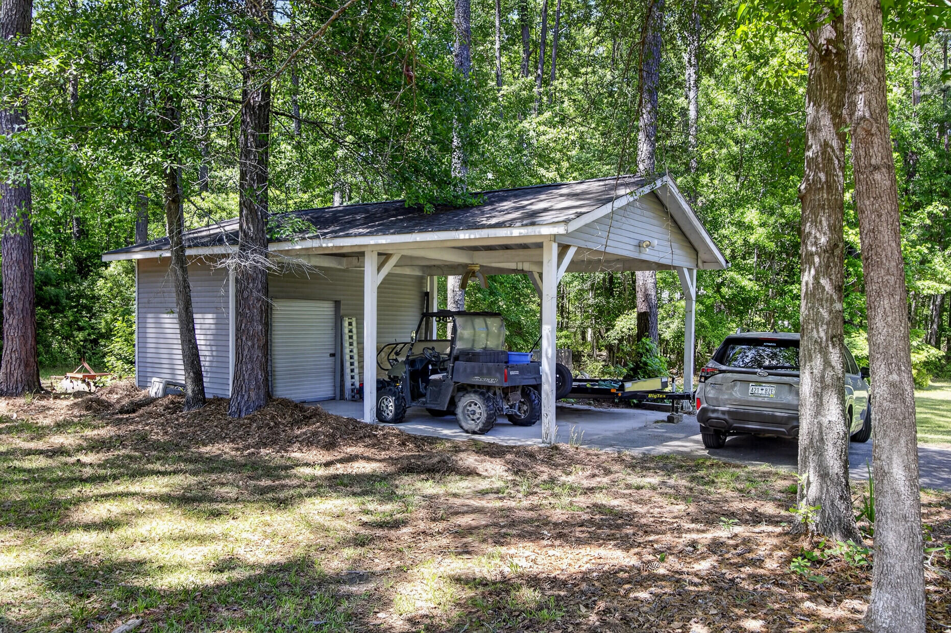
Additional features include a drive-under garage with room for up to four cars parked tandem, a large detached shed with covered drive-under storage on the side of the property, two irrigation systems servicing the land, fiber optics run to the house, system in place to treat well water, wet bar features reverse osmosis, and thoughtful custom details throughout that make this home as functional as it is impressive.

This is more than a home--it is a private retreat designed for entertaining, relaxing, and enjoying the best of Lowcountry living.

3
beds

5
baths

3,205 Sq.Ft. LIVING AREA

10 Acres lot

Features & Amenities

Interior

  • total bedrooms3
  • Total bathrooms5
  • full bathrooms4
  • half bathroom1
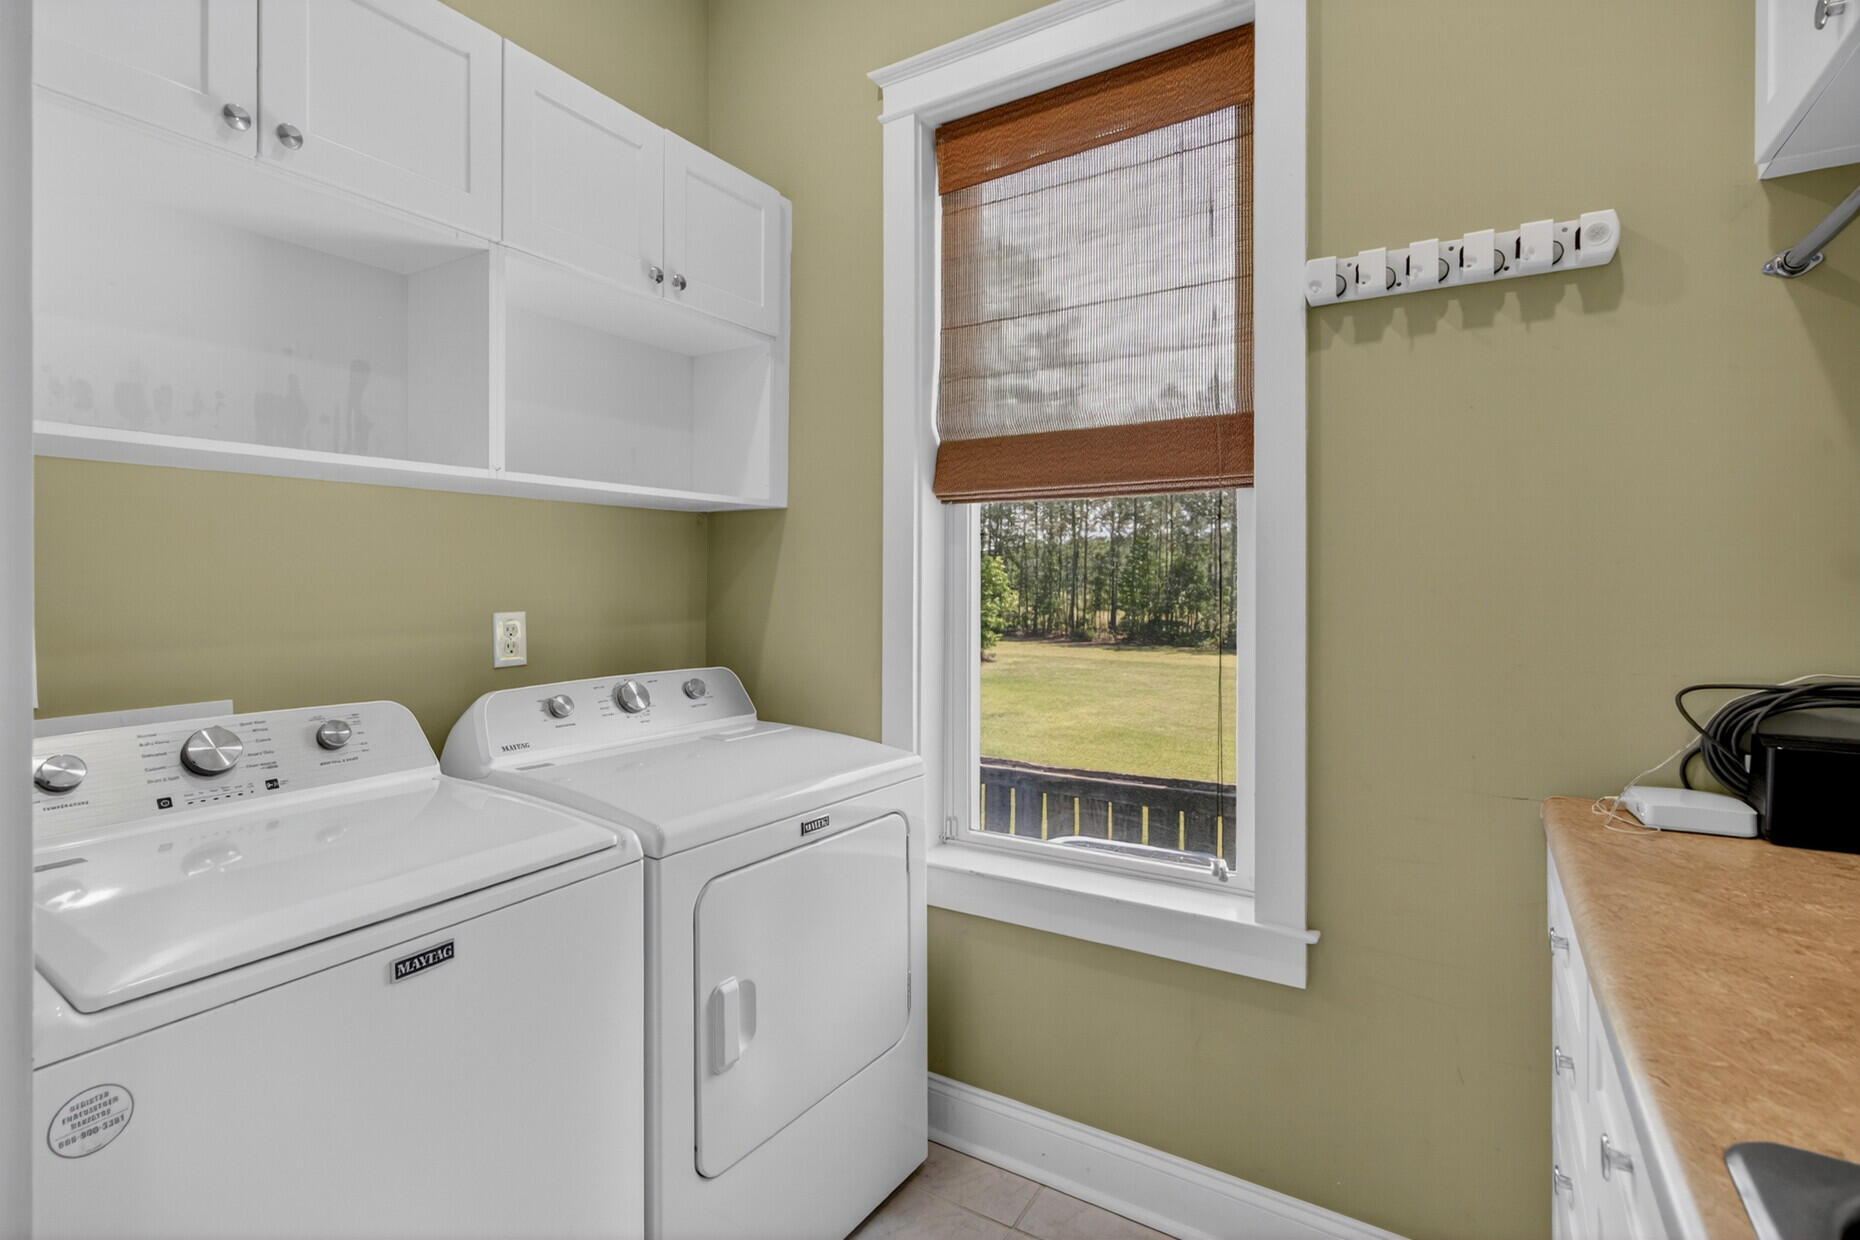
  • Laundry room Electric Dryer Hookup, Washer Hookup, Laundry Room
  • Flooring Ceramic Tile, Wood
  • Fireplace Gas Log, Great Room, Other, Two, Wood Burning
  • other interior Features Ceiling - Cathedral/Vaulted, Ceiling - Smooth, Tray Ceiling(s), High Ceilings, Garden Tub/Shower, Kitchen Island, Walk-In Closet(s), Wet Bar, Ceiling Fan(s), Eat-in Kitchen, Great, Pantry, Separate Dining

Area & Lot

  • Status Sold
  • Date Sold June 17, 2026
  • Living Area3,205 Sq.Ft.
  • Total Area3,205 Sq.Ft.
  • Lot Area10 Acres
  • MLS® ID26011735
  • TypeResidential
  • YEAR BUILT2007
  • Architecture StylesTraditional
  • Water FrontagePond
  • Elementary SchoolE.B. Ellington
  • Middle SchoolBaptist Hill
  • High SchoolBaptist Hill

Exterior

  • STORIES2
  • Garage Space9.0
  • water SourceWell
  • utilitiesBerkeley Elect Co-Op
  • PoolIn Ground
  • roofArchitectural
  • lot features10 Acres, 5 - 10 Acres, High, Wooded
  • parking2 Car Carport, 2 Car Garage, 3 Car Garage, 4 Car Garage, Attached, Garage Door Opener, Carport
  • HEAT TYPECentral, Electric, Forced Air
  • AIR CONDITIONINGCentral Air
  • sewerSeptic Tank
  • SubstructureRaised
  • other exterior FeaturesLawn Irrigation, Lawn Well, Rain Gutters, Lighting

Financial

  • Sales Price$1,365,000

Work With Us

By combining the solutions-driven mindset of a startup and the sophistication of a luxury brand, we’re building the operating system for real estate.

Follow Us on Instagram