719 Victorian Lane
719 Victorian Lane
719 Victorian Lane
719 Victorian Lane
719 Victorian Lane
719 Victorian Lane
719 Victorian Lane
719 Victorian Lane
719 Victorian Lane
719 Victorian Lane
719 Victorian Lane
719 Victorian Lane
719 Victorian Lane
719 Victorian Lane
719 Victorian Lane
719 Victorian Lane
719 Victorian Lane
719 Victorian Lane
719 Victorian Lane
719 Victorian Lane
719 Victorian Lane
719 Victorian Lane
719 Victorian Lane
719 Victorian Lane
719 Victorian Lane
719 Victorian Lane
SEE ALL PHOTOS
719 Victorian Lane
719 Victorian Lane
719 Victorian Lane
719 Victorian Lane
719 Victorian Lane
719 Victorian Lane
719 Victorian Lane
719 Victorian Lane
719 Victorian Lane
719 Victorian Lane
719 Victorian Lane
719 Victorian Lane
719 Victorian Lane
719 Victorian Lane
719 Victorian Lane
719 Victorian Lane
719 Victorian Lane
719 Victorian Lane
719 Victorian Lane
719 Victorian Lane
719 Victorian Lane
719 Victorian Lane
719 Victorian Lane
719 Victorian Lane
719 Victorian Lane
719 Victorian Lane
Courtesy of Listwithfreedom.com Inc, Ralph Harvey Listing Contact: 855-456-4945 
Sold

719 Victorian Lane

719 Victorian Lane, Monroe, NC 28112

$460,000
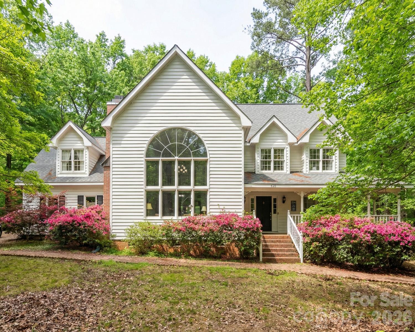
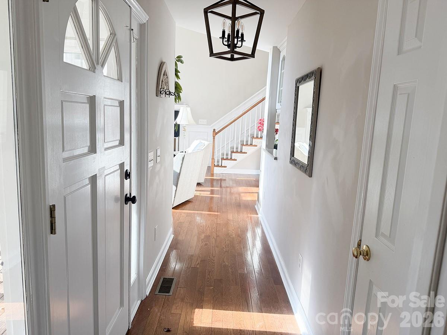
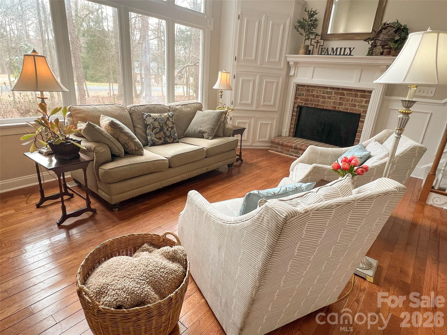
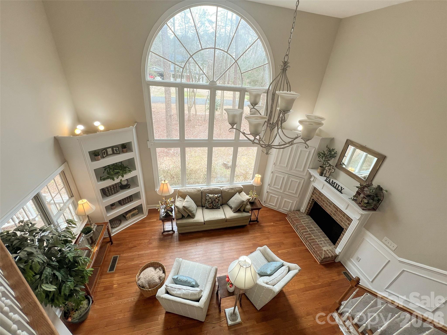
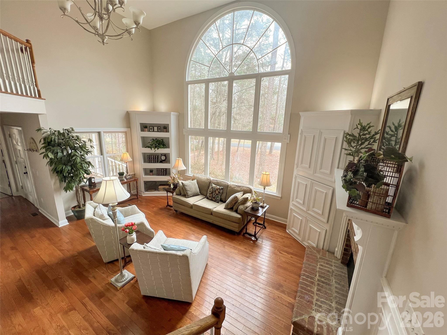
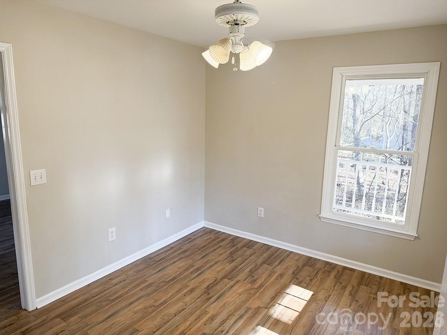
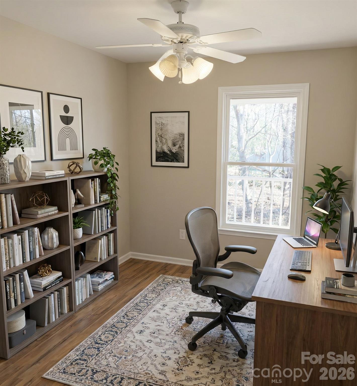
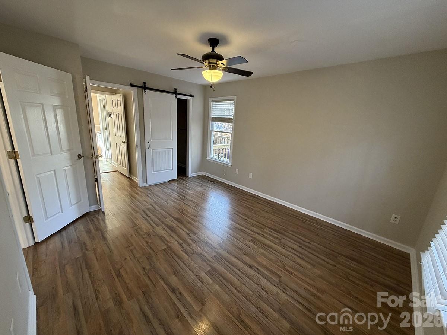
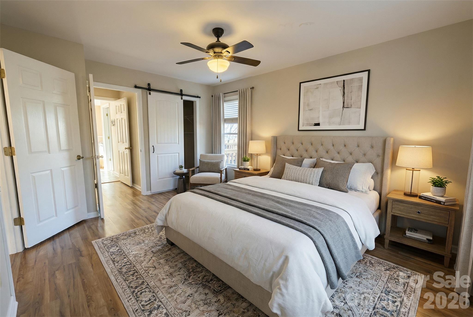
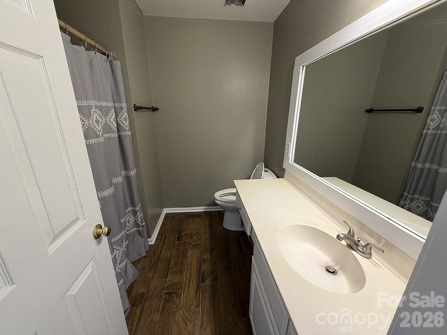
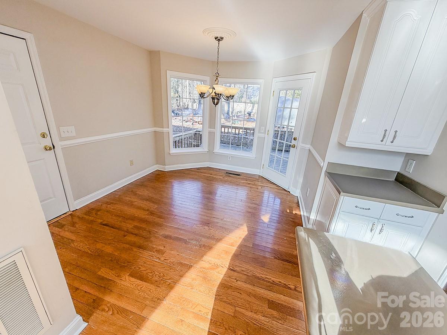
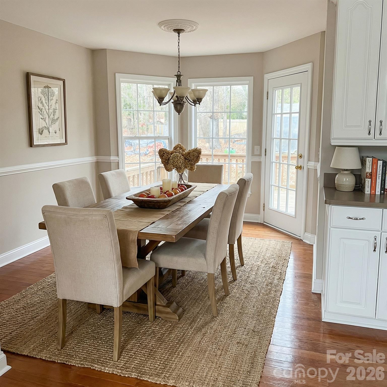
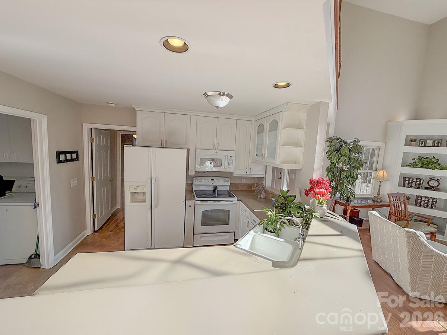
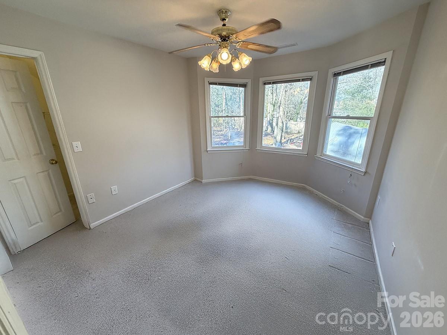
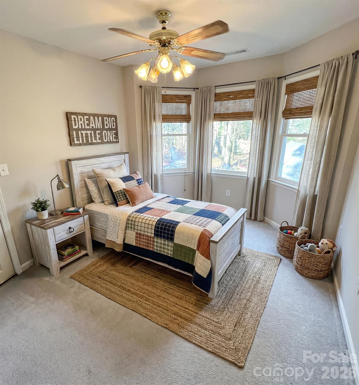
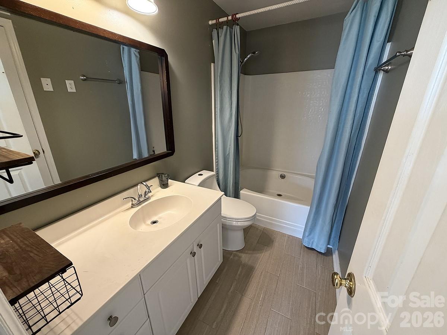
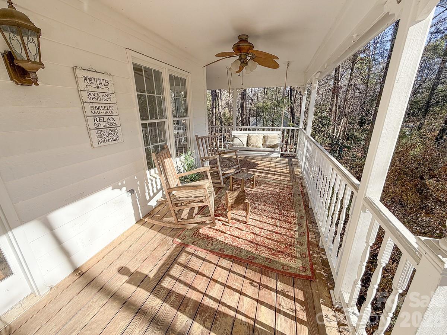
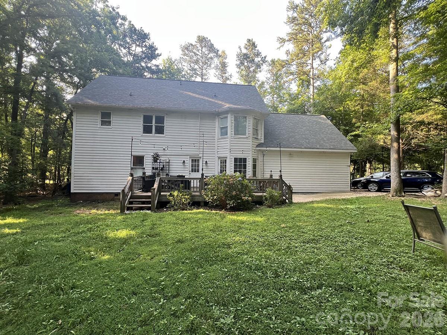
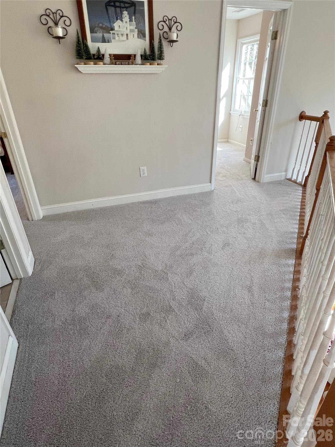
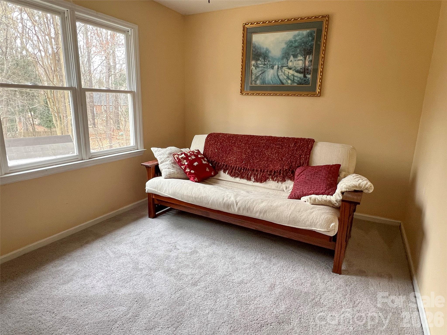
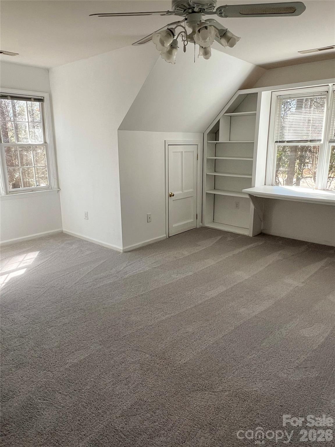
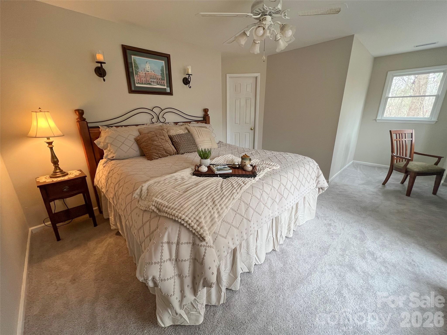
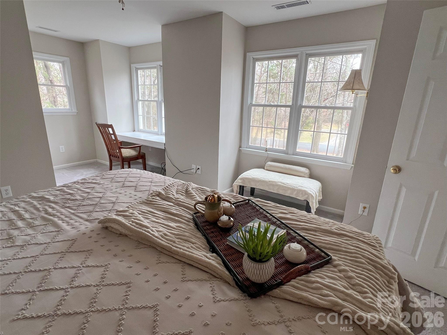
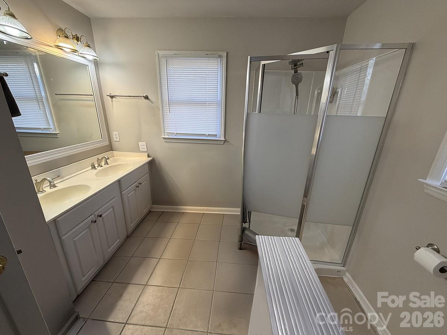
Charming owner-built modern Victorian-style home nestled on a quiet cul-de-sac just outside the city of Monroe, NC. Surrounded by mature trees, this residence offers privacy, character, and flexible living space with 4 bedrooms, a bonus room, office, and 3 full baths. The wide front porch opens to a bright, open-concept kitchen, dining, and living area with a large picture window and balcony. The main level features a private bedroom with adjoining sitting room--ideal for a mother-in-law suite, a second primary bedroom or home office. Upstairs, the primary bedroom includes a walk-in closet and en-suite bath. Recent updates include a new roof and hot water heater, carpet, and a freshly painted exterior. The full garage offers a sink, counter space, and refrigerator/freezer hookups. Conveniently located near schools, shopping, parks, and the hospital. This home combines timeless charm with modern functionality. **Some images have furniture/decor added by AI for inspiration.

4
beds

3
baths

2,300 Sq.Ft. LIVING AREA

0.88 Acres lot

Features & Amenities

Interior

  • total bedrooms4
  • Total bathrooms3
  • full bathrooms3
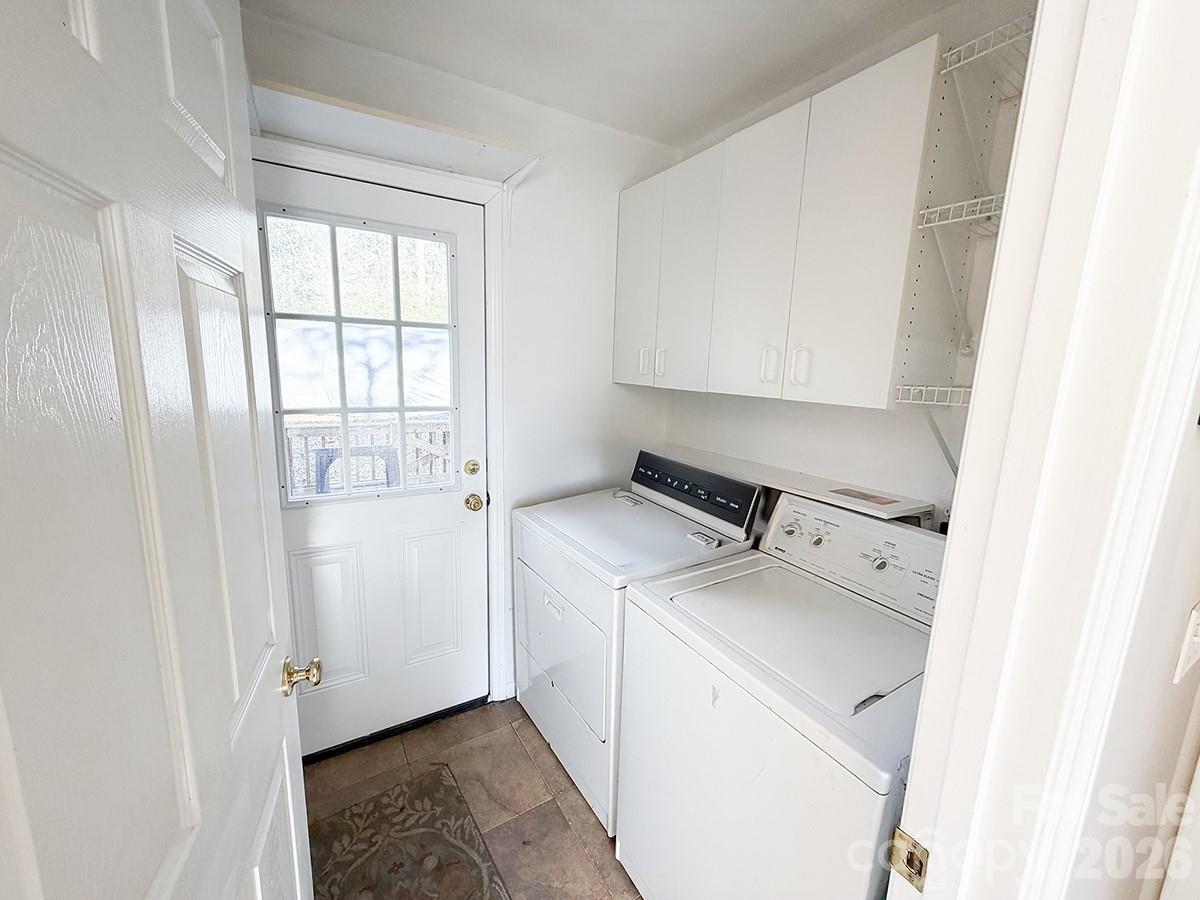
  • Laundry room Inside
  • Flooring Carpet, Laminate, Tile, Wood
  • APPLIANCES Dishwasher, Disposal, Dryer, Electric Range, Microwave, Refrigerator, Wall Oven, Washer
  • other interior Features Walk-In Closet(s), Walk-In Pantry

Area & Lot

  • Status Sold
  • Date Sold June 23, 2026
  • Living Area2,300 Sq.Ft.
  • Lot Area0.88 Acres
  • MLS® ID4355346
  • TypeResidential
  • YEAR BUILT1996
  • Architecture StylesTraditional
  • Elementary SchoolEast
  • Middle SchoolMonroe
  • High SchoolMonroe

Exterior

  • STORIES2
  • Garage Space2.0
  • water SourceWell
  • utilitiesCable Connected, Phone Connected
  • roofComposition
  • parkingAttached Garage, Garage Door Opener
  • HEAT TYPECentral, Electric
  • AIR CONDITIONINGCentral Air
  • sewerSeptic Installed
  • SubstructureCrawl Space

Financial

  • Sales Price$460,000
  • Zoning AQ4
Megan Long

Megan Long

Work With Us

By combining the solutions-driven mindset of a startup and the sophistication of a luxury brand, we’re building the operating system for real estate.

Follow Us on Instagram