645 Ashvale Lane SE
645 Ashvale Lane SE
645 Ashvale Lane SE
645 Ashvale Lane SE
645 Ashvale Lane SE
645 Ashvale Lane SE
645 Ashvale Lane SE
645 Ashvale Lane SE
645 Ashvale Lane SE
645 Ashvale Lane SE
645 Ashvale Lane SE
645 Ashvale Lane SE
645 Ashvale Lane SE
645 Ashvale Lane SE
645 Ashvale Lane SE
645 Ashvale Lane SE
645 Ashvale Lane SE
645 Ashvale Lane SE
645 Ashvale Lane SE
645 Ashvale Lane SE
645 Ashvale Lane SE
645 Ashvale Lane SE
645 Ashvale Lane SE
645 Ashvale Lane SE
645 Ashvale Lane SE
645 Ashvale Lane SE
645 Ashvale Lane SE
645 Ashvale Lane SE
645 Ashvale Lane SE
645 Ashvale Lane SE
645 Ashvale Lane SE
645 Ashvale Lane SE
645 Ashvale Lane SE
645 Ashvale Lane SE
645 Ashvale Lane SE
645 Ashvale Lane SE
645 Ashvale Lane SE
645 Ashvale Lane SE
645 Ashvale Lane SE
645 Ashvale Lane SE
645 Ashvale Lane SE
645 Ashvale Lane SE
645 Ashvale Lane SE
645 Ashvale Lane SE
645 Ashvale Lane SE
645 Ashvale Lane SE
645 Ashvale Lane SE
645 Ashvale Lane SE
645 Ashvale Lane SE
645 Ashvale Lane SE
645 Ashvale Lane SE
645 Ashvale Lane SE
645 Ashvale Lane SE
645 Ashvale Lane SE
645 Ashvale Lane SE
SEE ALL PHOTOS
645 Ashvale Lane SE
645 Ashvale Lane SE
645 Ashvale Lane SE
645 Ashvale Lane SE
645 Ashvale Lane SE
645 Ashvale Lane SE
645 Ashvale Lane SE
645 Ashvale Lane SE
645 Ashvale Lane SE
645 Ashvale Lane SE
645 Ashvale Lane SE
645 Ashvale Lane SE
645 Ashvale Lane SE
645 Ashvale Lane SE
645 Ashvale Lane SE
645 Ashvale Lane SE
645 Ashvale Lane SE
645 Ashvale Lane SE
645 Ashvale Lane SE
645 Ashvale Lane SE
645 Ashvale Lane SE
645 Ashvale Lane SE
645 Ashvale Lane SE
645 Ashvale Lane SE
645 Ashvale Lane SE
645 Ashvale Lane SE
645 Ashvale Lane SE
645 Ashvale Lane SE
645 Ashvale Lane SE
645 Ashvale Lane SE
645 Ashvale Lane SE
645 Ashvale Lane SE
645 Ashvale Lane SE
645 Ashvale Lane SE
645 Ashvale Lane SE
645 Ashvale Lane SE
645 Ashvale Lane SE
645 Ashvale Lane SE
645 Ashvale Lane SE
645 Ashvale Lane SE
645 Ashvale Lane SE
645 Ashvale Lane SE
645 Ashvale Lane SE
645 Ashvale Lane SE
645 Ashvale Lane SE
645 Ashvale Lane SE
645 Ashvale Lane SE
645 Ashvale Lane SE
645 Ashvale Lane SE
645 Ashvale Lane SE
645 Ashvale Lane SE
645 Ashvale Lane SE
645 Ashvale Lane SE
645 Ashvale Lane SE
645 Ashvale Lane SE
Courtesy of Discover NC Homes
Sold

645 Ashvale Lane SE

645 Ashvale Lane SE, Bolivia, NC 28422

$371,999
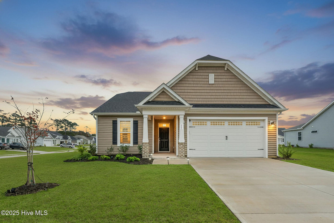
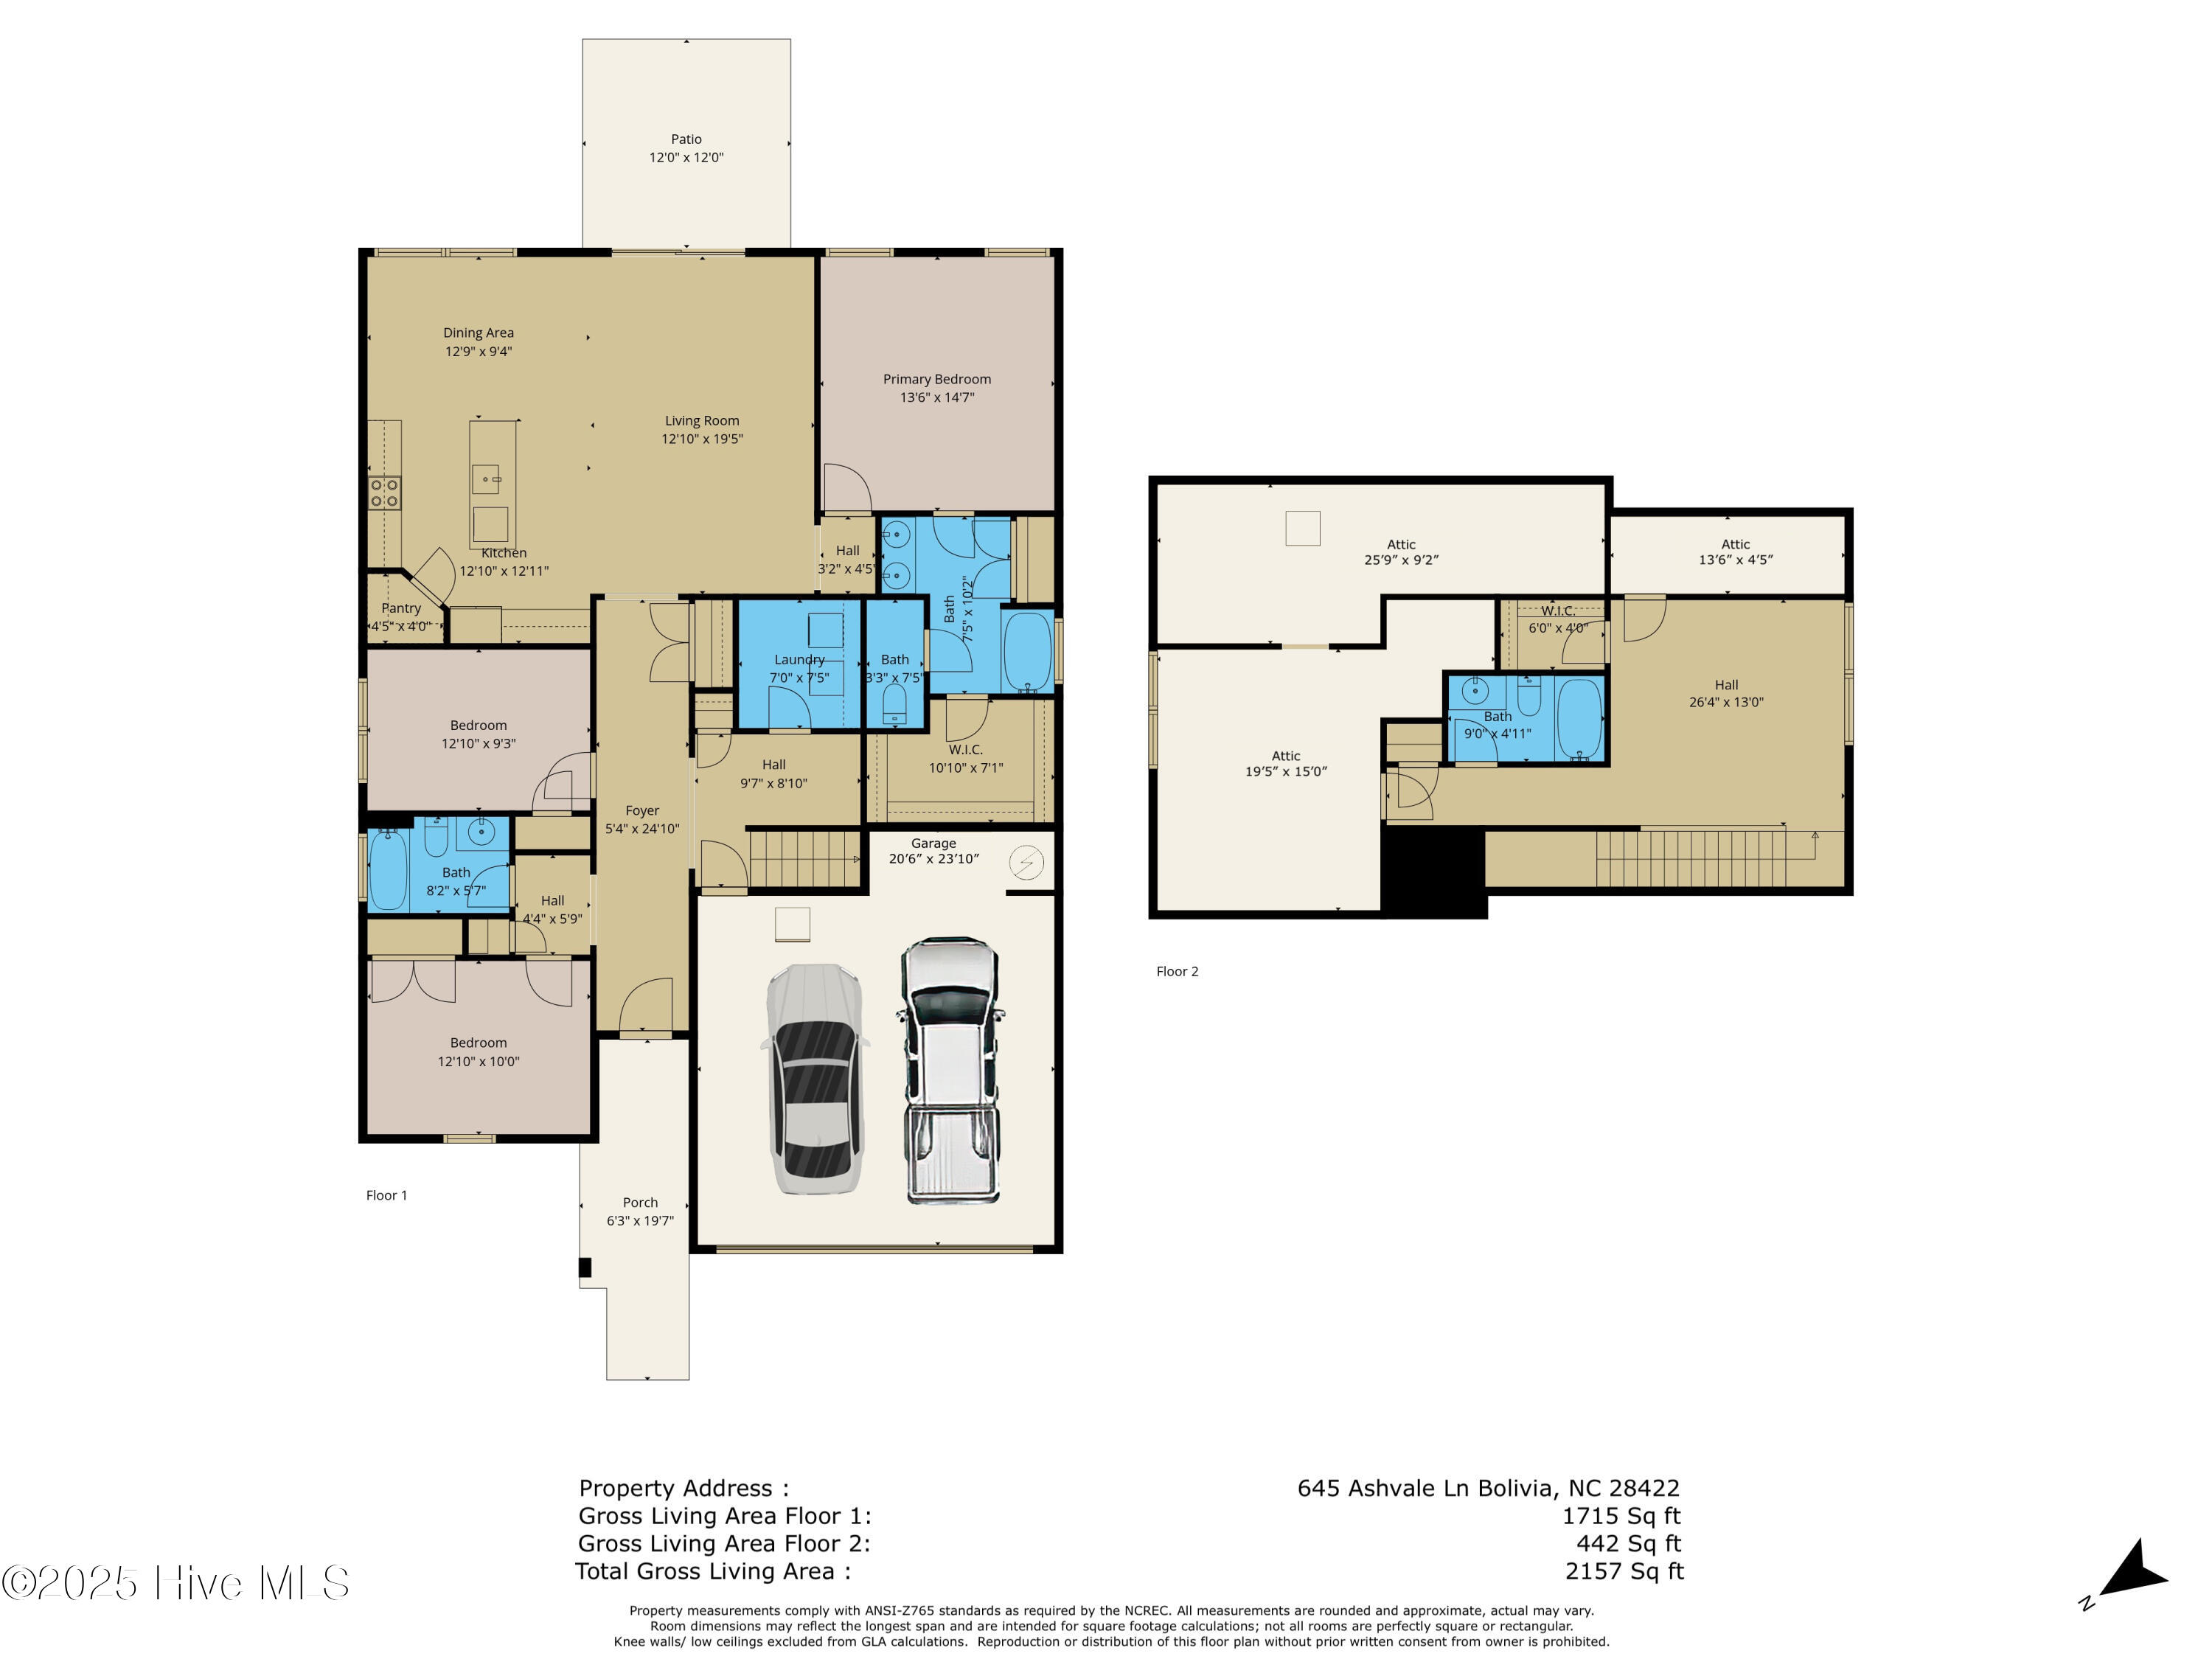
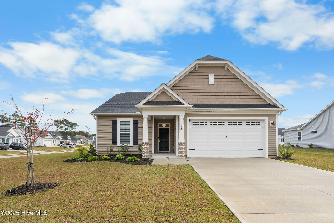
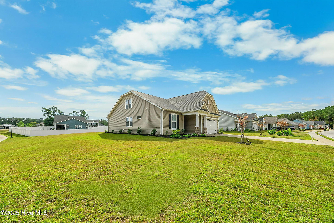
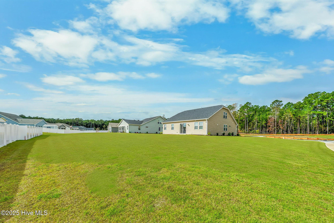
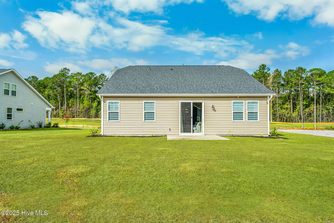
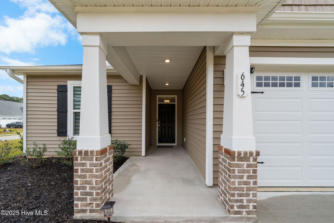
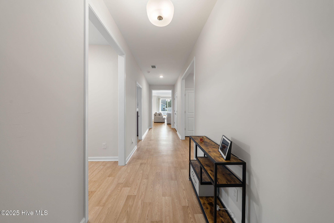
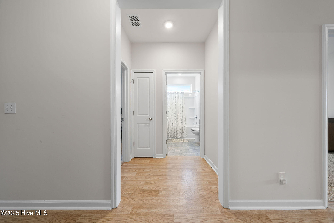
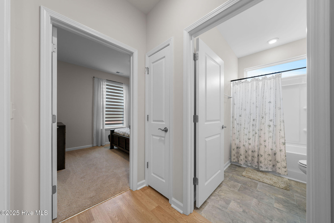
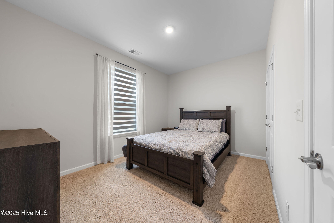
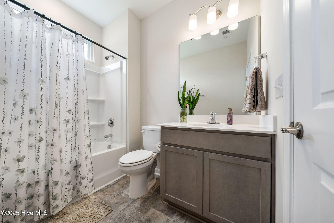
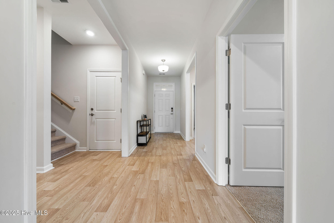
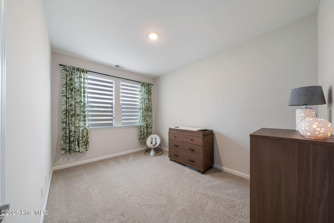
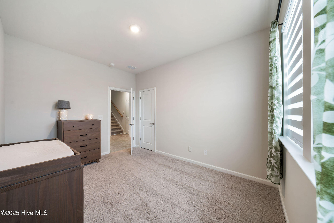
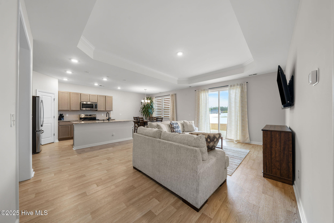
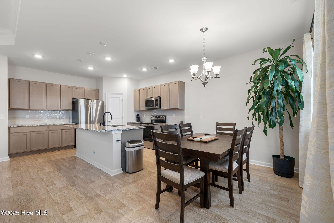
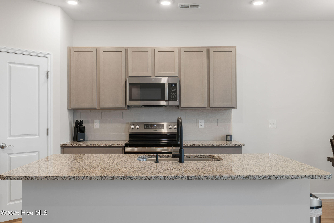
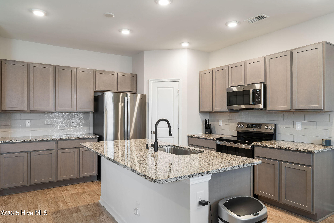
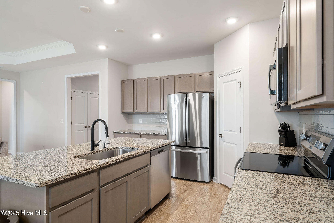
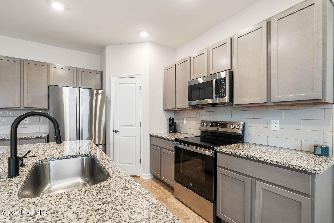
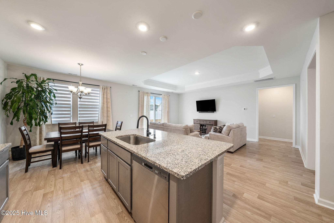
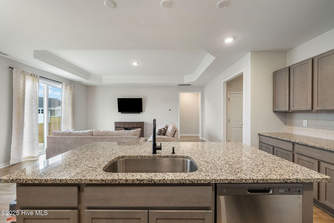
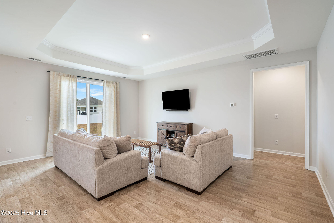
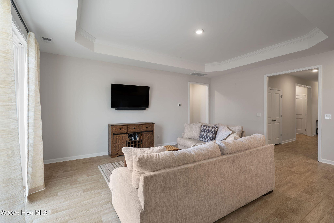
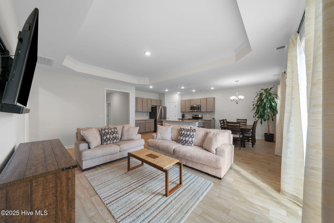
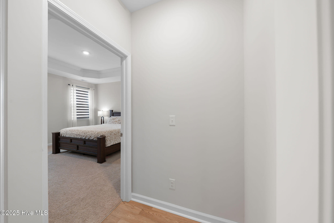
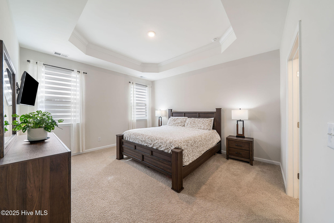
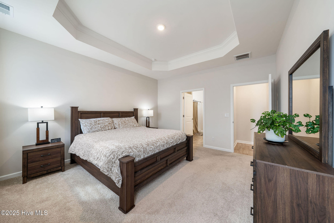
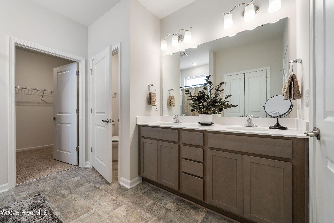
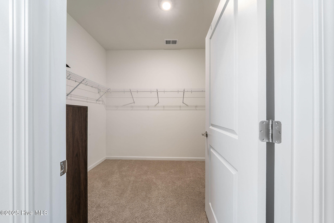
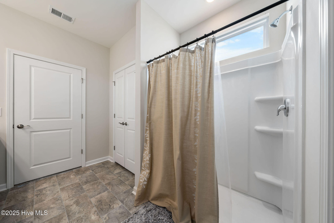
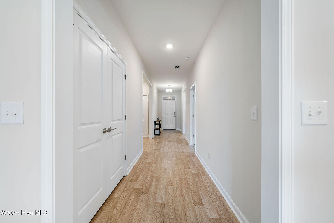
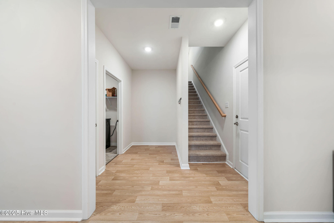
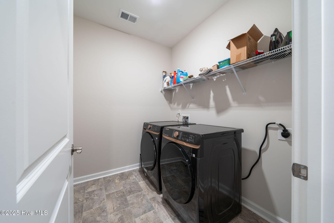
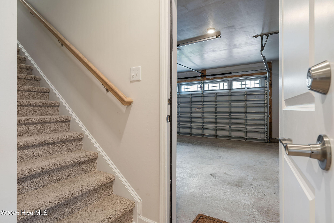
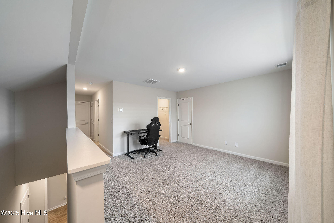
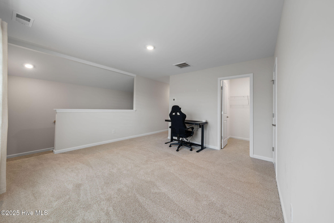
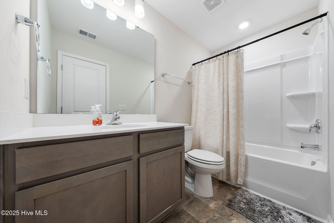
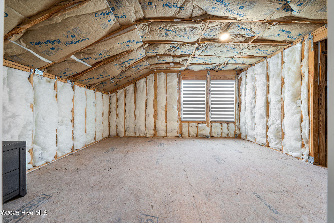
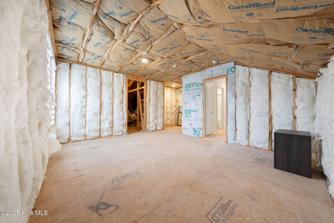
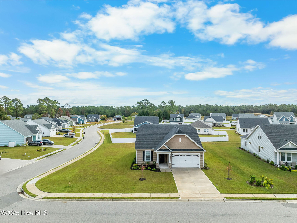
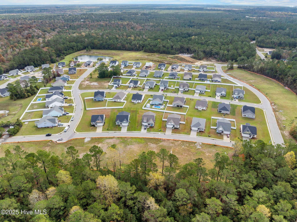
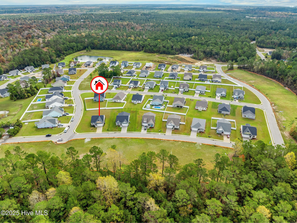
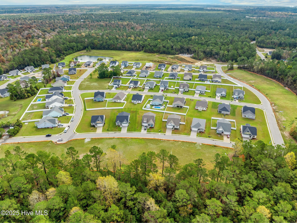
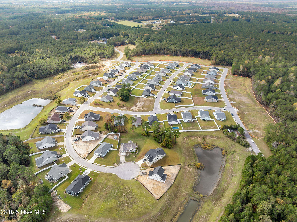
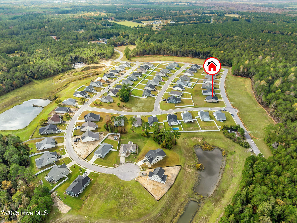
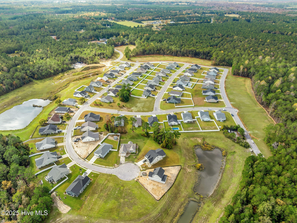
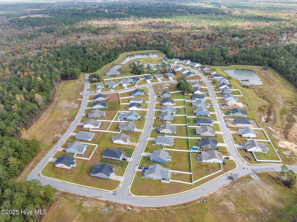
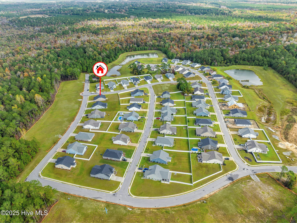
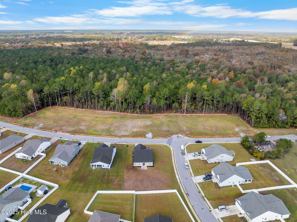
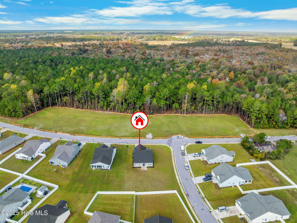
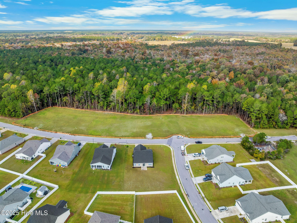
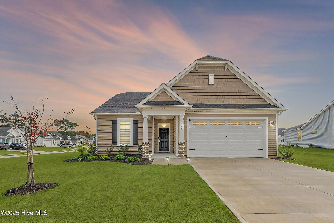
Discover that this ''nearly new'' turnkey home on a corner lot is your coastal dream come true! The Cherry Grove floor plan by Chesapeake Homes located in the low cost HOA community of Goose Marsh contains 3 bedroom & 3 baths with potential to finish a 4th bedroom upstairs! A covered porch with brick accents welcomes you inside to the entry foyer with vinyl flooring and 9 foot ceilings. 2 carpeted bedrooms and full hall bath are nestled at the front of the home giving privacy for family or visiting guests. Further into the home you'll reach the open living room with trey ceiling. A kitchen perfect for a chef is nearby complete with grey cabinets with soft close drawers & doors, granite countertops, kitchen island, tile backsplash, stainless steel appliances (refrigerator, dishwasher, microwave, stove), disposal and pantry. A dining area is also part of this inviting space giving opportunity for family dinners, game nights, entertaining or relaxing. A towering double sliding glass door bathes the room in natural light and leads to the backyard of the oversized . acre corner lot with plenty of space to add a fence, garden or outdoor fun! The primary suite is located off the living room, separate from the rest of the home. It offers a trey ceiling, European Zebra blinds (included throughout the home!), ensuite bathroom with dual vanities, linen closet, toilet room, step in shower and large walk-in closet. On your way upstairs you'll see a large drop zone/mud room area as well as a laundry room. Upstairs is a carpeted loft area with full bathroom, walk in closet and plenty of attic space. This is the perfect space for a play room, office or gym etc. Do you love to DIY or expand in the future? There is the potential to finish a large upstairs room for a 4th bedroom, gym, craft room, man cave or other such endeavor or keep for an amazing amount of storage. A 2 car garage gives plenty of space for cars, tools and beach toys and features garage door opener, added garage lights and pull down attic stairs. The possibilities are endless but this opportunity is not. Act now and be a part of this coastal community minutes to the beaches of Oak Island, historic downtown Southport, Wilmington & Shallotte!

3
beds

3
baths

2,157 Sq.Ft. LIVING AREA

0.38 Acres lot

Features & Amenities

Interior

  • total bedrooms3
  • Total bathrooms3
  • full bathrooms3
  • Laundry room Laundry Room
  • Flooring Carpet, Vinyl
  • APPLIANCES Electric Oven, Built-In Microwave, Refrigerator, Disposal, Dishwasher
  • other interior Features Master Downstairs, Walk-in Closet(s), Tray Ceiling(s), High Ceilings, Solid Surface, Kitchen Island, Pantry, Walk-in Shower, Blinds/Shades, Walk-In Closet(s)

Area & Lot

  • Status Sold
  • Date Sold May 28, 2026
  • Living Area2,157 Sq.Ft.
  • Total Area2,157 Sq.Ft.
  • Lot Area0.38 Acres
  • MLS® ID100542569
  • TypeResidential
  • YEAR BUILT2024
  • Elementary SchoolSupply
  • Middle SchoolCedar Grove
  • High SchoolSouth Brunswick
  • School DistrictBrunswick County Schools

Exterior

  • STORIES2
  • Garage Space2.0
  • water SourcePublic
  • utilitiesSewer Connected, Water Connected
  • PoolNone
  • roofArchitectural Shingle
  • lot featuresCorner Lot
  • parkingGarage Faces Front, Concrete, Garage Door Opener, Off Street
  • HEAT TYPEElectric, Heat Pump
  • AIR CONDITIONINGCentral Air
  • sewerMunicipal Sewer
  • SubstructureSlab
  • HOA AmenitiesMaintenance Common Areas, Maintenance Roads, None
  • security FeaturesSmoke Detector(s)
  • other exterior FeaturesCluster Mailboxes

Financial

  • Sales Price$371,999
  • HOA $600/yr
  • Zoning Co-R-7500
Kristen Lueck

Kristen Lueck

Work With Us

By combining the solutions-driven mindset of a startup and the sophistication of a luxury brand, we’re building the operating system for real estate.

Follow Us on Instagram