


616 Mountain View Drive
SEE ALL PHOTOS
616 Mountain View Drive
Courtesy of CCNC Realty Group LLC, Gina Woods Listing Contact: [email protected] 
Sold

616 Mountain View Drive

616 Mountain View Drive, Monroe, NC 28110

$389,990
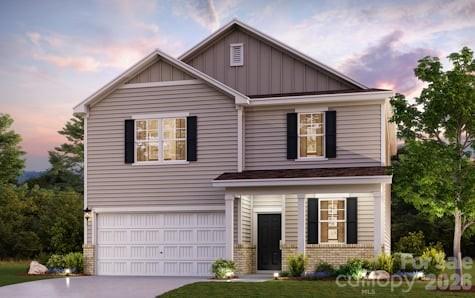
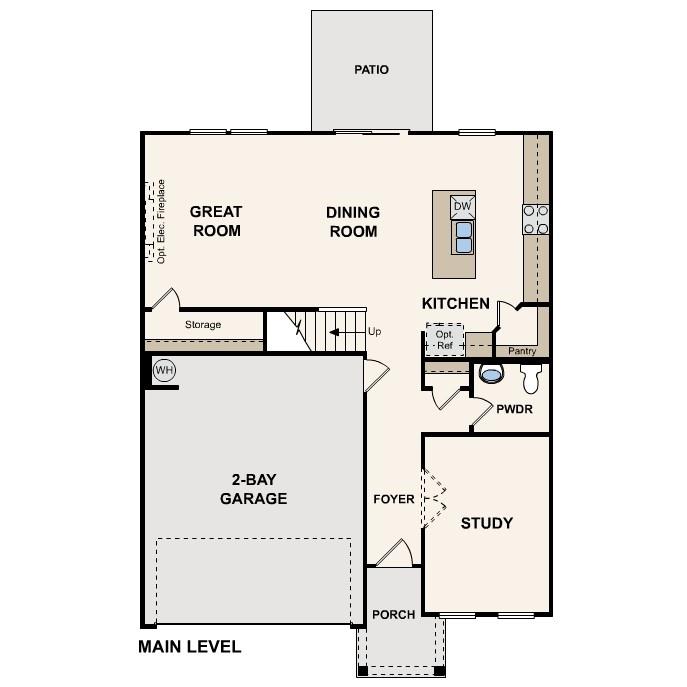
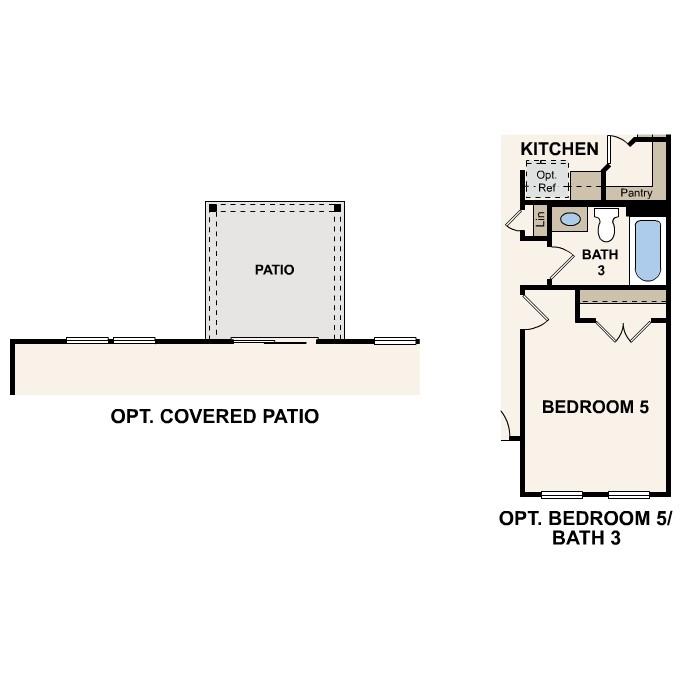
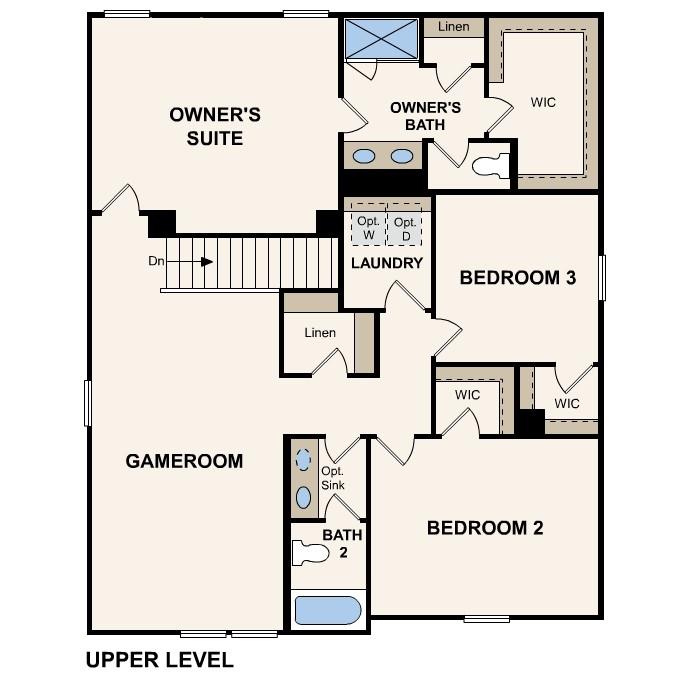
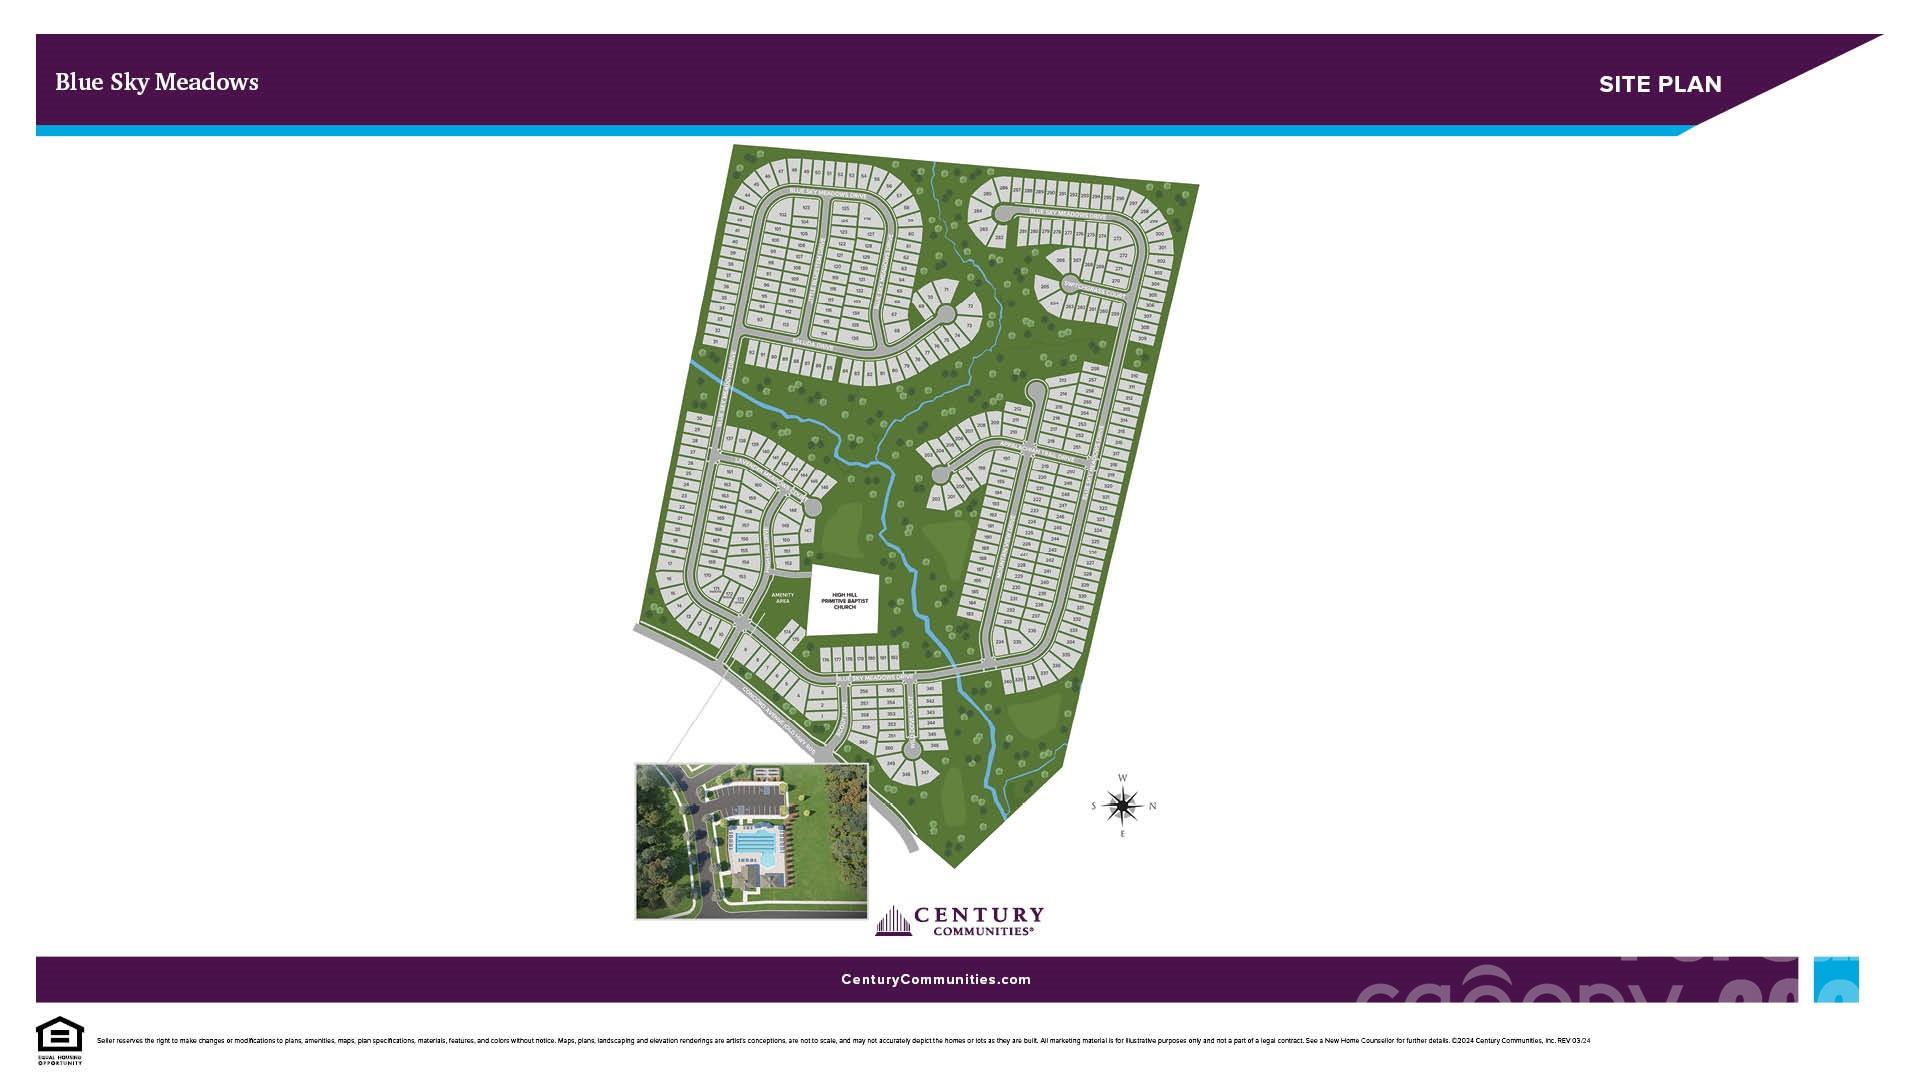
The Woodruff II at Blue Sky Meadows boasts an open-concept layout that's perfect for entertaining! An expanded kitchen--featuring a center island and a dining area with patio access--opens seamlessly to a spacious great room with an optional fireplace. Additional main-floor highlights include an additional bedroom and full bathroom in lieu of the study and powder bath. Upstairs, you'll find comfortable living space in two secondary bedrooms--each with a walk-in closet--and a generous primary suite with a roomy walk-in closet and attached bath. Completing the home, a large game room on the second floor offers versatile hangout space.

4
beds

3
baths

2,285 Sq.Ft. LIVING AREA

8,276.4 Sq.Ft. lot

Features & Amenities

Interior

  • total bedrooms4
  • Total bathrooms3
  • full bathrooms3
  • Laundry room Electric Dryer Hookup, Laundry Room, Upper Level, Washer Hookup
  • Flooring Carpet, Vinyl
  • Fireplace Electric, Family Room
  • APPLIANCES Dishwasher, Disposal, Electric Oven, Electric Range, Electric Water Heater, Microwave, Plumbed For Ice Maker
  • other interior Features Attic Stairs Pulldown, Cable Prewire, Kitchen Island, Open Floorplan, Pantry, Storage, Walk-In Closet(s), Walk-In Pantry

Area & Lot

  • Status Sold
  • Date Sold March 27, 2026
  • Living Area2,285 Sq.Ft.
  • Lot Area8,276.4 Sq.Ft.
  • MLS® ID4341645
  • TypeResidential
  • YEAR BUILT2025
  • Elementary SchoolPorter Ridge
  • Middle SchoolPiedmont
  • High SchoolPiedmont

Exterior

  • STORIES2
  • Garage Space2.0
  • water SourceCity
  • utilitiesCable Available, Electricity Connected, Underground Power Lines
  • roofComposition
  • parkingDriveway, Attached Garage, Garage Door Opener
  • HEAT TYPECentral, Forced Air, Heat Pump, Zoned
  • AIR CONDITIONINGCentral Air, Zoned
  • sewerPublic Sewer
  • SubstructureSlab
  • security FeaturesCarbon Monoxide Detector(s), Smoke Detector(s)

Financial

  • Sales Price$389,990
  • HOA $300/3 mos
Megan Long

Megan Long

View Virtual Tour

Work With Us

By combining the solutions-driven mindset of a startup and the sophistication of a luxury brand, we’re building the operating system for real estate.

Follow Us on Instagram