611 Third Street S
611 Third Street S
611 Third Street S
611 Third Street S
611 Third Street S
611 Third Street S
611 Third Street S
611 Third Street S
611 Third Street S
611 Third Street S
611 Third Street S
611 Third Street S
611 Third Street S
611 Third Street S
611 Third Street S
611 Third Street S
611 Third Street S
611 Third Street S
611 Third Street S
611 Third Street S
611 Third Street S
611 Third Street S
611 Third Street S
611 Third Street S
611 Third Street S
611 Third Street S
611 Third Street S
611 Third Street S
611 Third Street S
611 Third Street S
611 Third Street S
611 Third Street S
611 Third Street S
611 Third Street S
611 Third Street S
611 Third Street S
611 Third Street S
611 Third Street S
611 Third Street S
611 Third Street S
611 Third Street S
611 Third Street S
611 Third Street S
611 Third Street S
611 Third Street S
611 Third Street S
611 Third Street S
611 Third Street S
611 Third Street S
611 Third Street S
611 Third Street S
611 Third Street S
611 Third Street S
611 Third Street S
611 Third Street S
611 Third Street S
611 Third Street S
611 Third Street S
611 Third Street S
611 Third Street S
611 Third Street S
611 Third Street S
611 Third Street S
611 Third Street S
611 Third Street S
611 Third Street S
611 Third Street S
611 Third Street S
611 Third Street S
611 Third Street S
611 Third Street S
611 Third Street S
611 Third Street S
611 Third Street S
611 Third Street S
611 Third Street S
611 Third Street S
611 Third Street S
611 Third Street S
611 Third Street S
611 Third Street S
611 Third Street S
SEE ALL PHOTOS
611 Third Street S
611 Third Street S
611 Third Street S
611 Third Street S
611 Third Street S
611 Third Street S
611 Third Street S
611 Third Street S
611 Third Street S
611 Third Street S
611 Third Street S
611 Third Street S
611 Third Street S
611 Third Street S
611 Third Street S
611 Third Street S
611 Third Street S
611 Third Street S
611 Third Street S
611 Third Street S
611 Third Street S
611 Third Street S
611 Third Street S
611 Third Street S
611 Third Street S
611 Third Street S
611 Third Street S
611 Third Street S
611 Third Street S
611 Third Street S
611 Third Street S
611 Third Street S
611 Third Street S
611 Third Street S
611 Third Street S
611 Third Street S
611 Third Street S
611 Third Street S
611 Third Street S
611 Third Street S
611 Third Street S
611 Third Street S
611 Third Street S
611 Third Street S
611 Third Street S
611 Third Street S
611 Third Street S
611 Third Street S
611 Third Street S
611 Third Street S
611 Third Street S
611 Third Street S
611 Third Street S
611 Third Street S
611 Third Street S
611 Third Street S
611 Third Street S
611 Third Street S
611 Third Street S
611 Third Street S
611 Third Street S
611 Third Street S
611 Third Street S
611 Third Street S
611 Third Street S
611 Third Street S
611 Third Street S
611 Third Street S
611 Third Street S
611 Third Street S
611 Third Street S
611 Third Street S
611 Third Street S
611 Third Street S
611 Third Street S
611 Third Street S
611 Third Street S
611 Third Street S
611 Third Street S
611 Third Street S
611 Third Street S
611 Third Street S
Sold

611 Third Street S

611 Third Street S, Carolina Beach, NC 28428

$1,200,000
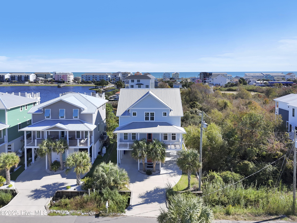
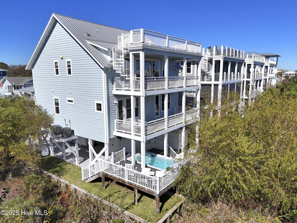
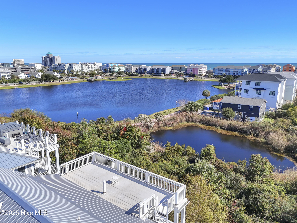
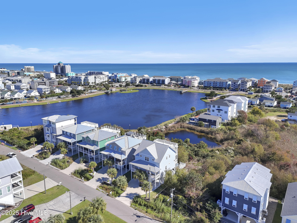
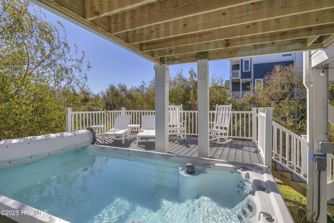
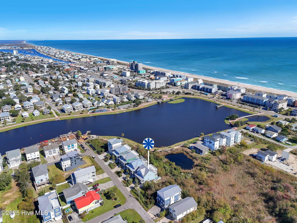
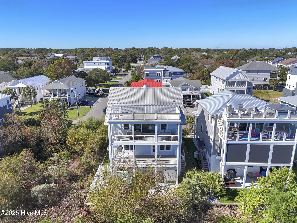
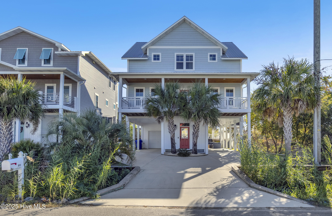
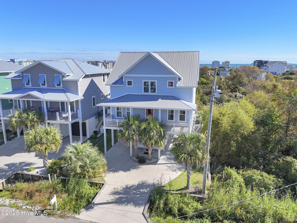
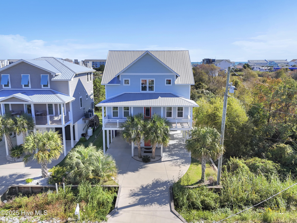
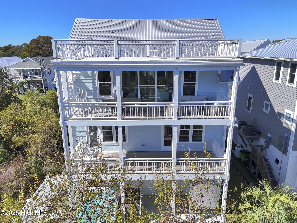
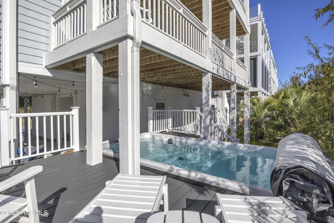
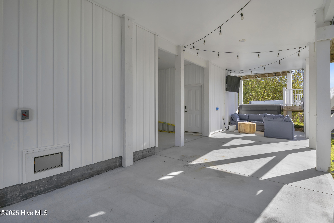
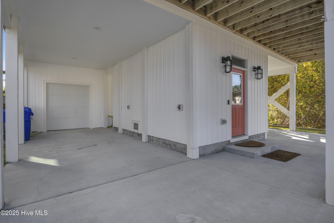
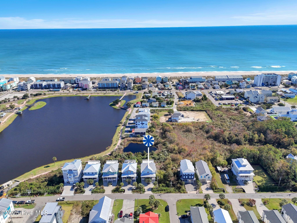
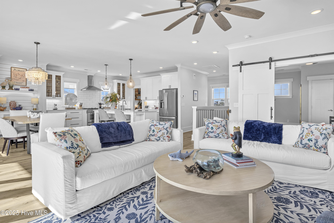
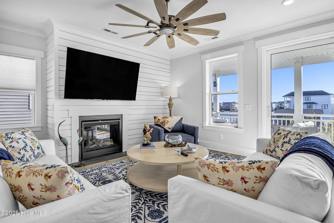
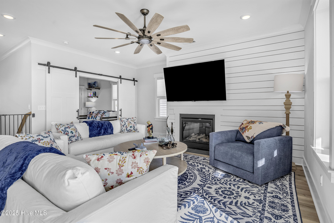
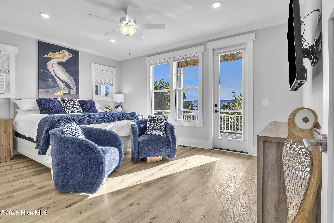
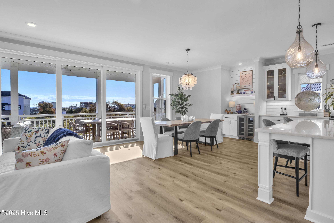
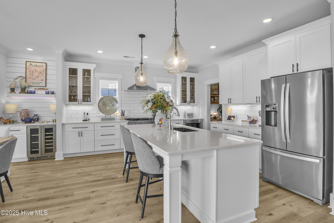
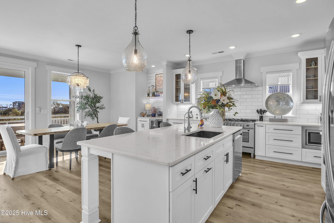
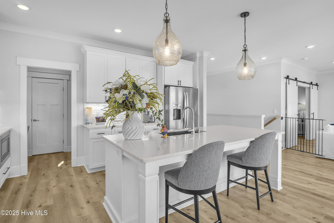
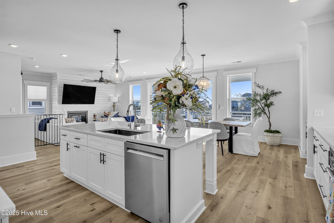
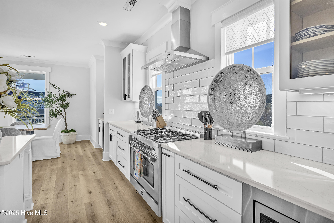
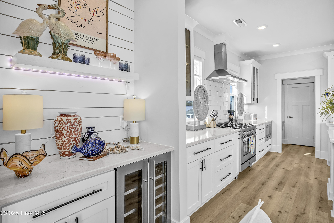
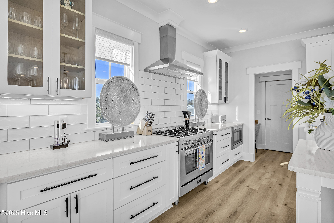
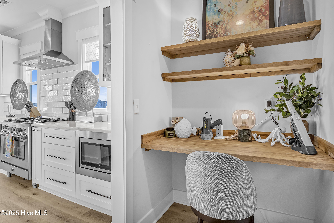
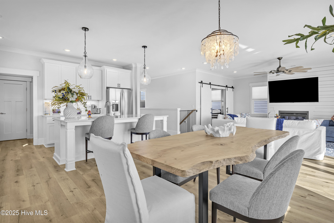
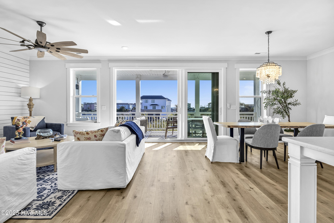
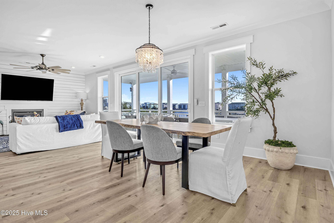
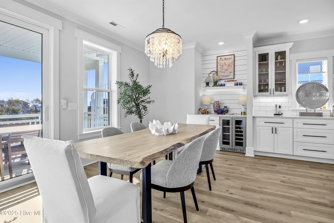
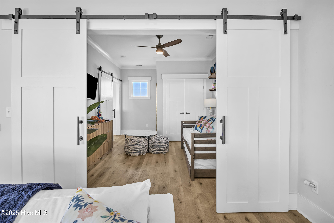
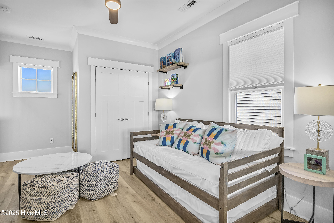
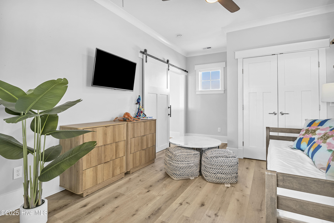
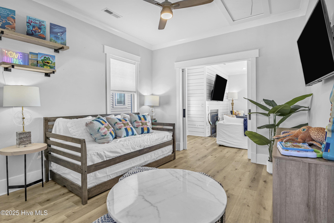
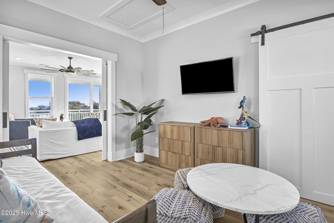
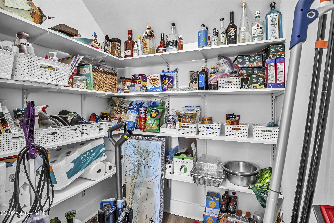
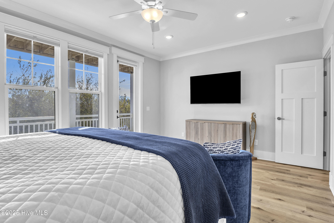
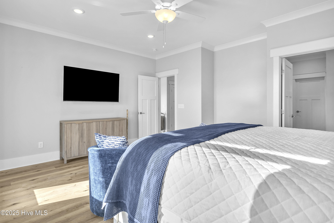
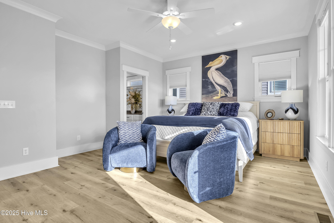
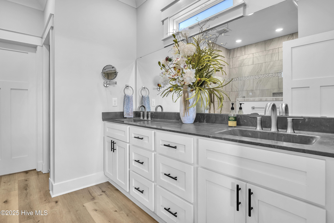
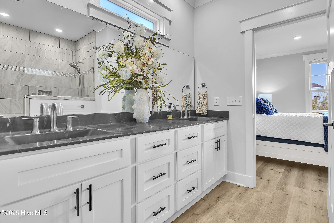
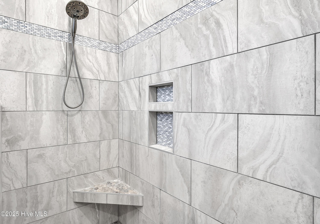
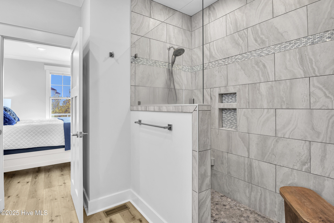
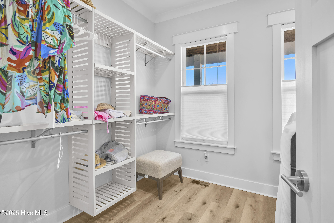
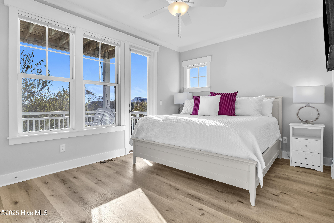
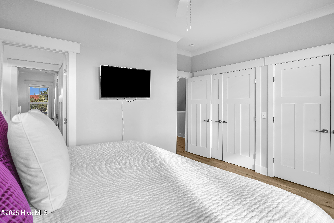
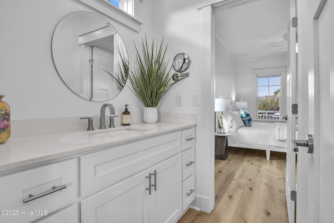
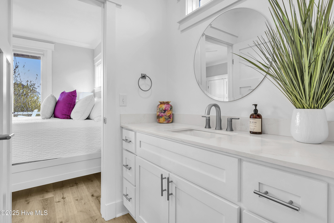
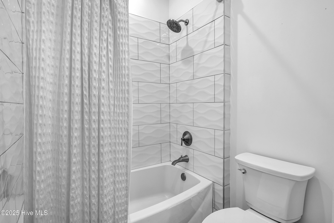
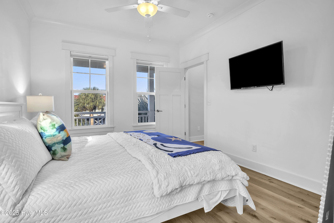
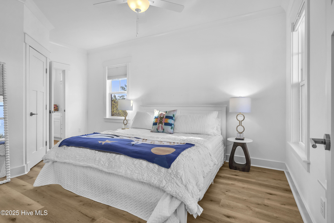
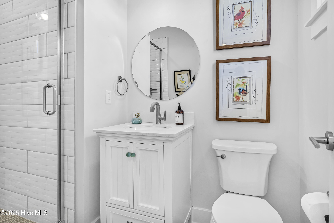
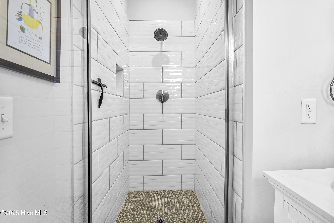
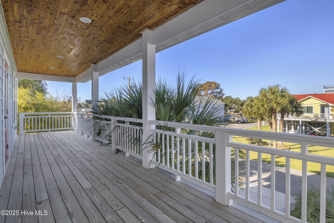
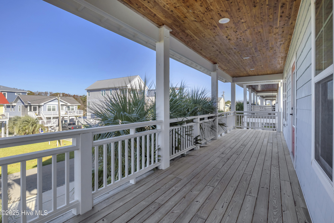
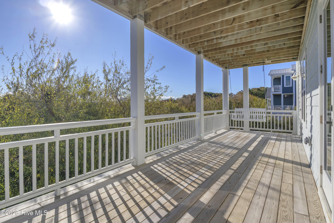
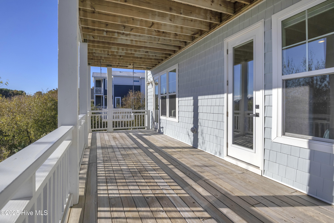
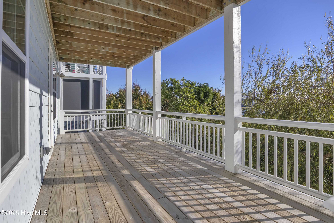
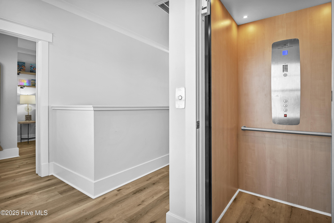
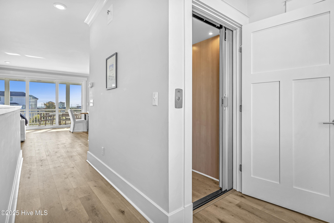
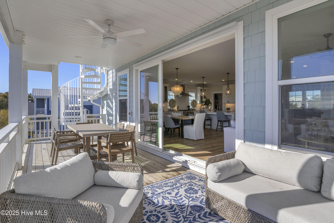
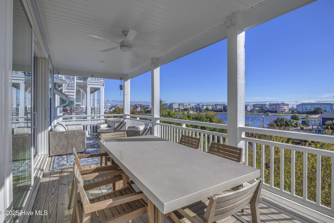
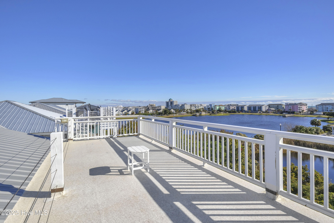
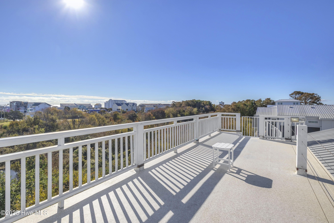
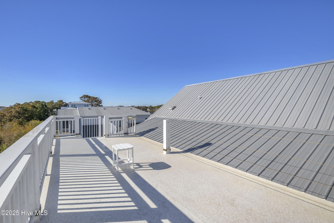
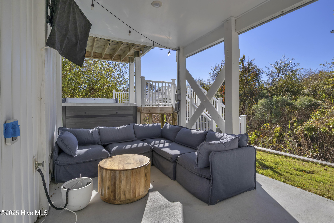
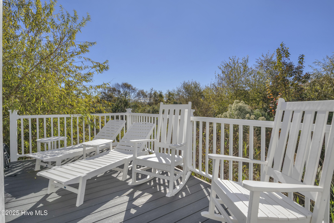
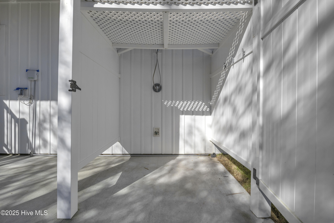
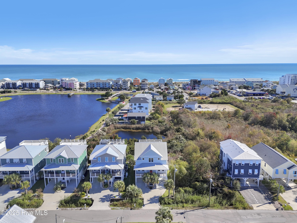
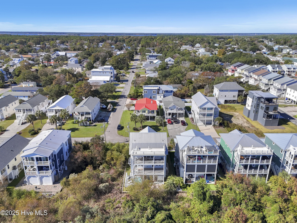
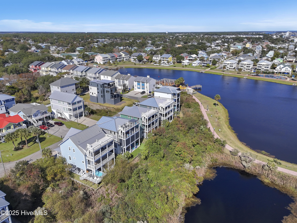
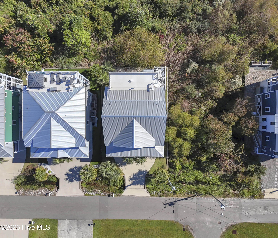
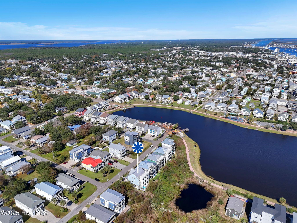
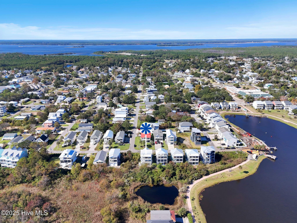
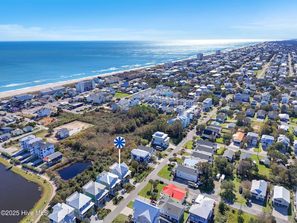
Carolina Beach at its FINEST!! Spectacular views of the OCEAN and the LAKE. Only 3 blocks to the Ocean. Did someone say 'ELEVATOR'? WHAT ABOUT the Spiral Staircase that takes you to the Rooftop Deck with glorious ocean views, sunrises and sunsets. Please take a front row to view the fireworks. This luxury home has 2,680 square feet and was built by Center City Development and designed by Sullivan Design Company. You can surround yourself by nature and spend the day in your PRIVATE SWIN SPA with composite decking. There are 5 bedrooms when you add on the bedroom on the ground level. Multiple decks are accessible from your living room, master suite and guest room where you can enjoy wonderful outdoor living any time of the day. Let's not forget the front porch! The living area boasts gorgeous, open spaces with abundant light and a Fireplace for those chilly days. The triple sliding doors allow ocean breezes to enter your home and feel like you are in paradise. The inside has high end finishes such as upgraded trim, Quartz countertops, Italian gas stove, large style island, beautiful quartz sink, bar area with beverage refrigerator, walk-in pantry and an office space with butcher block desktop and shelving. This designer thought of everything. This 4-bedroom, 3 bath, plus a flex room that could be a 5th bedroom or a pool room, a gym or an office. Adjacent to the living room is the 4th bedroom separated by beautiful barn doors, or you can choose to use it as a separate sitting room or an office. Master Bath has a large zero depth shower and large walk-in closet with plenty of shelving. Downstairs you have a garage for your golf cart and storage. Plus, plenty of area designed for outdoor seating spaces and a large outdoor shower for rinsing off the sand from the beach. There is an irrigation system for your beautiful landscaping. Don't miss the opportunity to live on the island with lots of restaurants, shopping and entertainment. YOU MUST DROP BY!

4
beds

3
baths

2,680 Sq.Ft. LIVING AREA

5,489 Sq.Ft. lot

Features & Amenities

Interior

  • total bedrooms4
  • Total bathrooms3
  • full bathrooms3
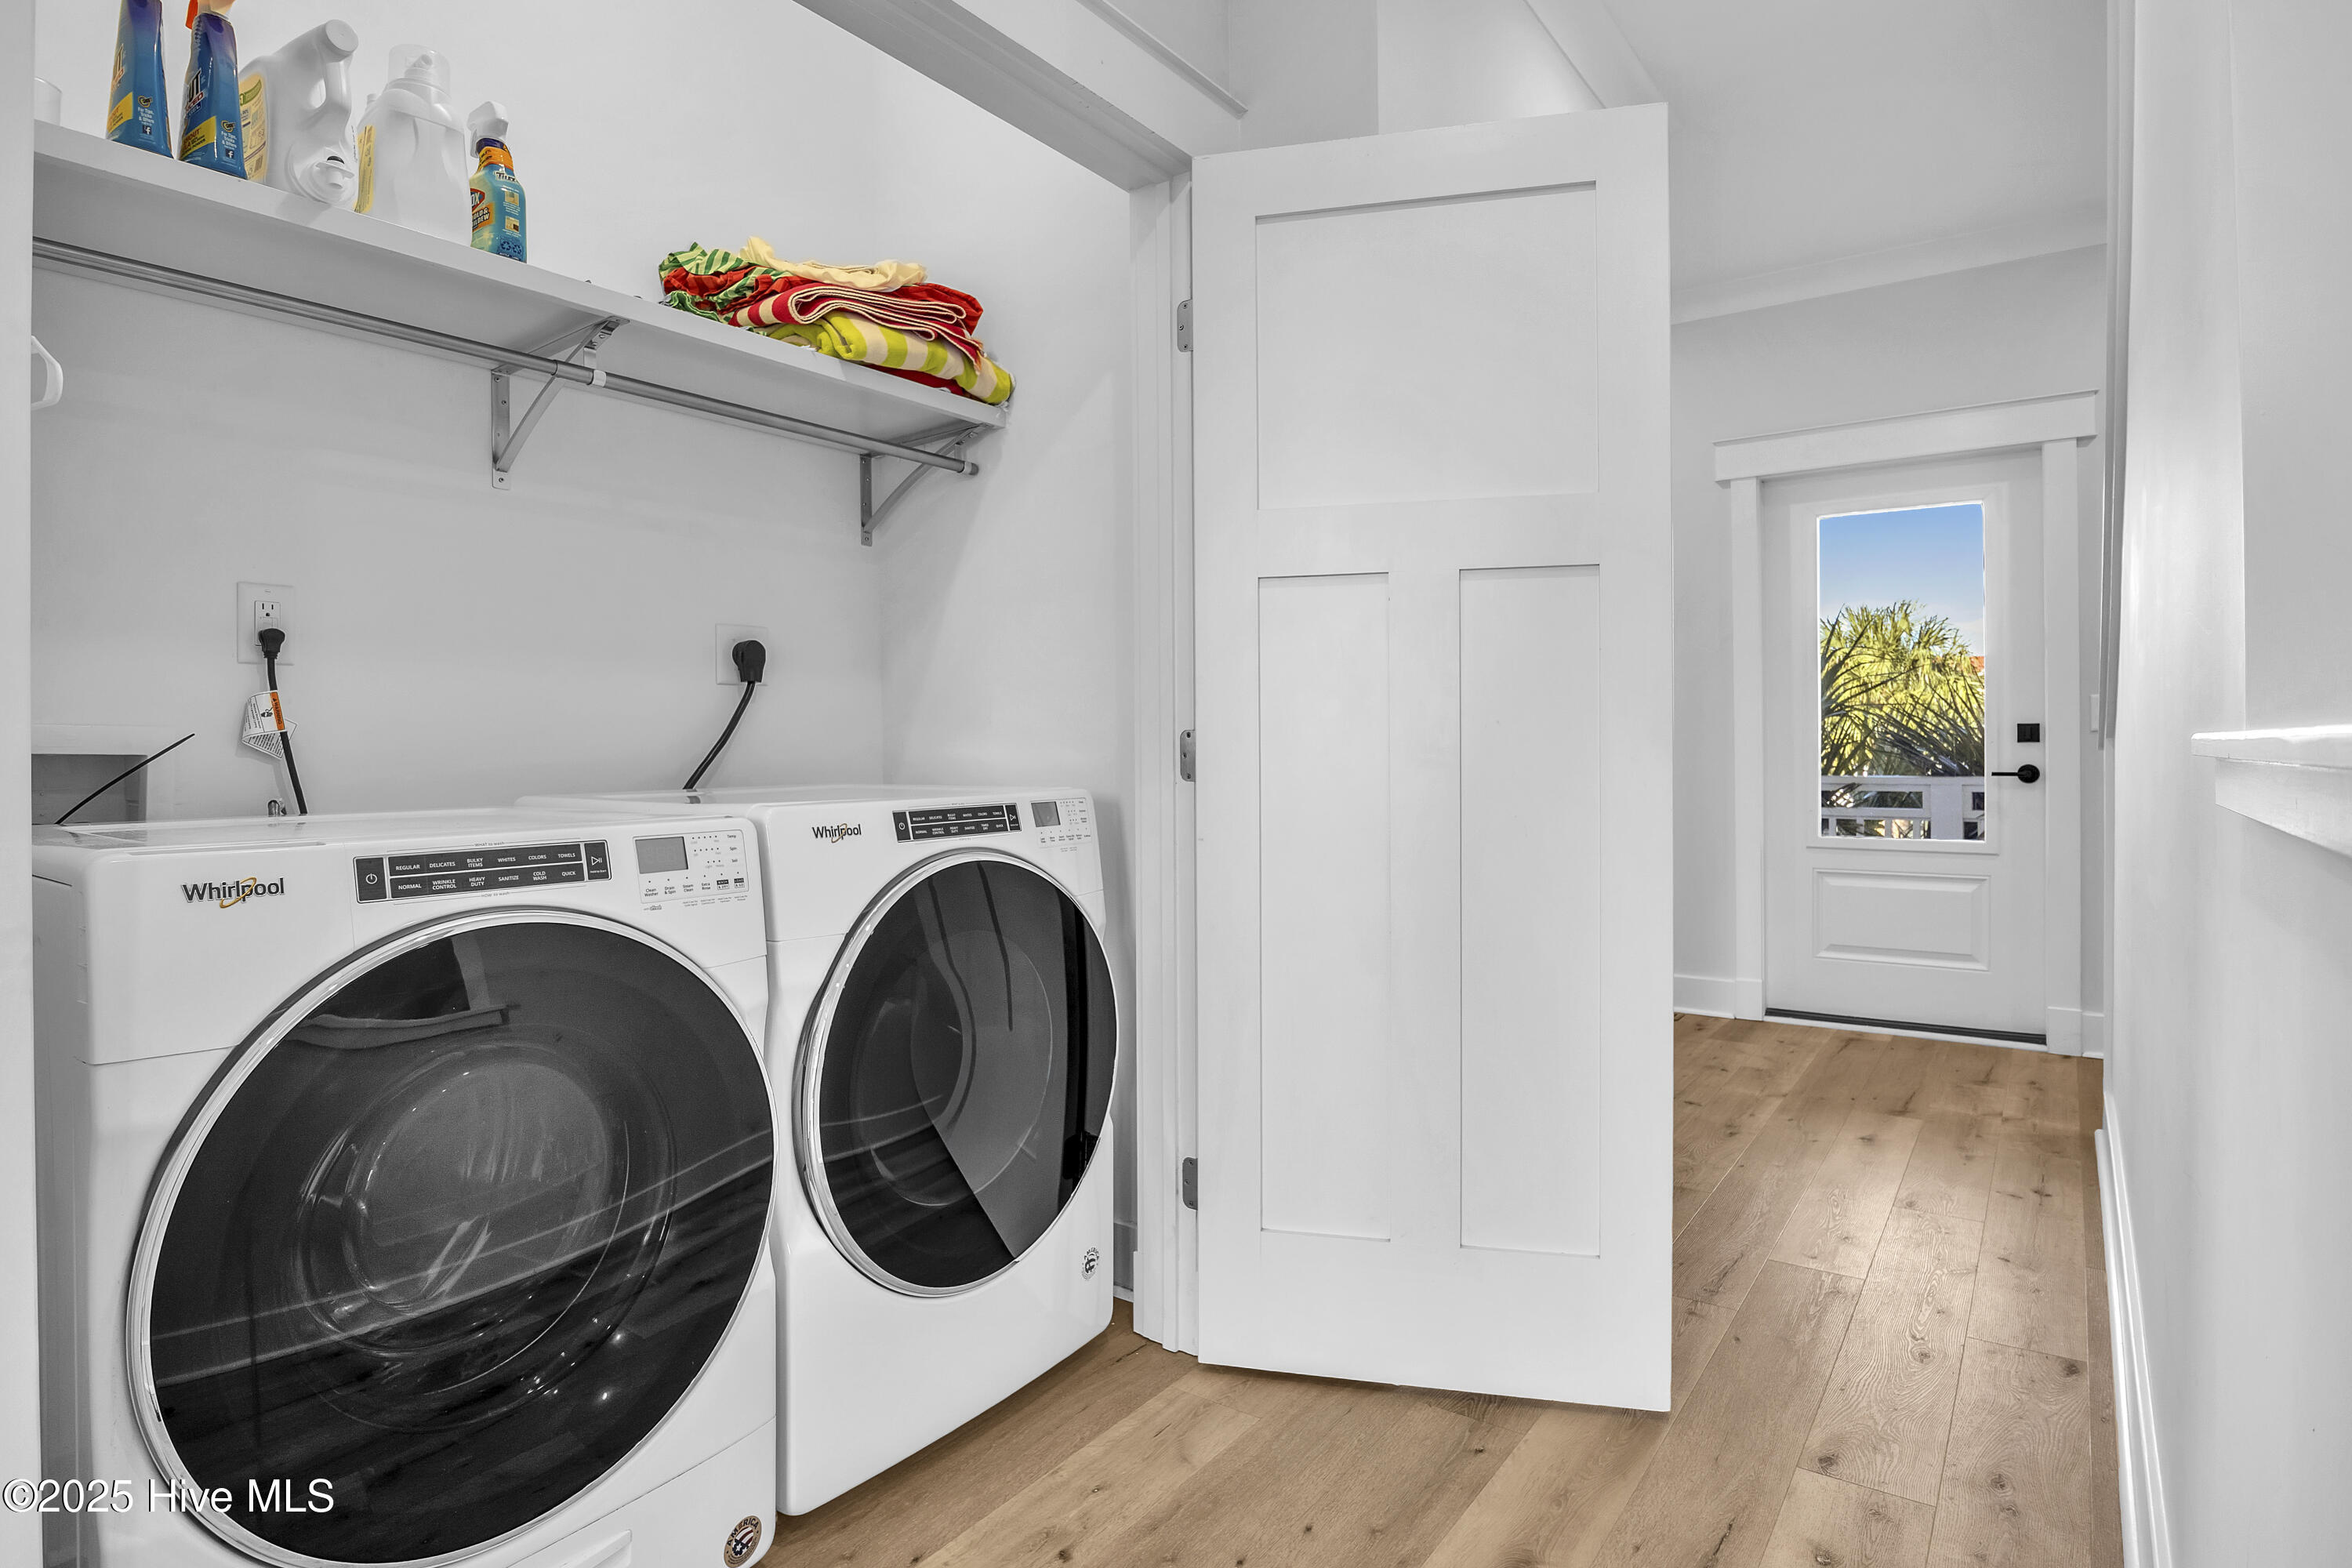
  • Laundry room Laundry Closet
  • Flooring LVT/LVP, Wood
  • Fireplace Gas Log
  • APPLIANCES Vented Exhaust Fan, Mini Refrigerator, Gas Oven, Gas Cooktop, Built-In Microwave, Washer, Self Cleaning Oven, Refrigerator, Dryer, Disposal, Dishwasher, Convection Oven
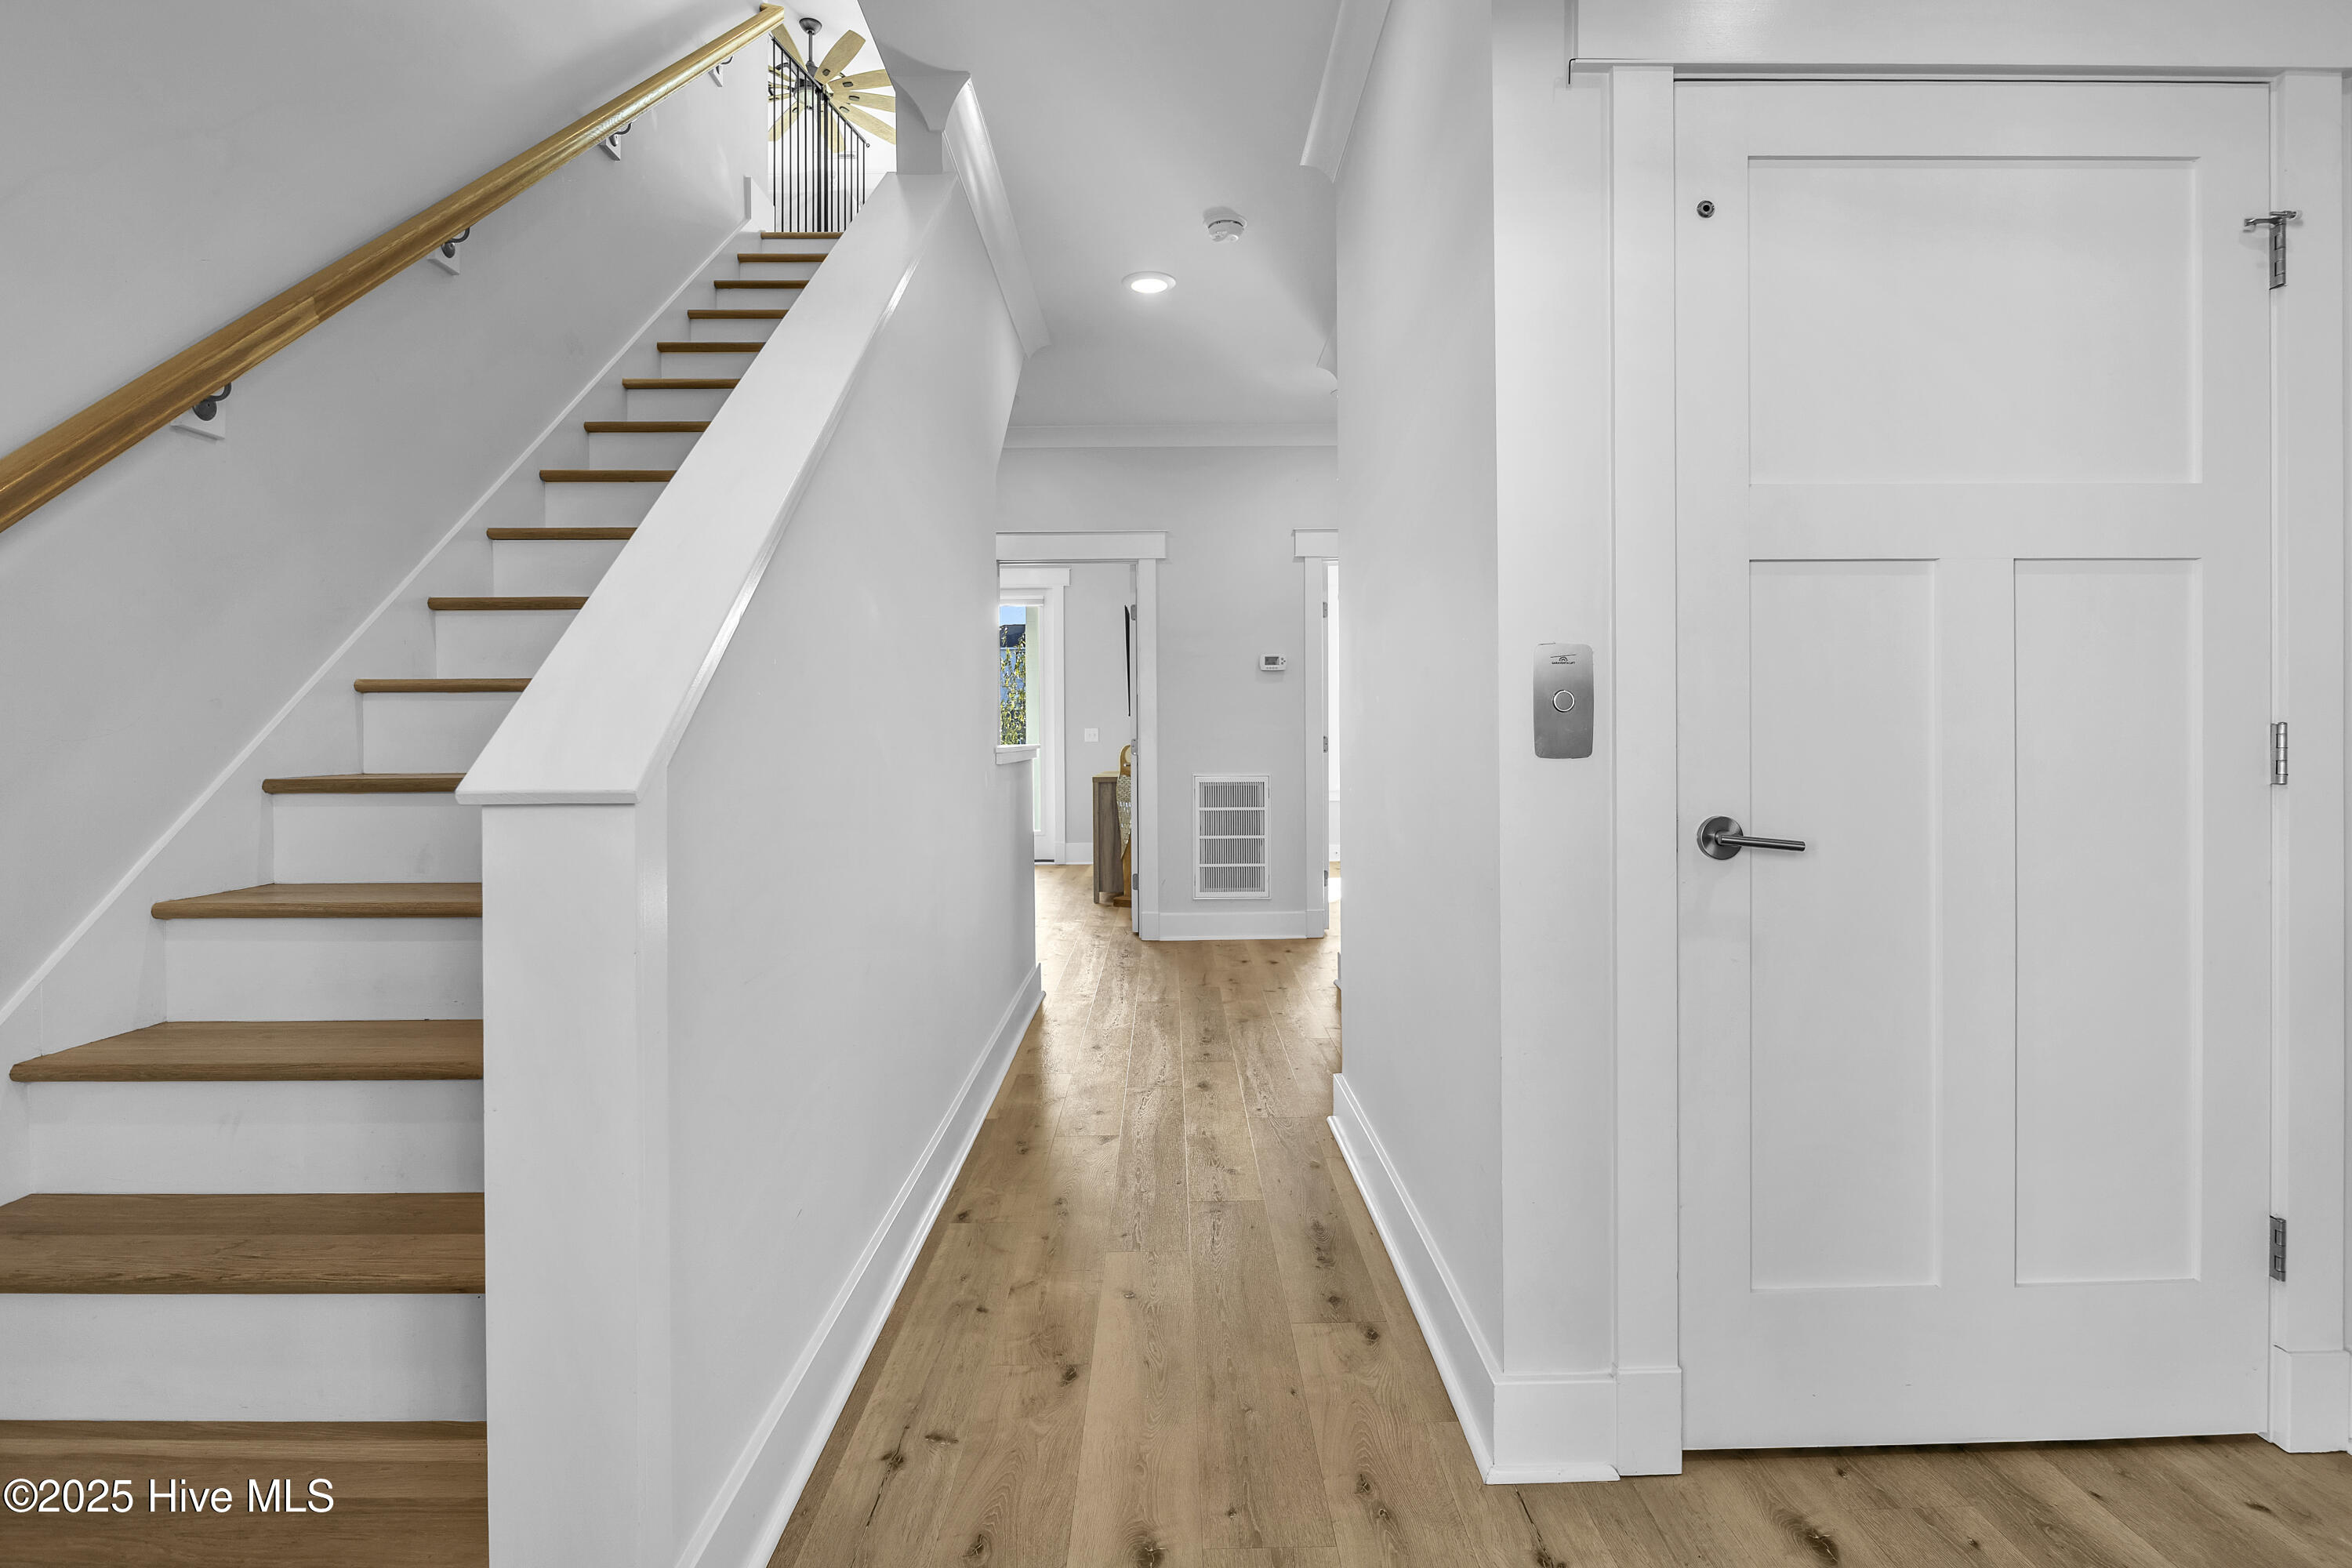
  • other interior Features Walk-in Closet(s), Vaulted Ceiling(s), Entrance Foyer, Mud Room, Kitchen Island, Ceiling Fan(s), Elevator, Pantry, Reverse Floor Plan, Walk-in Shower, Blinds/Shades, Gas Log, Walk-In Closet(s)

Area & Lot

  • Status Sold
  • Date Sold September 4, 2026
  • Living Area2,680 Sq.Ft.
  • Total Area2,533 Sq.Ft.
  • Lot Area5,489 Sq.Ft.
  • MLS® ID100540464
  • TypeResidential
  • YEAR BUILT2020
  • NeighborhoodCarolina Beach
  • Water FrontageBulkhead
  • View DescriptionLake, Ocean
  • Elementary SchoolCarolina Beach
  • Middle SchoolMurray
  • High SchoolAshley
  • School DistrictNew Hanover

Exterior

  • STORIES2
  • Garage Space1.0
  • water SourcePublic
  • utilitiesSewer Connected, Water Connected
  • PoolAbove Ground, Hot Tub
  • roofMetal
  • lot featuresBulkhead
  • parkingGarage Faces Front, Concrete, Off Street, Paved
  • HEAT TYPEFireplace(s), Electric, Heat Pump
  • AIR CONDITIONINGCentral Air
  • sewerMunicipal Sewer
  • SubstructureOther, Pilings
  • other exterior FeaturesOutdoor Shower, Irrigation System, Gas Grill, DP 50 Windows, Gas Log, Thermal Doors

Financial

  • Sales Price$1,200,000
  • Zoning R-1
Kristen Lueck

Kristen Lueck

View Virtual Tour

Carolina Beach

Carolina Beach, NC blends classic coastal charm with vibrant energy—offering wide sandy beaches, a lively boardwalk, scenic state parks, and a laid-back lifestyle perfect for beach lovers and adventure seekers alike.

Explore

Work With Us

By combining the solutions-driven mindset of a startup and the sophistication of a luxury brand, we’re building the operating system for real estate.

Follow Us on Instagram