5510 Morris Hunt Drive
SEE ALL PHOTOS
5510 Morris Hunt Drive
Courtesy of Keller Williams Ballantyne Area, Lisa Nobles Listing Contact: [email protected] 
Sold

5510 Morris Hunt Drive

5510 Morris Hunt Drive, Fort Mill, SC 29708

$962,500
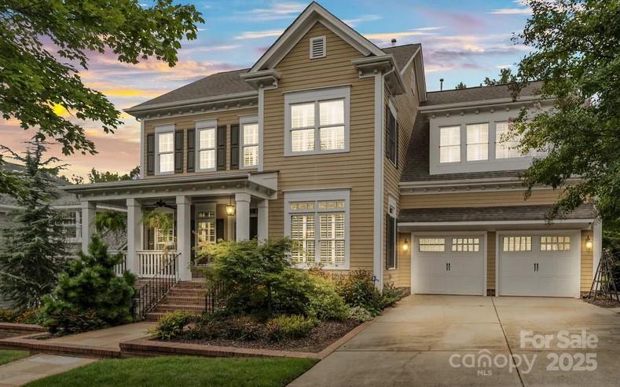
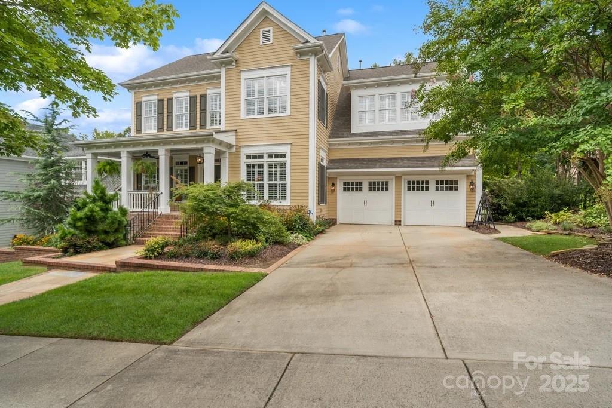
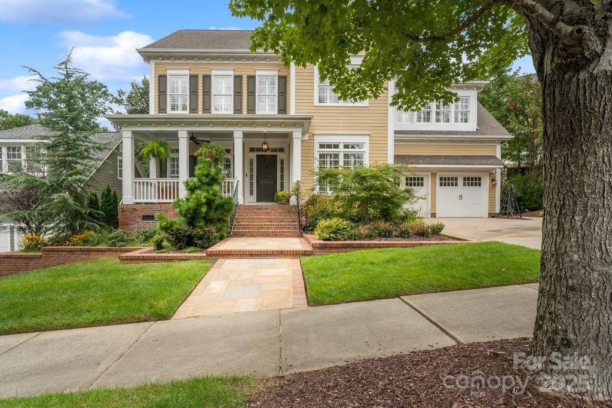
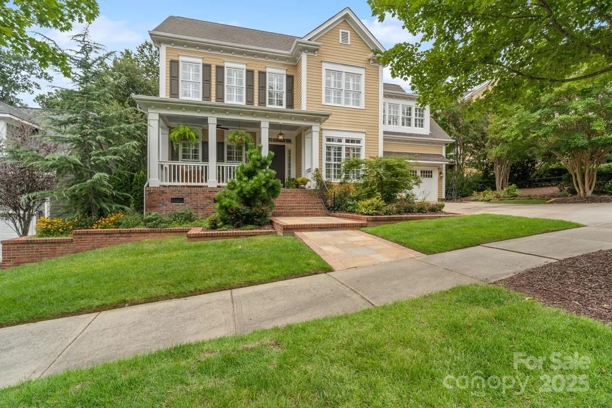
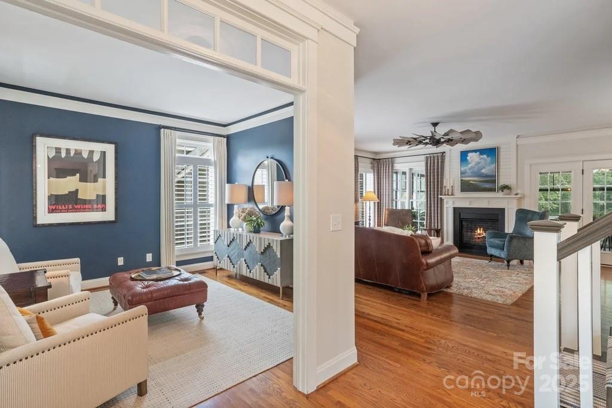
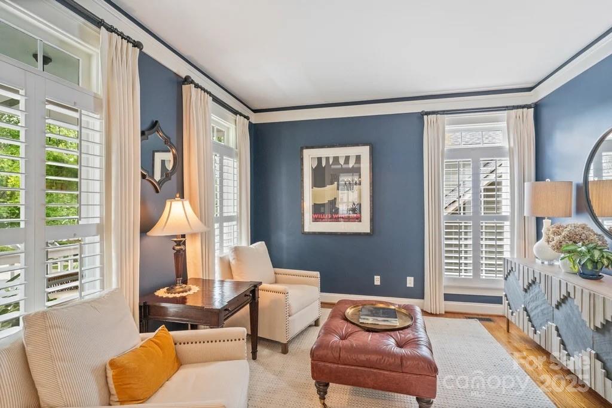
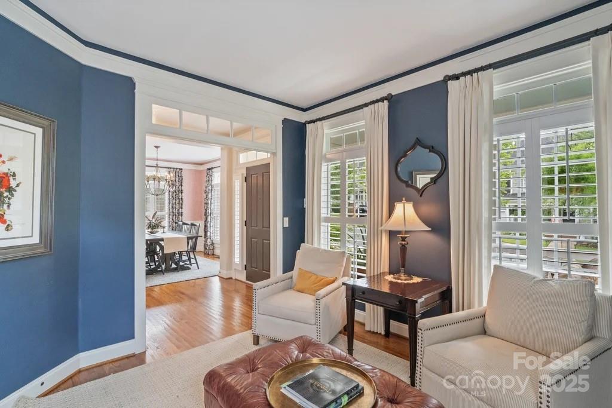
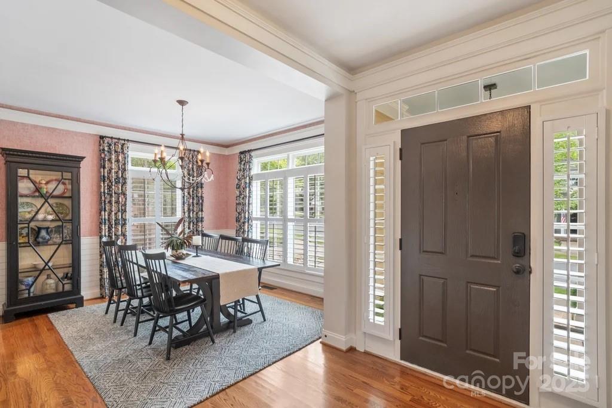
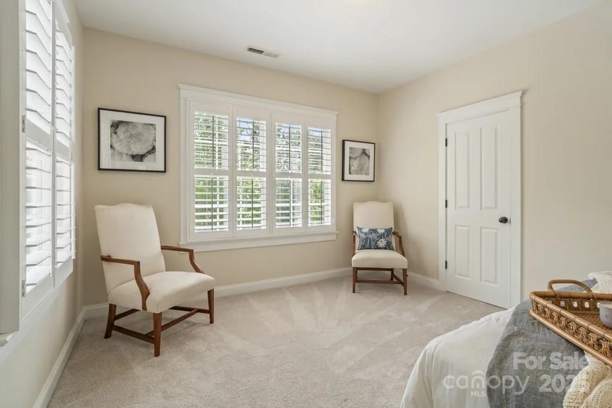
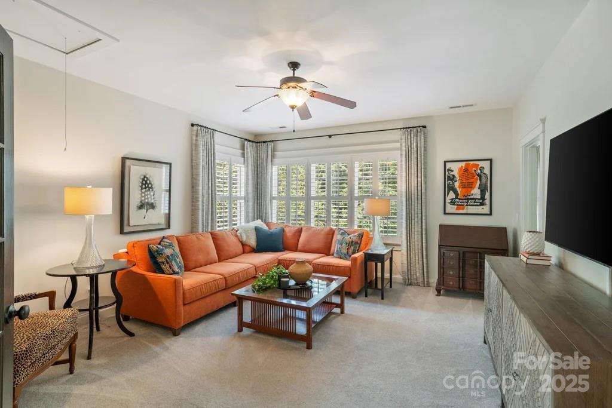
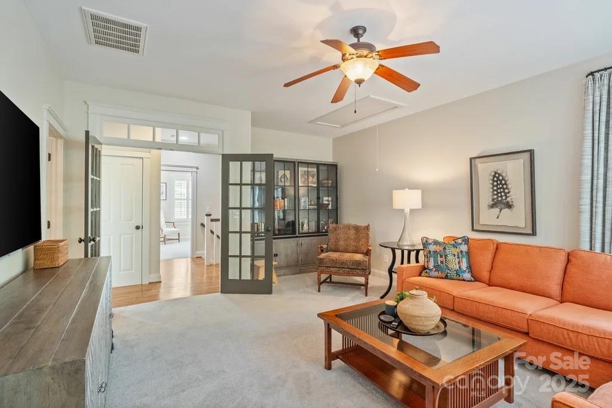
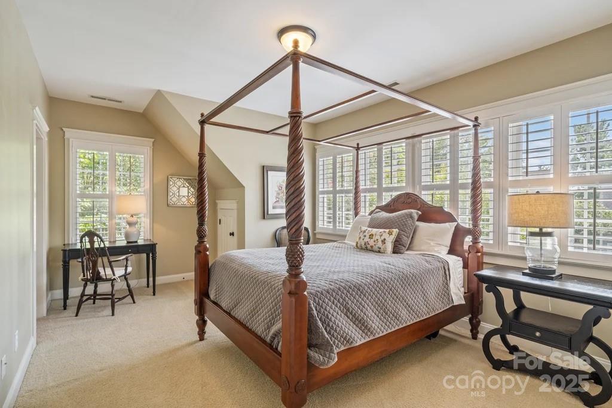
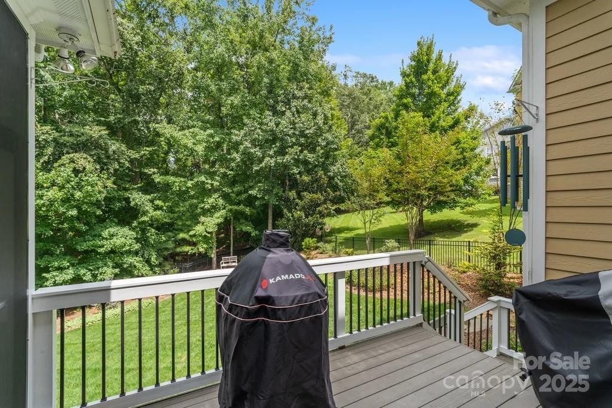
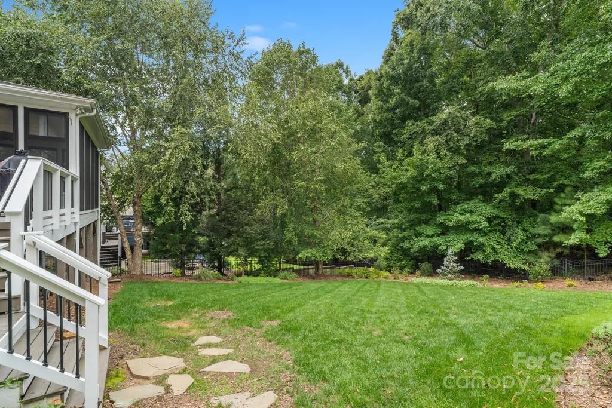
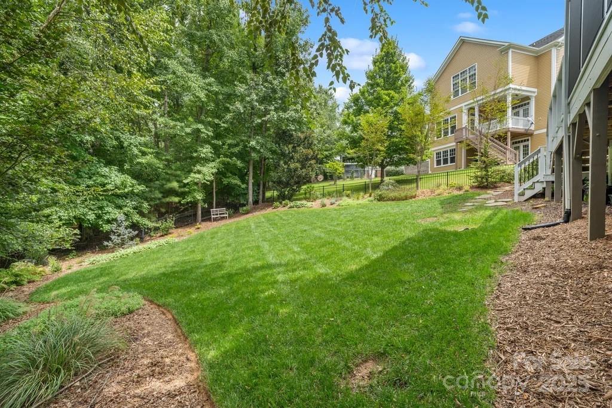
Nestled within the highly desirable Baxter Village community, this 5-bedroom, 4-bath residence offers refined living on a private, wooded lot in the heart of Fort Mill. Designed with a balance of elegance and comfort, this home showcases solid oak floors, plantation shutters on every window, soaring ceilings, and sun-filled living spaces throughout.

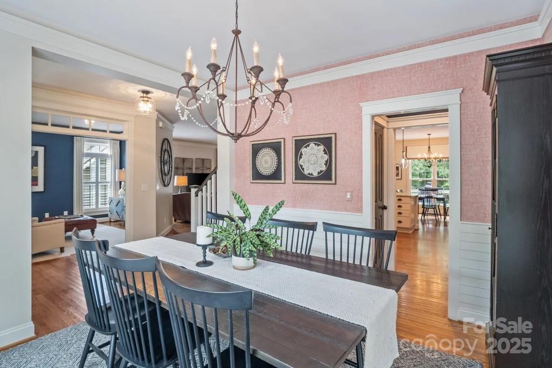
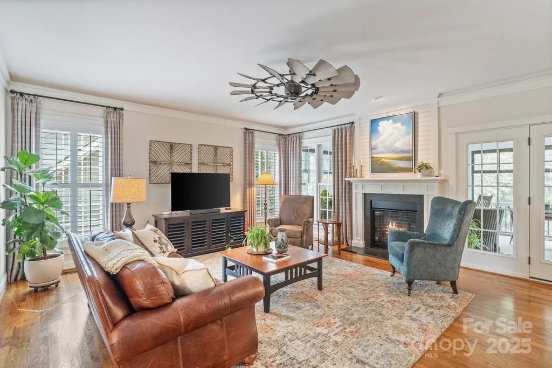
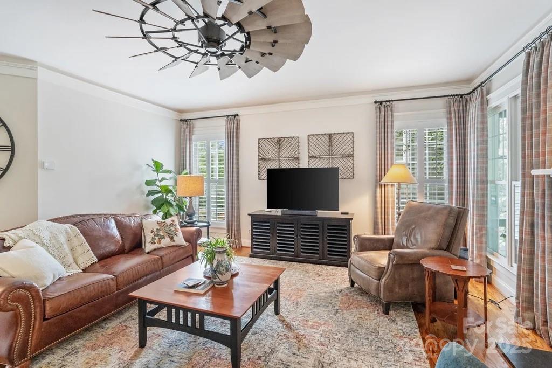
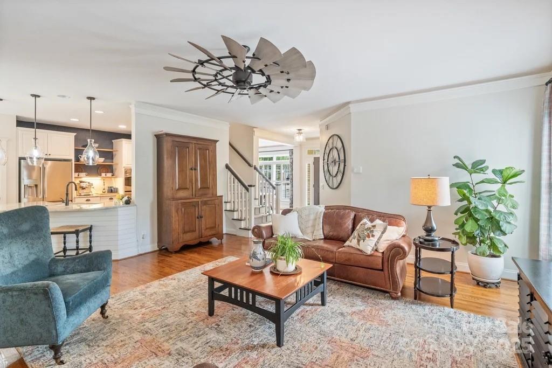
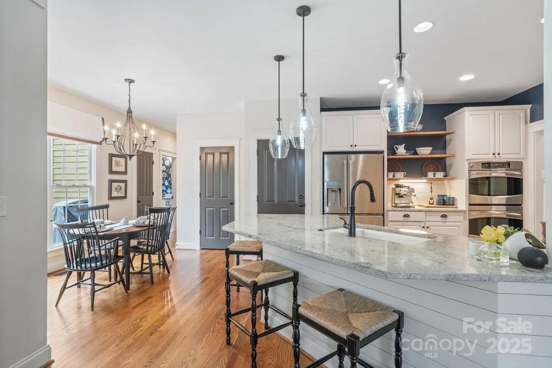
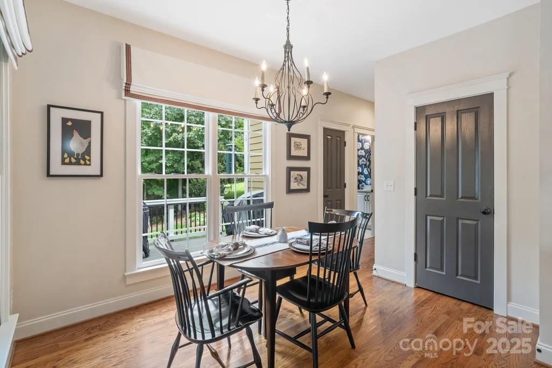
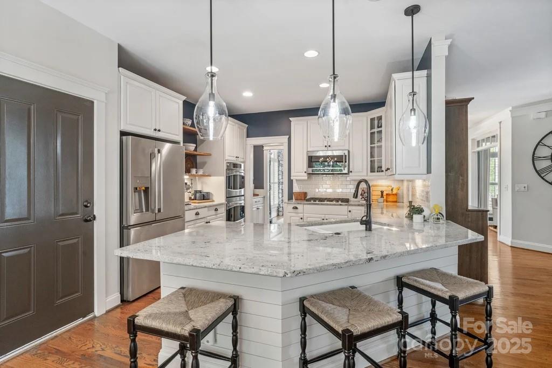
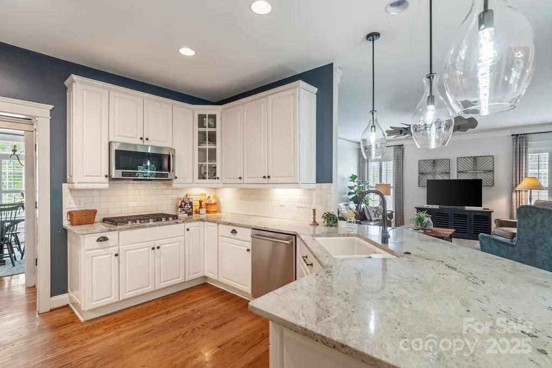
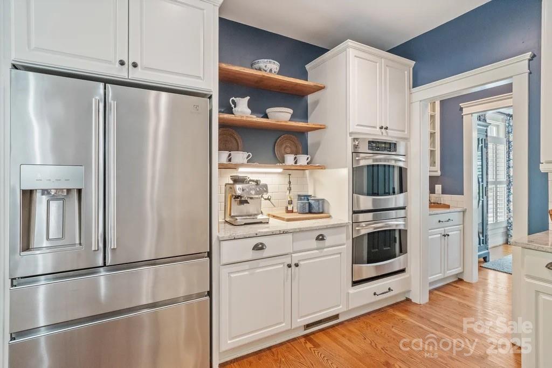
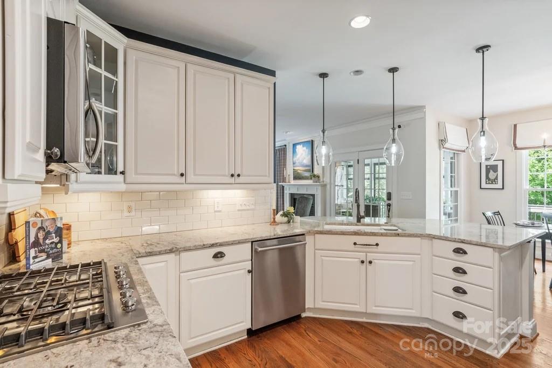
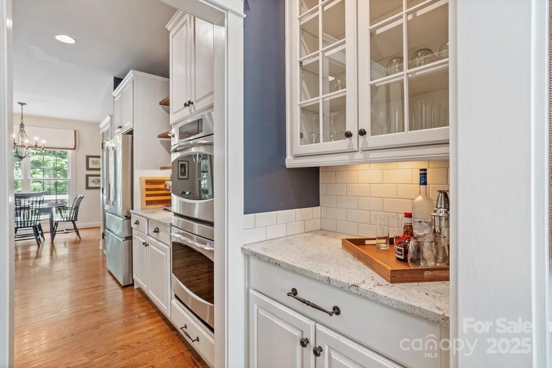
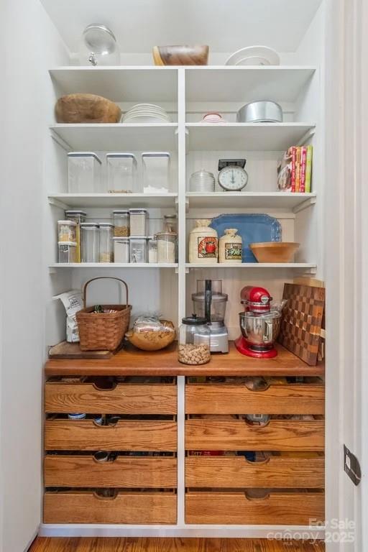
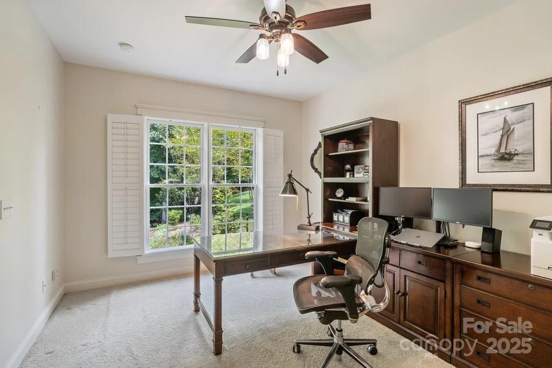
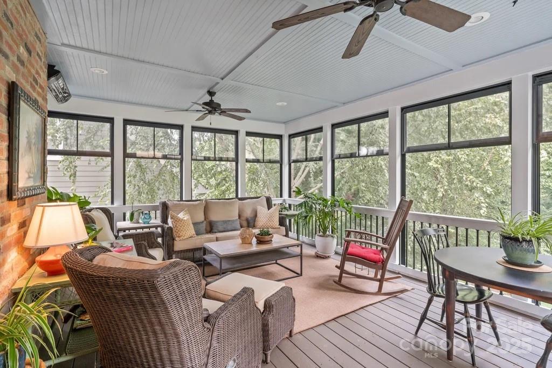
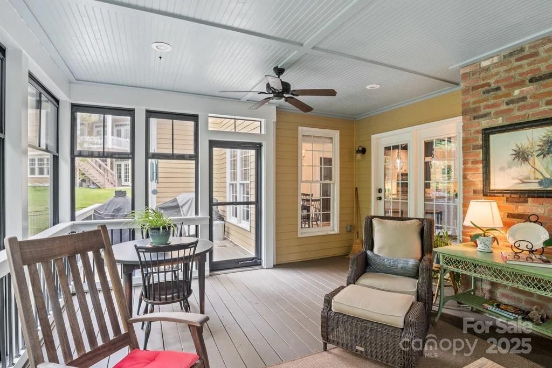
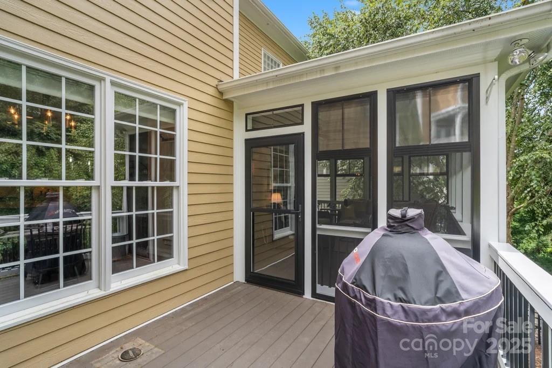
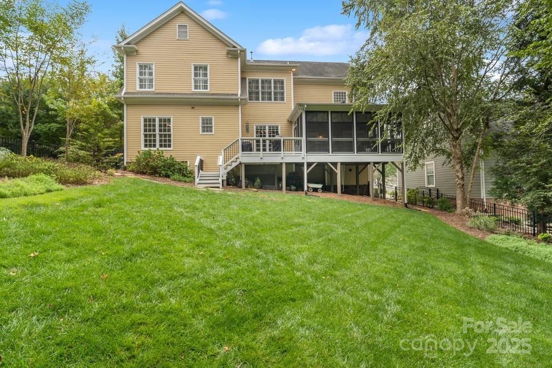
The main level opens with a welcoming office, a formal dining room enhanced by custom millwork, new designer wallpaper, and a stylish ceiling fan. A butler's pantry with custom pullouts and upgraded storage connects seamlessly to the chef's kitchen, which boasts remodeled countertops, a large Kohler ceramic sink, double oven, new gas cooktop, designer lighting, and upgraded hardware. Anchored by a spacious breakfast bar, the kitchen flows effortlessly into the breakfast area and family room. Here, custom millwork frames the fireplace and bar, complemented by a newer fireplace insert and designer ceiling fan, creating a warm gathering space. Walls of windows in the sunroom invite wooded views, while the adjacent deck and large screened-in porch with new EZBreeze windows provide year-round enjoyment.

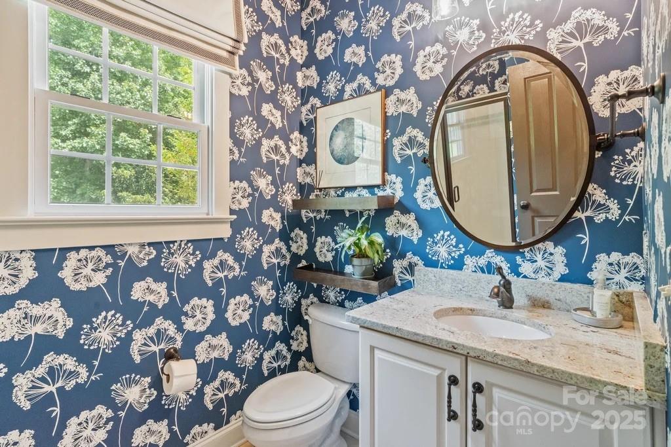
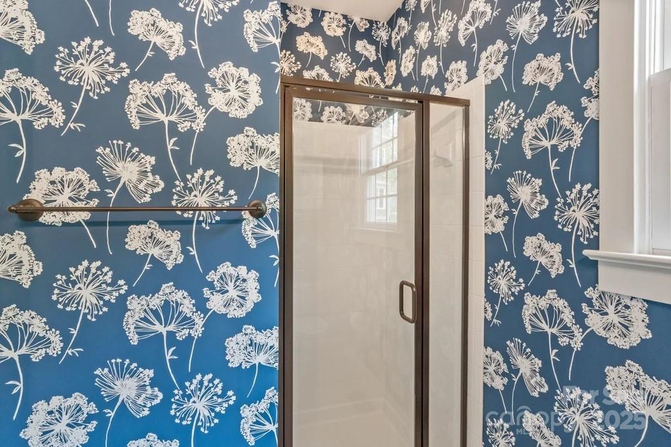
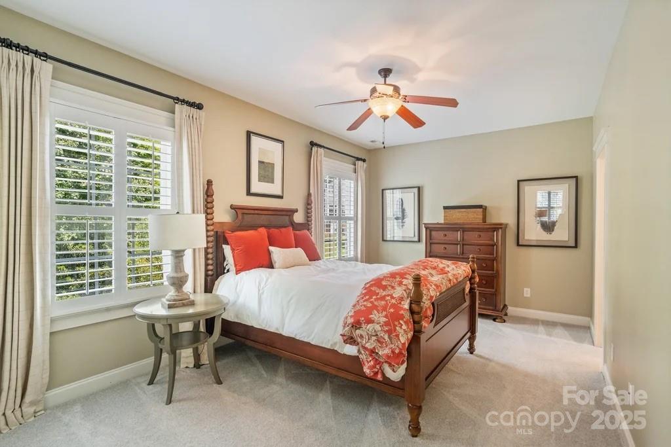
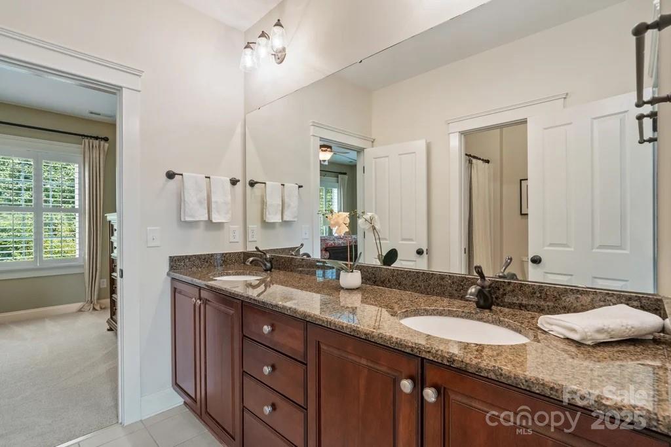
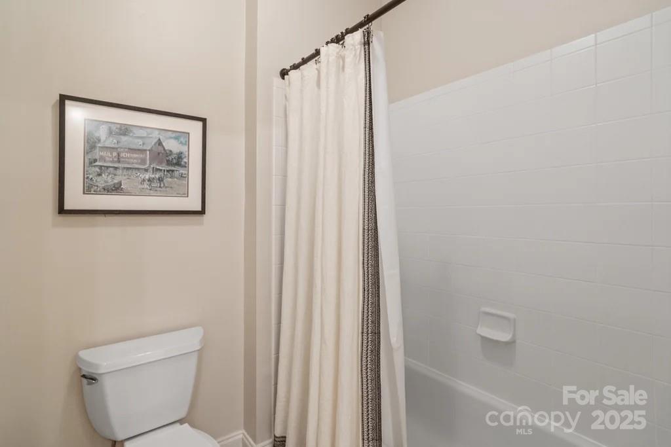
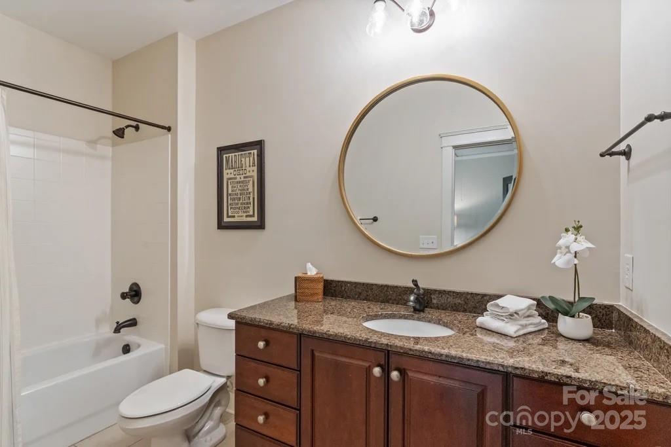
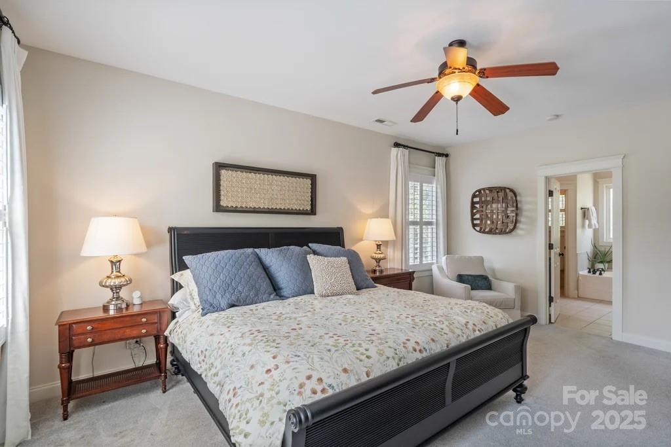
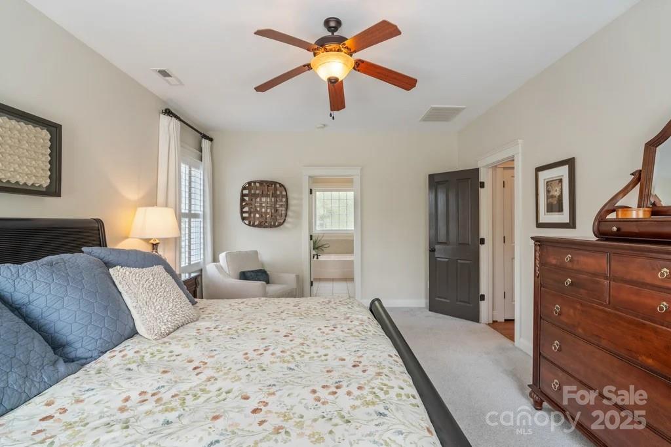
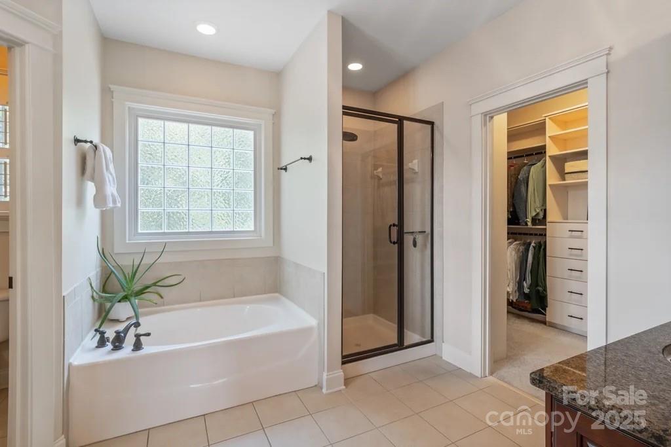
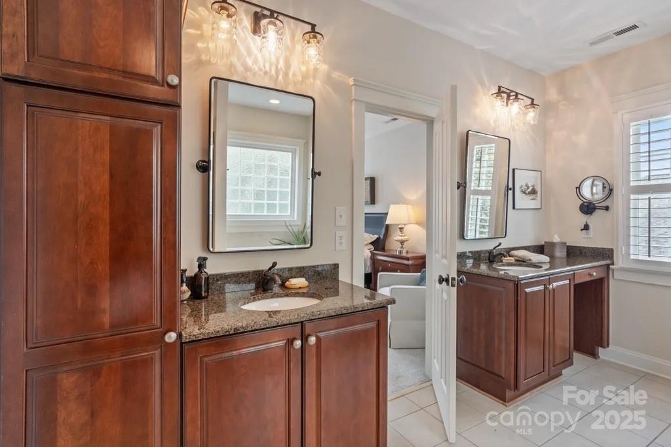
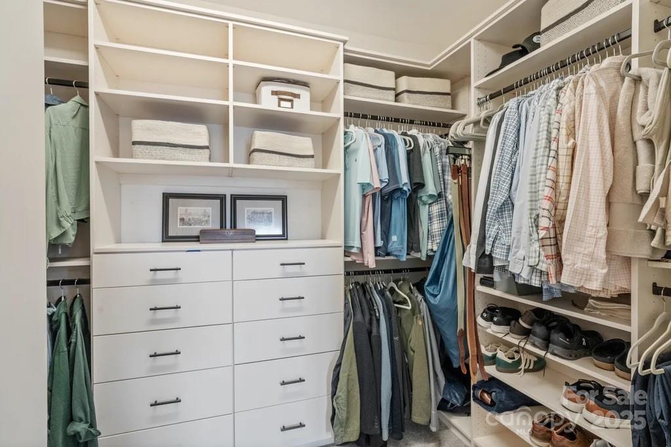
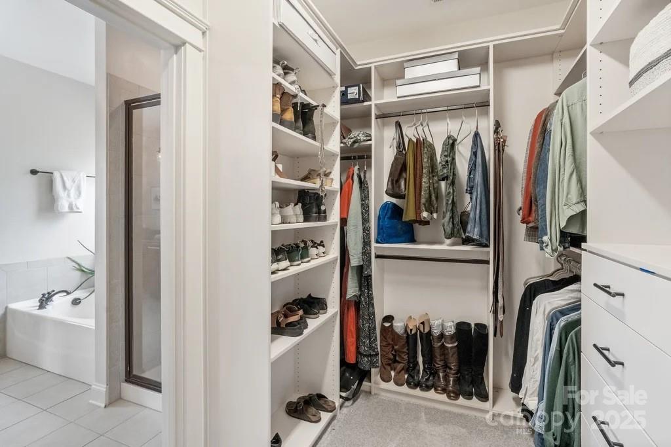
Upstairs, the primary suite is a retreat with a new custom walk-in closet and spa-inspired bath. Each secondary bedroom features its own walk-in closet, offering both comfort and function. A downstairs 3/4 bath has been tastefully updated with granite counters, a new mirror, lighting, wallpaper, and custom drapery, while all bathrooms throughout the home feature upgraded lighting.

Additional highlights include a two-car garage with 220 power, custom stonework at the front entry, and a fenced backyard with three gated access points. The home's thoughtful upgrades--such as dual-option heating for the porch--blend seamlessly with its timeless architecture and private wooded setting.

Nestled in one of Fort Mill's most desirable communities and minutes from shopping, dining, and award-winning schools, this residence offers the perfect combination of sophistication, functionality, and location.

5
beds

4
baths

3,236 Sq.Ft. LIVING AREA

9,583.2 Sq.Ft. lot

Features & Amenities

Interior

  • total bedrooms5
  • Total bathrooms4
  • full bathrooms4
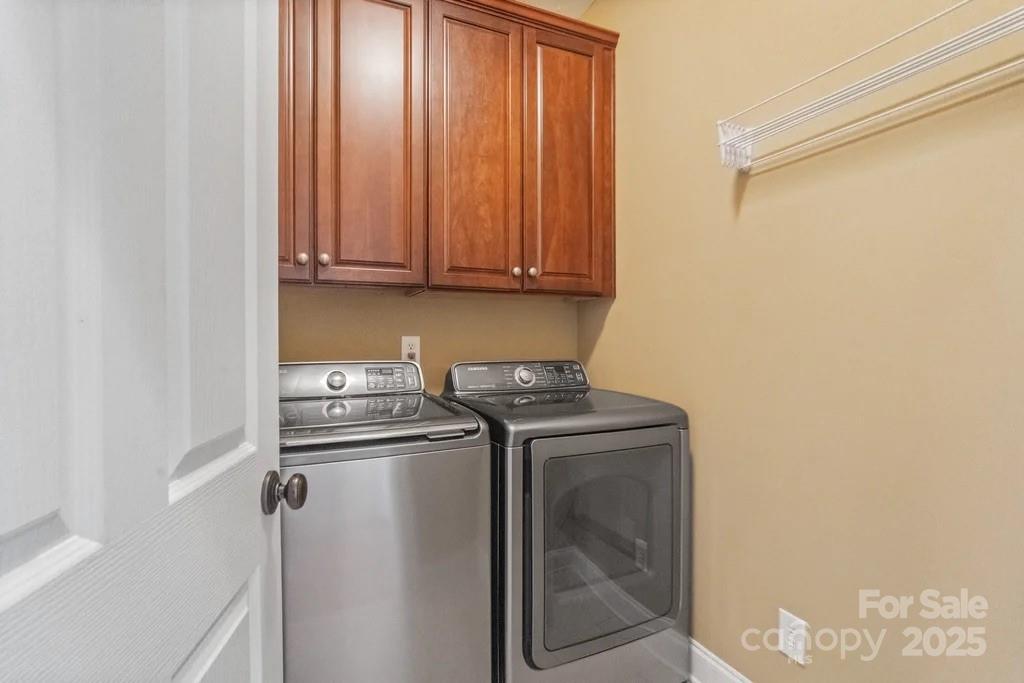
  • Laundry room Utility Room, Upper Level
  • Flooring Carpet, Tile, Wood
  • Fireplace Den
  • APPLIANCES Dishwasher, Disposal, Double Oven, Gas Water Heater, Microwave, Plumbed For Ice Maker, Self Cleaning Oven
  • other interior Features Attic Stairs Pulldown, Cable Prewire, Garden Tub

Area & Lot

  • Status Sold
  • Date Sold January 21, 2026
  • Living Area3,236 Sq.Ft.
  • Lot Area9,583.2 Sq.Ft.
  • MLS® ID4286848
  • TypeResidential
  • YEAR BUILT2007
  • NeighborhoodBaxter Village - Fort Mill, SC
  • Elementary SchoolOrchard Park
  • Middle SchoolPleasant Knoll
  • High SchoolFort Mill

Exterior

  • STORIES2
  • Garage Space2.0
  • water SourceCounty Water
  • parkingAttached Garage, Garage Door Opener
  • HEAT TYPEForced Air, Natural Gas
  • AIR CONDITIONINGCeiling Fan(s), Central Air
  • sewerCounty Sewer
  • SubstructureCrawl Space
  • security FeaturesCarbon Monoxide Detector(s)

Financial

  • Sales Price$962,500
  • HOA $1,100/yr
  • Zoning TND
Kim Hedrick

Kim Hedrick

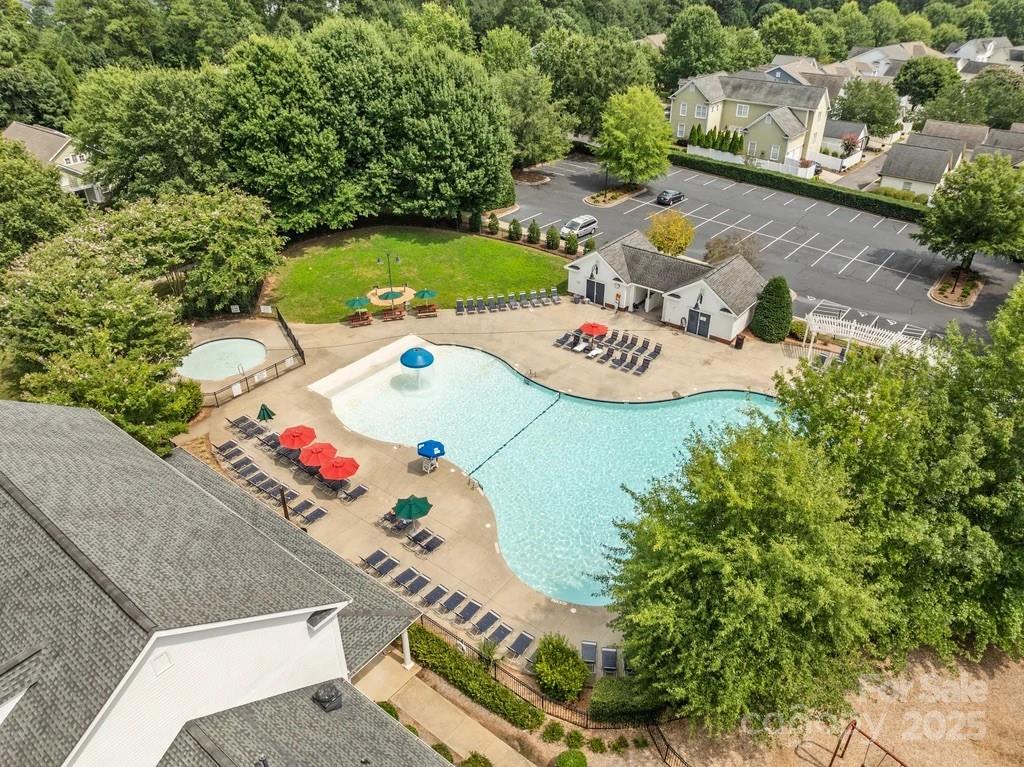
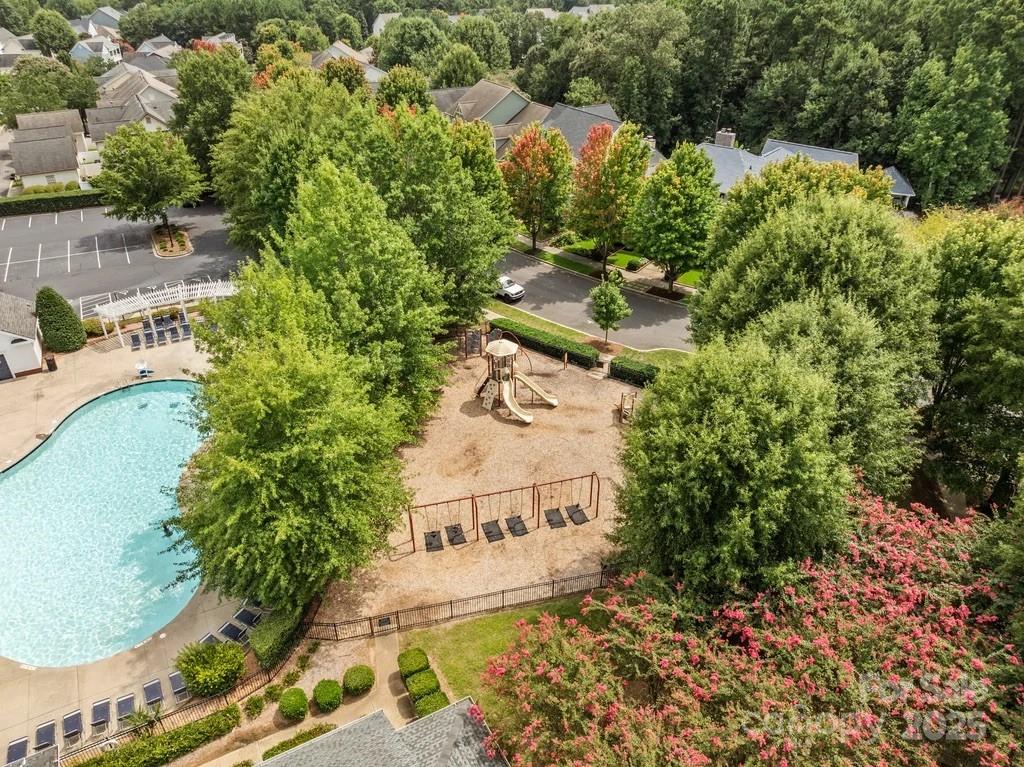
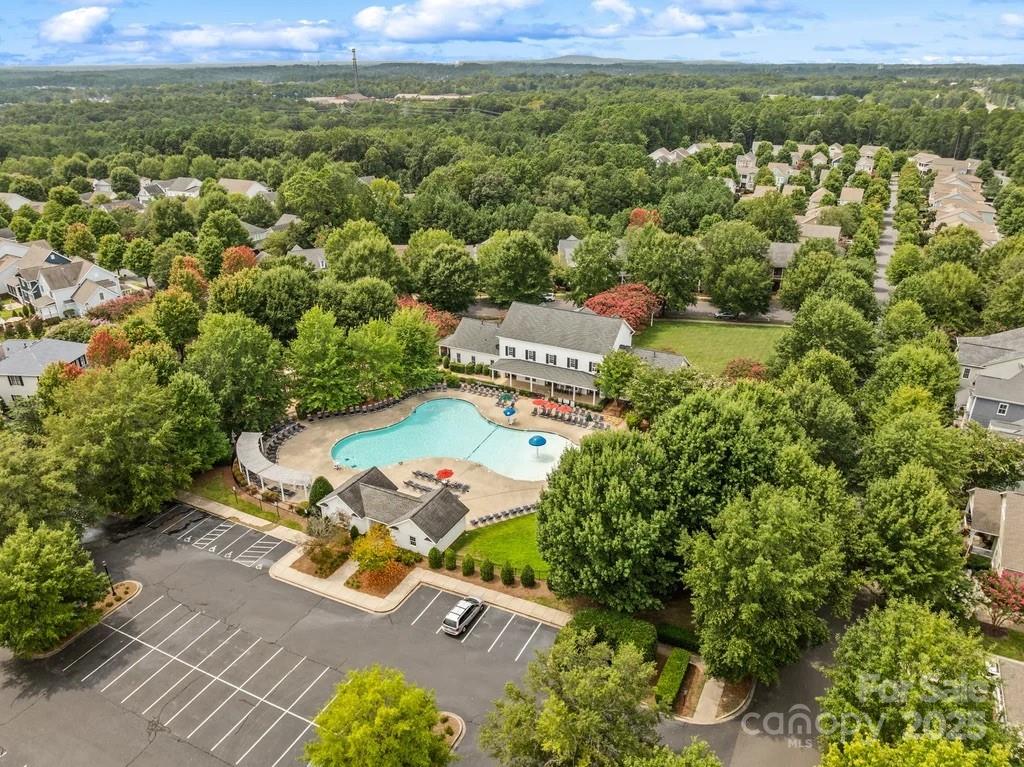
Baxter Village - Fort Mill, SC

The highly unique and desirable community for folks to call home today.

Explore

Work With Us

By combining the solutions-driven mindset of a startup and the sophistication of a luxury brand, we’re building the operating system for real estate.

Follow Us on Instagram