5212 Meadowcroft Way
SEE ALL PHOTOS
5212 Meadowcroft Way
Courtesy of First Properties, Karen Glenn Listing Contact: [email protected] 
Sold

5212 Meadowcroft Way

5212 Meadowcroft Way, Fort Mill, SC 29708

$700,000
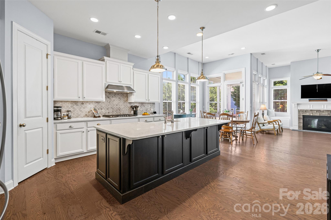
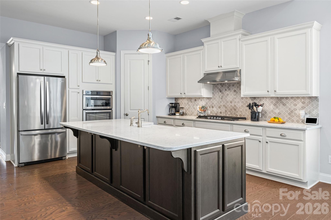
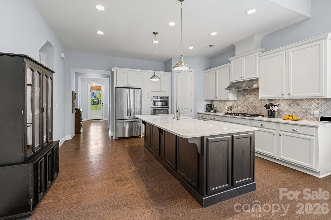
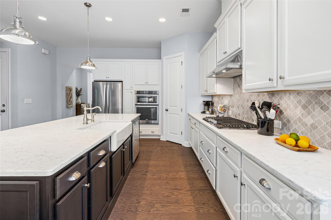
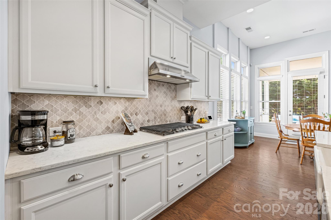
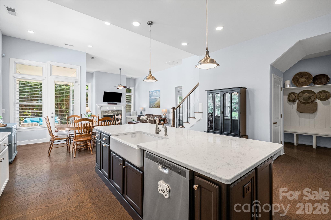
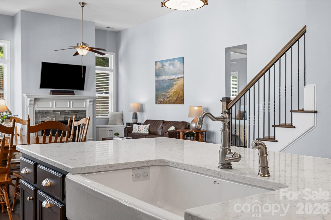
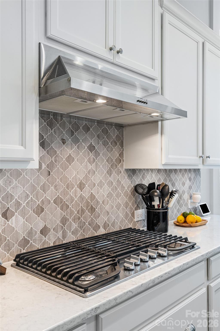
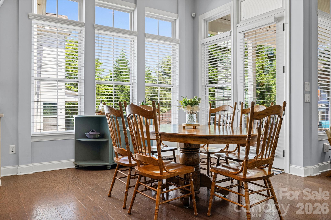
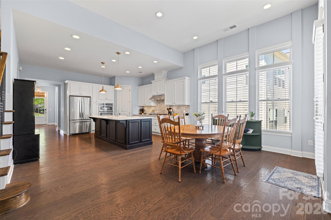
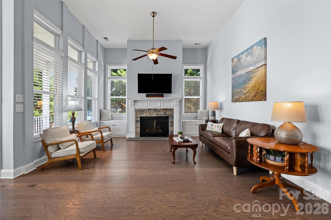
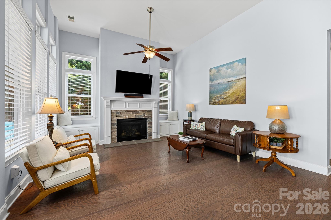
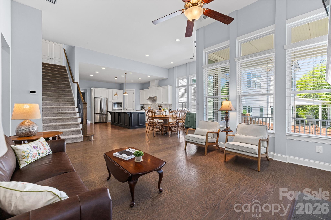
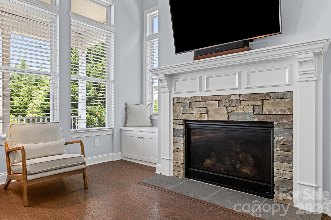
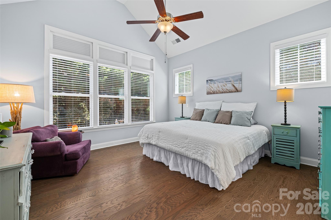
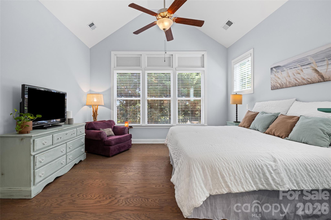
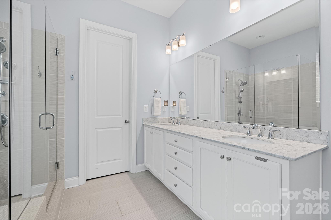
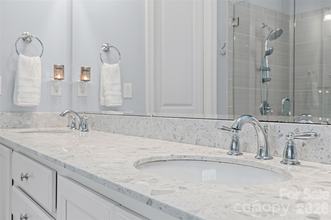
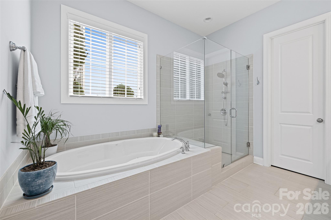
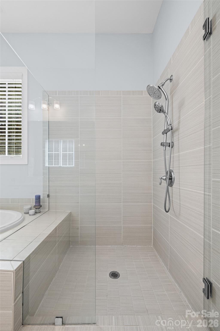
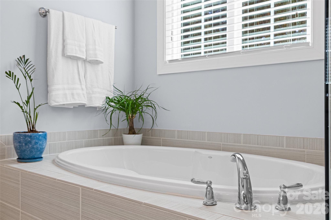
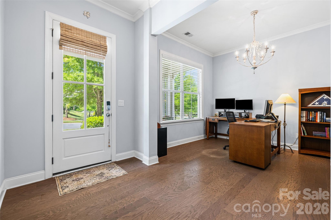
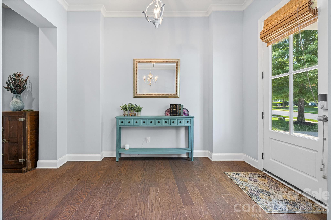
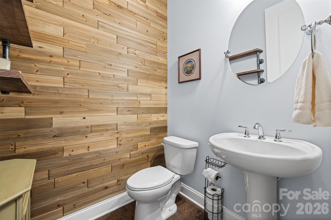
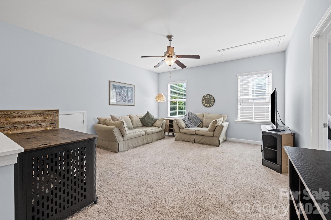
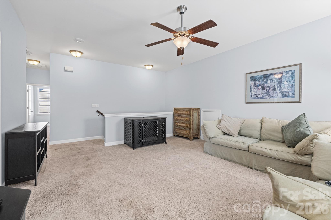
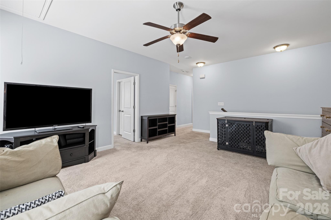
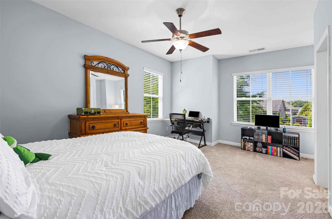
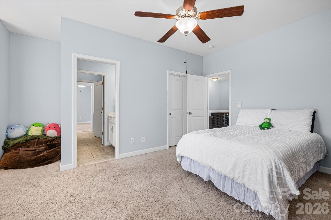
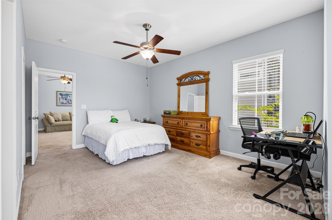
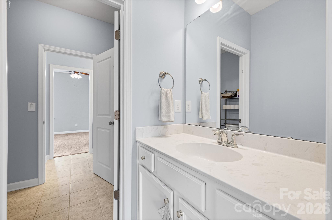
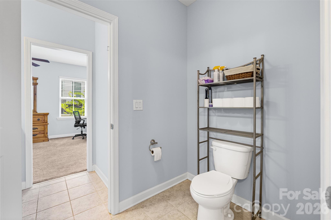
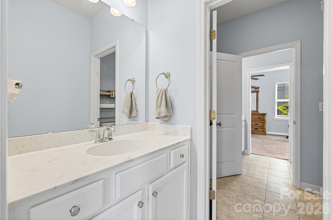
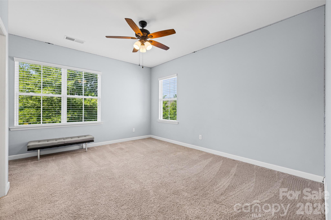
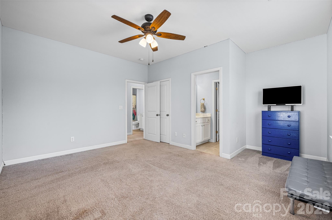
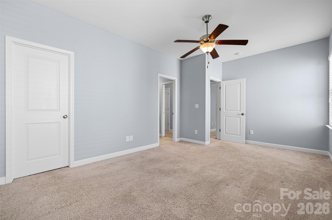
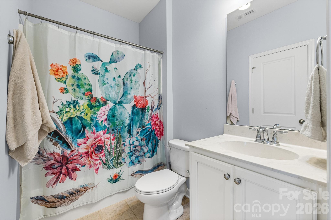
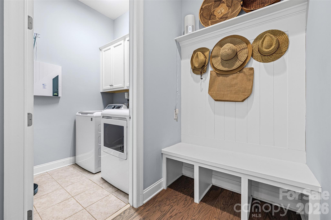
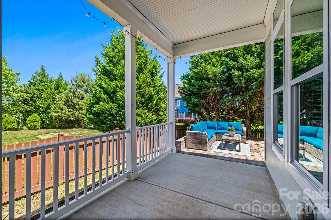
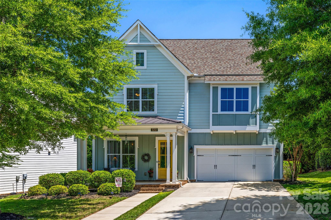
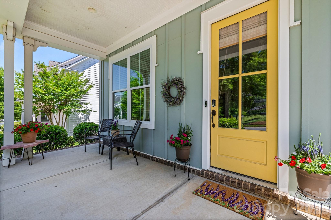
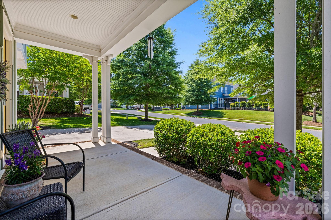
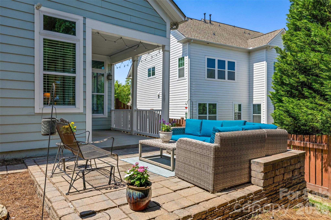
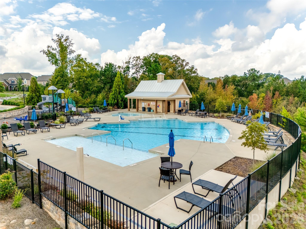
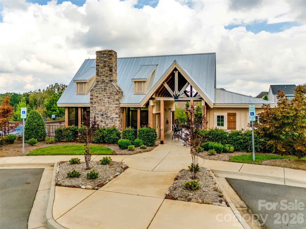
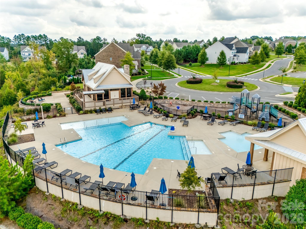
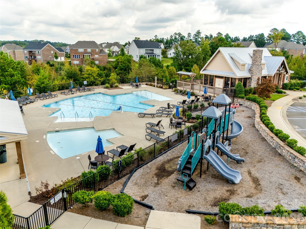
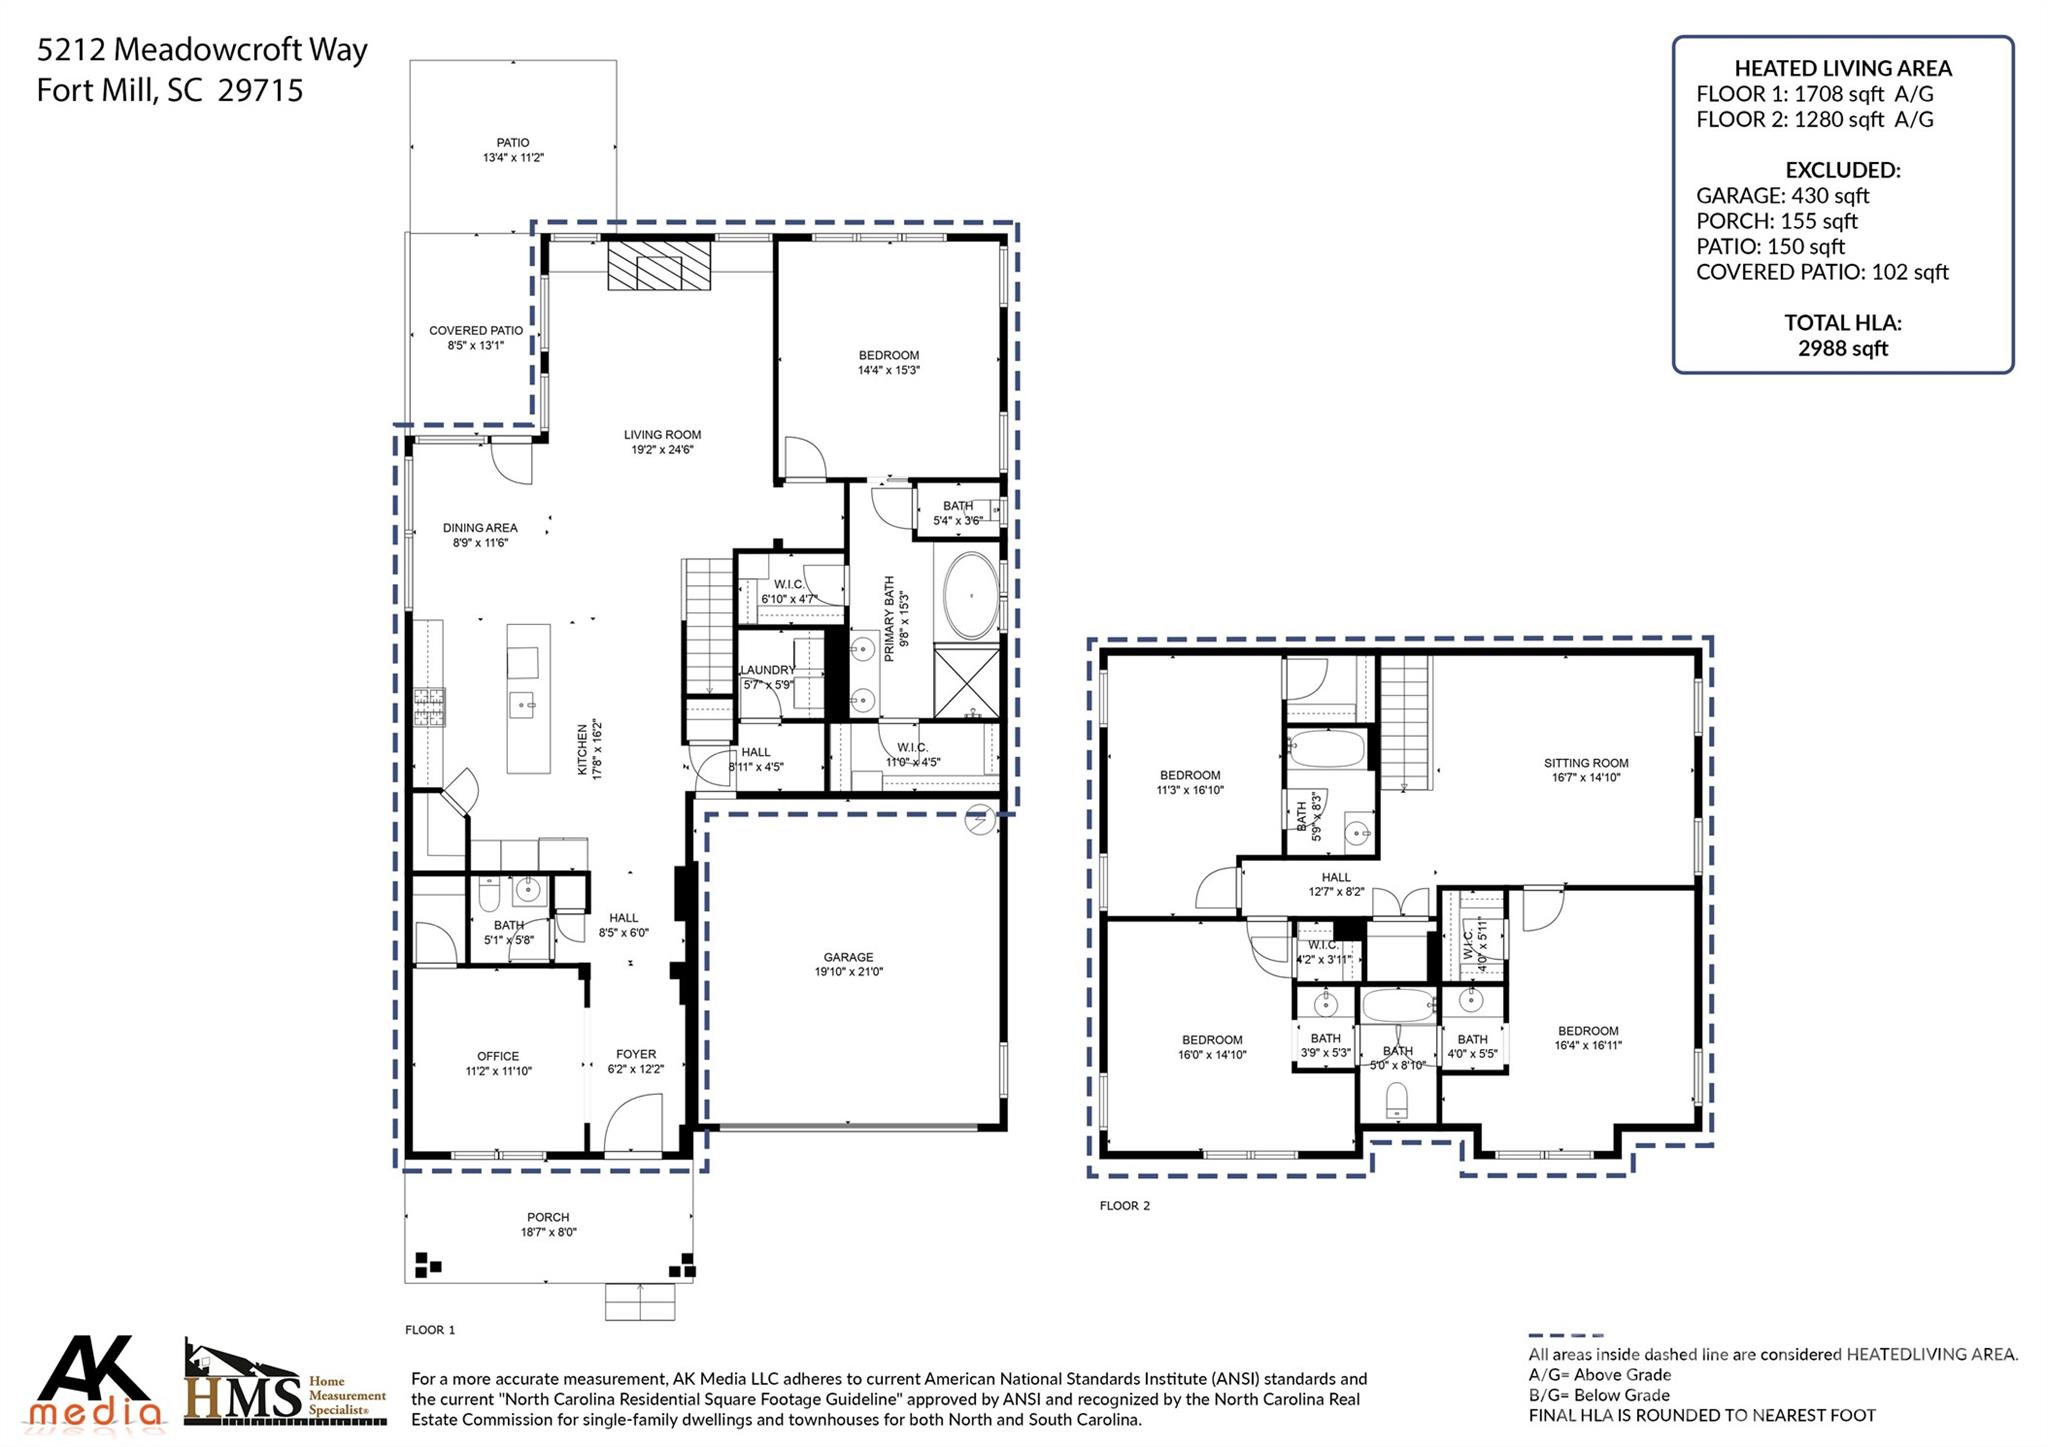
This John Wieland beauty in sought after Habersham is newly staged and ready for showings! The covered front porch welcomes you to the wide entry hall with a study/formal dining room off to the left. Past the half bath, the space opens into the kitchen, dining and great room - a dream space for entertaining with 10-ft plus ceilings 8-ft doors and 5-inch wood floors. The gourmet kitchen features an oversized Island with a farmhouse sink and tons of storage, quartz countertops, tile backsplash, five burner gas cooktop, wall oven and microwave plus a walk-in pantry with wood shelves. Just off the garage you'll find a drop zone leading into the laundry room. Great room features a stone fireplace with gas logs and built-in storage on either side. High ceilings and loads of Windows let in lots of natural light and views of lush landscaping. The spacious primary suite on the main floor features an extra wide door, vaulted ceiling and bath featuring a double vanity with gorgeous counters, a large seamless glass shower, deep soaking tub, separate water closet and two generous walk-in closets. Upstairs you'll find a large loft/flex space offering a multitude of uses as well as a huge linen closet. Bedrooms two and three are connected by a Jack and Jill bath with private sink areas for each room. Fourth bedroom is extra large with a generous walk-in closet and ensuite bath. Finally, the backyard features a covered porch, stone patio and a privacy fence (the only one in the neighborhood)! Habersham is a small active community with events such as an Easter egg hunt, Thanksgiving Turkey trot, schools out pool party, and much more. Incredible amenities include pool, fire pit, clubhouse, playground and walking trail around the fishing pond. Close proximity to shopping / interstate / downtown Fort Mill, newly installed Google Fiber, plus excellent Fort Mill Schools (Springfield elementary and middle school as of fall 2026, and Nation Ford High School) come together to make this a great place to live!

4
beds

4
baths

2,988 Sq.Ft. LIVING AREA

8,712 Sq.Ft. lot

Features & Amenities

Interior

  • total bedrooms4
  • Total bathrooms4
  • full bathrooms3
  • half bathroom1
  • Laundry room Mud Room, Laundry Room
  • Flooring Carpet, Tile, Wood
  • Fireplace Family Room, Gas Log
  • APPLIANCES Dishwasher, Disposal, Exhaust Hood, Gas Cooktop, Gas Water Heater, Microwave, Wall Oven
  • other interior Features Attic Stairs Pulldown

Area & Lot

  • Status Sold
  • Date Sold July 7, 2026
  • Living Area2,988 Sq.Ft.
  • Lot Area8,712 Sq.Ft.
  • MLS® ID4354532
  • TypeResidential
  • YEAR BUILT2016
  • Architecture StylesTransitional
  • Water FrontageNone
  • Elementary SchoolSpringfield
  • Middle SchoolSpringfield
  • High SchoolNation Ford

Exterior

  • STORIES2
  • Garage Space2.0
  • water SourceCity
  • roofArchitectural Shingle
  • lot featuresPrivate, Wooded
  • parkingAttached Garage, Garage Door Opener
  • HEAT TYPEForced Air, Natural Gas
  • AIR CONDITIONINGCentral Air
  • sewerPublic Sewer
  • SubstructureSlab

Financial

  • Sales Price$700,000
  • HOA $1,350/yr
Geoffrey Kirby

Geoffrey Kirby

View Virtual Tour

Work With Us

By combining the solutions-driven mindset of a startup and the sophistication of a luxury brand, we’re building the operating system for real estate.

Follow Us on Instagram