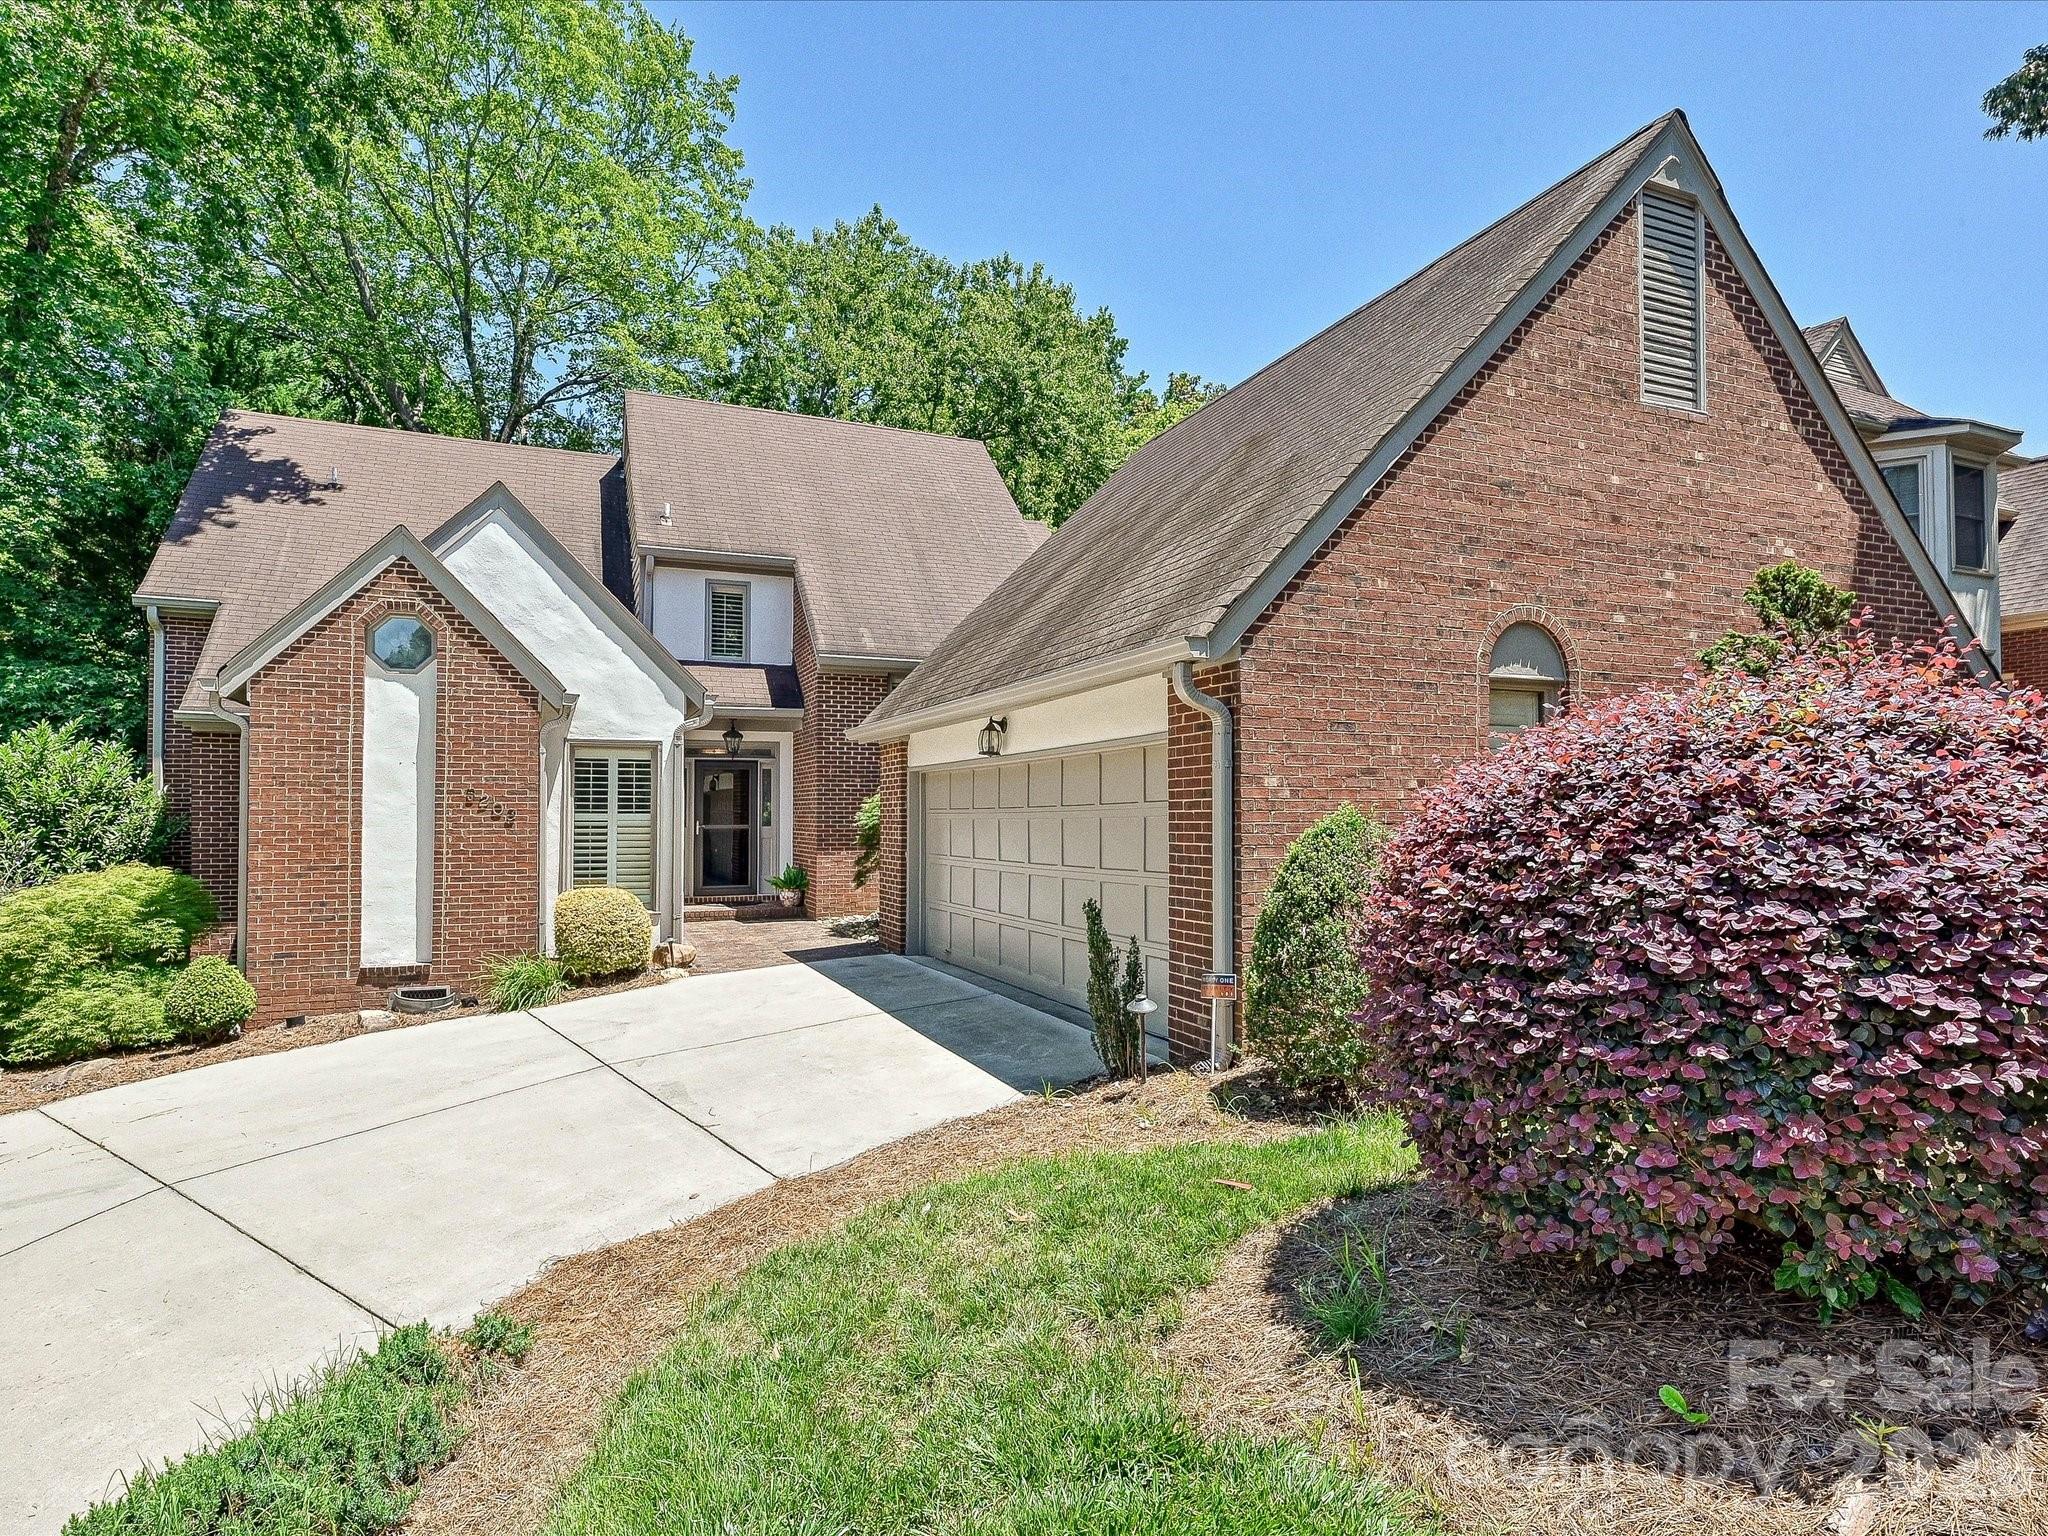
5203 Rustlewood Lane
SEE ALL PHOTOS
5203 Rustlewood Lane
Courtesy of RE/MAX Executive, Laurie Knudsen Listing Contact: [email protected] 
Sold

5203 Rustlewood Lane

5203 Rustlewood Lane, Charlotte, NC 28226

$660,000
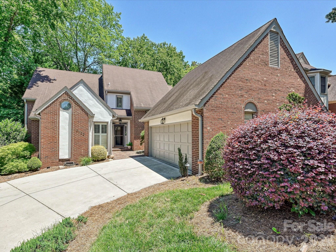
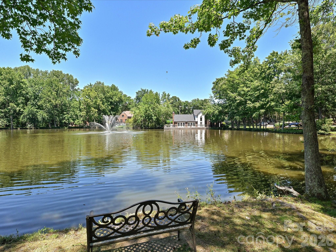
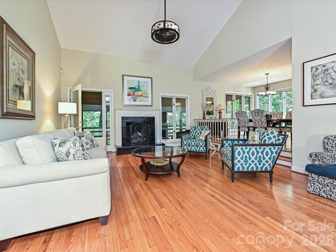
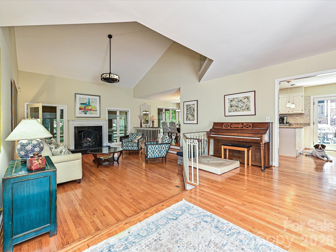
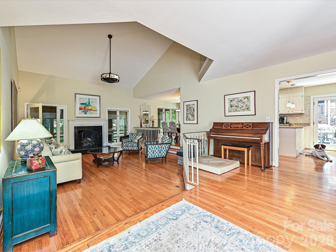
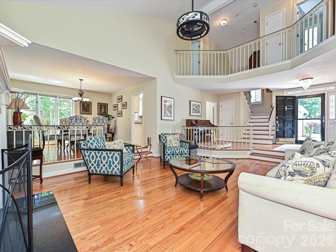
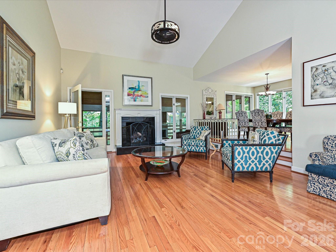
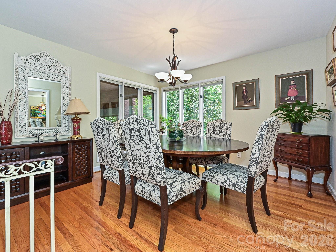
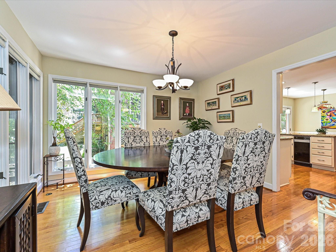
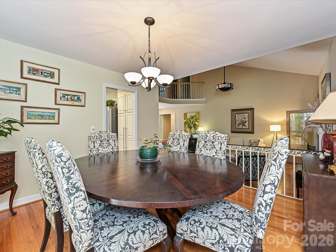
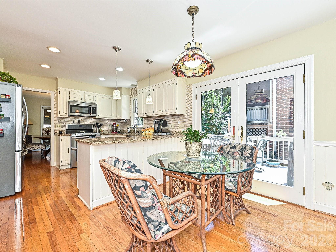
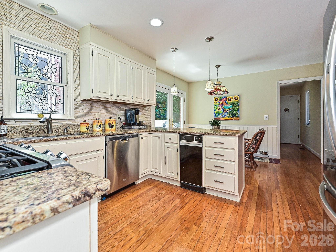
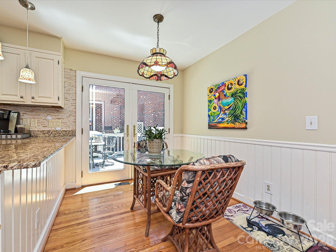
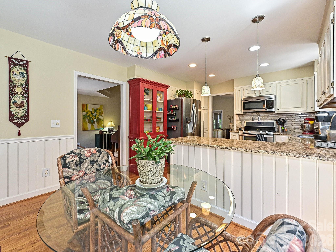
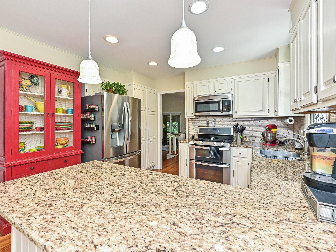
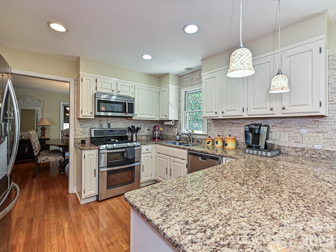
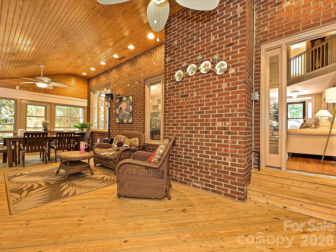
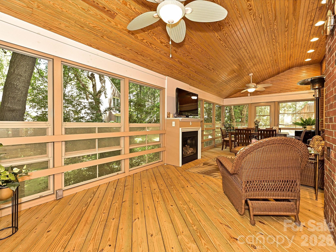
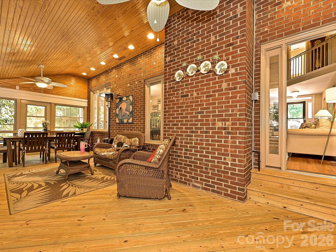
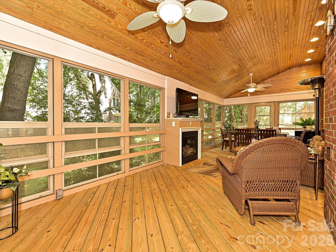
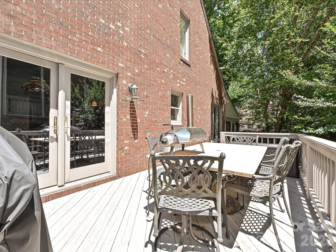
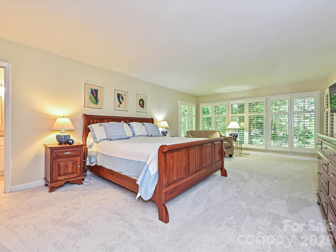
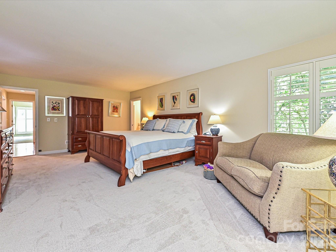
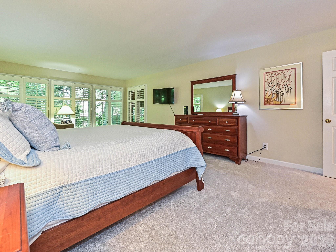
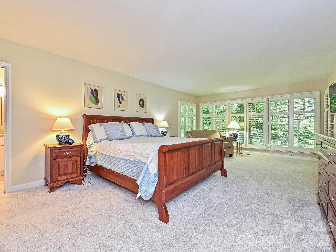
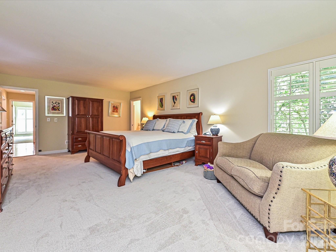
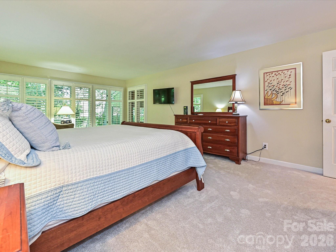
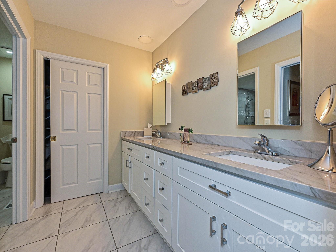
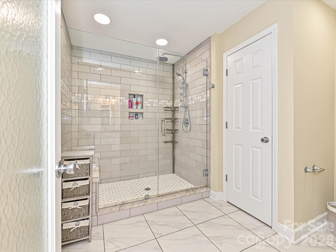
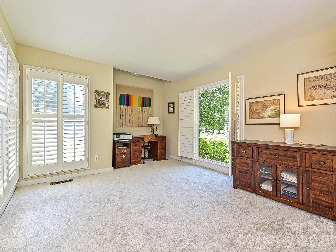
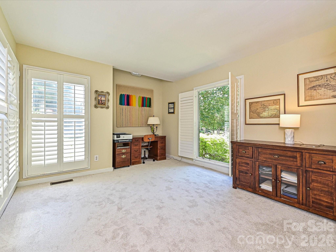
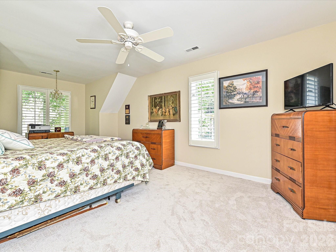
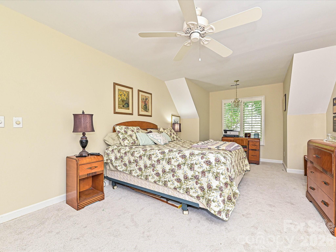
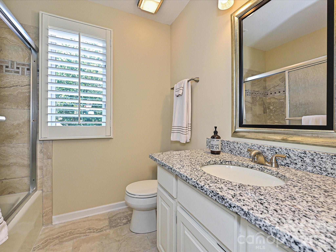
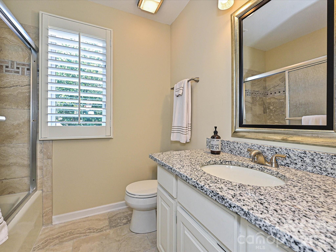
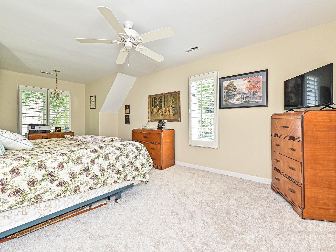
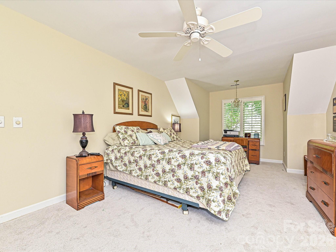
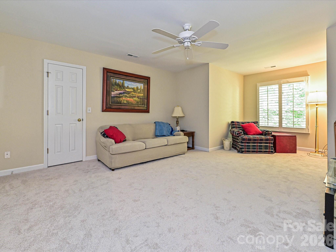
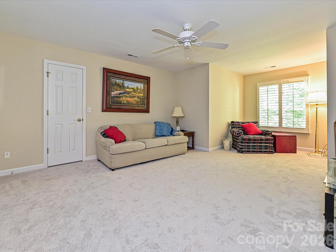
Nestled in the highly desirable gated community of Carsons Pond, this beautifully maintained 4 bedroom, 3.5 bath home offers the perfect blend of comfort, character and modern living. The thoughtfully designed floorplan features a spacious primary suite on the main level with ensuite bath, a secondary main level bedroom/office with an additonal adjacent full bath and generous guest accomodations upstairs. The spacious upstairs bedrooms offer more than ample closet space plus each bedroom provides access to attic storage space. The inviting sunken liveing room with fireplace creates a warm gathering space and abundant natural light enhances the homes welcoming atmosphere. One of the property's outstanding features is the 12x24 three season room with Ez breeze windowns and fireplace providing indoor outdoor enjoyment. The kitchen boasts granite counter tops, stainless steel appliance and opens to a side deck for additional outdoor enjoyment. The newly installed carpet, refinished hardwood floors and plantation shutters only add to the homes ambience.

4
beds

4
baths

2,889 Sq.Ft. LIVING AREA

8,276.4 Sq.Ft. lot

Features & Amenities

Interior

  • total bedrooms4
  • Total bathrooms4
  • full bathrooms3
  • half bathroom1
  • Laundry room Electric Dryer Hookup, Laundry Room
  • Flooring Carpet, Tile, Wood
  • Fireplace Gas, Living Room, Outside
  • APPLIANCES Dishwasher, Disposal, Double Oven, Dryer, Refrigerator with Ice Maker, Self Cleaning Oven, Washer
  • other interior Features Attic Stairs Pulldown, Attic Walk In

Area & Lot

  • Status Sold
  • Date Sold August 21, 2026
  • Living Area2,889 Sq.Ft.
  • Lot Area8,276.4 Sq.Ft.
  • MLS® ID4390578
  • TypeResidential
  • YEAR BUILT1985
  • NeighborhoodSouthPark - Charlotte, NC
  • Architecture StylesTraditional
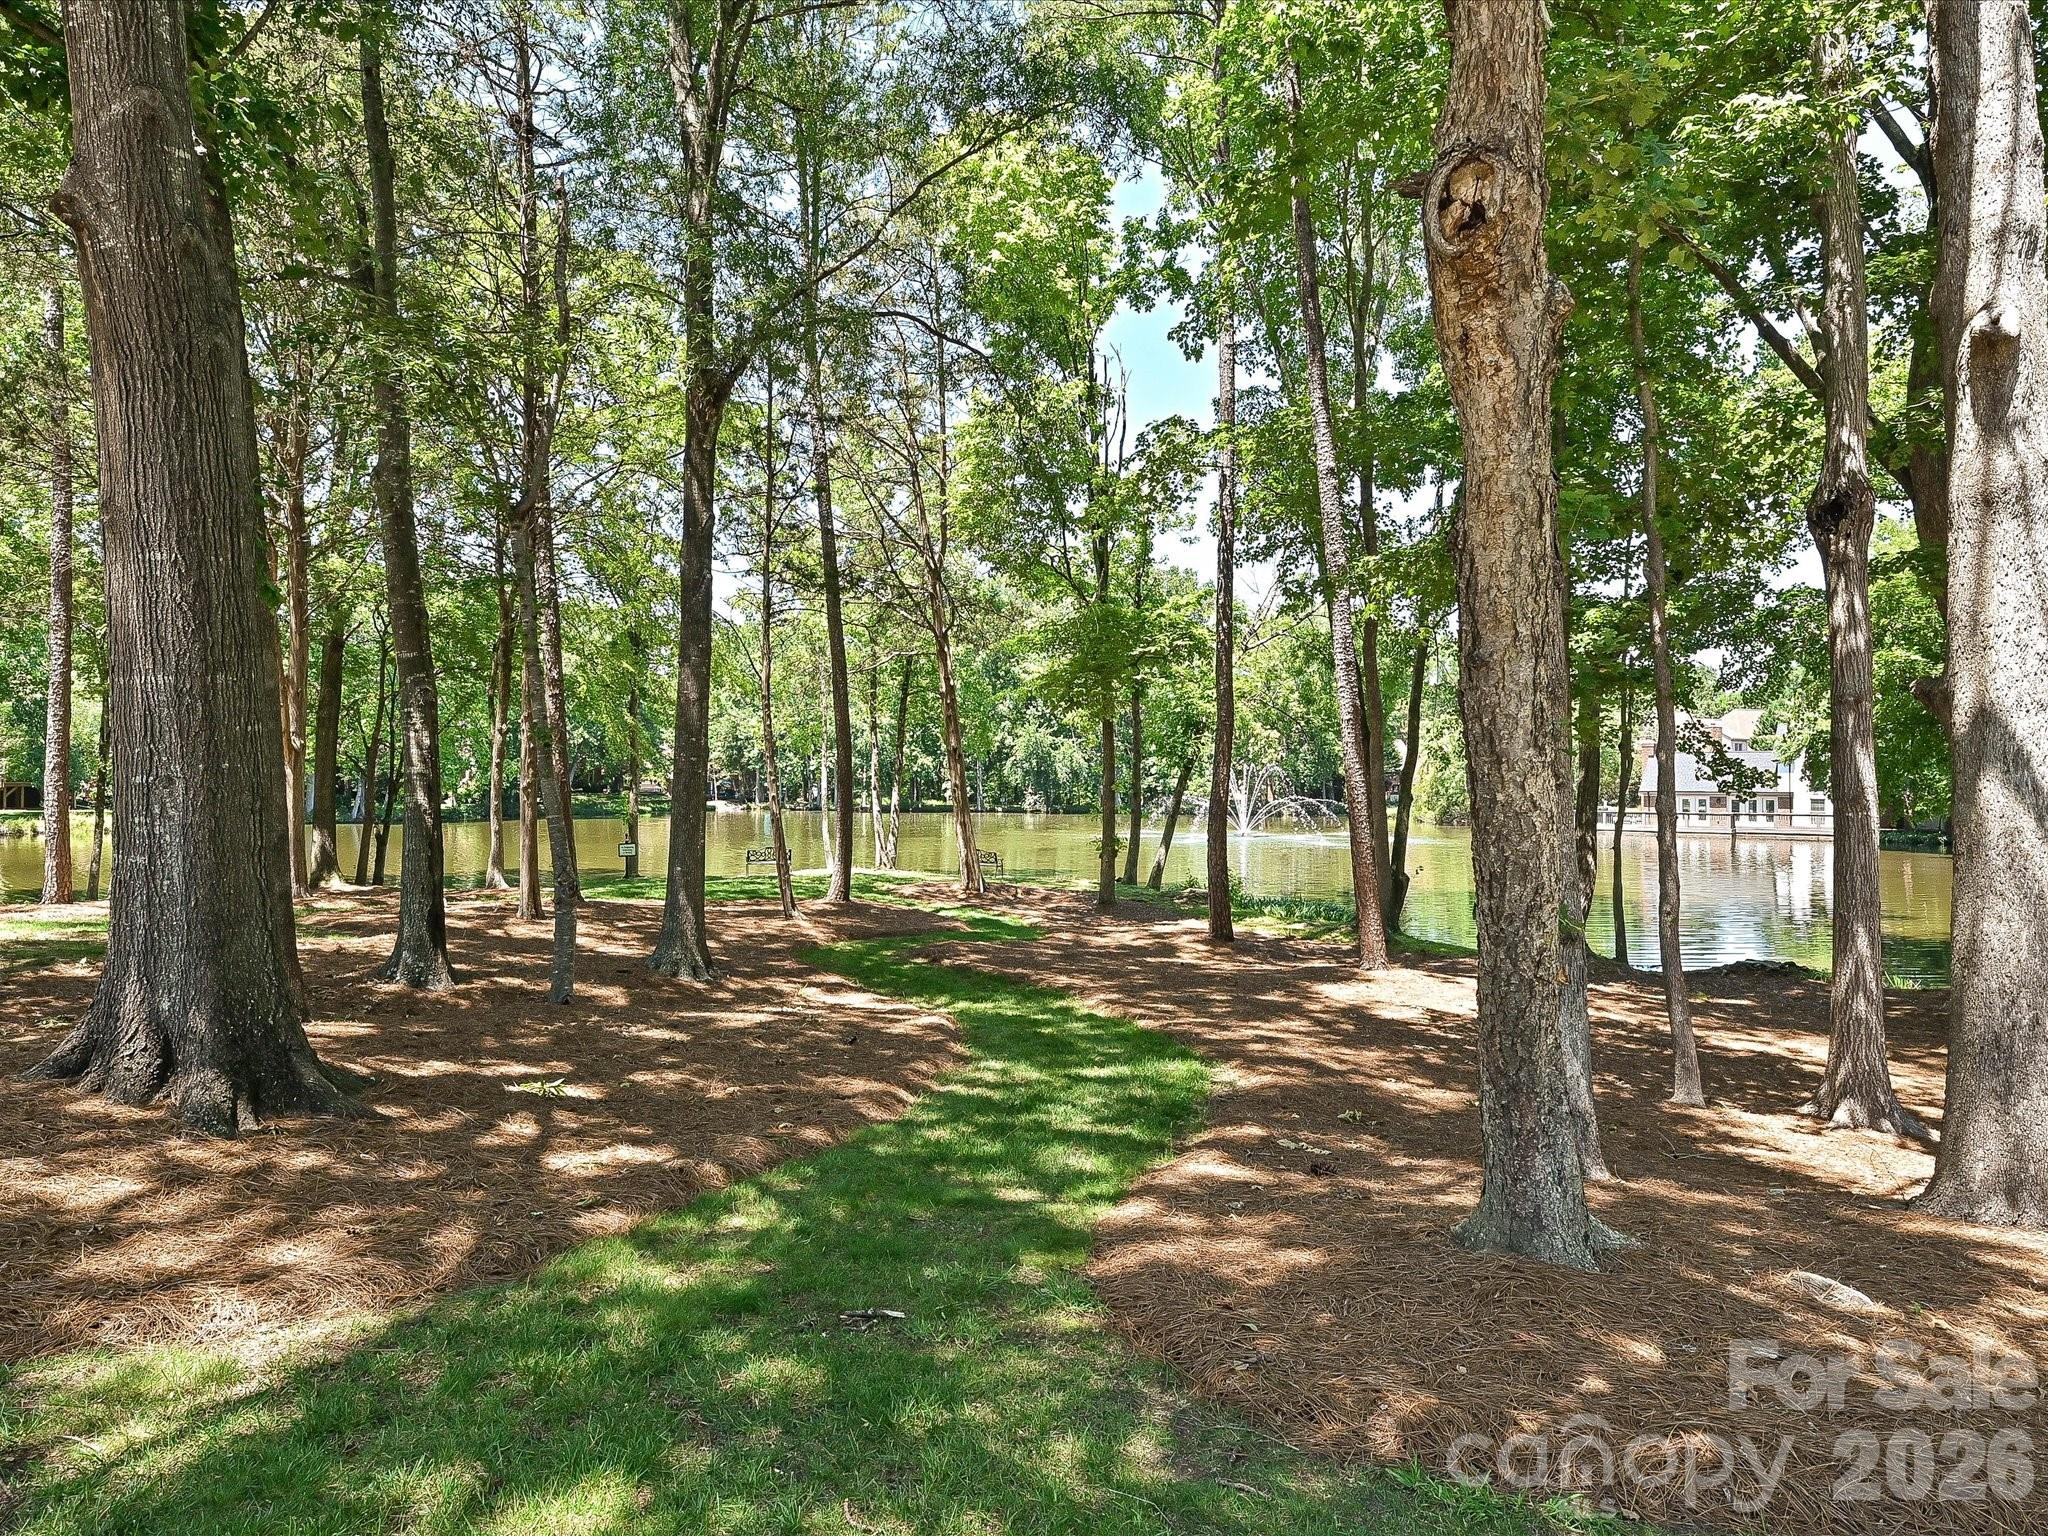
  • View DescriptionWater
  • Elementary SchoolUnspecified
  • Middle SchoolCarmel
  • High SchoolSouth Mecklenburg

Exterior

  • STORIES2
  • Garage Space2.0
  • water SourceCity
  • utilitiesCable Available
  • roofAsbestos Shingle
  • lot featuresLevel
  • parkingAttached Garage
  • HEAT TYPEHeat Pump
  • AIR CONDITIONINGHeat Pump
  • sewerPublic Sewer
  • SubstructureCrawl Space
  • security FeaturesCarbon Monoxide Detector(s), Smoke Detector(s)

Financial

  • Sales Price$660,000
  • HOA $399/mo
Gil Baker

Gil Baker

View Virtual Tour

SouthPark - Charlotte, NC

Undeniably the main attraction to the Southpark area is the Southpark mall located at the intersection of Sharon & Fairview Roads.

Explore

Work With Us

By combining the solutions-driven mindset of a startup and the sophistication of a luxury brand, we’re building the operating system for real estate.

Follow Us on Instagram