5 & 7 John Street
5 & 7 John Street
5 & 7 John Street
5 & 7 John Street
5 & 7 John Street
5 & 7 John Street
5 & 7 John Street
5 & 7 John Street
5 & 7 John Street
5 & 7 John Street
5 & 7 John Street
5 & 7 John Street
5 & 7 John Street
5 & 7 John Street
5 & 7 John Street
5 & 7 John Street
5 & 7 John Street
5 & 7 John Street
5 & 7 John Street
5 & 7 John Street
5 & 7 John Street
5 & 7 John Street
5 & 7 John Street
5 & 7 John Street
5 & 7 John Street
5 & 7 John Street
5 & 7 John Street
5 & 7 John Street
SEE ALL PHOTOS
5 & 7 John Street
5 & 7 John Street
5 & 7 John Street
5 & 7 John Street
5 & 7 John Street
5 & 7 John Street
5 & 7 John Street
5 & 7 John Street
5 & 7 John Street
5 & 7 John Street
5 & 7 John Street
5 & 7 John Street
5 & 7 John Street
5 & 7 John Street
5 & 7 John Street
5 & 7 John Street
5 & 7 John Street
5 & 7 John Street
5 & 7 John Street
5 & 7 John Street
5 & 7 John Street
5 & 7 John Street
5 & 7 John Street
5 & 7 John Street
5 & 7 John Street
5 & 7 John Street
5 & 7 John Street
5 & 7 John Street
For Sale

5 & 7 John Street

5 & 7 John Street, Greenwich, CT 06831

$24,000,000
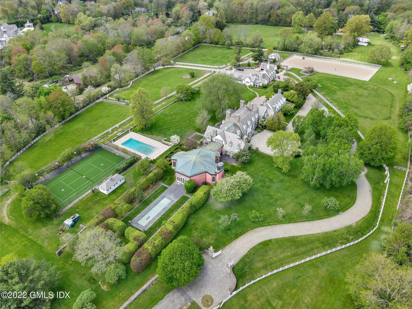
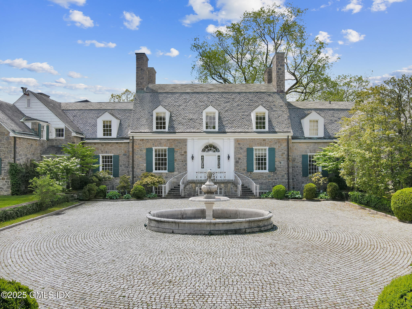
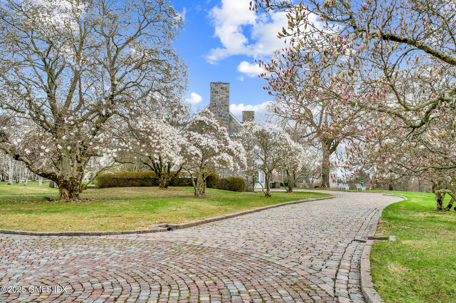
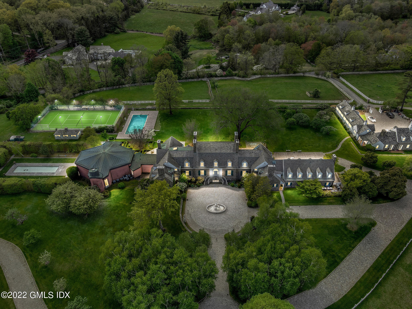
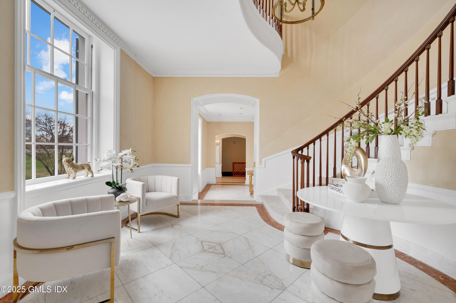
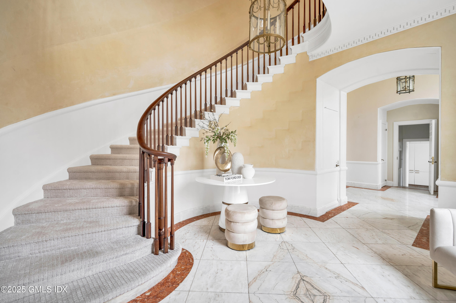
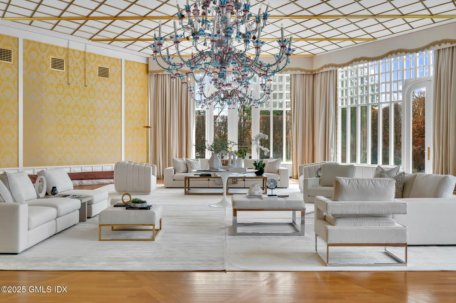
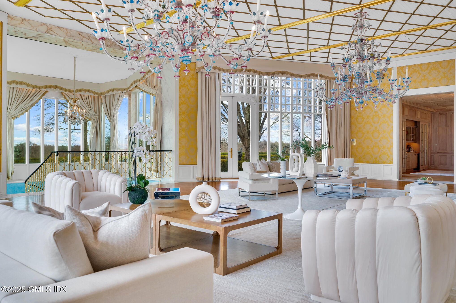
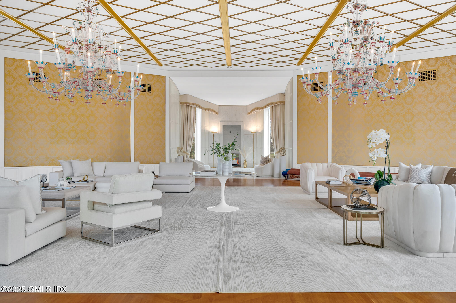
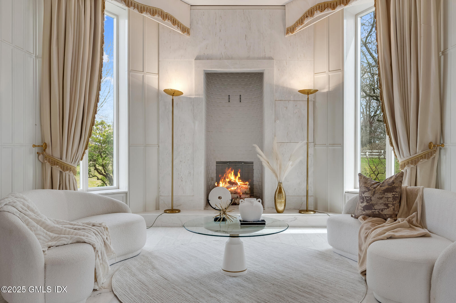
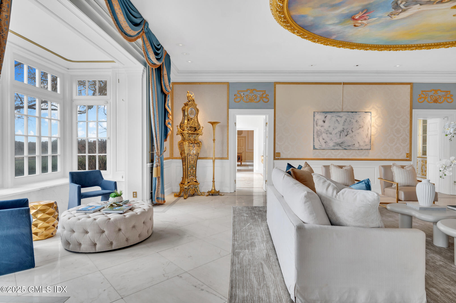
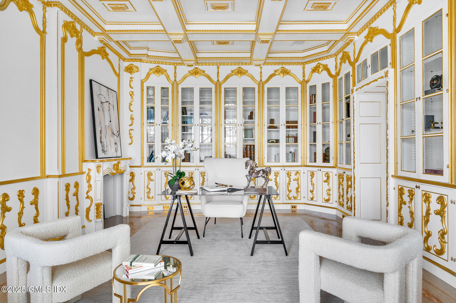
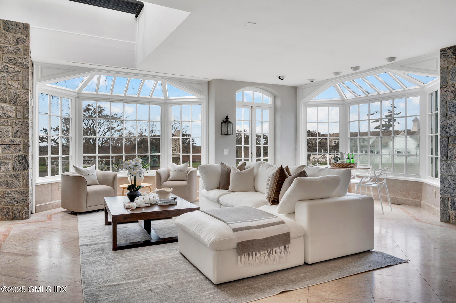
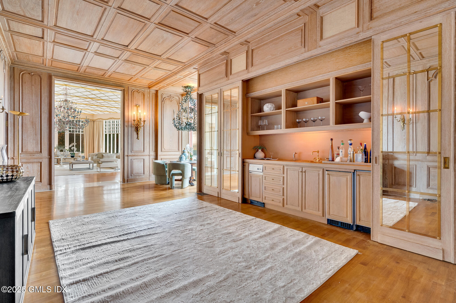
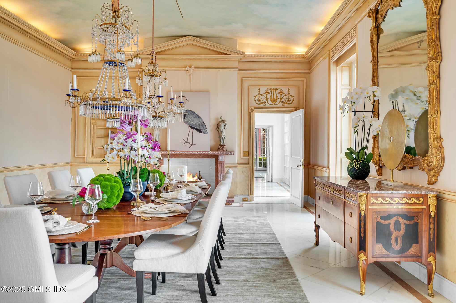
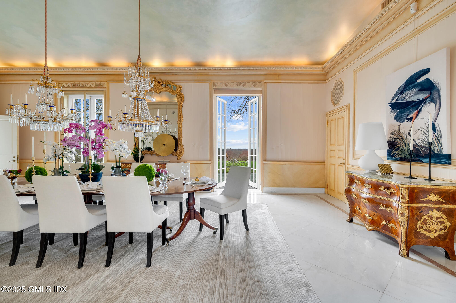


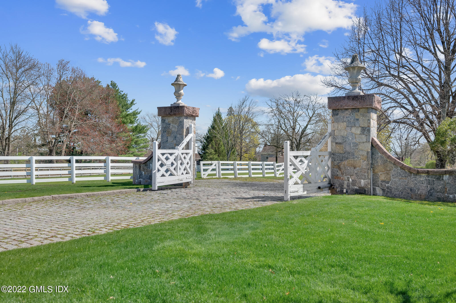
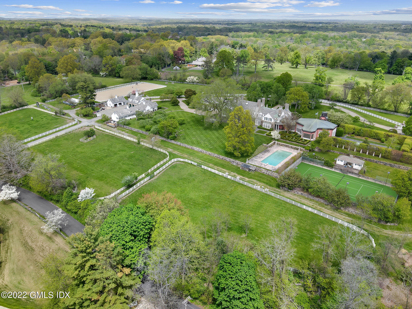
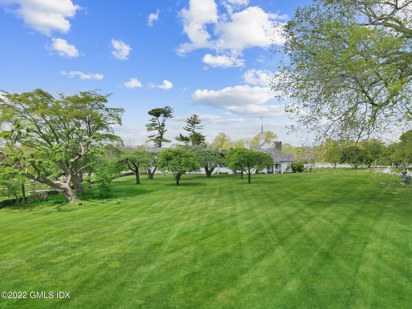
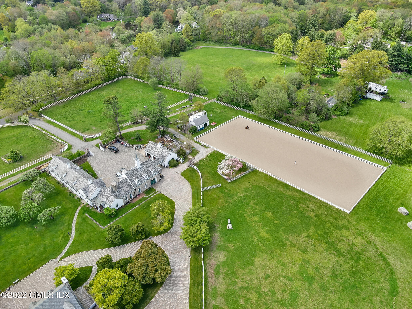
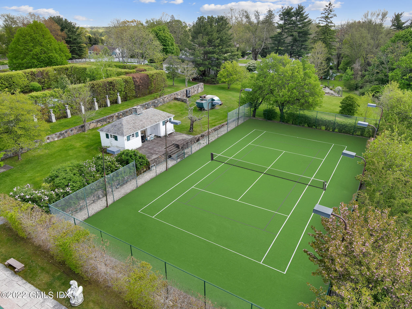
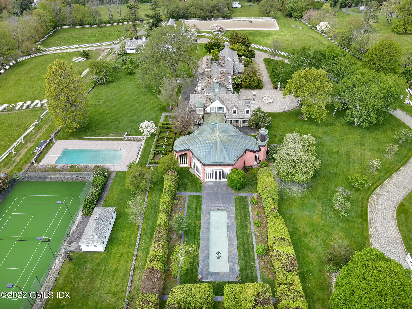
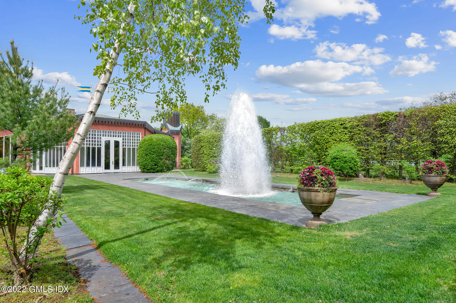
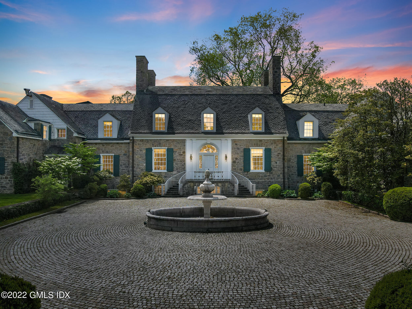
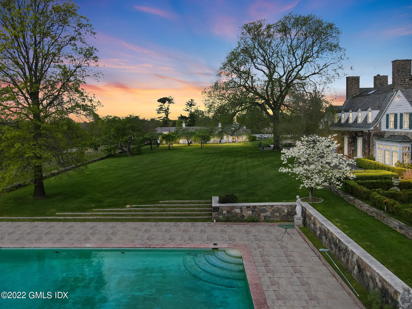
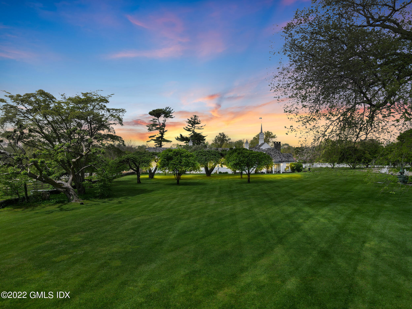
Robin Hill Farm' and 'Smokey Hill Farm' are situated at one of the highest points in Greenwich in bucolic backcountry. This magnificent estate encompasses the main house, represented in this listing data sheet, two cottages, stables and gorgeous paddocks, Indoor and outdoor pools, tennis house, tennis court, and two ethereal fountains. Originally designed in 1937 by Augusta L.Noel (designer of the Whitney Museum) and completely restored with additions constructed over the years to create a majestic family compound. The grounds which take your breath away, were designed by landscape architect, Jacqueline Osty, known for beautifying many of the great parks and boulevards in Paris.

10
beds

16
baths

15,820 Sq.Ft. LIVING AREA

14.94 Acres lot

Features & Amenities

Interior

  • total bedrooms10
  • Total bathrooms16
  • full bathrooms12
  • half bathrooms4
  • Laundry room Laundry Room
  • other interior Features Kitchen Island, Sep Shower, Whirlpool Tub, Back Stairs, Elevator, Sauna

Area & Lot

  • Status For Sale
  • Living Area15,820 Sq.Ft.
  • Total Area15,820 Sq.Ft.
  • Lot Area14.94 Acres
  • MLS® ID124078
  • TypeResidential
  • YEAR BUILT1937
  • Architecture StylesOther
  • Elementary SchoolParkway
  • Middle SchoolWestern

Exterior

  • Garage Space6.0
  • water SourceWell
  • utilitiesPropane
  • roofSlate
  • lot featuresLevel, Parklike
  • parkingDetached, Attached, Garage Door Opener
  • HEAT TYPESteam, Oil
  • AIR CONDITIONINGCentral Air
  • sewerSeptic Tank
  • other exterior FeaturesFountain

Financial

  • Sales Price$24,000,000
  • Real Estate Tax $96,711/yr
  • Zoning RA-4
image

Schedule a Showing

We would love to show you our beautiful property. Please select your preferred date and time below. An agent will be in touch shortly to confirm your appointment.

Schedule a Showing

We would love to show you our beautiful property. Please select your preferred date and time below. An agent will be in touch shortly to confirm your appointment.
Thank you for your interest in 5 & 7 John Street, Greenwich, CT 06831. We are reviewing your request and will be in touch shortly!
Andy Bovender

Andy Bovender

Courtesy of Shelly Tretter Lynch

Work With Us

By combining the solutions-driven mindset of a startup and the sophistication of a luxury brand, we’re building the operating system for real estate.

Follow Us on Instagram