436 Riddle Mill Road
SEE ALL PHOTOS
436 Riddle Mill Road
Courtesy of Corcoran HM Properties, Jordan Smith Listing Contact: [email protected] 
Sold

436 Riddle Mill Road

436 Riddle Mill Road, Clover, SC 29710

$765,000
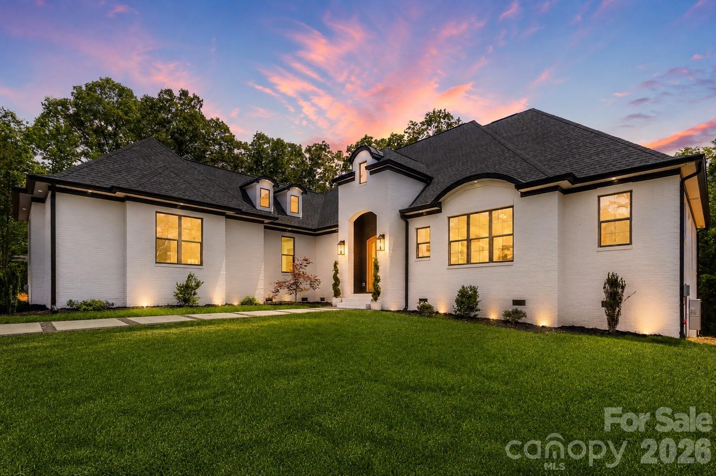
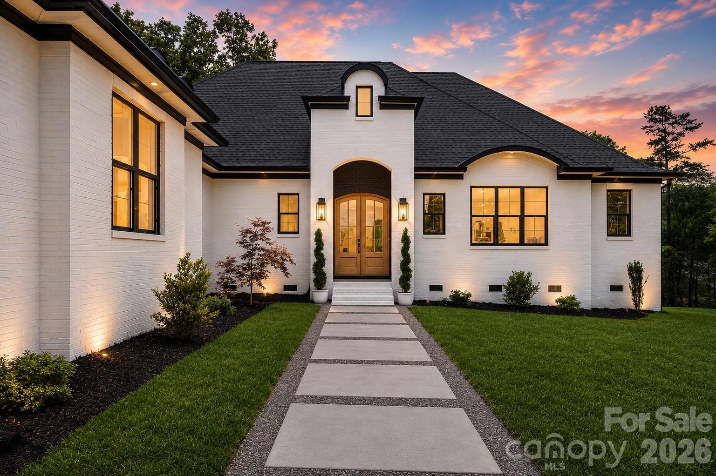
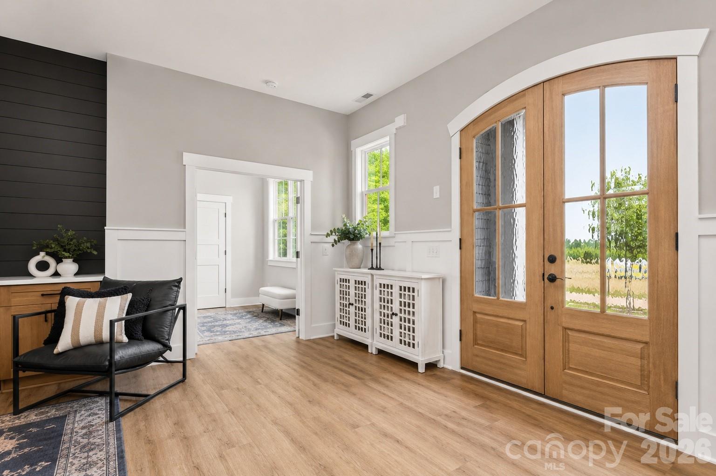
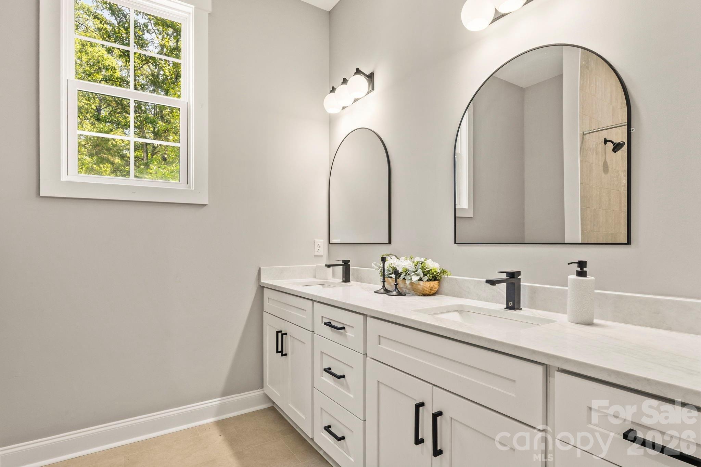
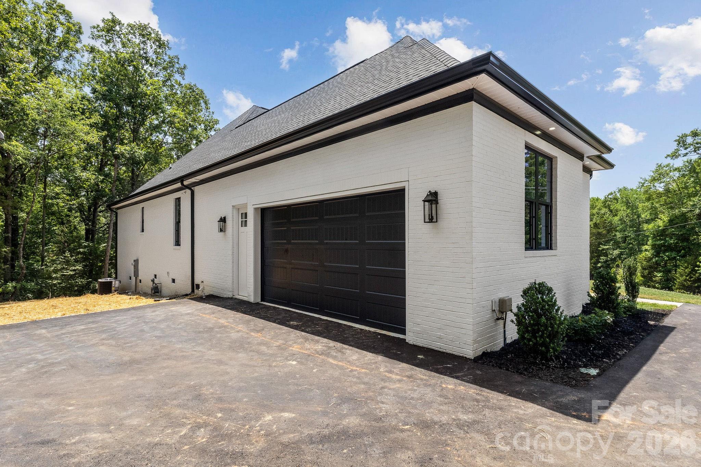
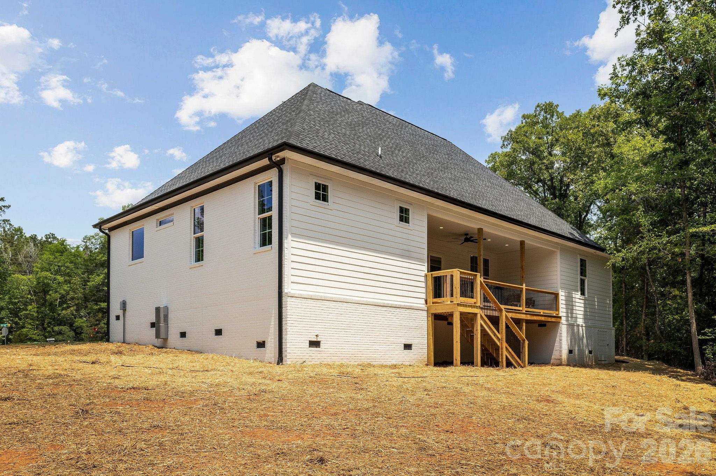
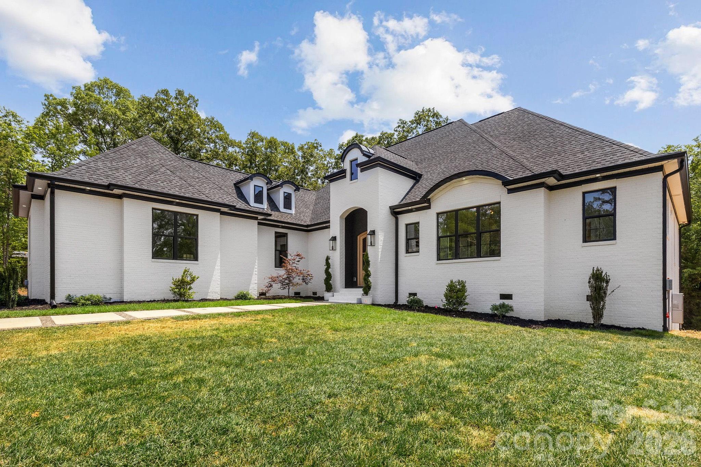
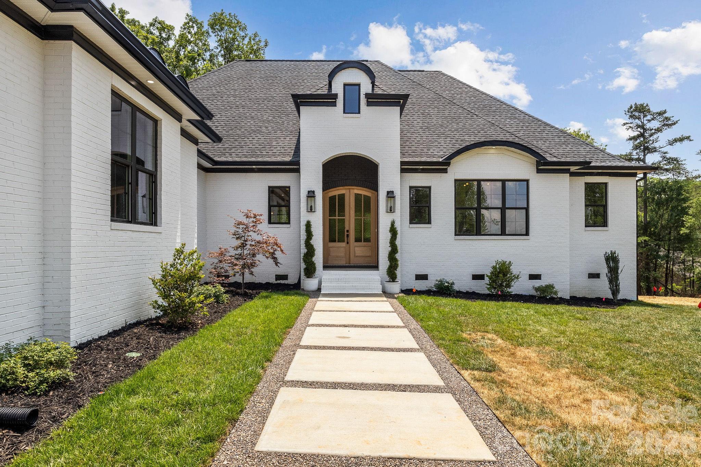
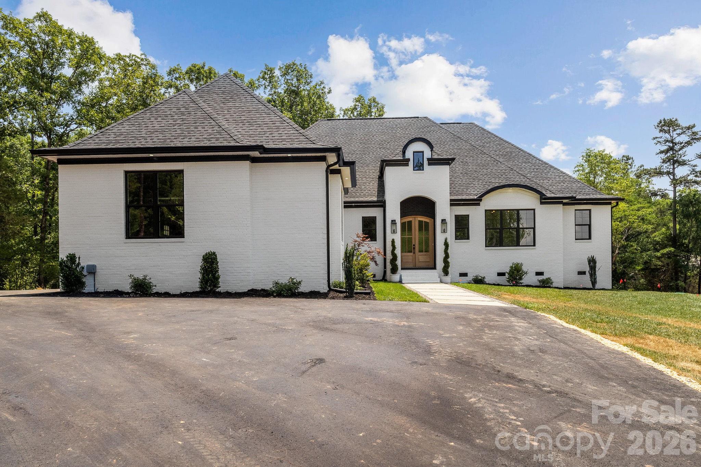
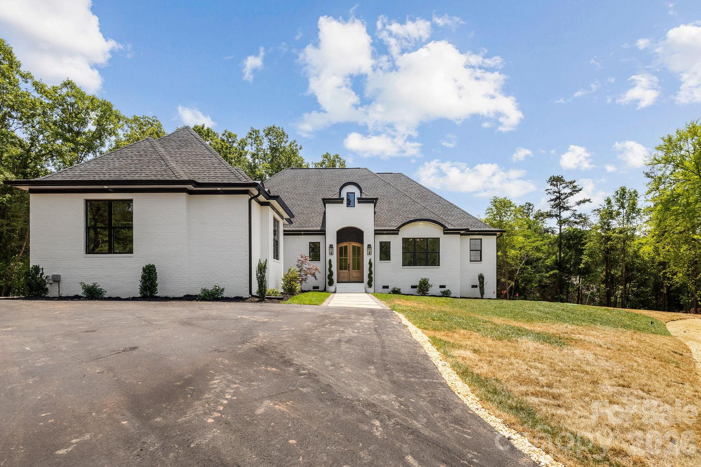
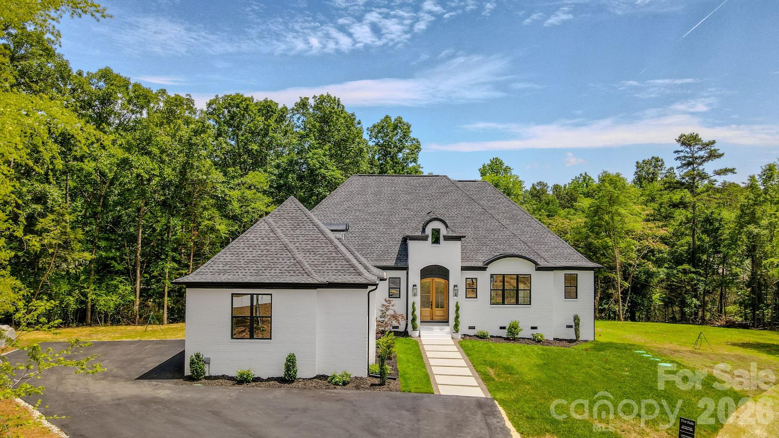
Timeless European design meets elevated modern living in this beautifully crafted one-story, ranch home. From the striking white-painted brick exterior to the arched entry and warm wood-stained front door, every detail creates a refined first impression.

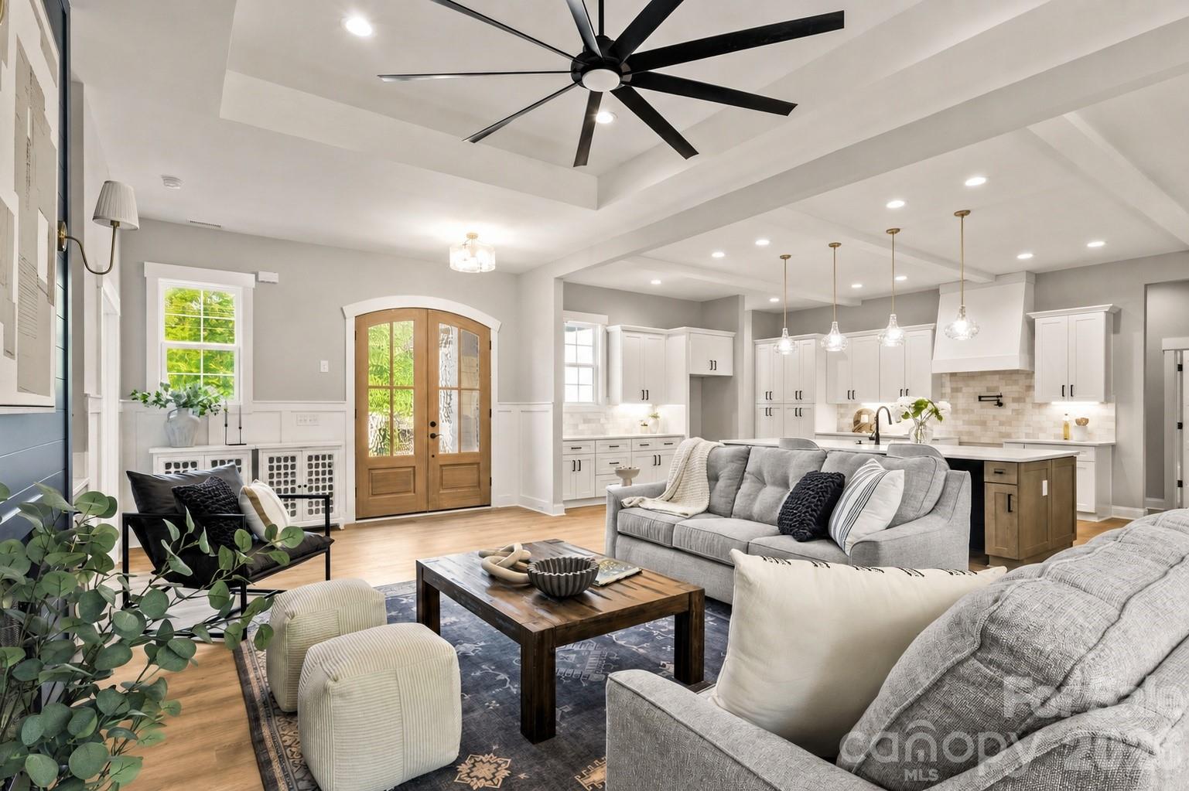
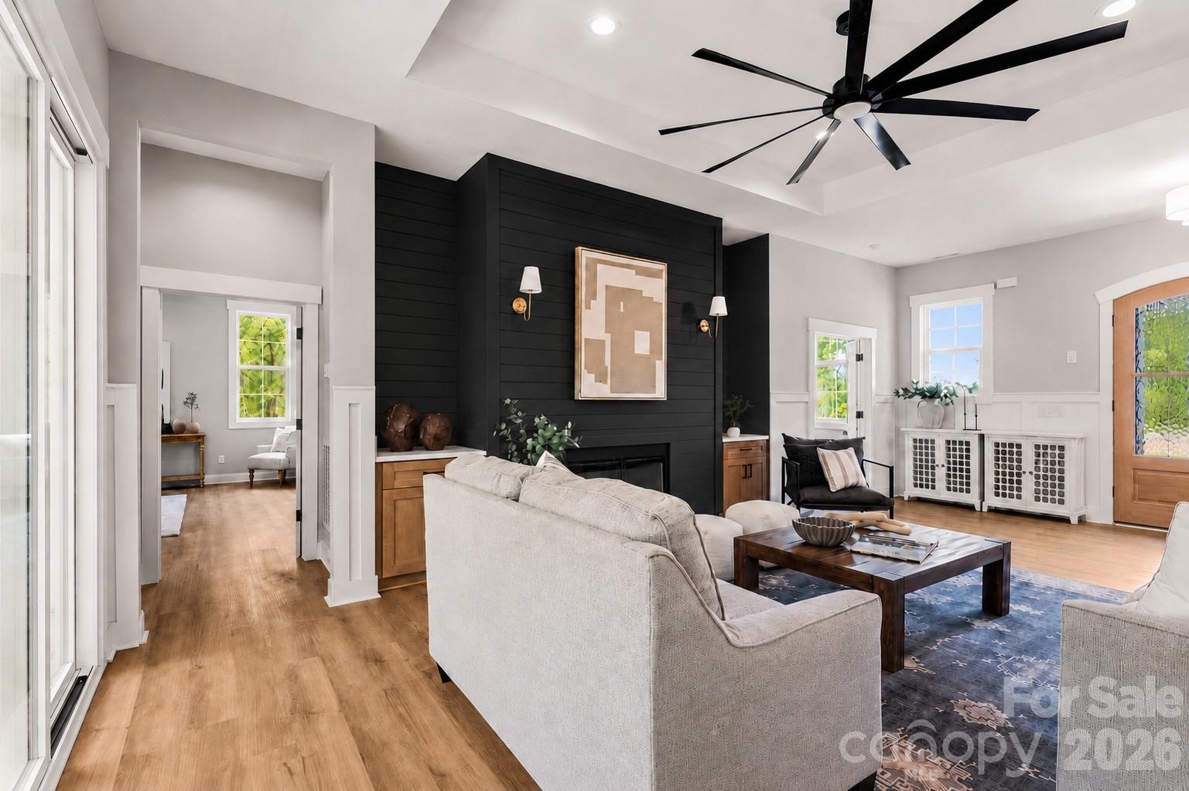
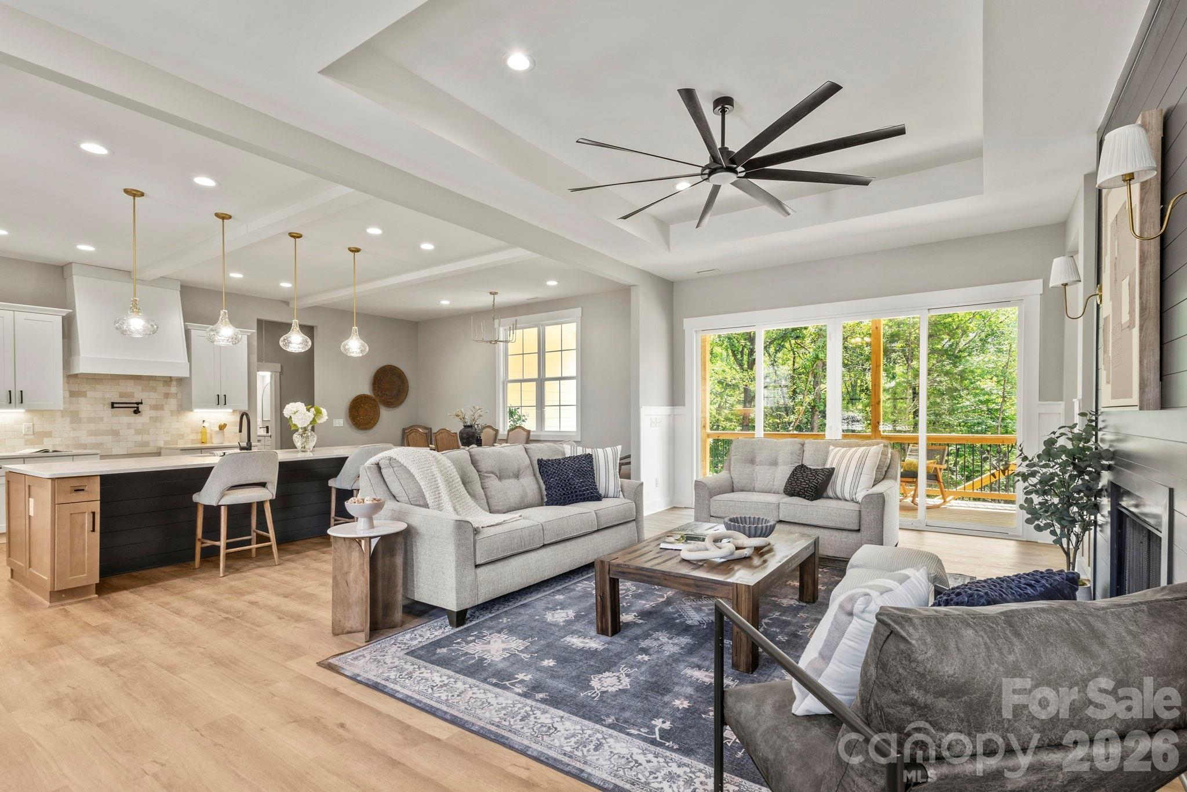
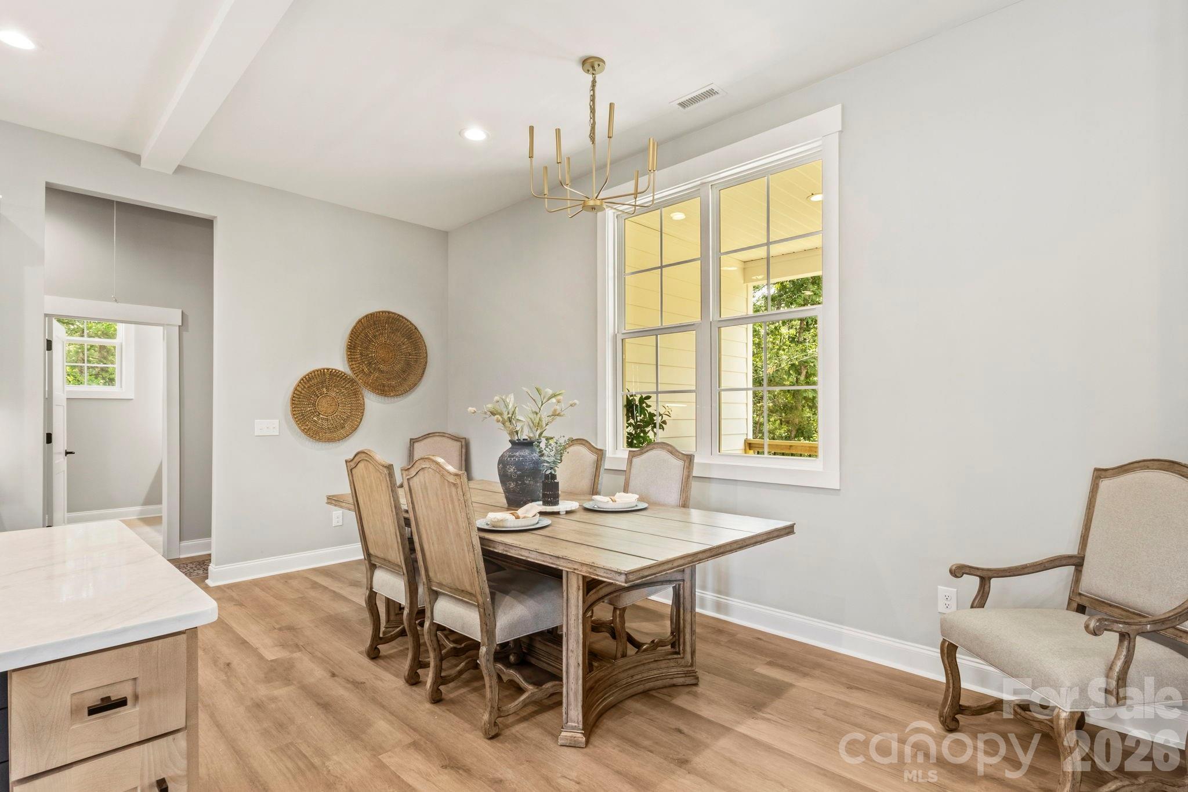
A clean-lined paver walkway with pebble inlay leads you inside to a light-filled, open-concept layout with soaring vaulted ceilings!

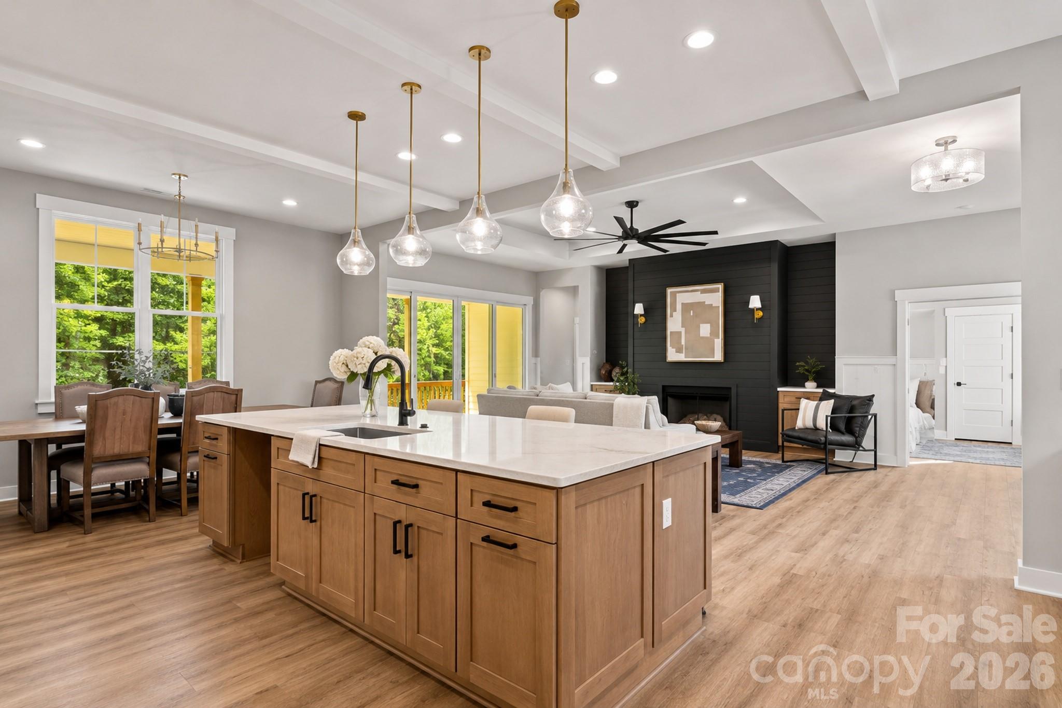
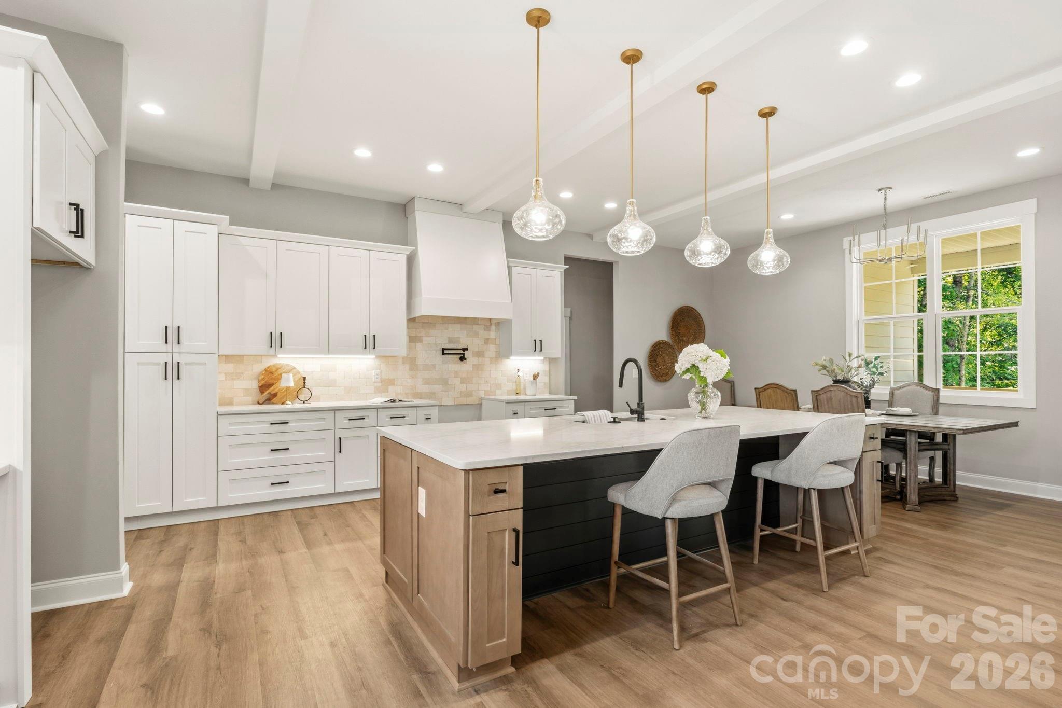
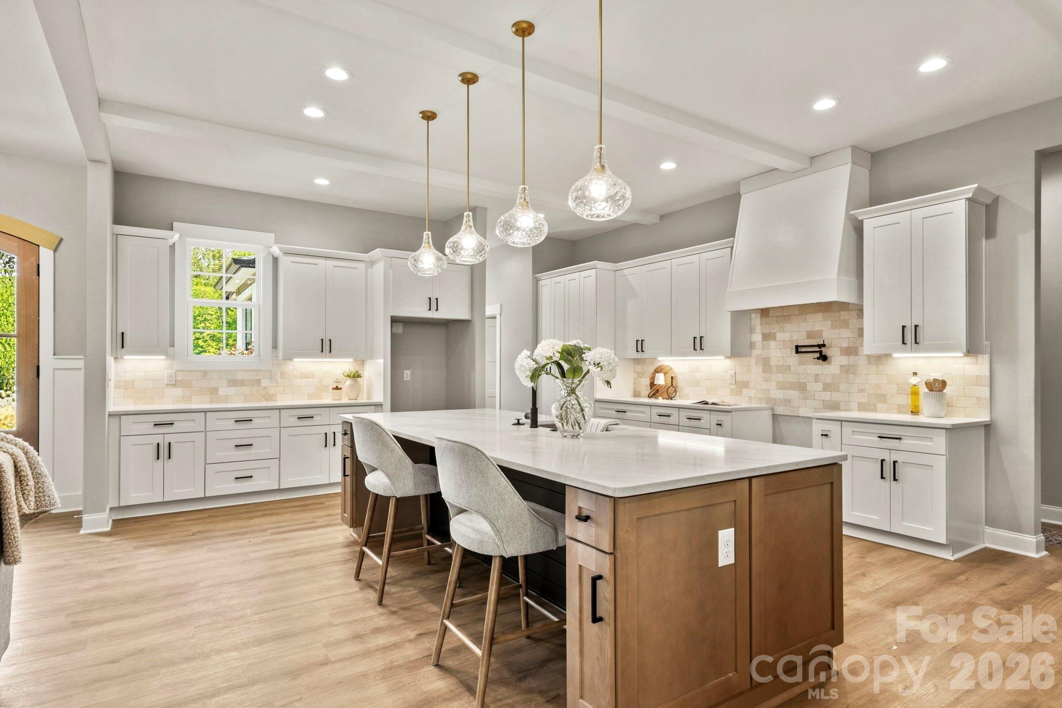
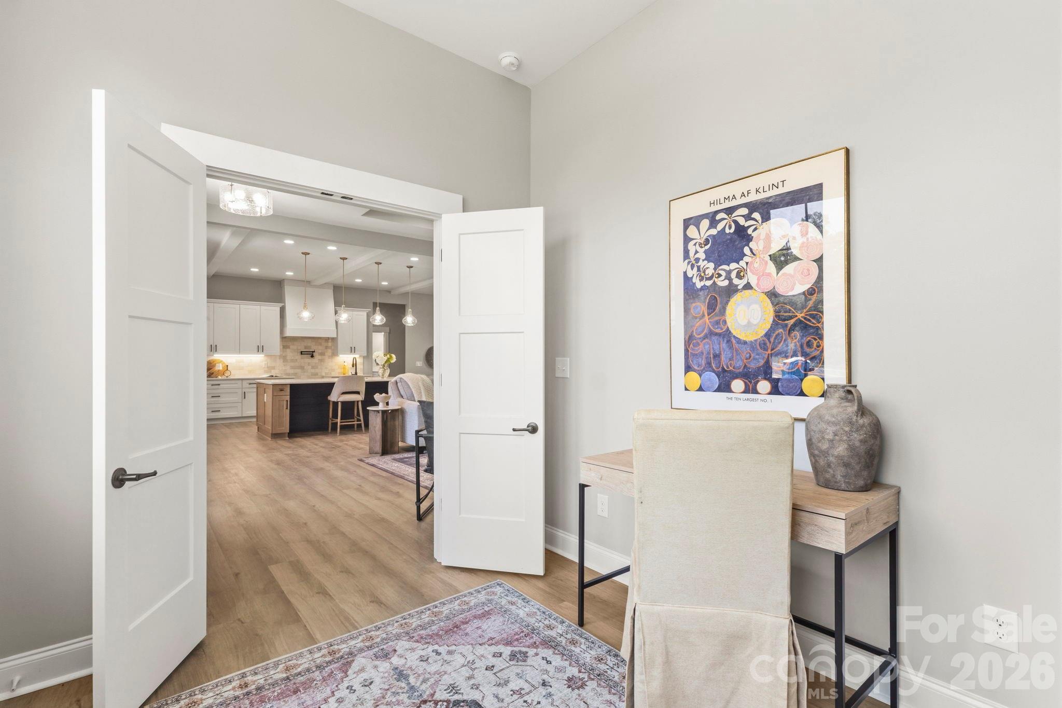
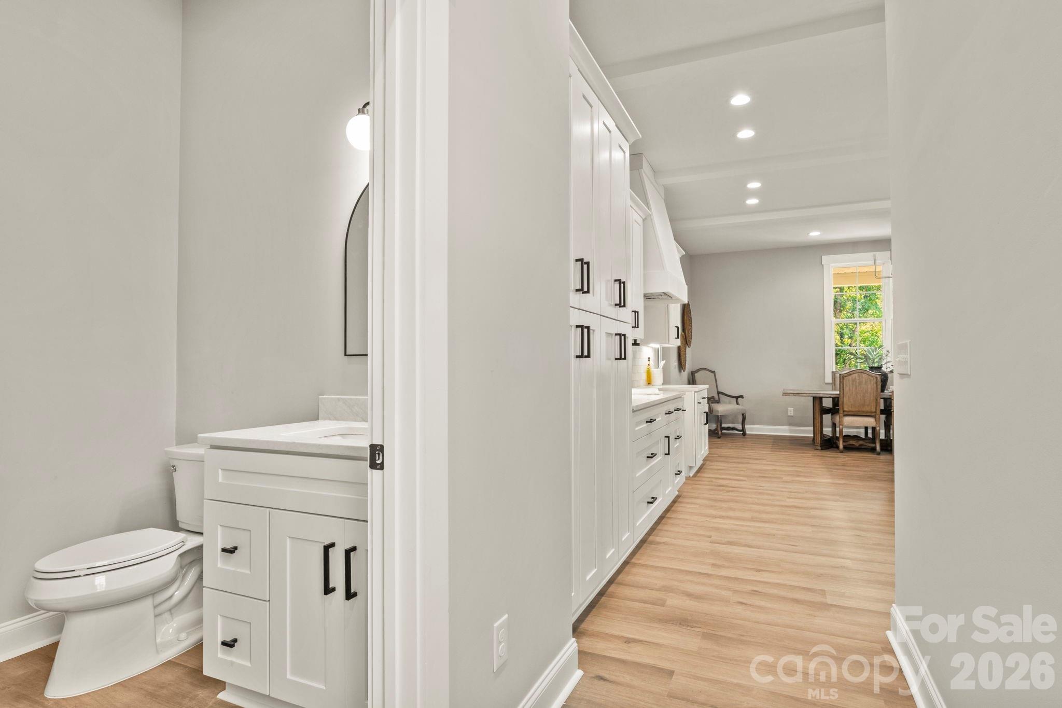
The kitchen is a true focal point, featuring an oversized island, custom white cabinetry, quartz countertops, a classic subway tile backsplash, and a custom range hood--all accented by designer lighting throughout.

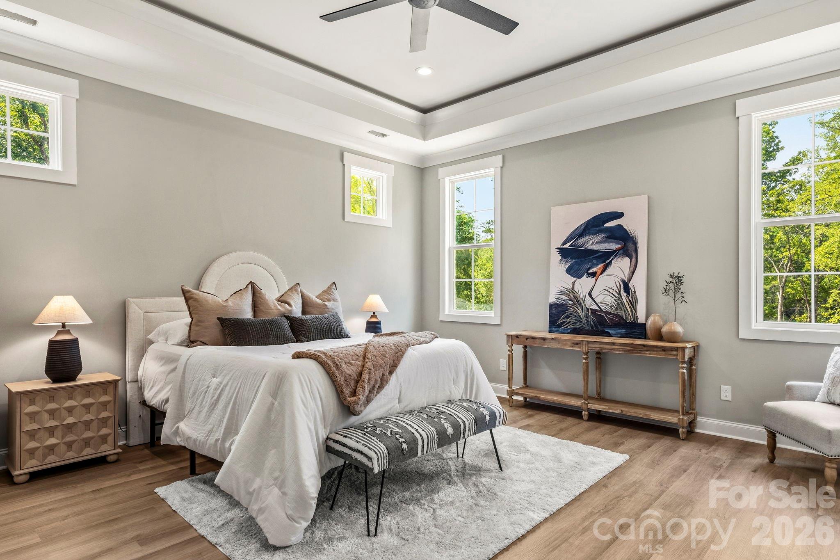
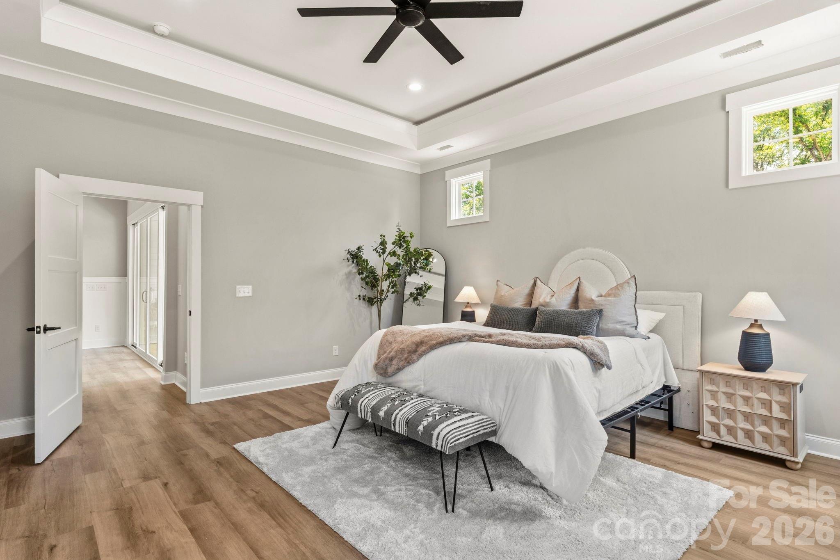
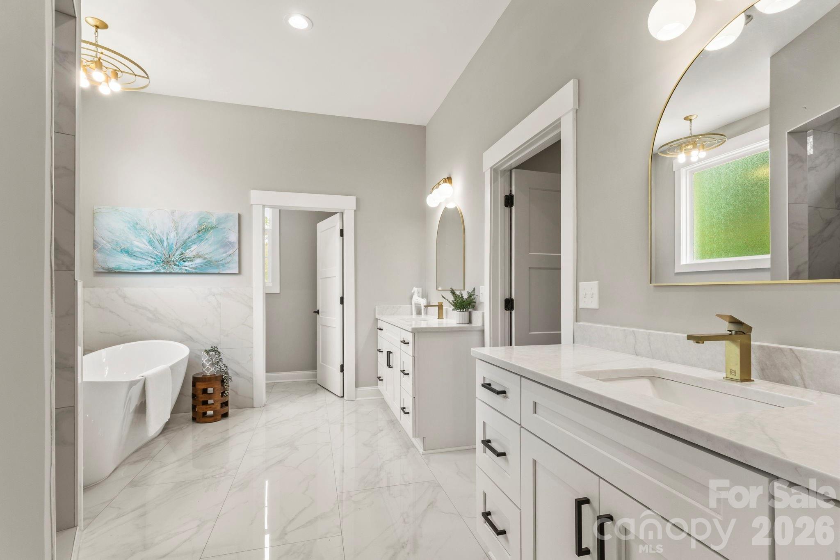
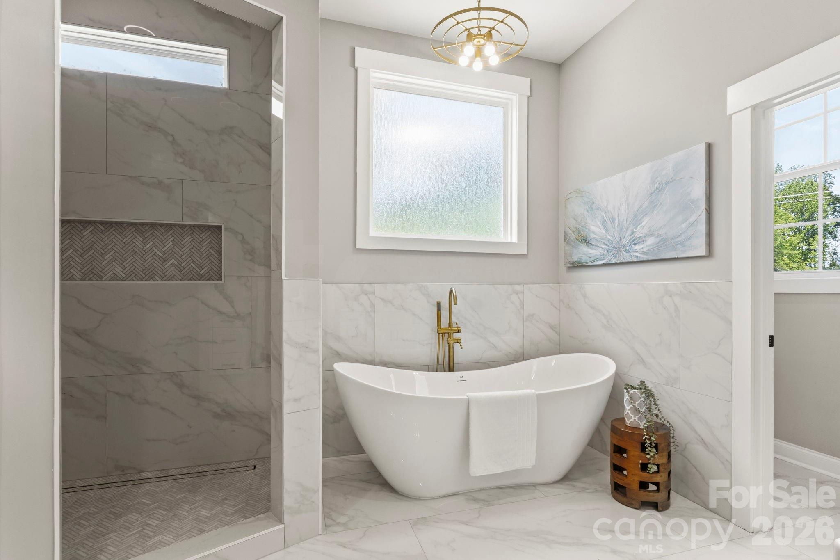
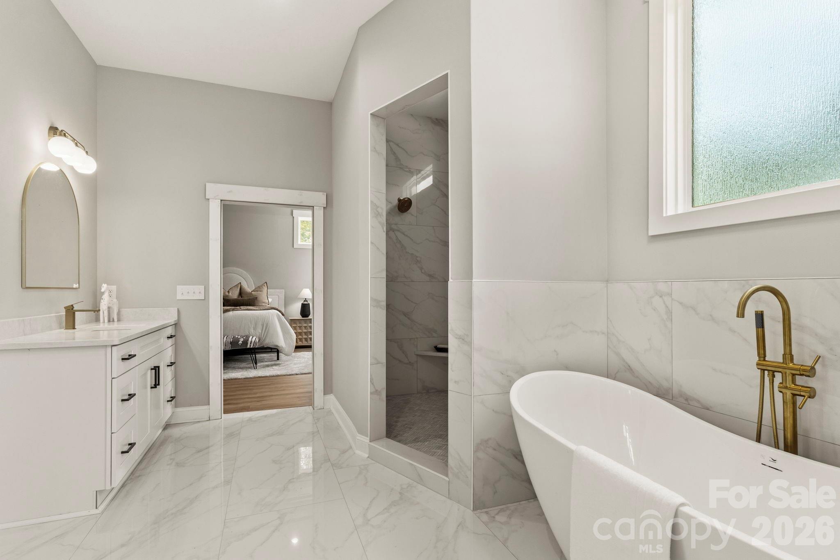
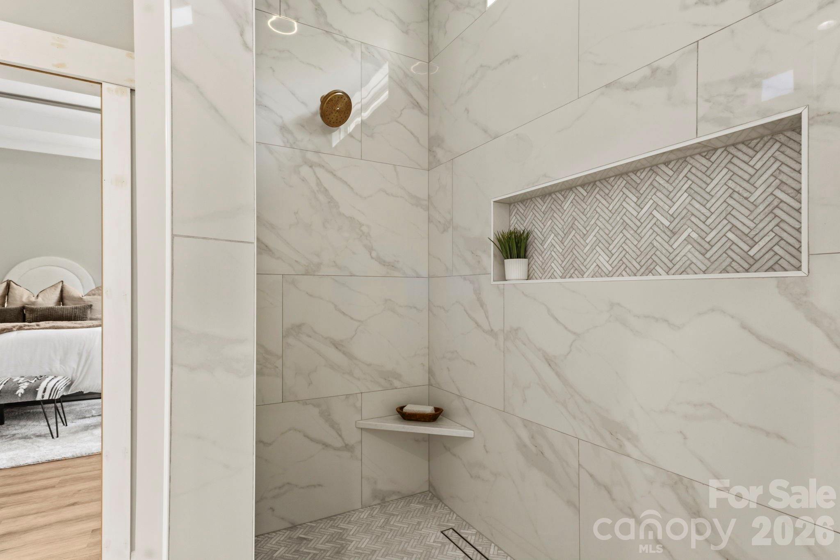
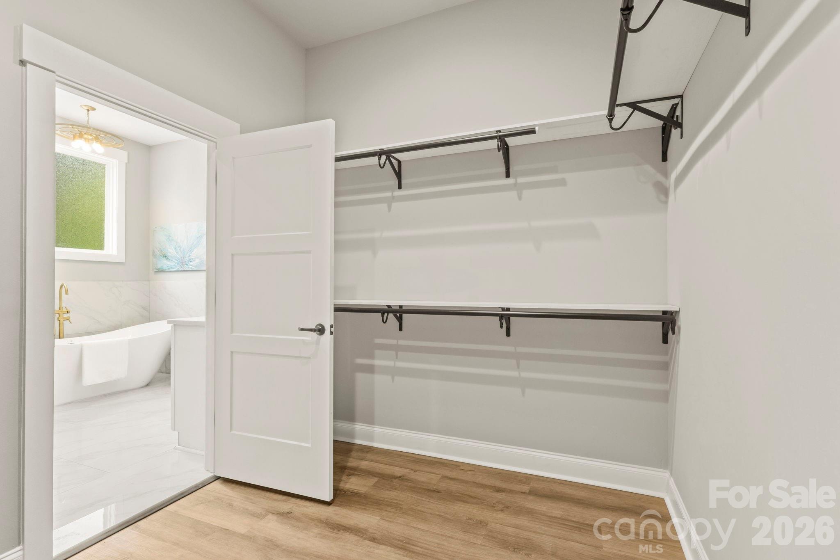
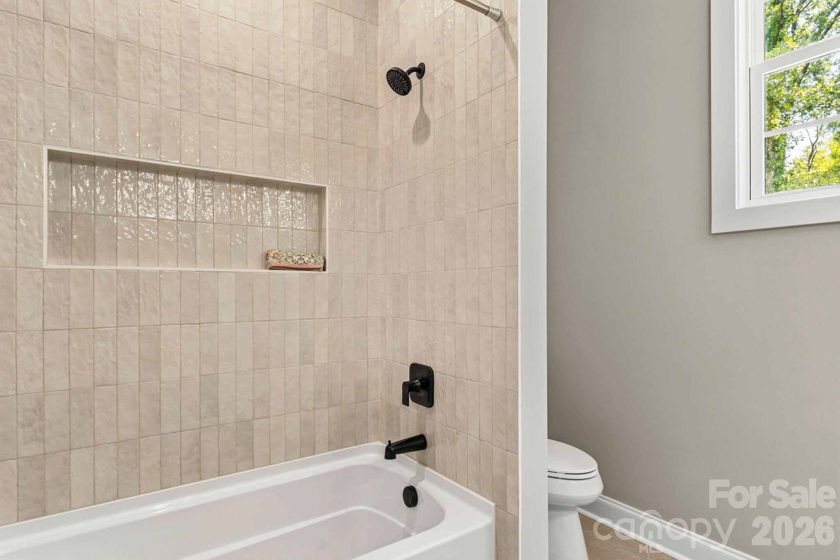
The primary suite is a private retreat, featuring a free standing soaking tub wrapped in walls of marble-inspired tile and a luxurious oversized walk-in shower!

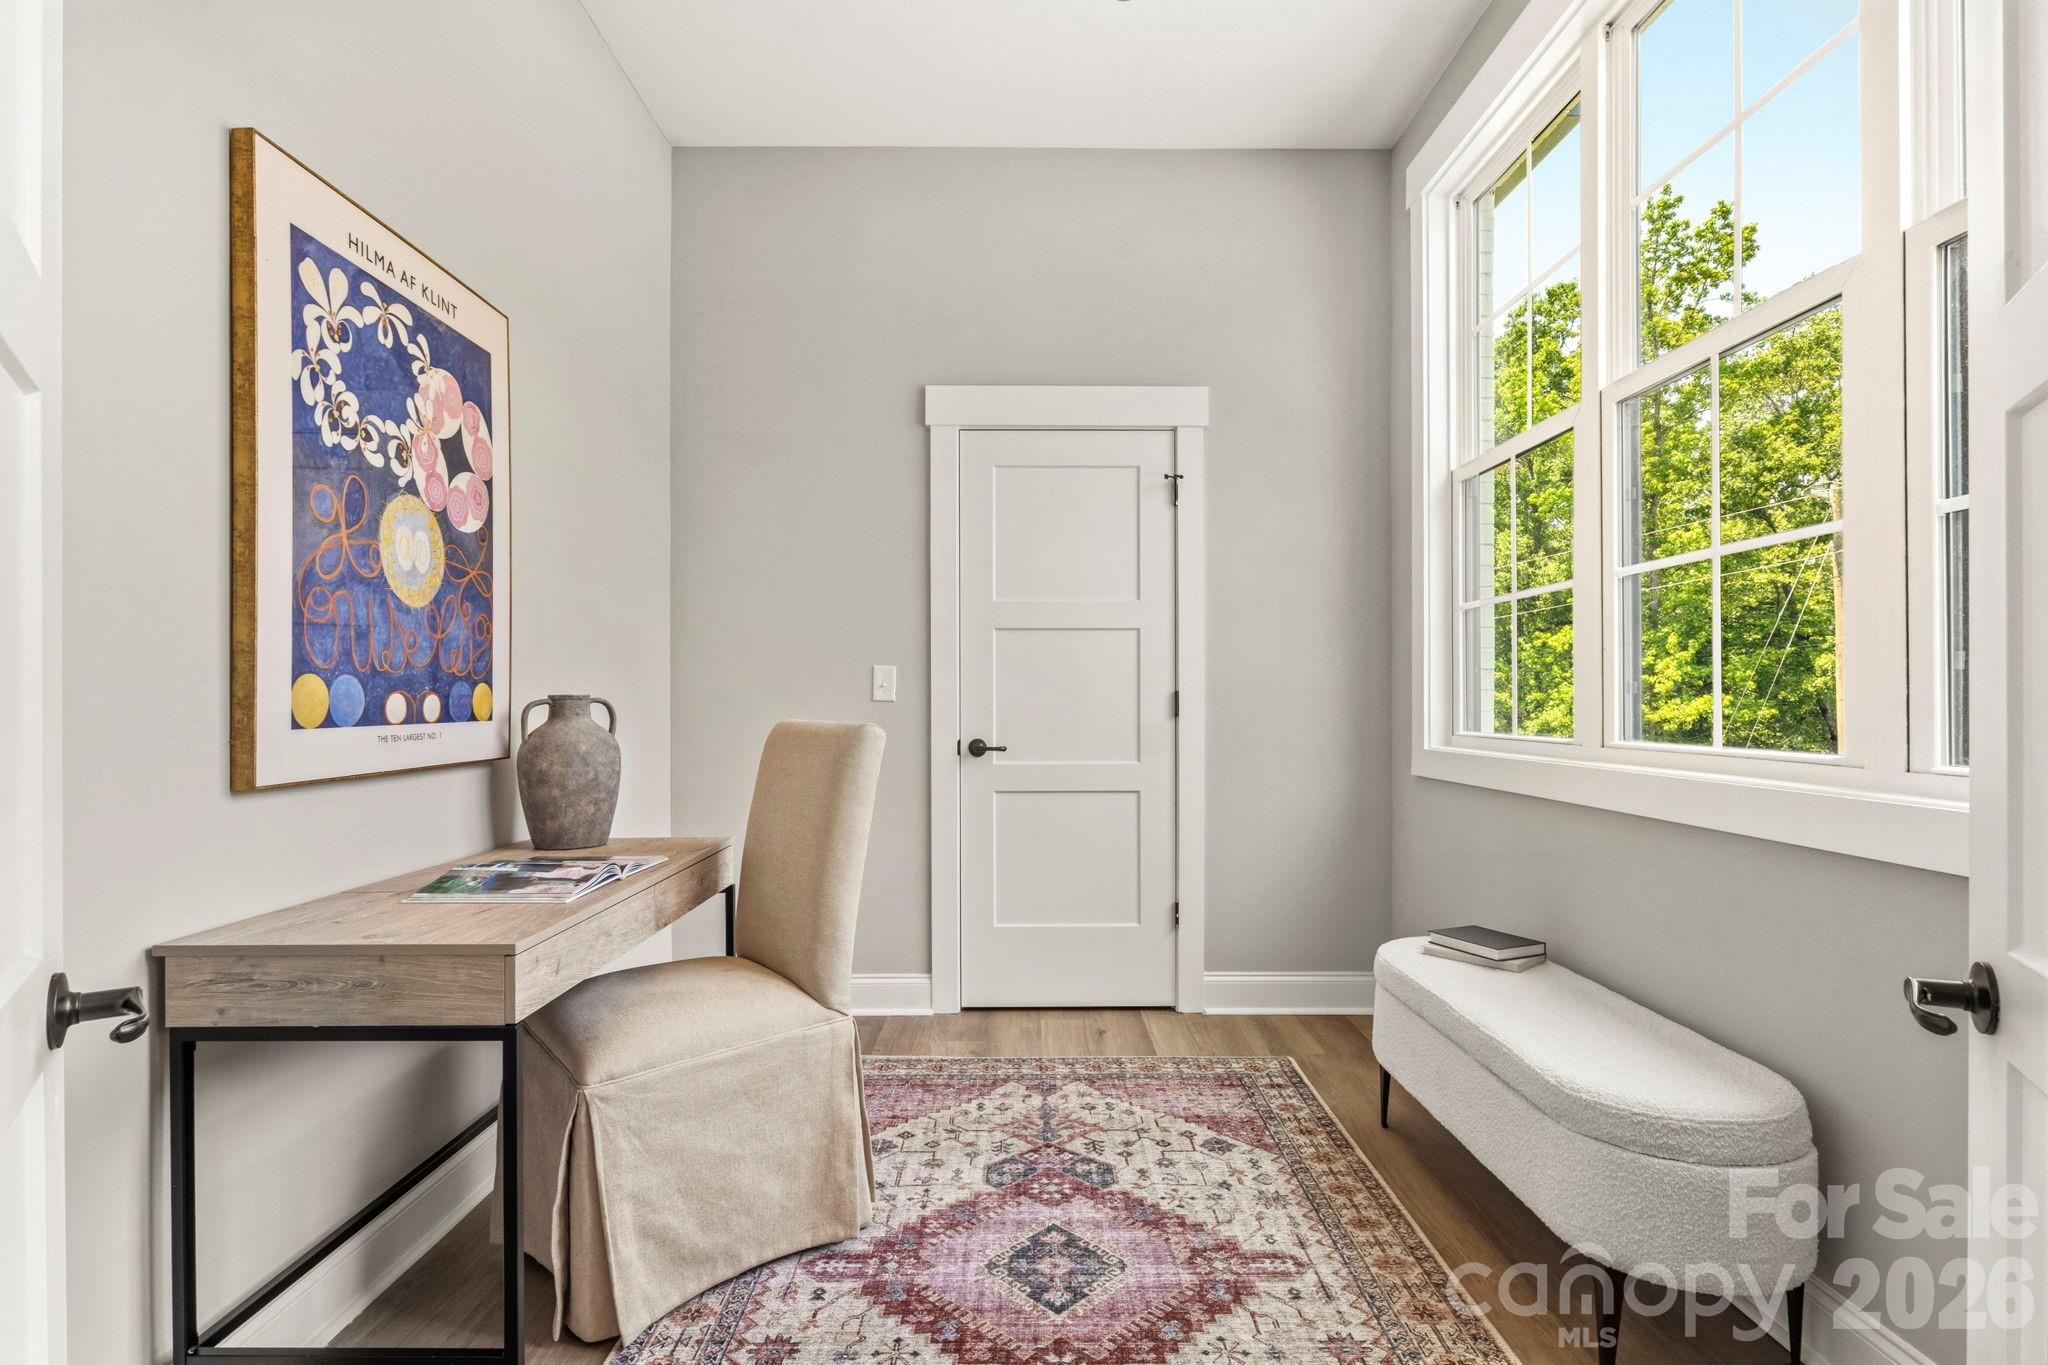
A flex space off the main living area offers tons of natural light and endless versatility--perfect for a private office, drop zone, art studio, homework space, playroom, future butler's pantry/bar area, or just a fabulous storage space for seasonal decor!

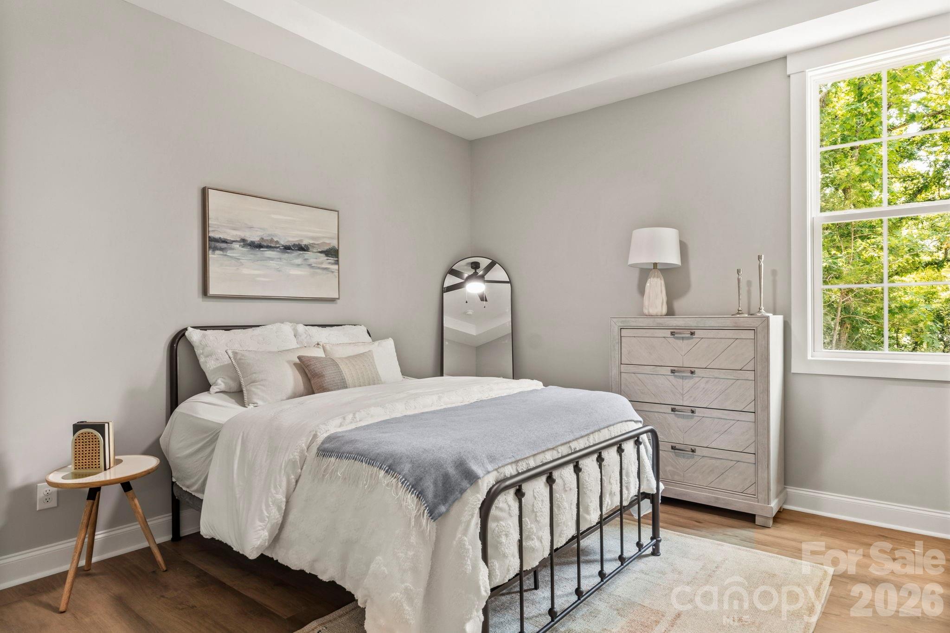
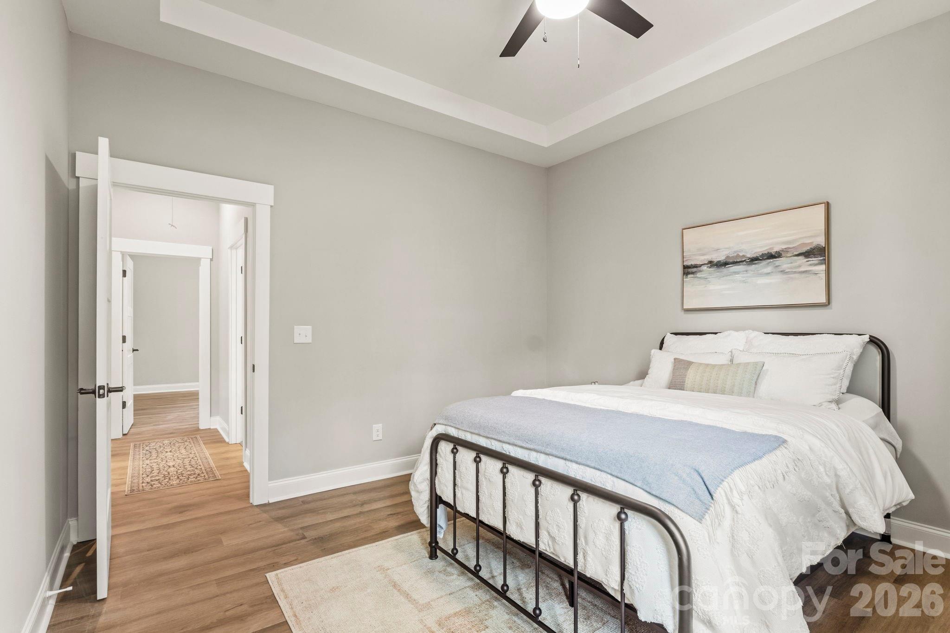
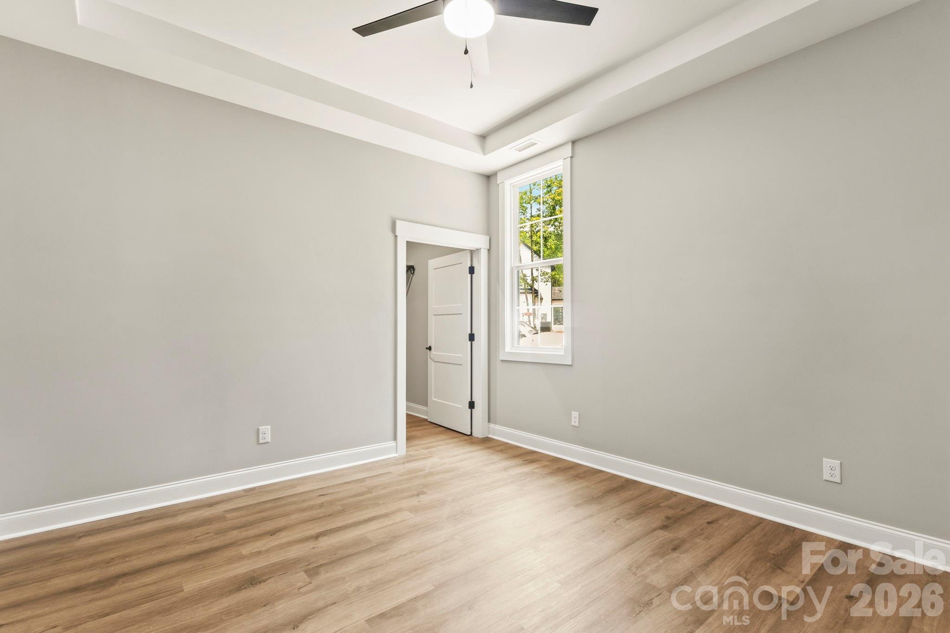
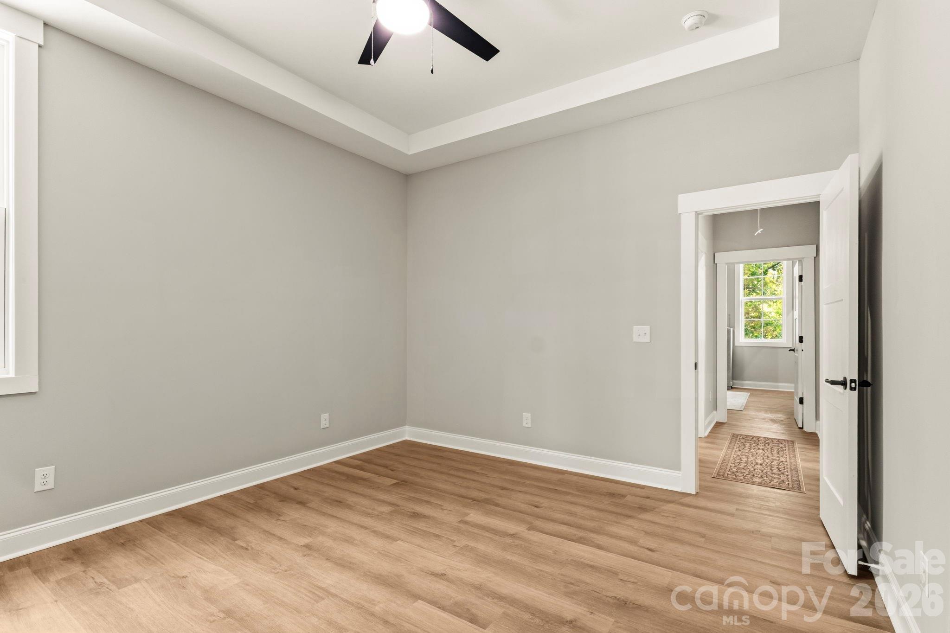
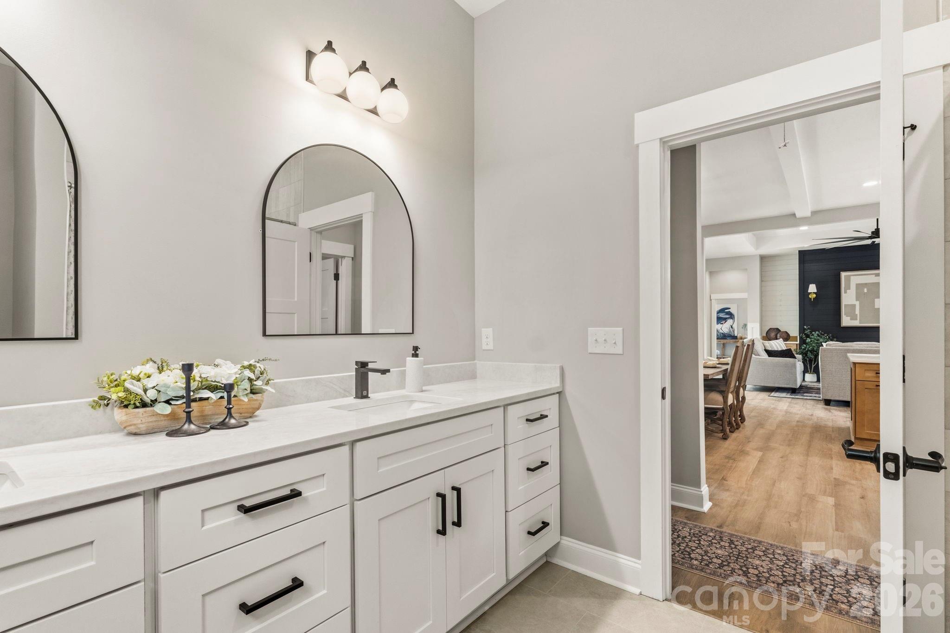
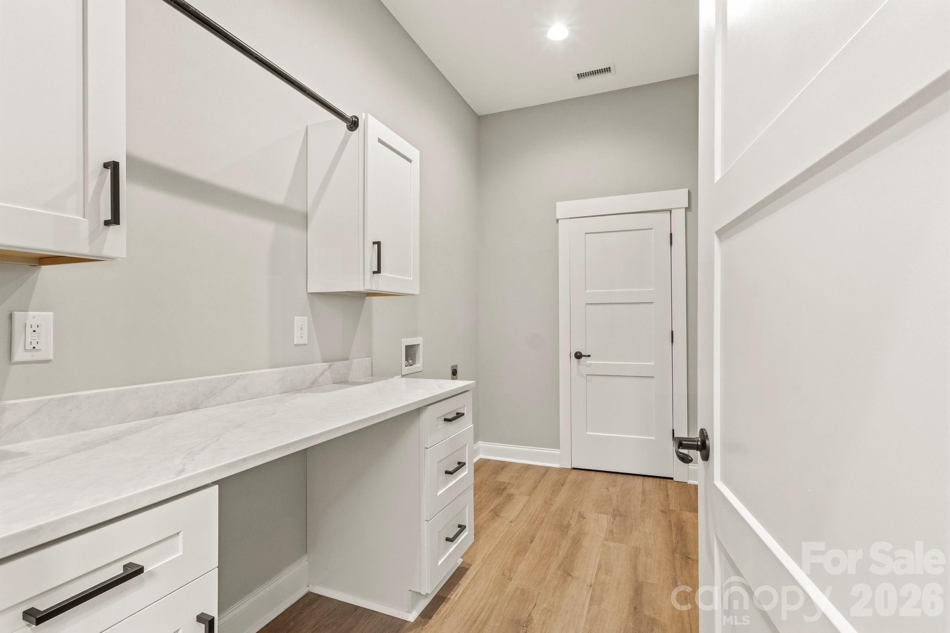
Thoughtfully designed secondary bedrooms share a Jack-and-Jill layout, while the spacious laundry room adds both function and convenience with additional cabinetry and storage.

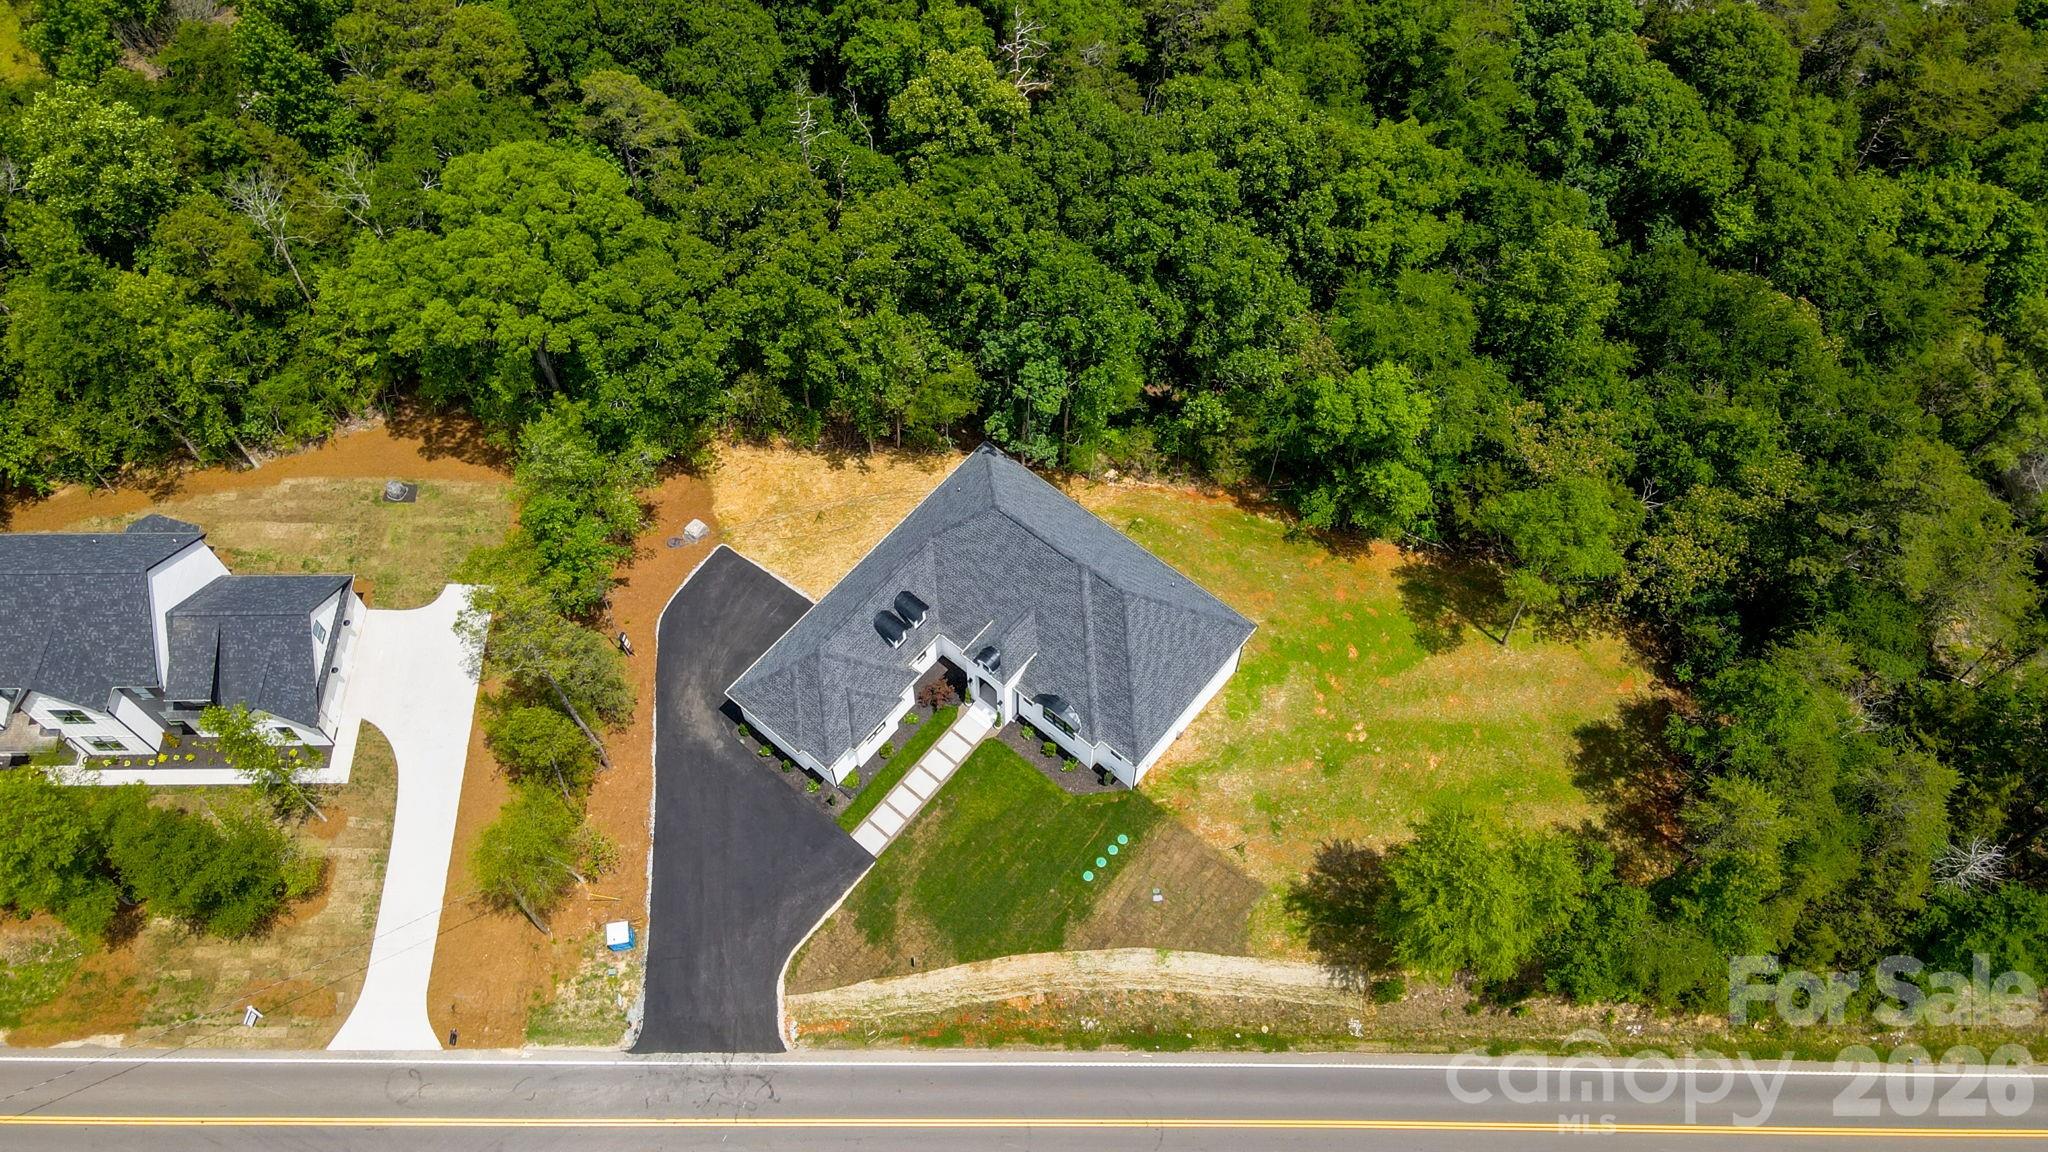
Located just minutes from Lake Wylie and approximately 30 minutes to Uptown Charlotte, within the highly sought-after Clover School District. Riddle Mill Road is quickly emerging as one of Clover's most desirable luxury corridors--where refined homes meet a quiet, countryside feel just minutes from everyday conveniences.

3
beds

3
baths

2,438 Sq.Ft. LIVING AREA

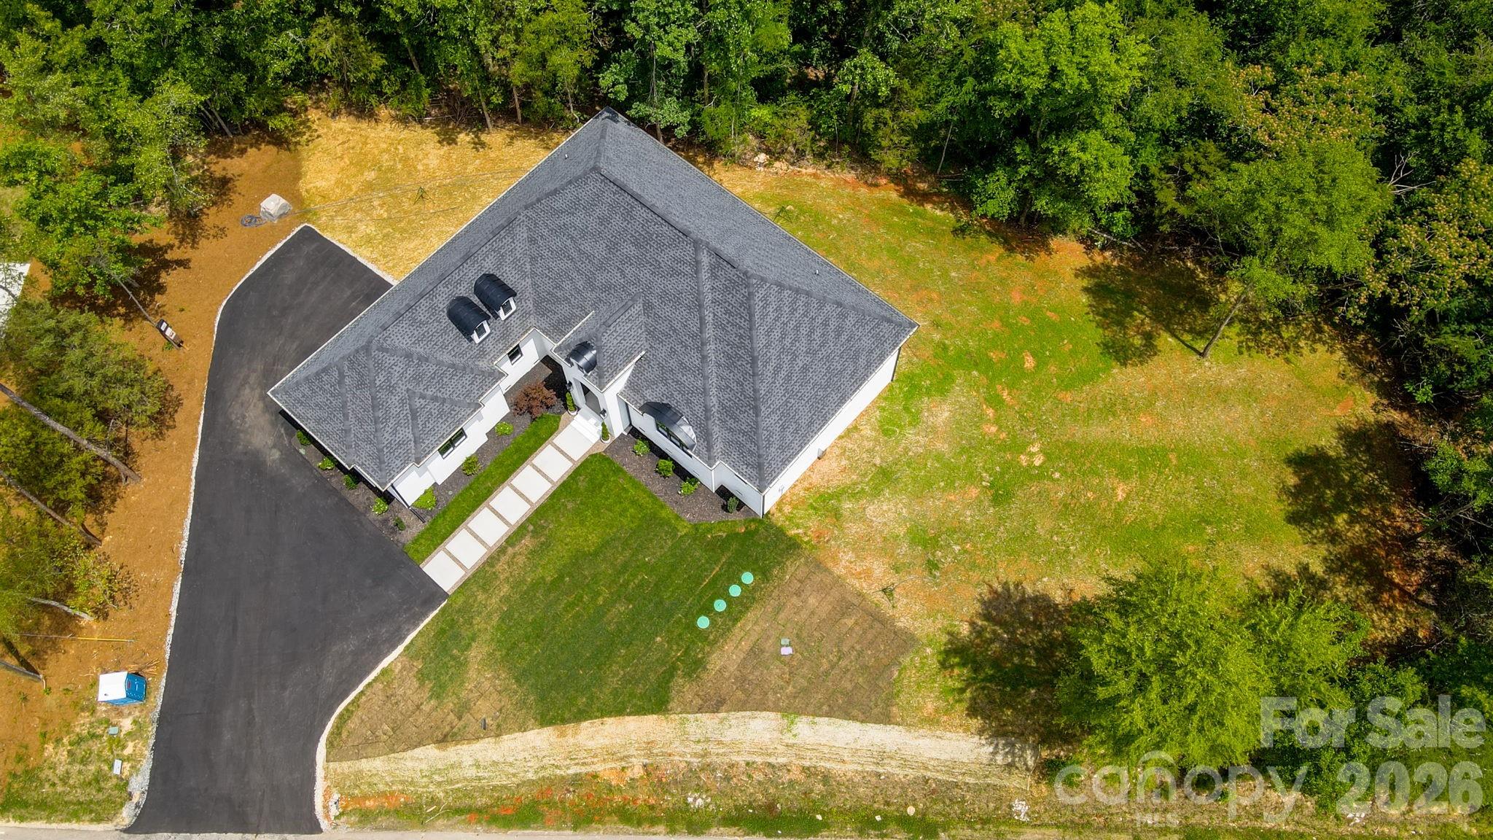
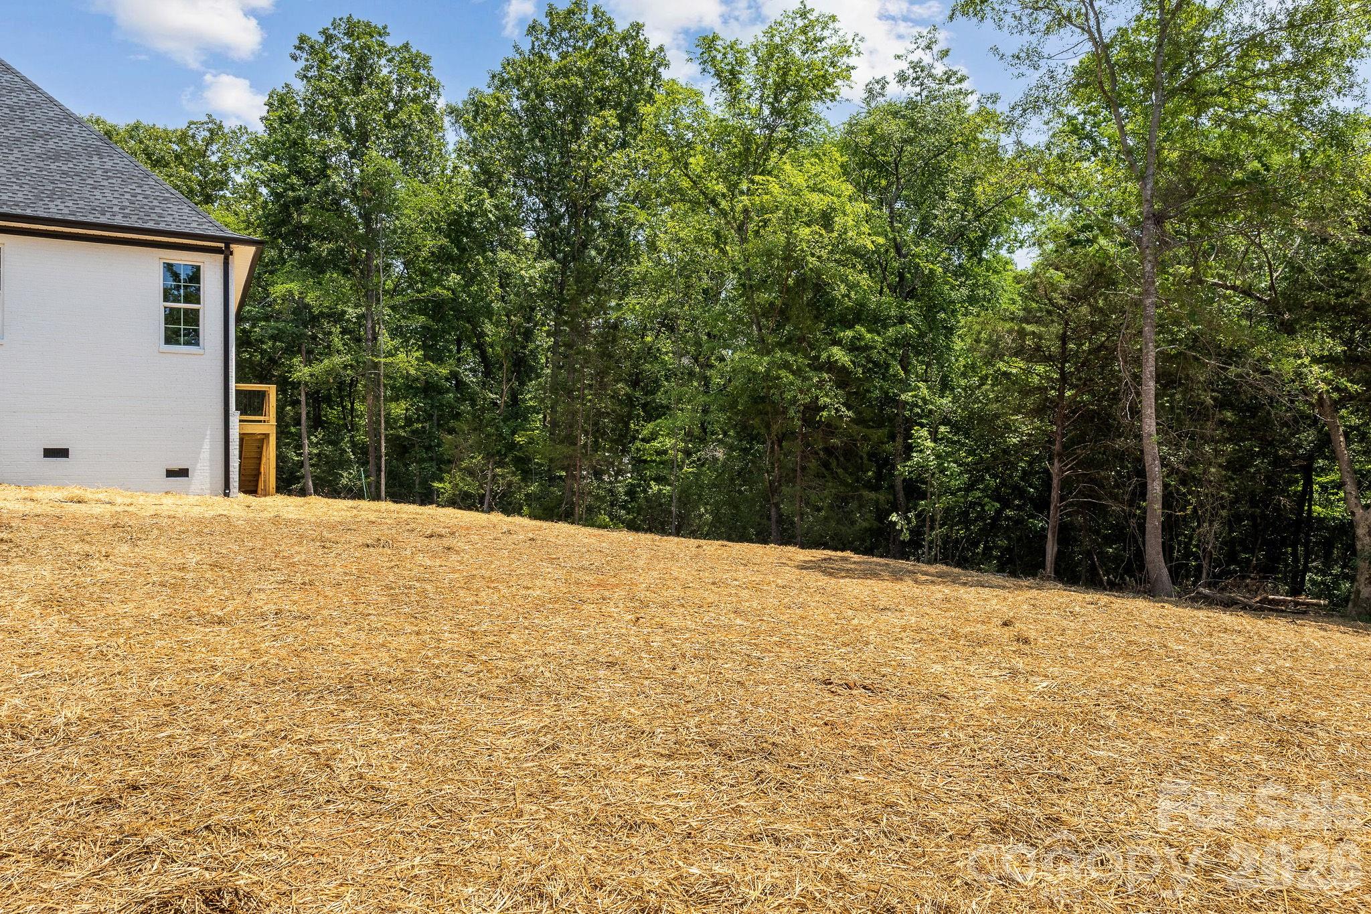
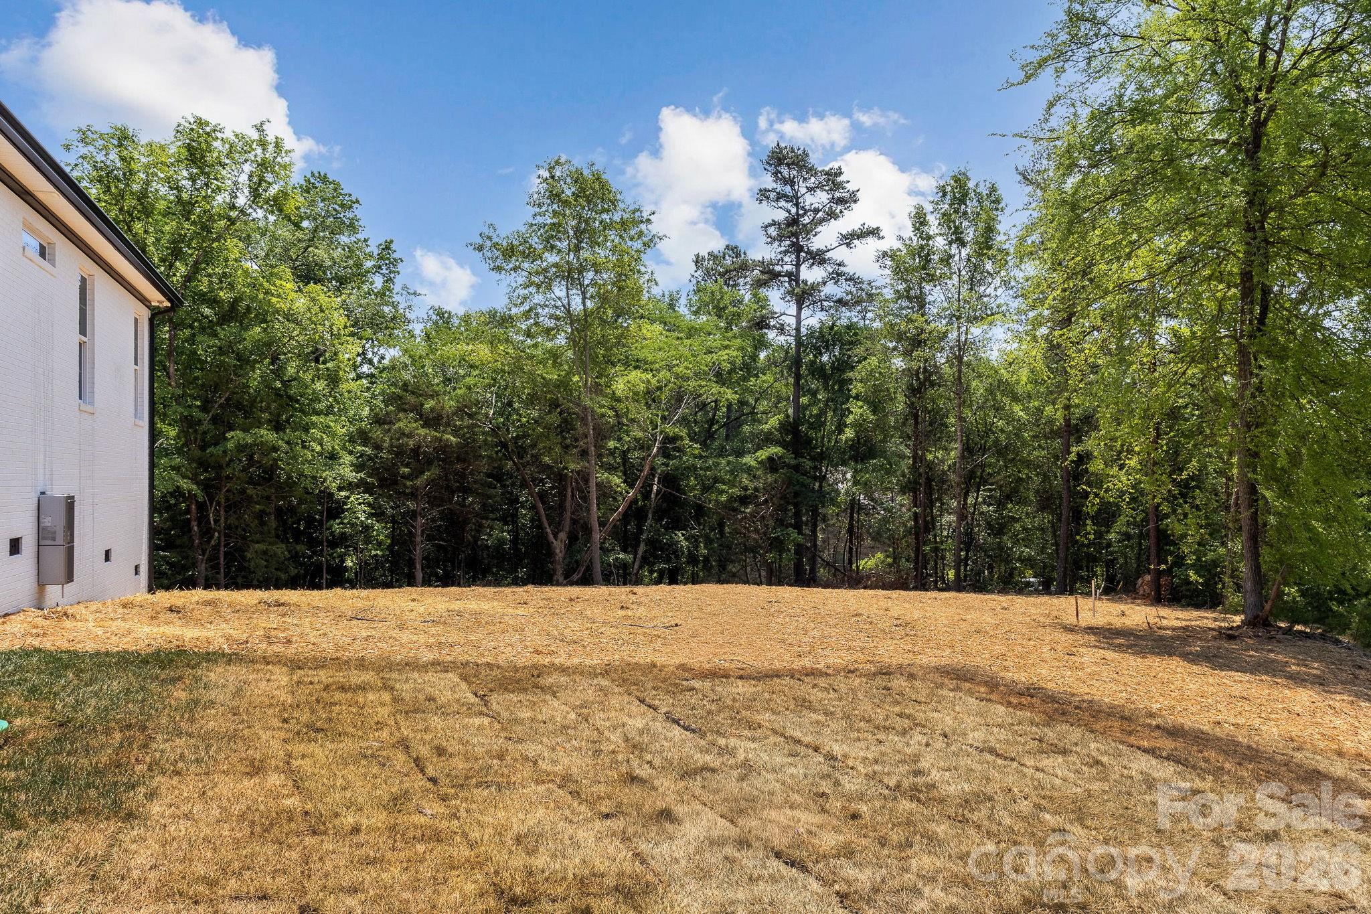
1.51 Acres lot

Features & Amenities

Interior

  • total bedrooms3
  • Total bathrooms3
  • full bathrooms2
  • half bathroom1
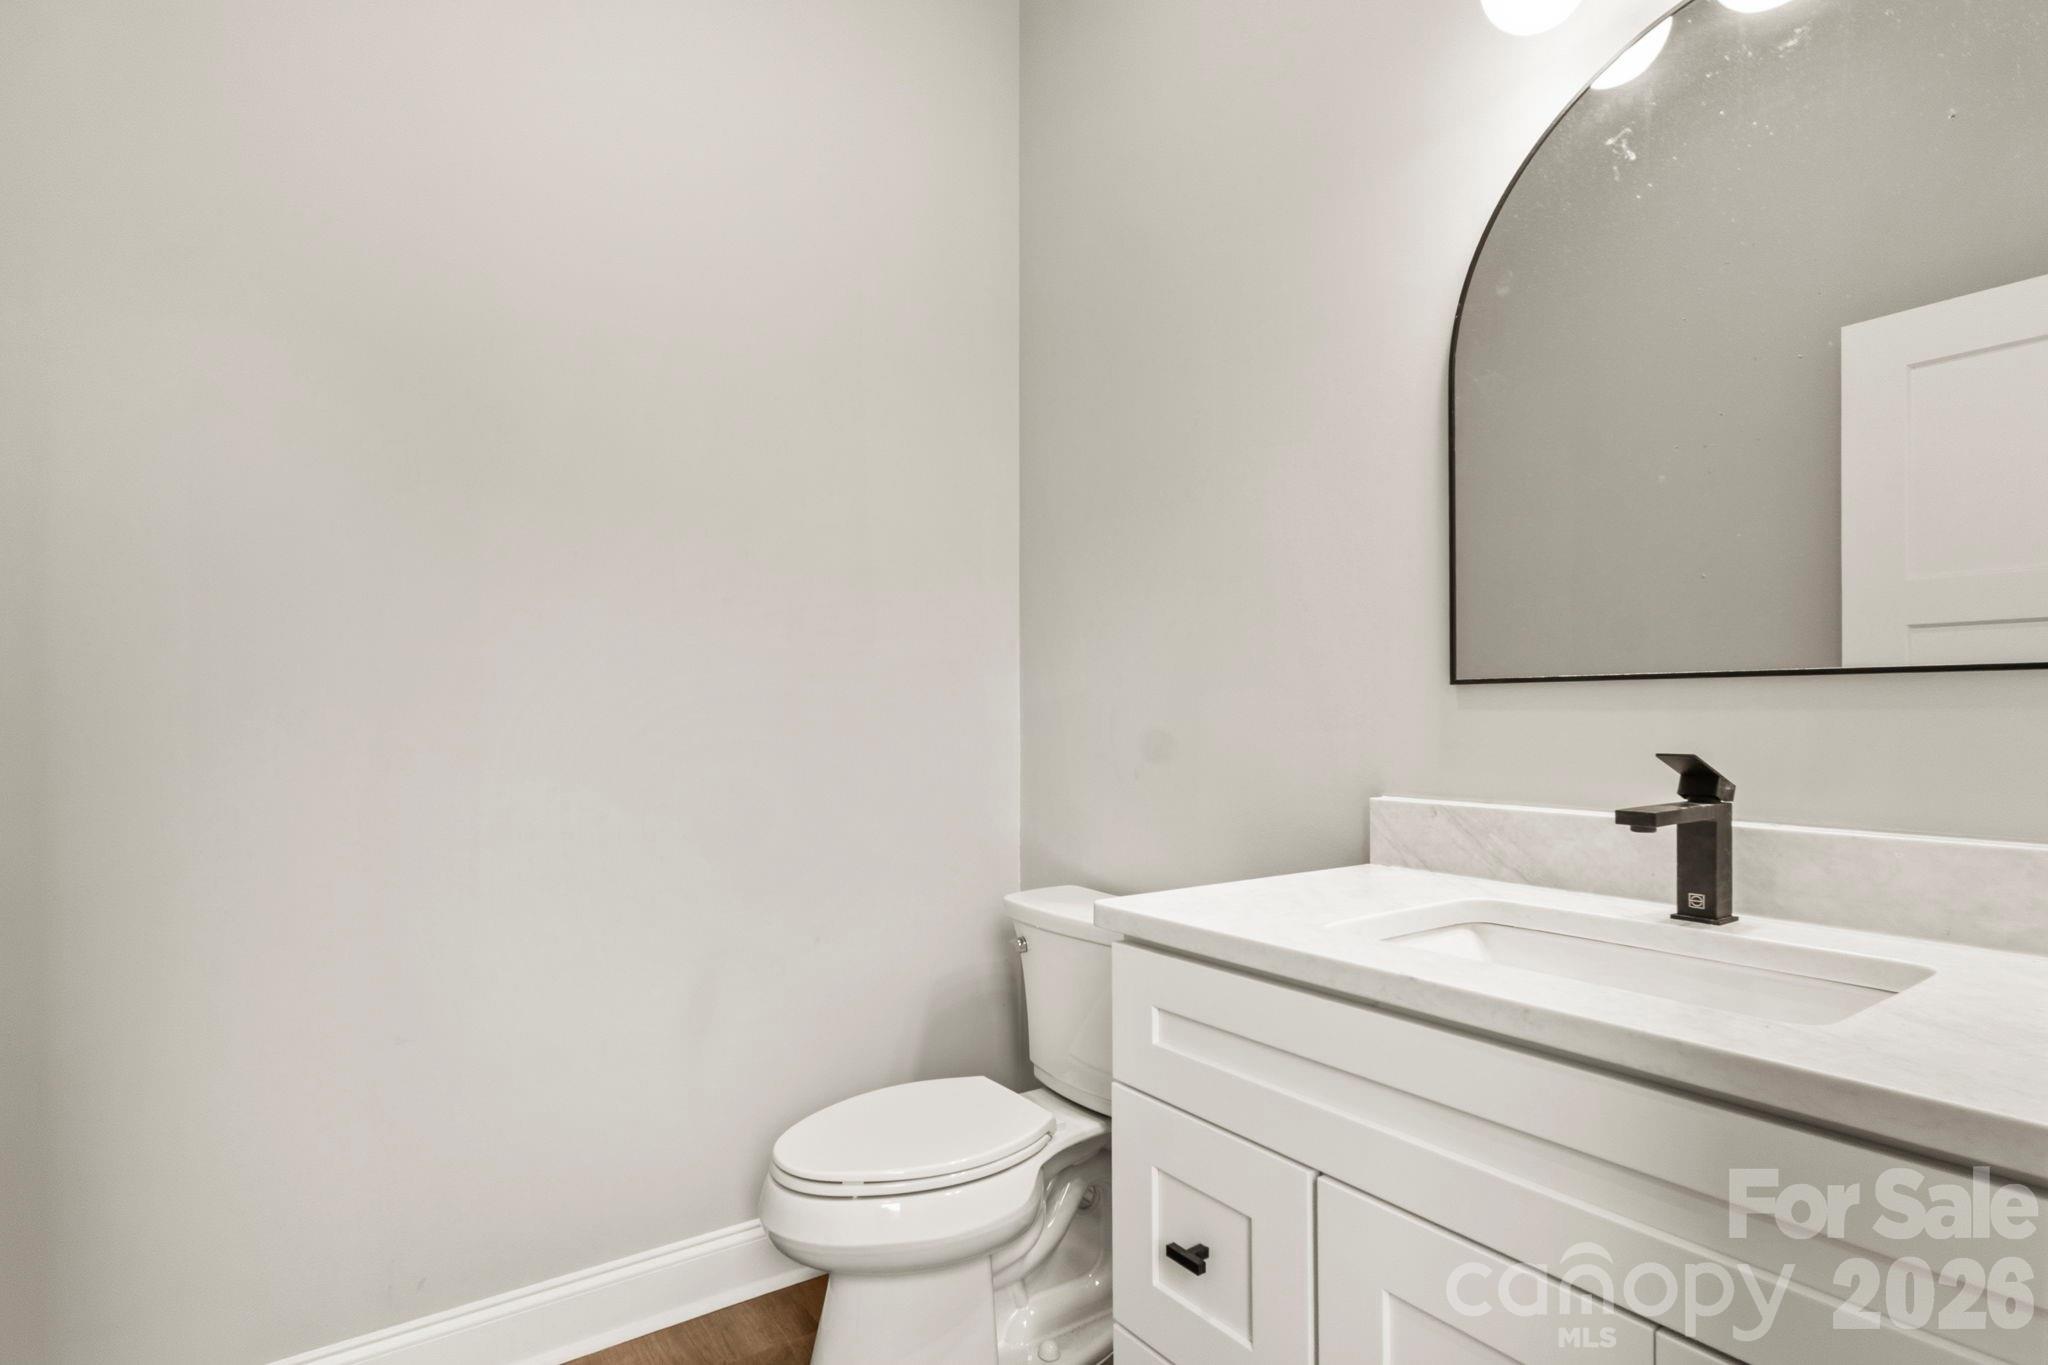
  • Laundry room Laundry Room
  • Flooring Vinyl
  • APPLIANCES Microwave, Oven

Area & Lot

  • Status Sold
  • Date Sold September 3, 2026
  • Living Area2,438 Sq.Ft.
  • Lot Area1.51 Acres
  • MLS® ID4361598
  • TypeResidential
  • YEAR BUILT2026
  • Architecture StylesEuropean
  • Elementary SchoolOakridge
  • Middle SchoolOakridge
  • High SchoolLake Wylie

Exterior

  • STORIES1
  • Garage Space2.0
  • water SourceWell
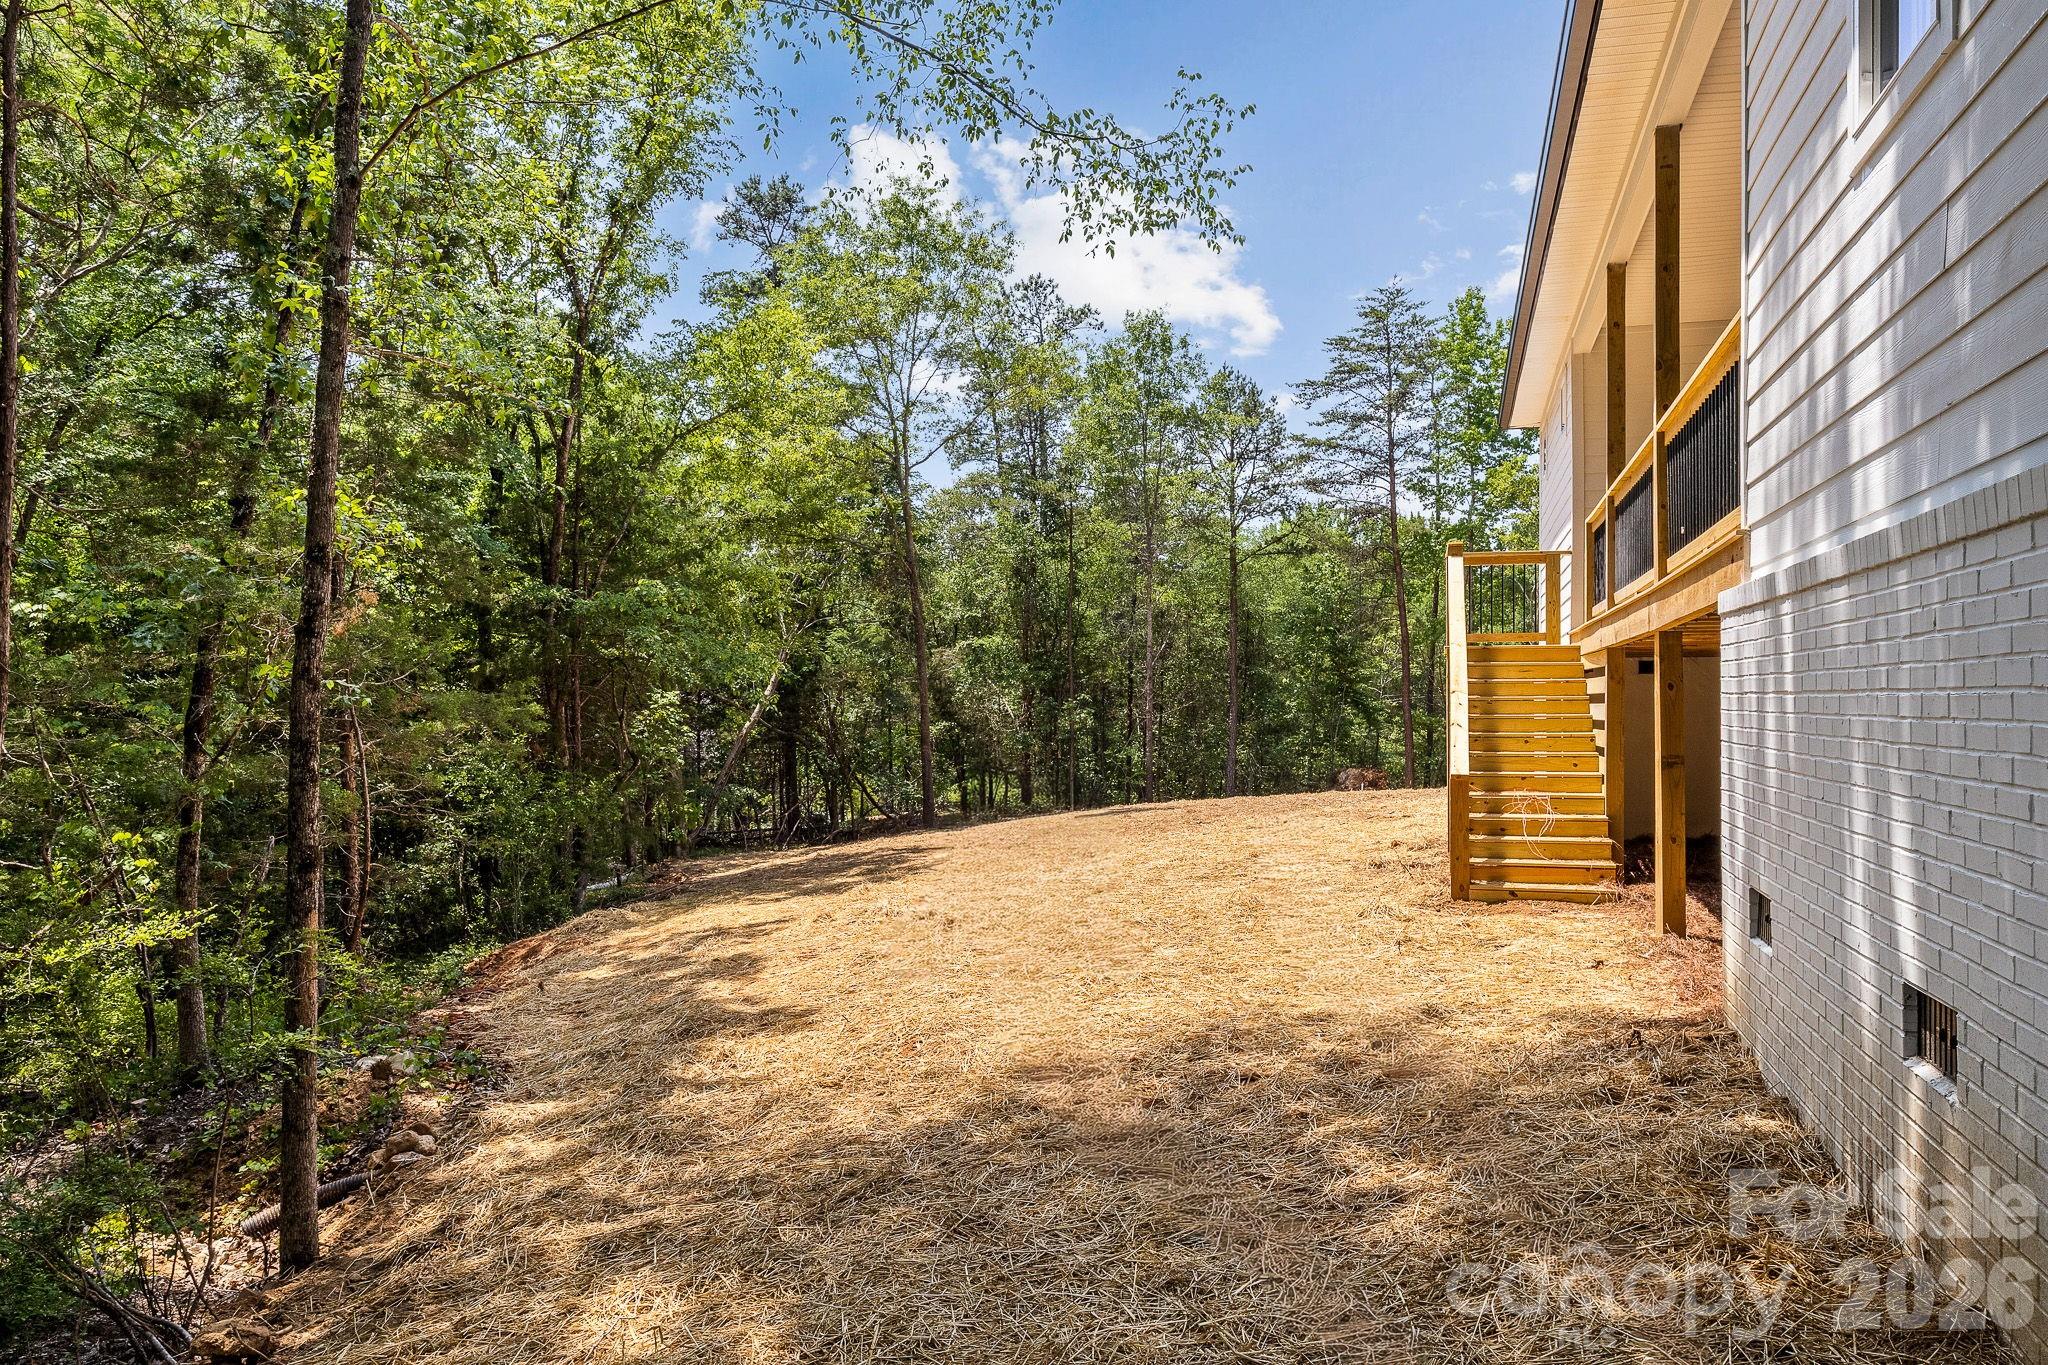
  • lot featuresCleared, Sloped, Wooded
  • parkingDriveway, Attached Garage
  • HEAT TYPECentral, Electric
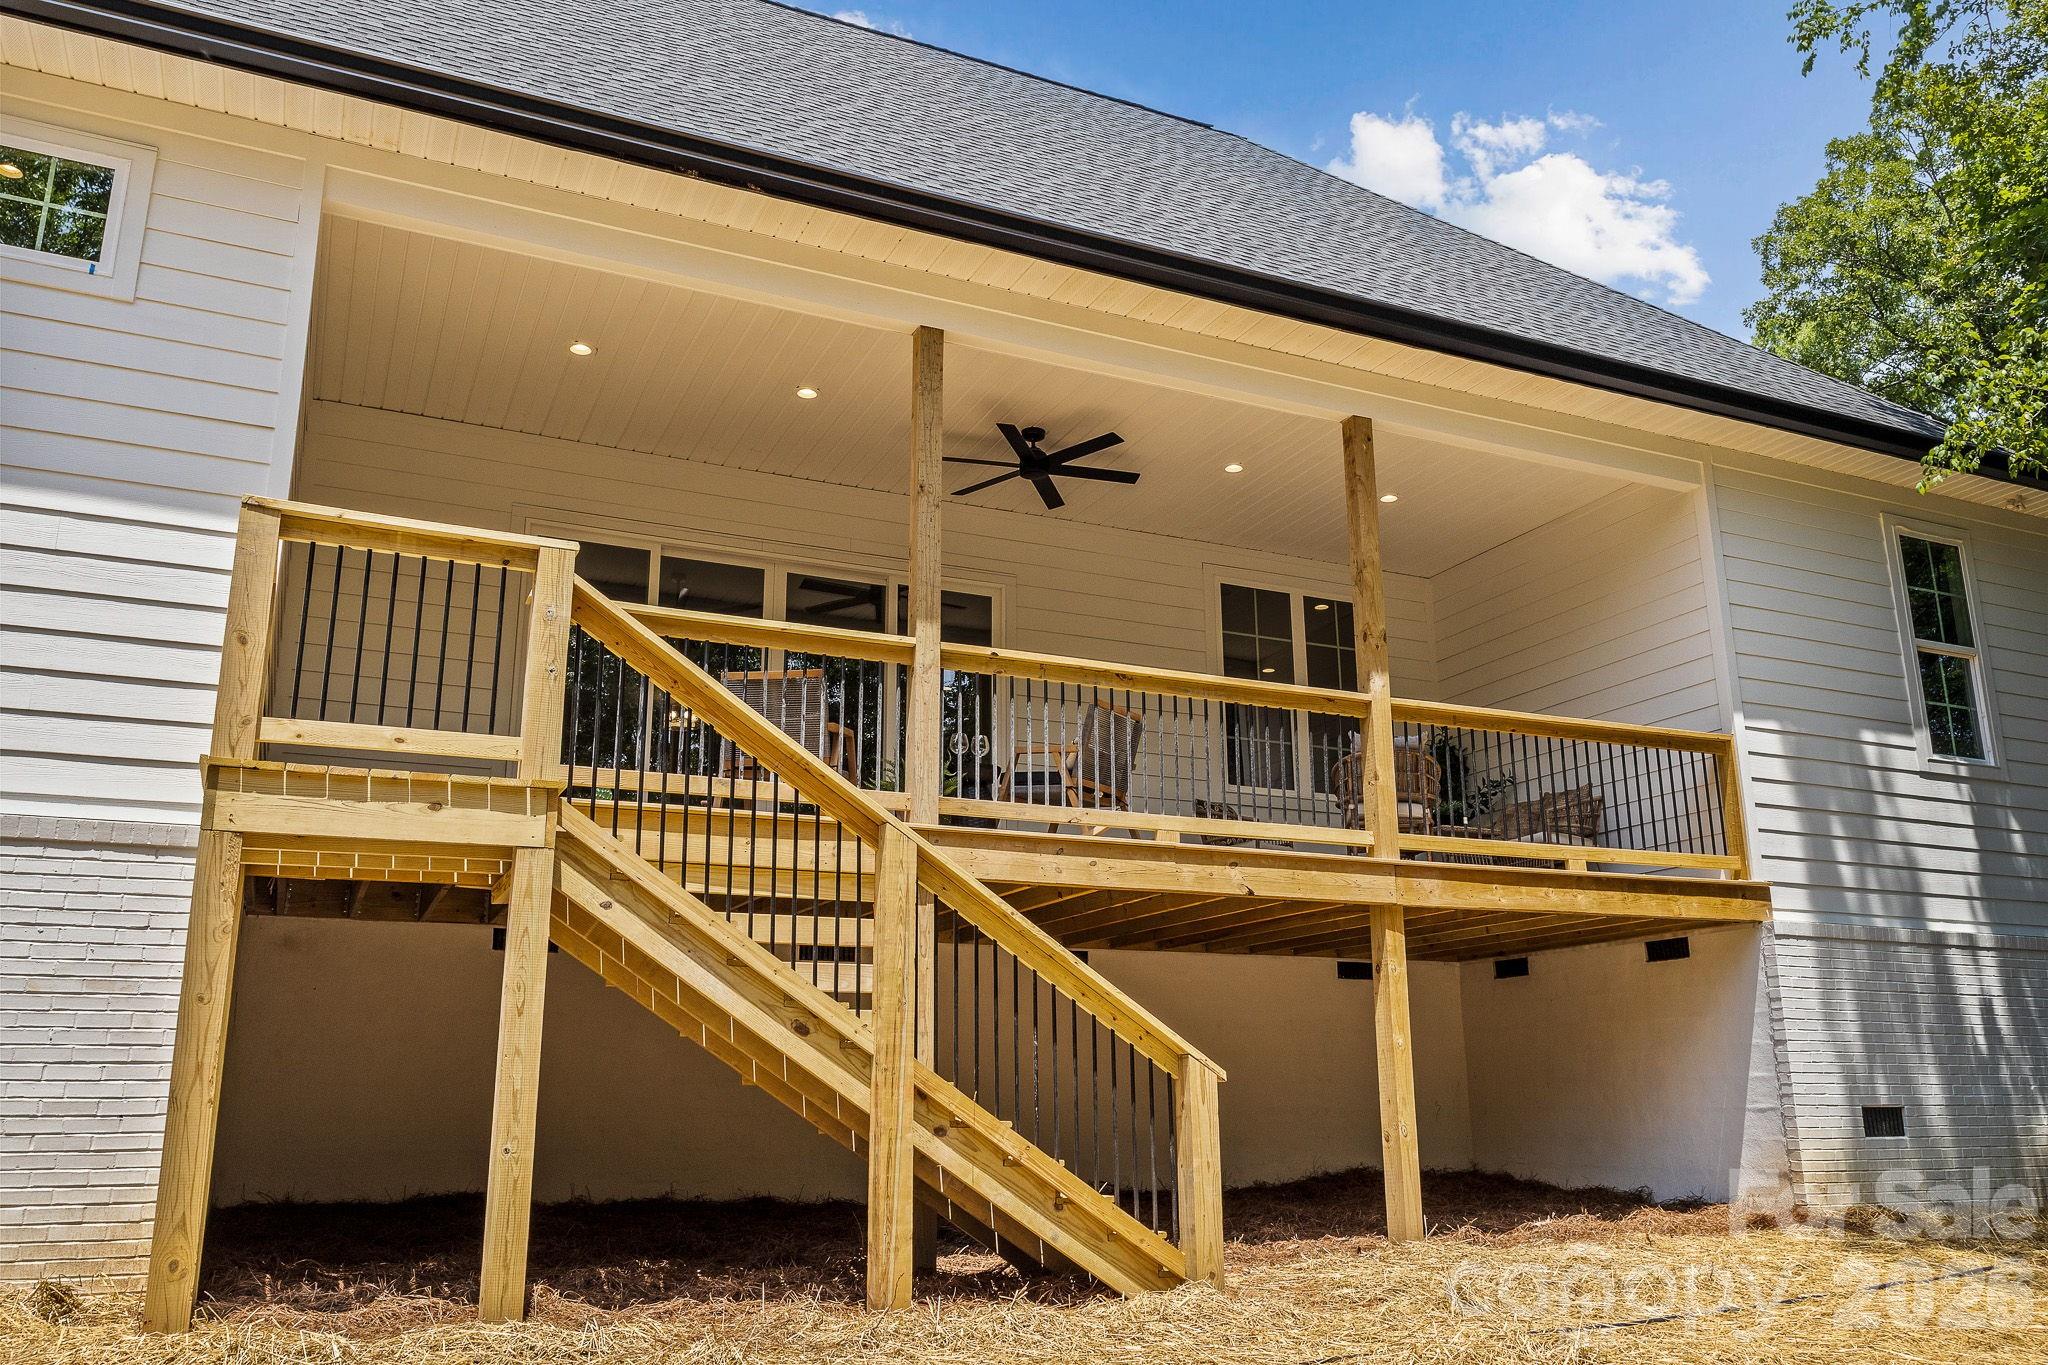
  • AIR CONDITIONINGCeiling Fan(s), Central Air
  • sewerSeptic Installed
  • SubstructureCrawl Space

Financial

  • Sales Price$765,000
Jason Browne

Jason Browne

Work With Us

By combining the solutions-driven mindset of a startup and the sophistication of a luxury brand, we’re building the operating system for real estate.

Follow Us on Instagram