365 Stone Cliff Lane
SEE ALL PHOTOS
365 Stone Cliff Lane
Courtesy of Justice Real Estate Partners LLC, Sara Justice Listing Contact: [email protected] 
Sold

365 Stone Cliff Lane

365 Stone Cliff Lane, Clover, SC 29710

$1,215,000
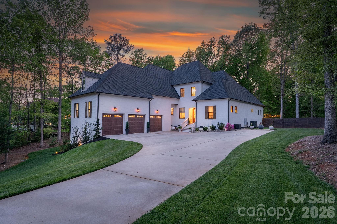
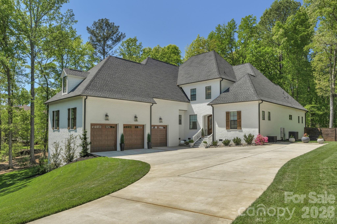
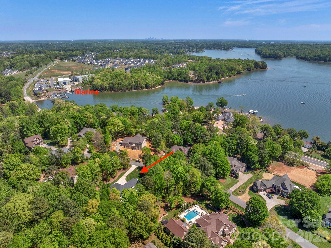
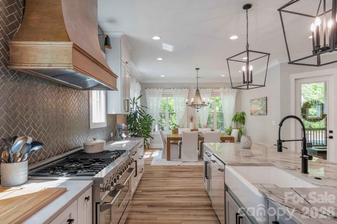
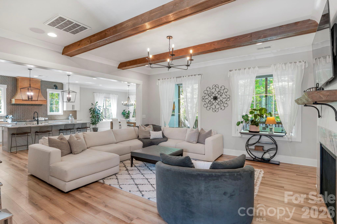
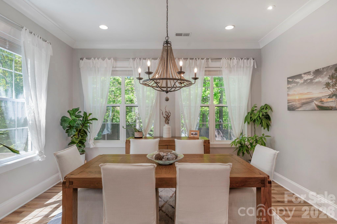
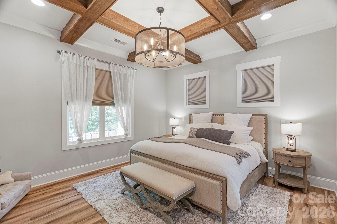
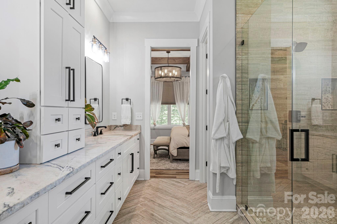
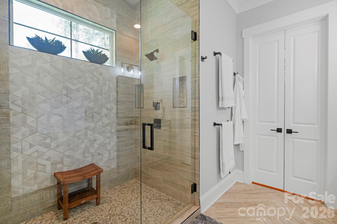
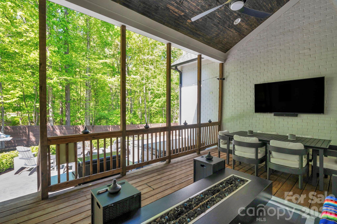
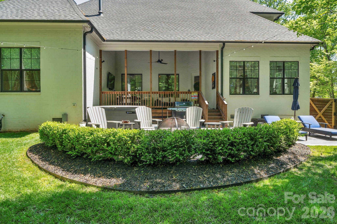
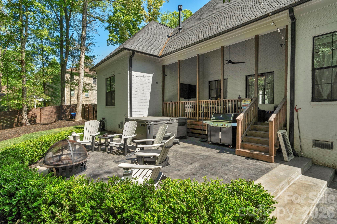
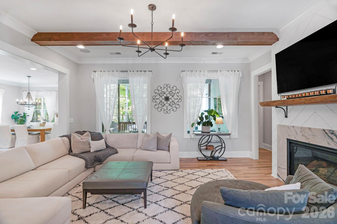
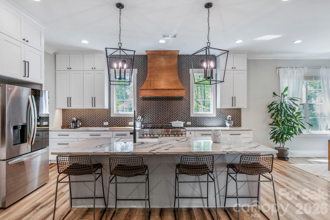
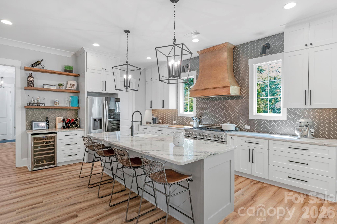
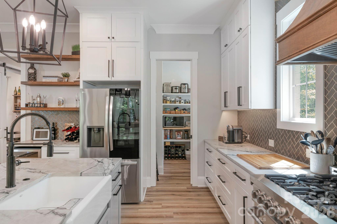
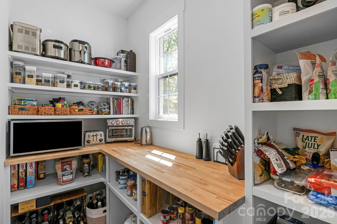
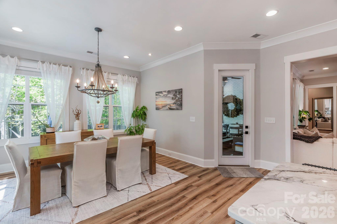
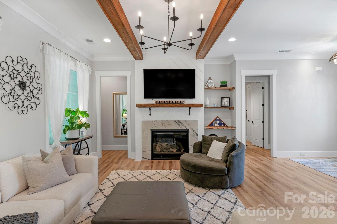
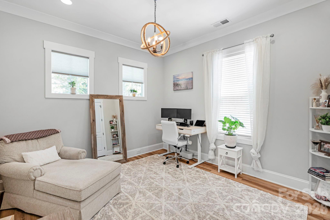
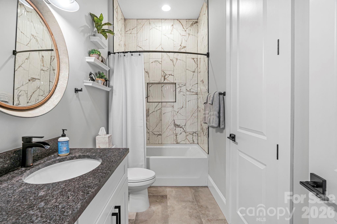
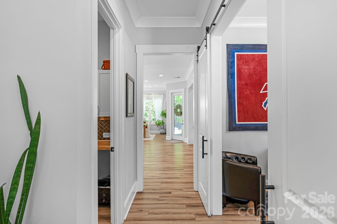
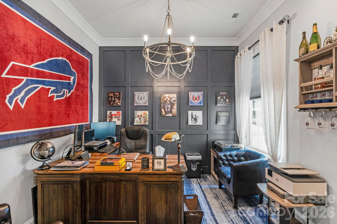
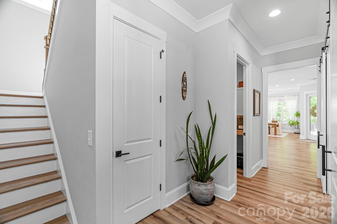
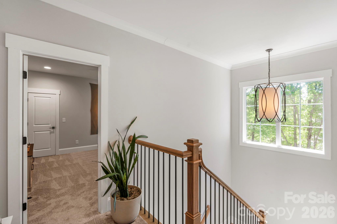
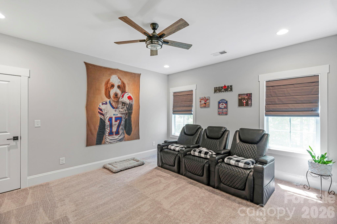
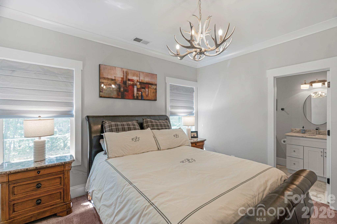
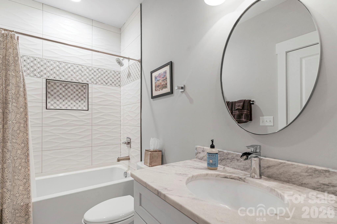
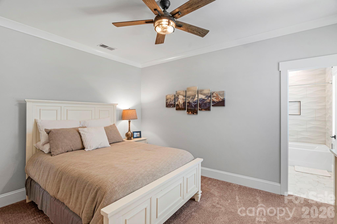
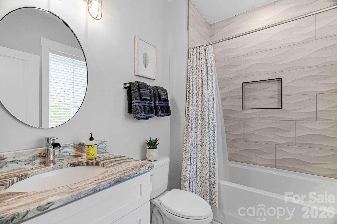
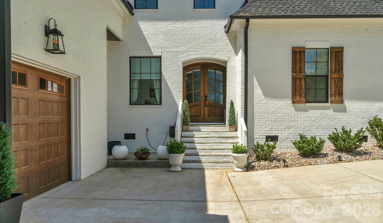
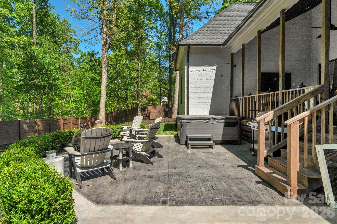
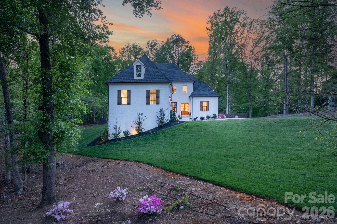
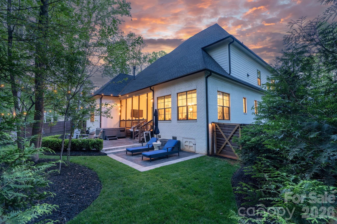
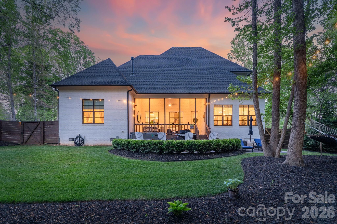
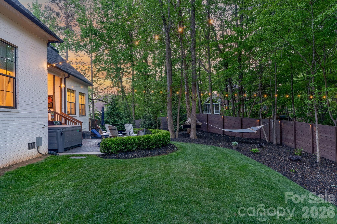
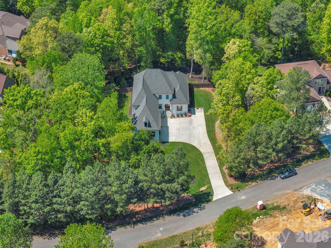
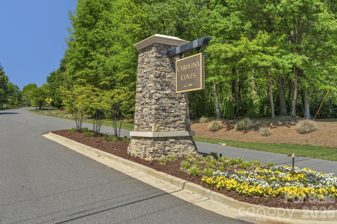
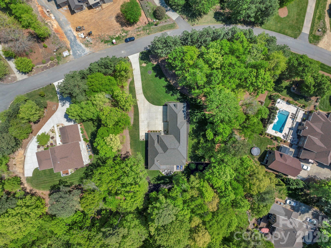
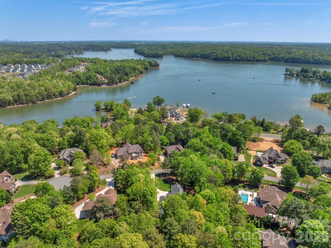
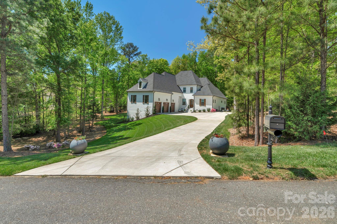
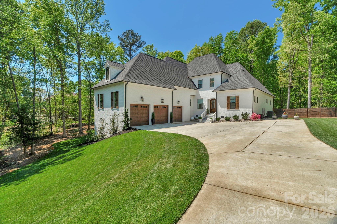
Welcome home to this stunning, custom French Provincial home offering refined design, modern comfort, and exceptional space. Situated on over an acre, luxury living meets peaceful surroundings near Lake Wylie in the beautiful community of Carolina Coves. Luxury abounds in the high-end finishes and custom design, making this home stand out. The main level includes a spacious primary suite and an additional bedroom, ideal for flexible living arrangements. Primary retreat features a gorgeous spa-like bathroom and custom closet for maximum relaxation and organization. The gourmet kitchen boasts a large island, walk-in pantry, and seamless flow into the dining area and inviting great room, complete with a cozy fireplace--perfect for hosting gatherings or relaxing evenings at home. Upstairs, you'll find two additional bedrooms, each with their own private bathroom, and a generous bonus room which provides endless possibilities for a media room, home office, or playroom. The bonus room also features walk-in attic access for easily accessible storage space, or it could also be finished to create additional living space. The oversized 3-car garage will hold not only your cars, but also your lake toys, tools and additional storage space. Step outside to enjoy the beautifully landscaped and private fenced backyard and serene setting, offering the perfect backdrop for outdoor entertaining. You can relax on the covered back porch or step down onto the beautiful stamped concrete patio to enjoy this outdoor space. The property extends considerably beyond the current fence line, offering additional usable yard space with ample room for expanded outdoor living, including the possibility of a future pool. Lake Wylie access is just one mile away at Morningstar Marinas McLean. Lake life meets the perfect combination of refined features and comfort in this spectacular home. Zoned for the new Lake Wylie High School slated to open in August 2026.

4
beds

4
baths

3,202 Sq.Ft. LIVING AREA

1.03 Acres lot

Features & Amenities

Interior

  • total bedrooms4
  • Total bathrooms4
  • full bathrooms4
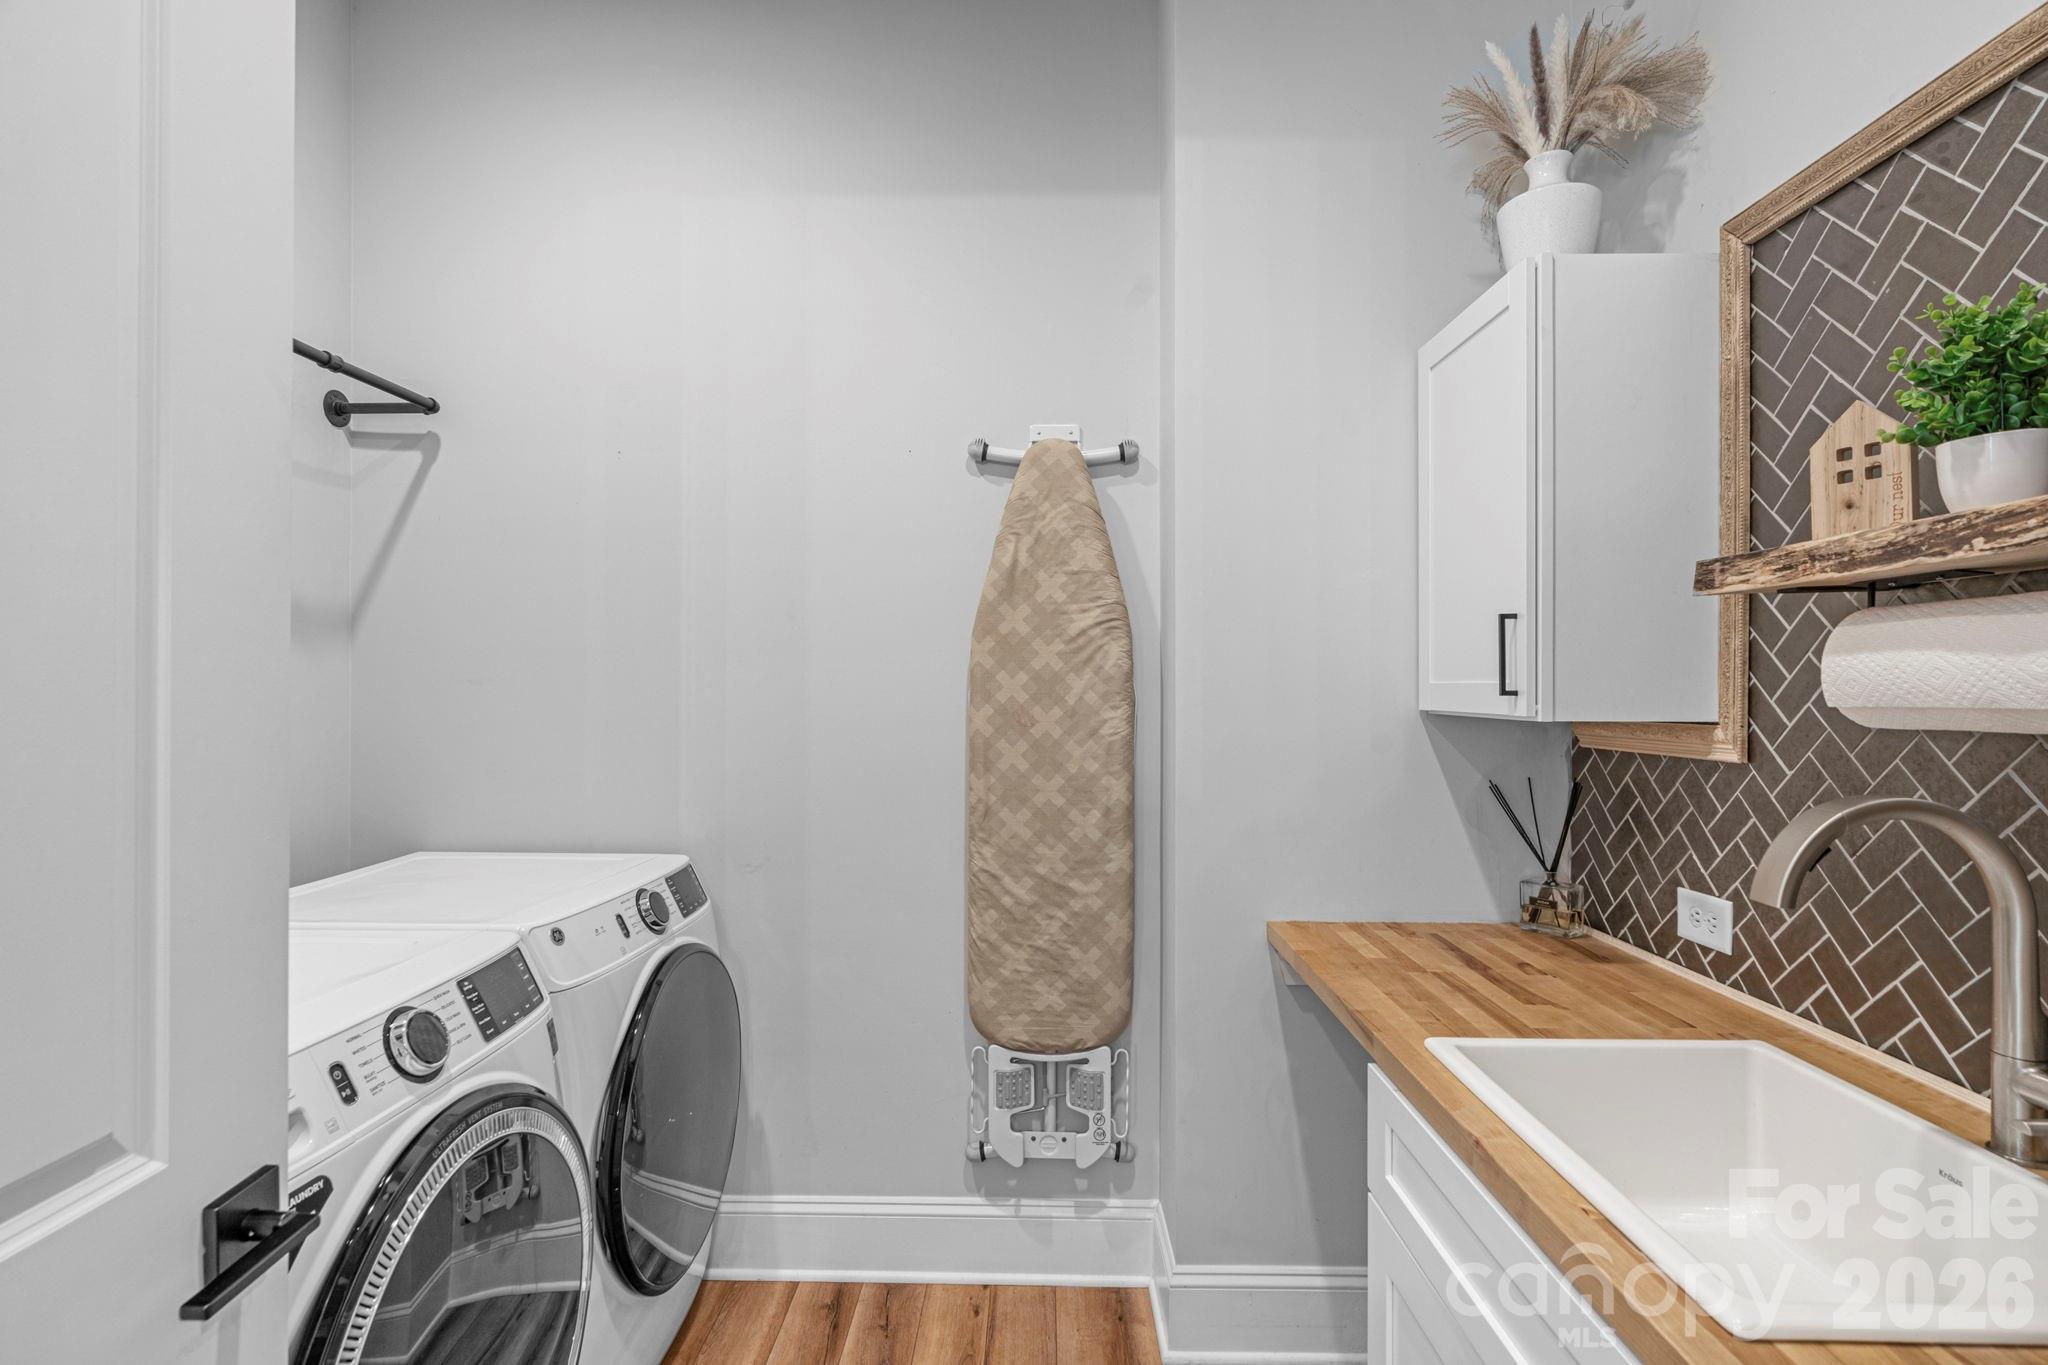
  • Laundry room Electric Dryer Hookup, Laundry Room, Main Level, Sink
  • Flooring Carpet, Tile, Vinyl
  • Fireplace Gas
  • APPLIANCES Dishwasher, Exhaust Hood, Gas Cooktop, Tankless Water Heater, Wine Refrigerator
  • other interior Features Attic Walk In, Cable Prewire, Drop Zone, Kitchen Island, Open Floorplan, Walk-In Pantry

Area & Lot

  • Status Sold
  • Date Sold August 5, 2026
  • Living Area3,202 Sq.Ft.
  • Lot Area1.03 Acres
  • MLS® ID4365360
  • TypeResidential
  • YEAR BUILT2022
  • Architecture StylesFrench Provincial
  • Elementary SchoolOakridge
  • Middle SchoolOakridge
  • High SchoolLake Wylie

Exterior

  • STORIES2
  • Garage Space3.0
  • water SourceCounty Water
  • utilitiesElectricity Connected, Natural Gas, Wired Internet Available
  • roofArchitectural Shingle
  • parkingAttached Garage
  • HEAT TYPECentral, Heat Pump
  • AIR CONDITIONINGCentral Air, Heat Pump
  • sewerSeptic Installed
  • SubstructureCrawl Space
  • other exterior FeaturesIn-Ground Irrigation

Financial

  • Sales Price$1,215,000
  • HOA $450/yr
Chris Makowski

Chris Makowski

View Virtual Tour

Work With Us

By combining the solutions-driven mindset of a startup and the sophistication of a luxury brand, we’re building the operating system for real estate.

Follow Us on Instagram