3223 Hatchway Drive
3223 Hatchway Drive
3223 Hatchway Drive
3223 Hatchway Drive
3223 Hatchway Drive
3223 Hatchway Drive
3223 Hatchway Drive
3223 Hatchway Drive
3223 Hatchway Drive
3223 Hatchway Drive
3223 Hatchway Drive
3223 Hatchway Drive
3223 Hatchway Drive
3223 Hatchway Drive
3223 Hatchway Drive
3223 Hatchway Drive
3223 Hatchway Drive
3223 Hatchway Drive
3223 Hatchway Drive
3223 Hatchway Drive
3223 Hatchway Drive
3223 Hatchway Drive
3223 Hatchway Drive
3223 Hatchway Drive
3223 Hatchway Drive
3223 Hatchway Drive
3223 Hatchway Drive
3223 Hatchway Drive
3223 Hatchway Drive
3223 Hatchway Drive
3223 Hatchway Drive
3223 Hatchway Drive
3223 Hatchway Drive
3223 Hatchway Drive
3223 Hatchway Drive
3223 Hatchway Drive
3223 Hatchway Drive
3223 Hatchway Drive
3223 Hatchway Drive
3223 Hatchway Drive
3223 Hatchway Drive
3223 Hatchway Drive
3223 Hatchway Drive
3223 Hatchway Drive
3223 Hatchway Drive
3223 Hatchway Drive
3223 Hatchway Drive
3223 Hatchway Drive
3223 Hatchway Drive
3223 Hatchway Drive
3223 Hatchway Drive
3223 Hatchway Drive
3223 Hatchway Drive
3223 Hatchway Drive
3223 Hatchway Drive
3223 Hatchway Drive
3223 Hatchway Drive
3223 Hatchway Drive
3223 Hatchway Drive
3223 Hatchway Drive
3223 Hatchway Drive
3223 Hatchway Drive
3223 Hatchway Drive
3223 Hatchway Drive
3223 Hatchway Drive
3223 Hatchway Drive
3223 Hatchway Drive
3223 Hatchway Drive
3223 Hatchway Drive
3223 Hatchway Drive
3223 Hatchway Drive
3223 Hatchway Drive
3223 Hatchway Drive
3223 Hatchway Drive
3223 Hatchway Drive
3223 Hatchway Drive
3223 Hatchway Drive
3223 Hatchway Drive
3223 Hatchway Drive
SEE ALL PHOTOS
3223 Hatchway Drive
3223 Hatchway Drive
3223 Hatchway Drive
3223 Hatchway Drive
3223 Hatchway Drive
3223 Hatchway Drive
3223 Hatchway Drive
3223 Hatchway Drive
3223 Hatchway Drive
3223 Hatchway Drive
3223 Hatchway Drive
3223 Hatchway Drive
3223 Hatchway Drive
3223 Hatchway Drive
3223 Hatchway Drive
3223 Hatchway Drive
3223 Hatchway Drive
3223 Hatchway Drive
3223 Hatchway Drive
3223 Hatchway Drive
3223 Hatchway Drive
3223 Hatchway Drive
3223 Hatchway Drive
3223 Hatchway Drive
3223 Hatchway Drive
3223 Hatchway Drive
3223 Hatchway Drive
3223 Hatchway Drive
3223 Hatchway Drive
3223 Hatchway Drive
3223 Hatchway Drive
3223 Hatchway Drive
3223 Hatchway Drive
3223 Hatchway Drive
3223 Hatchway Drive
3223 Hatchway Drive
3223 Hatchway Drive
3223 Hatchway Drive
3223 Hatchway Drive
3223 Hatchway Drive
3223 Hatchway Drive
3223 Hatchway Drive
3223 Hatchway Drive
3223 Hatchway Drive
3223 Hatchway Drive
3223 Hatchway Drive
3223 Hatchway Drive
3223 Hatchway Drive
3223 Hatchway Drive
3223 Hatchway Drive
3223 Hatchway Drive
3223 Hatchway Drive
3223 Hatchway Drive
3223 Hatchway Drive
3223 Hatchway Drive
3223 Hatchway Drive
3223 Hatchway Drive
3223 Hatchway Drive
3223 Hatchway Drive
3223 Hatchway Drive
3223 Hatchway Drive
3223 Hatchway Drive
3223 Hatchway Drive
3223 Hatchway Drive
3223 Hatchway Drive
3223 Hatchway Drive
3223 Hatchway Drive
3223 Hatchway Drive
3223 Hatchway Drive
3223 Hatchway Drive
3223 Hatchway Drive
3223 Hatchway Drive
3223 Hatchway Drive
3223 Hatchway Drive
3223 Hatchway Drive
3223 Hatchway Drive
3223 Hatchway Drive
3223 Hatchway Drive
3223 Hatchway Drive
Courtesy of Carolina One Real Estate
Sold

3223 Hatchway Drive

3223 Hatchway Drive, Mount Pleasant, SC 29466

$1,350,000
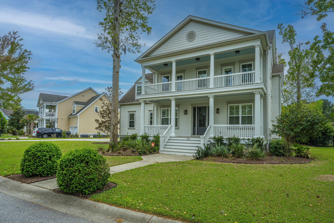
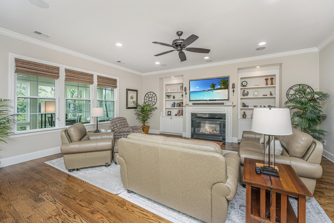
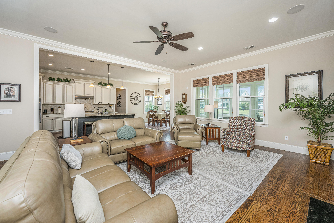
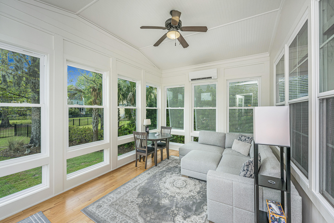
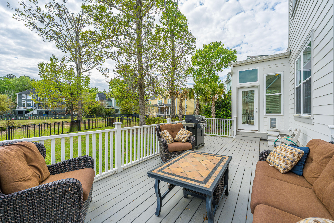
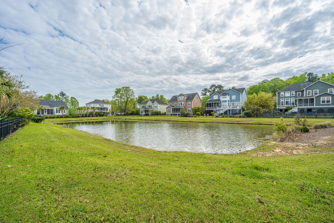
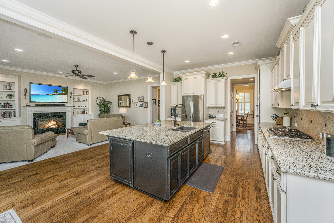
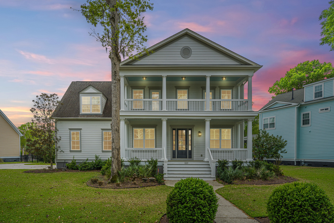
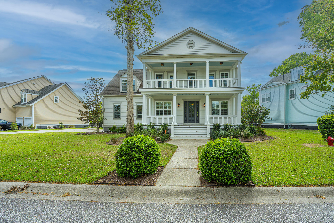
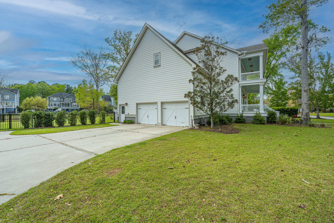
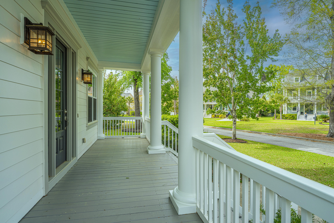
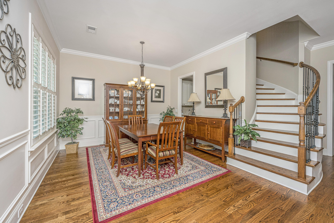
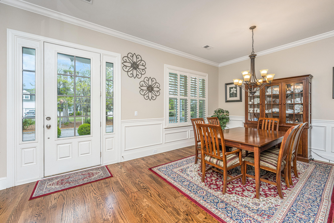
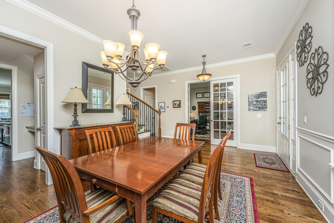
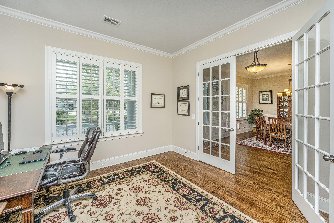
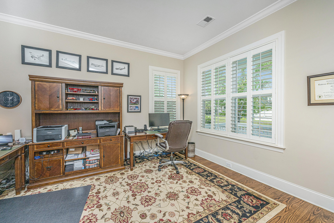
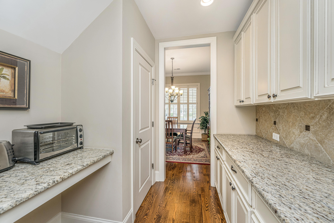
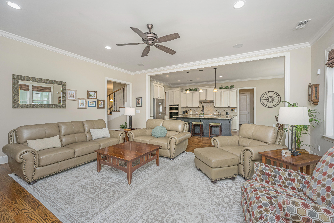
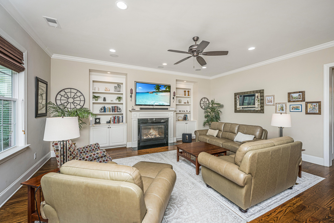
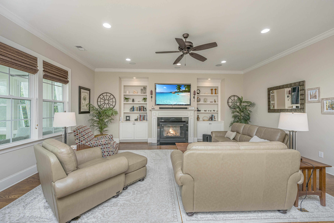
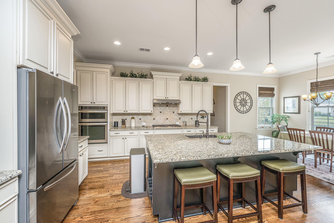
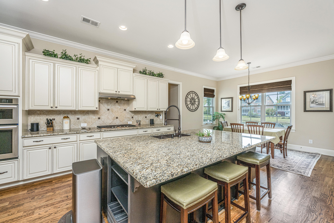
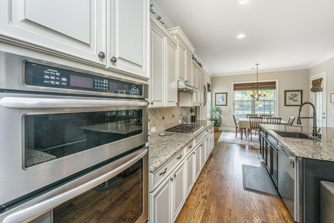
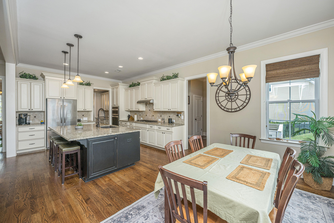
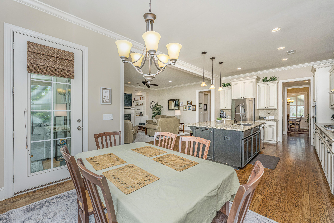
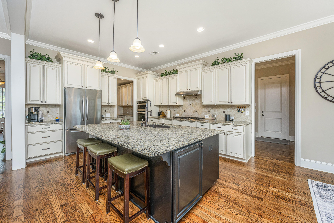
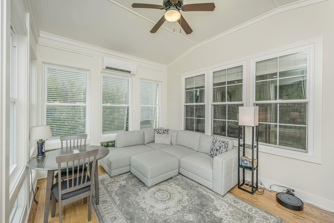
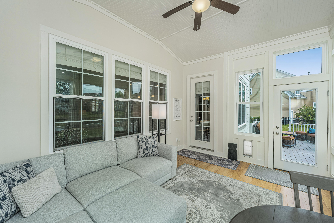
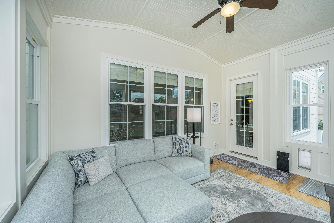
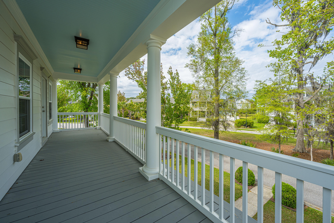
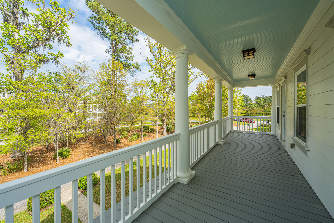
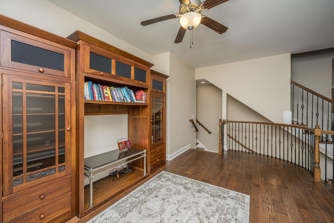
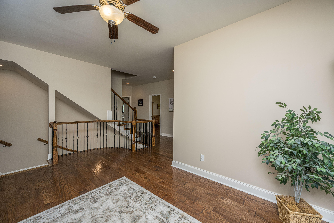
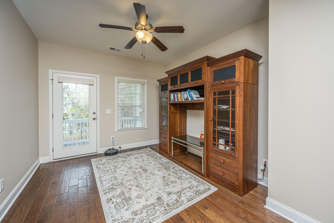
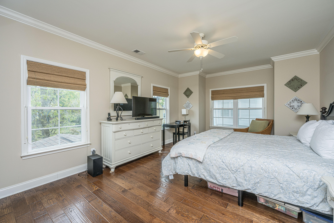
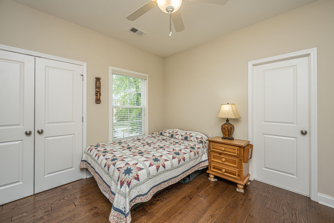
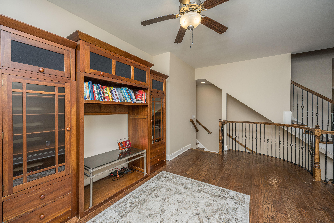
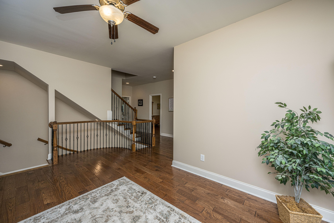
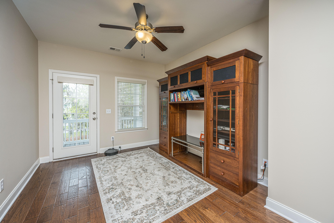
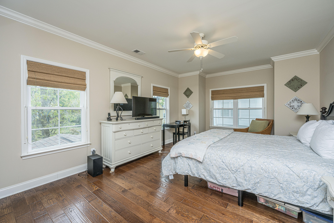
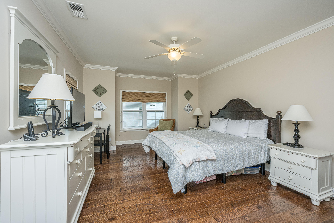
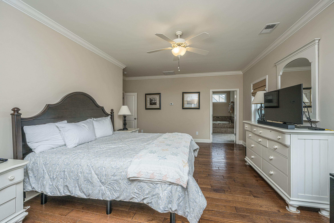
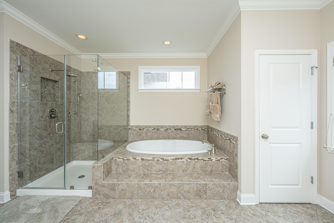
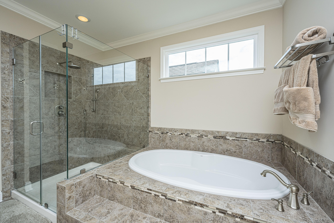
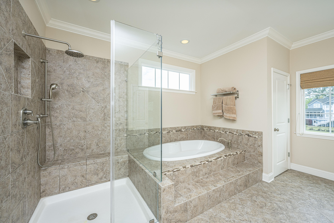
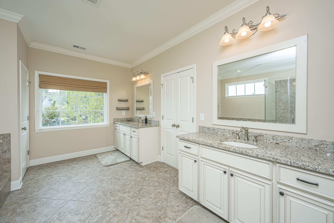
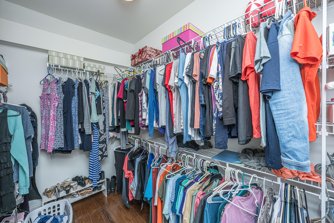
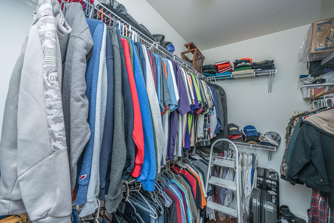
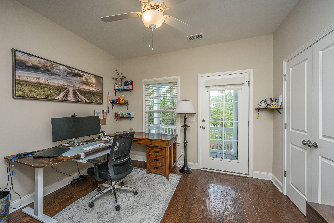
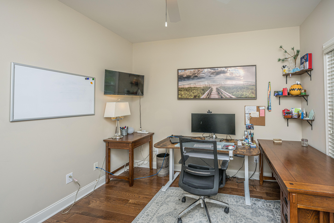
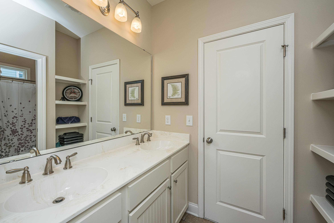
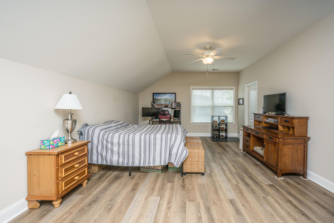
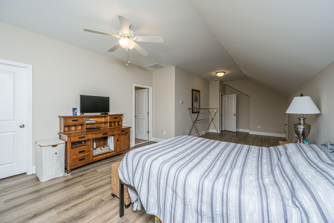
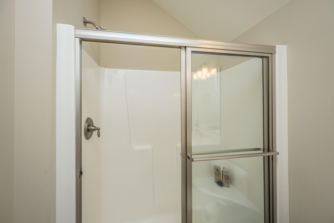
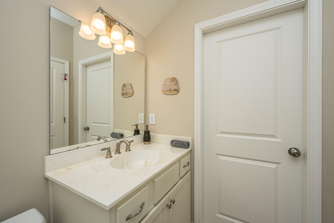
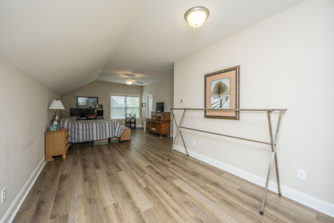
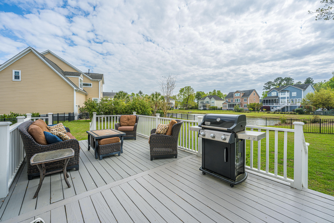
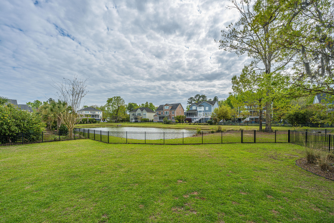
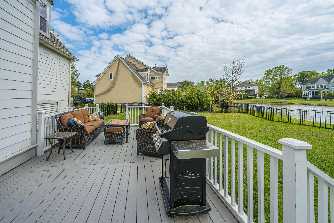
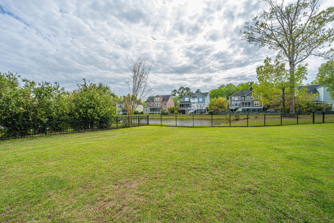
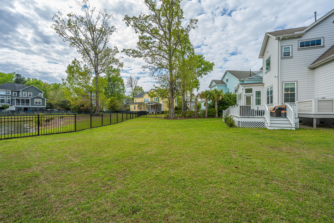
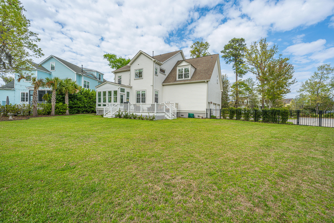
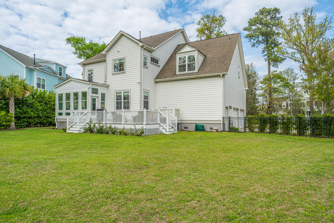
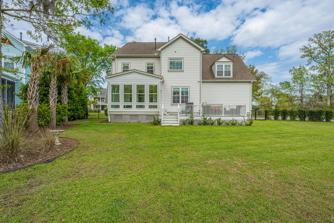
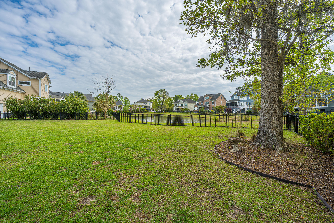
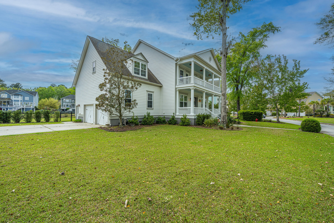
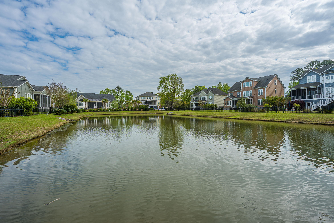
5 bedrooms, 4.5 baths in sought-after Dunes West. This elegant three-story home is set on a serene pond lot with a fenced backyard, offering both privacy and scenic views. Spacious, light-filled large rooms create an open and inviting feel, complemented by rich hardwood floors throughout the main living areas. The owner's suite features a luxury bath with dual vanities and large his-and-her closets, creating a true retreat. The beautifully appointed kitchen with granite countertops large Island. is ideal for entertaining and everyday living. A dedicated study adds versatility. Enjoy the newly added four-season sunroom, expansive back deck, and dual front porches that capture classic Southern charm. Includes a 2.5-car garage. Large Driveway for parking.

5
beds

5
baths

4,389 Sq.Ft. LIVING AREA

0.31 Acres lot

Features & Amenities

Interior

  • total bedrooms5
  • Total bathrooms5
  • full bathrooms4
  • half bathroom1
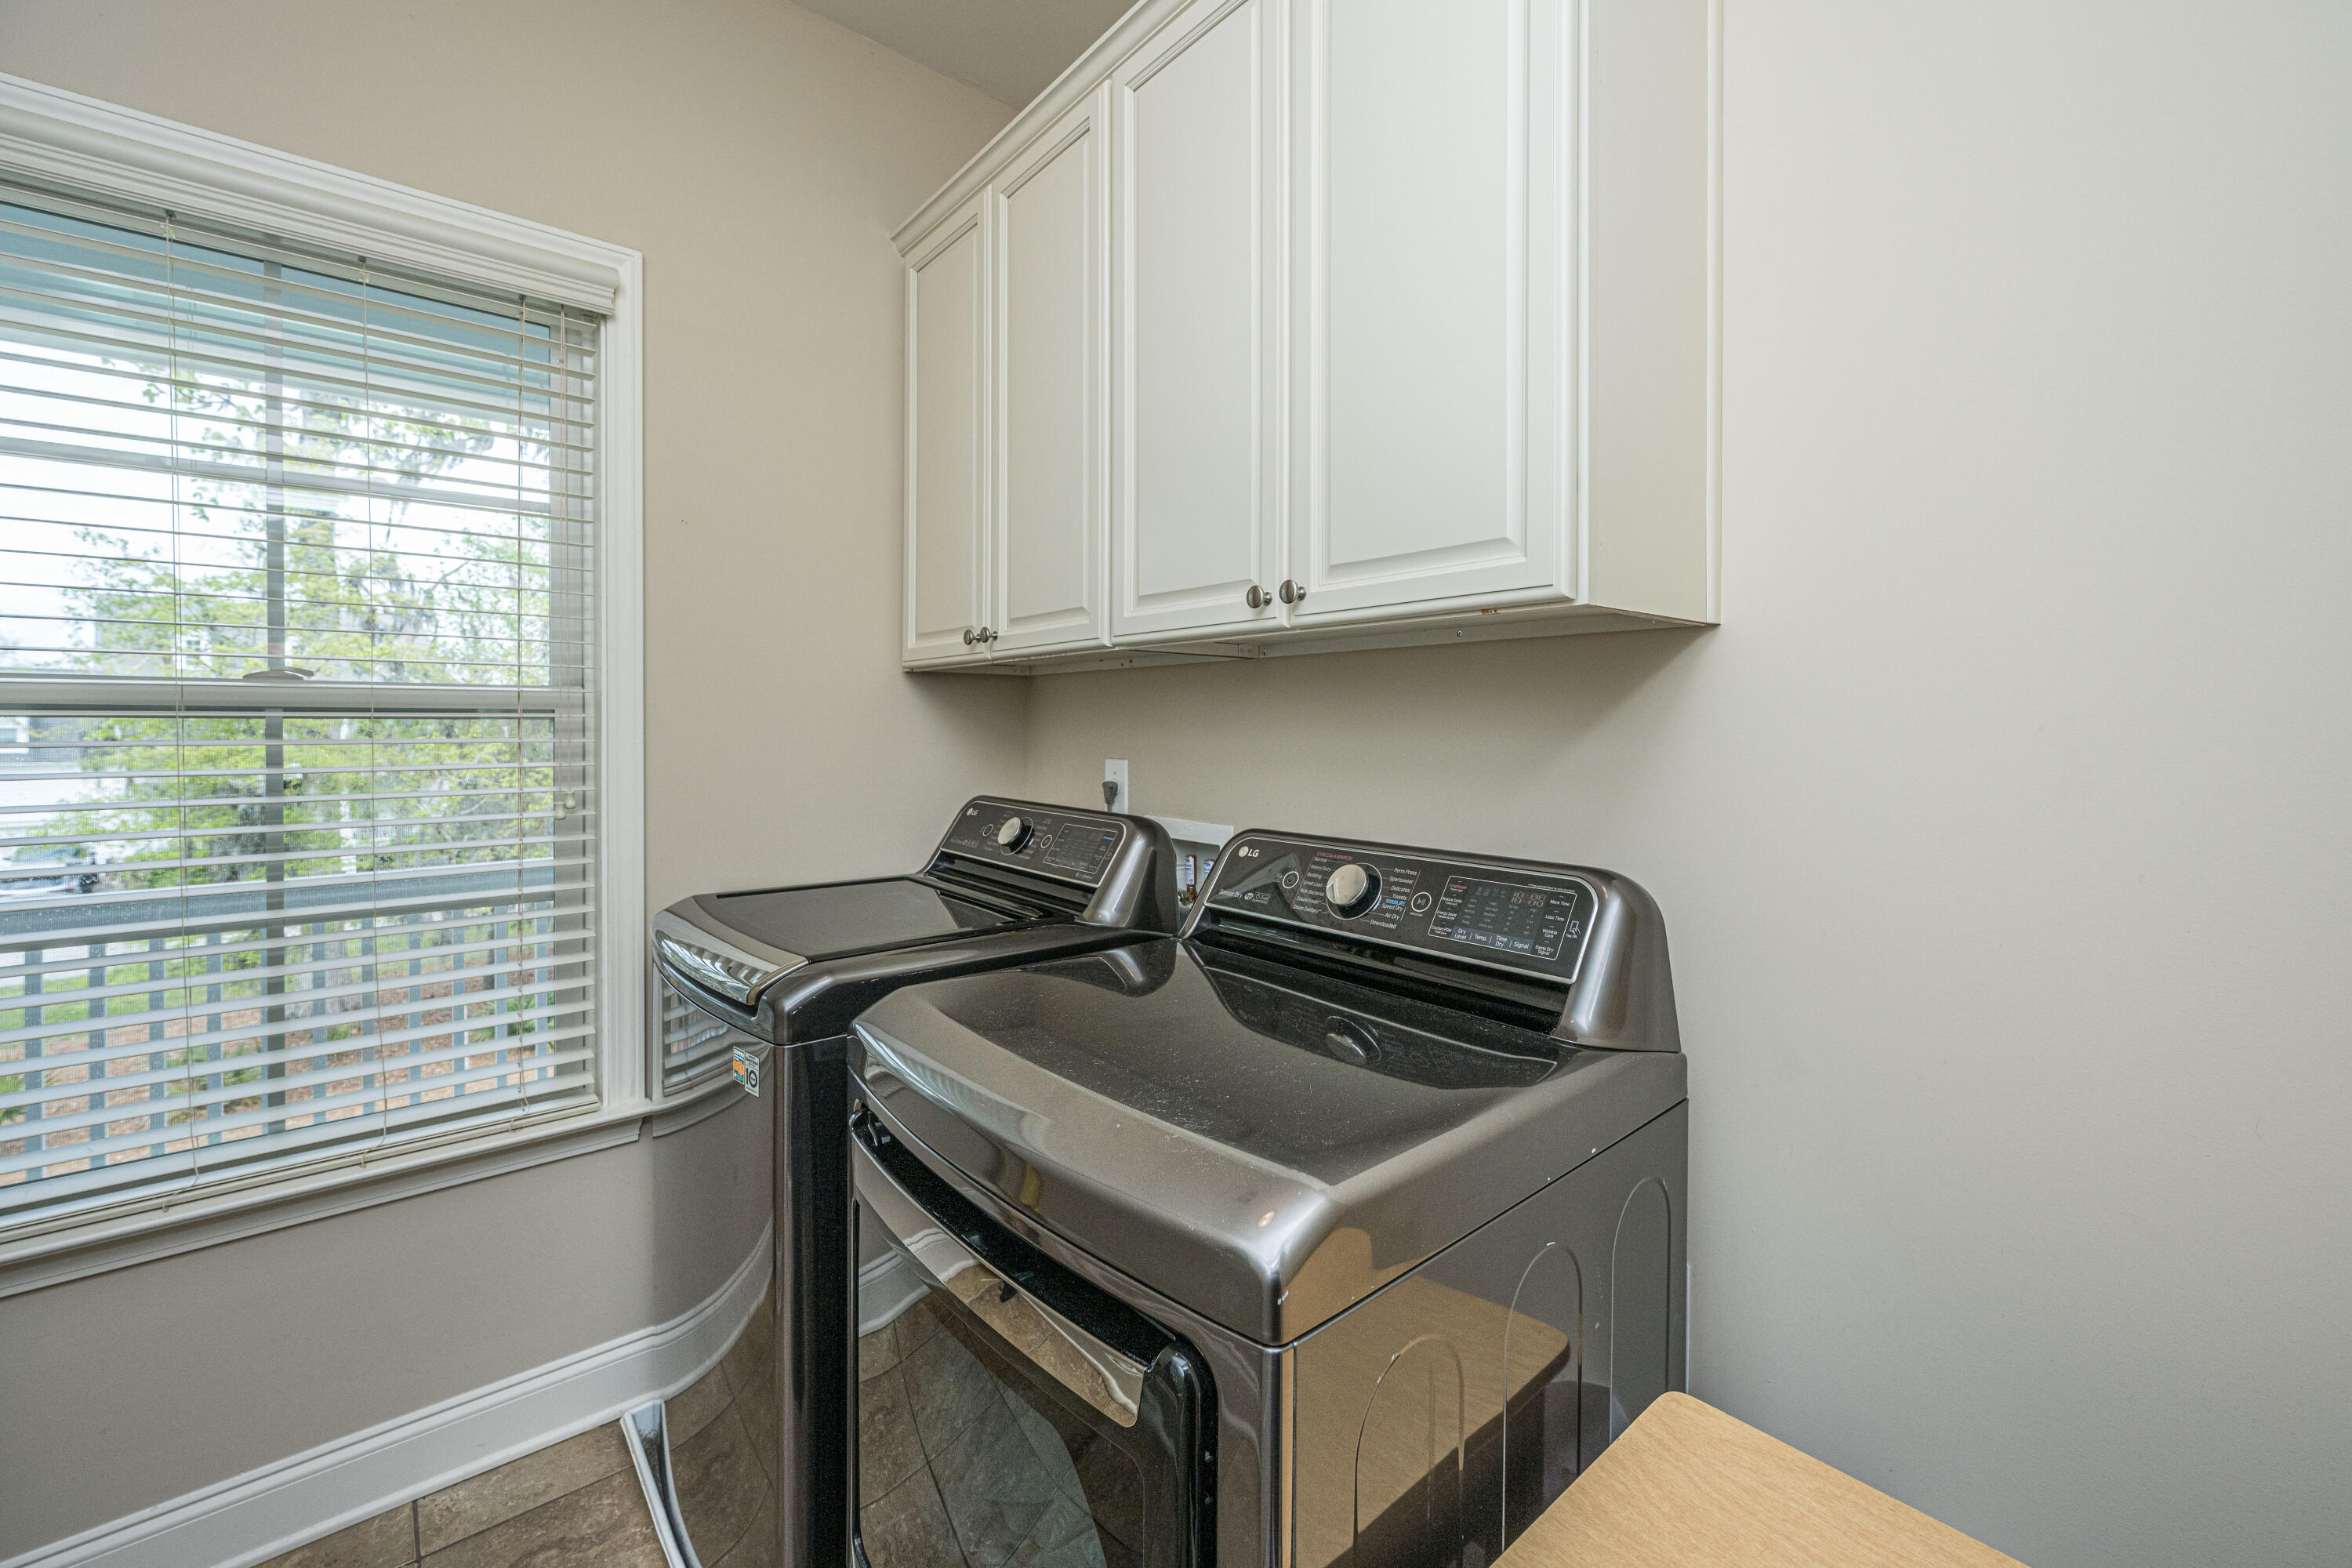
  • Laundry room Laundry Room
  • Flooring Carpet, Wood
  • Fireplace Family Room
  • other interior Features Ceiling - Smooth, Kitchen Island, Walk-In Closet(s), Eat-in Kitchen, Family, Formal Living, Entrance Foyer, Office, Pantry, Separate Dining, Sun

Area & Lot

  • Status Sold
  • Date Sold June 3, 2026
  • Living Area4,389 Sq.Ft.
  • Total Area4,389 Sq.Ft.
  • Lot Area0.31 Acres
  • MLS® ID26008552
  • TypeResidential
  • YEAR BUILT2013
  • NeighborhoodMount Pleasant, SC
  • Architecture StylesTraditional
  • Water FrontagePond, Pond Site
  • Elementary SchoolLaurel Hill
  • Middle SchoolCario
  • High SchoolWando

Exterior

  • STORIES3
  • Garage Space2.0
  • utilitiesDominion Energy
  • roofArchitectural
  • lot featuresInterior Lot
  • parking2 Car Garage, Garage Door Opener
  • HEAT TYPEHeat Pump
  • sewerPrivate Sewer, Public Sewer
  • SubstructureCrawl Space
  • other exterior FeaturesLawn Irrigation, Rain Gutters

Financial

  • Sales Price$1,350,000
Amy Byrne

Amy Byrne

Mount Pleasant, SC

Dynamic and highly sought-after community located just across the Cooper River from Charleston. Known for its blend of historic charm, modern amenities, and picturesque coastal views, Mount Pleasant has become one of the fastest-growing areas in the Charleston region. With its tree-lined streets, thriving business district, excellent schools, and proximity to the beaches, Mount Pleasant offers the best of Lowcountry living in a suburban setting.

Explore

Work With Us

By combining the solutions-driven mindset of a startup and the sophistication of a luxury brand, we’re building the operating system for real estate.

Follow Us on Instagram