3164 Painted Turtle Loop 6
SEE ALL PHOTOS
3164 Painted Turtle Loop 6
Sold

3164 Painted Turtle Loop 6

3164 Painted Turtle Loop 6, Wilmington, NC 28409

$520,000
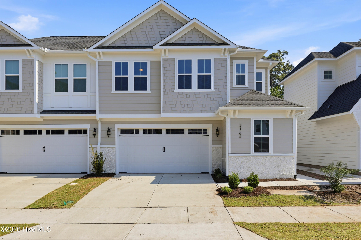
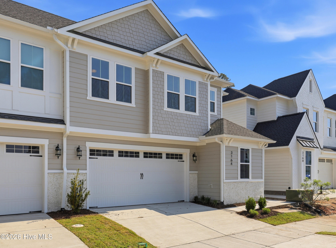
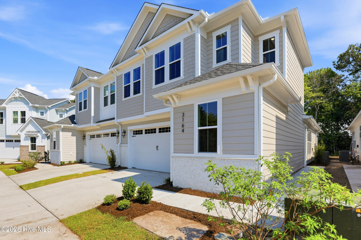
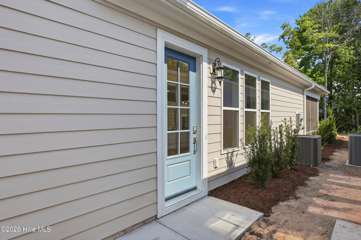
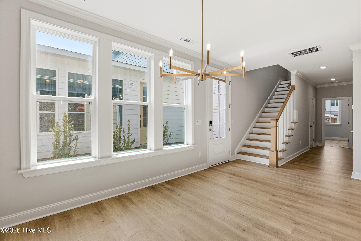
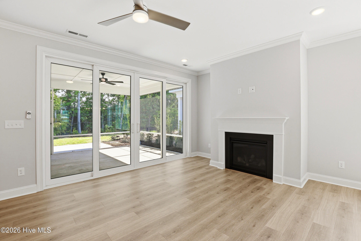
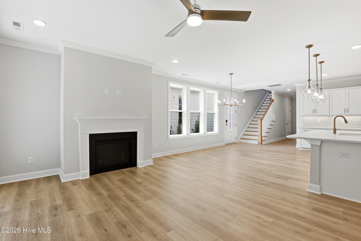
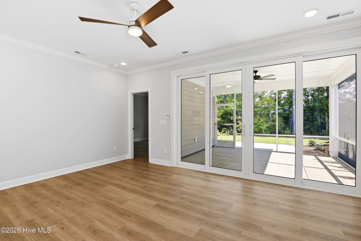
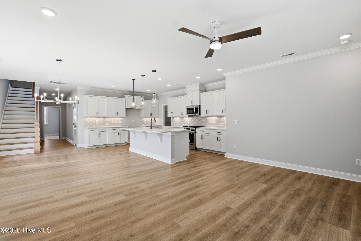
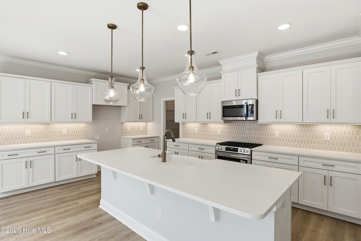
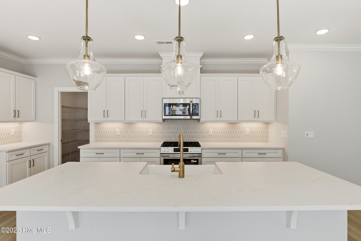
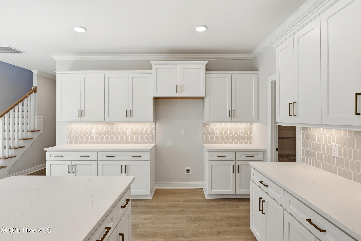
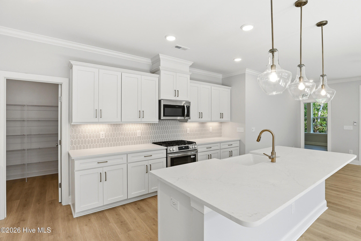
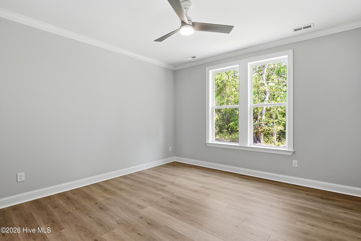
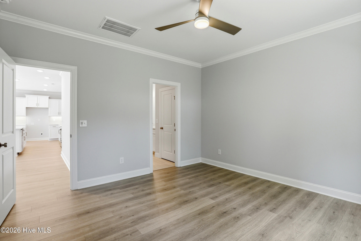
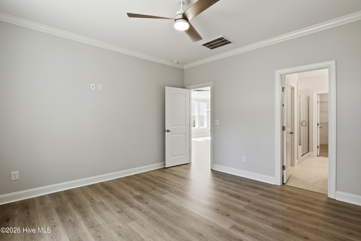
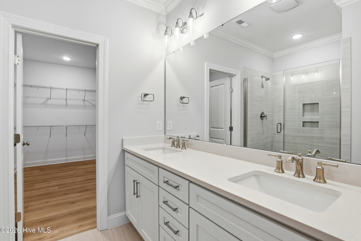
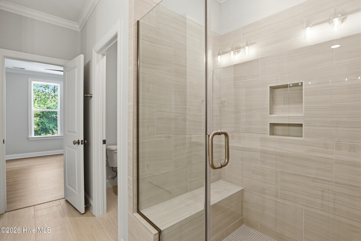
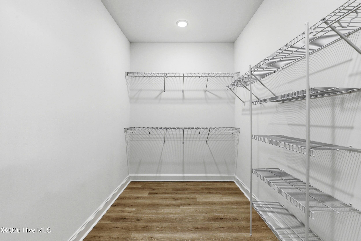
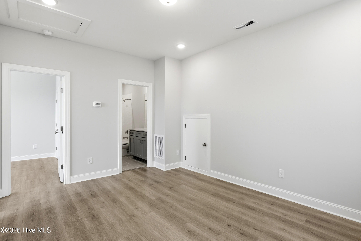
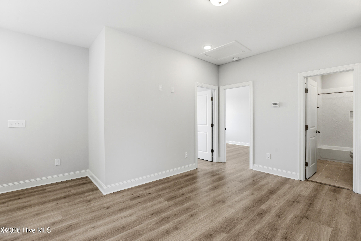
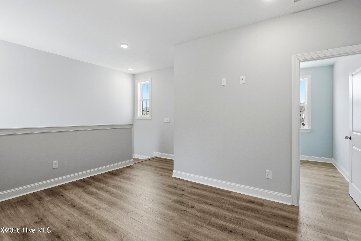
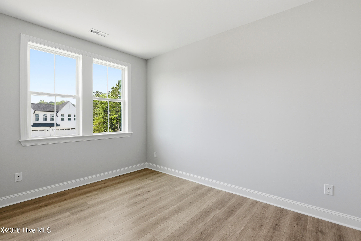
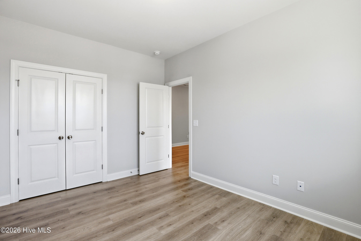
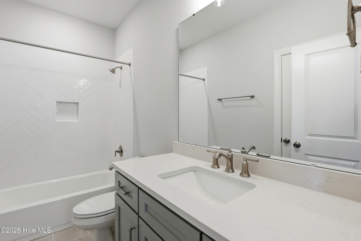
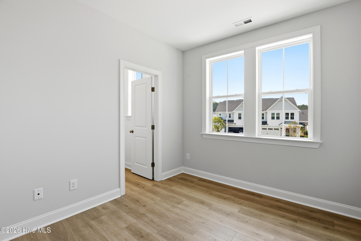
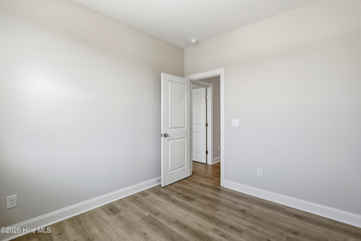
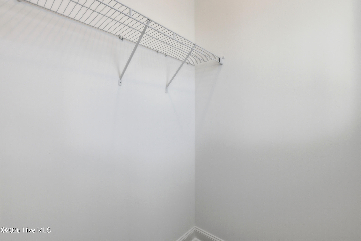
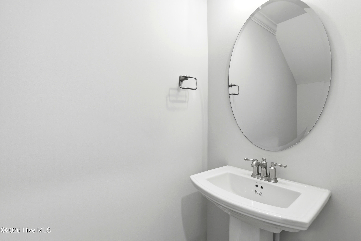
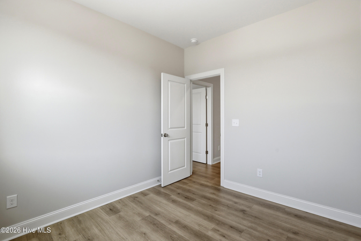
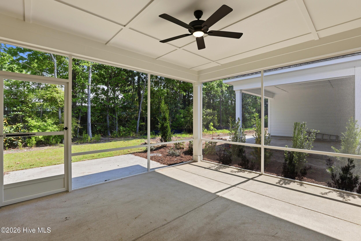
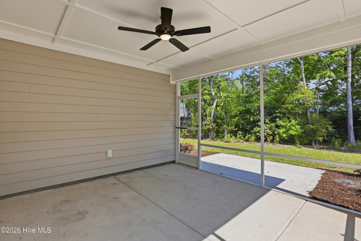
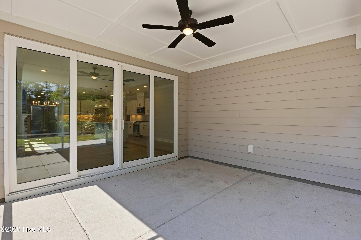
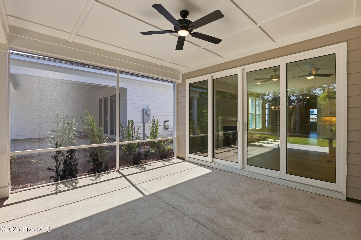
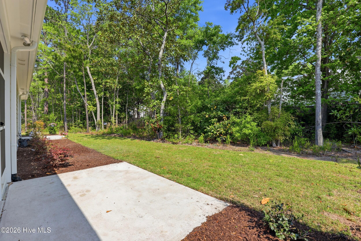
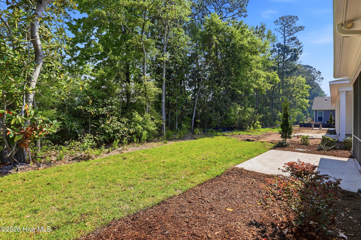
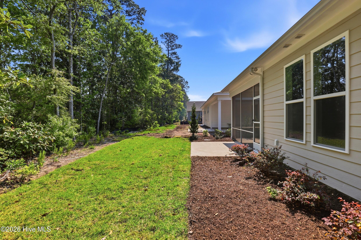
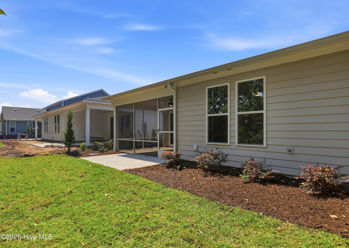
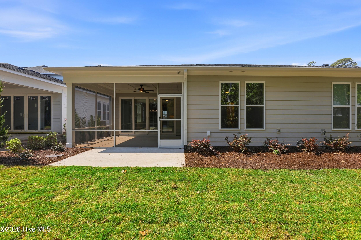
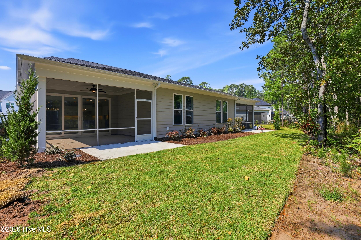
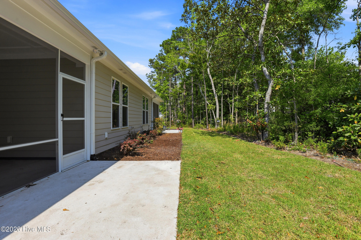
The Seagrass Coastal Craftsman by Robuck Homes presents the FINAL and ONLY Villa opportunity in the highly sought-after community of East and Mason. This is your last chance to own a low-maintenance, luxury villa in one of Wilmington's premier coastal neighborhoods. Thoughtfully designed with timeless coastal architecture and modern functionality, this brand-new two-story home offers a seamless blend of style, comfort, and everyday ease. The light-filled, open-concept layout welcomes you with a spacious family room anchored by a cozy fireplace, flowing effortlessly into a beautifully appointed kitchen. Designer selections include full-overlay cabinetry, solid surface countertops, and a premium Frigidaire stainless steel appliance package with gas range, microwave, and dishwasher perfect for both entertaining and daily living. Enjoy true indoor-outdoor living with a large sliding glass door that opens to a screened porch ideal for relaxing year-round. The first-floor primary suite serves as a private retreat, featuring a generous walk-in closet and a spa-inspired bath with dual vanities and a tiled walk-in shower. Upstairs, two additional bedrooms, a full bath, and a versatile loft provide flexible space for guests, a home office, or media room. With HOA-maintained landscaping, exterior upkeep, and master insurance included, this home offers the ultimate lock-and-leave coastal lifestyle.
Opportunities like this are rare, secure your place in East and Mason before it's gone.

3
beds

3
baths

2,044 Sq.Ft. LIVING AREA

3,500 Sq.Ft. lot

Features & Amenities

Interior

  • total bedrooms3
  • Total bathrooms3
  • full bathrooms2
  • half bathroom1
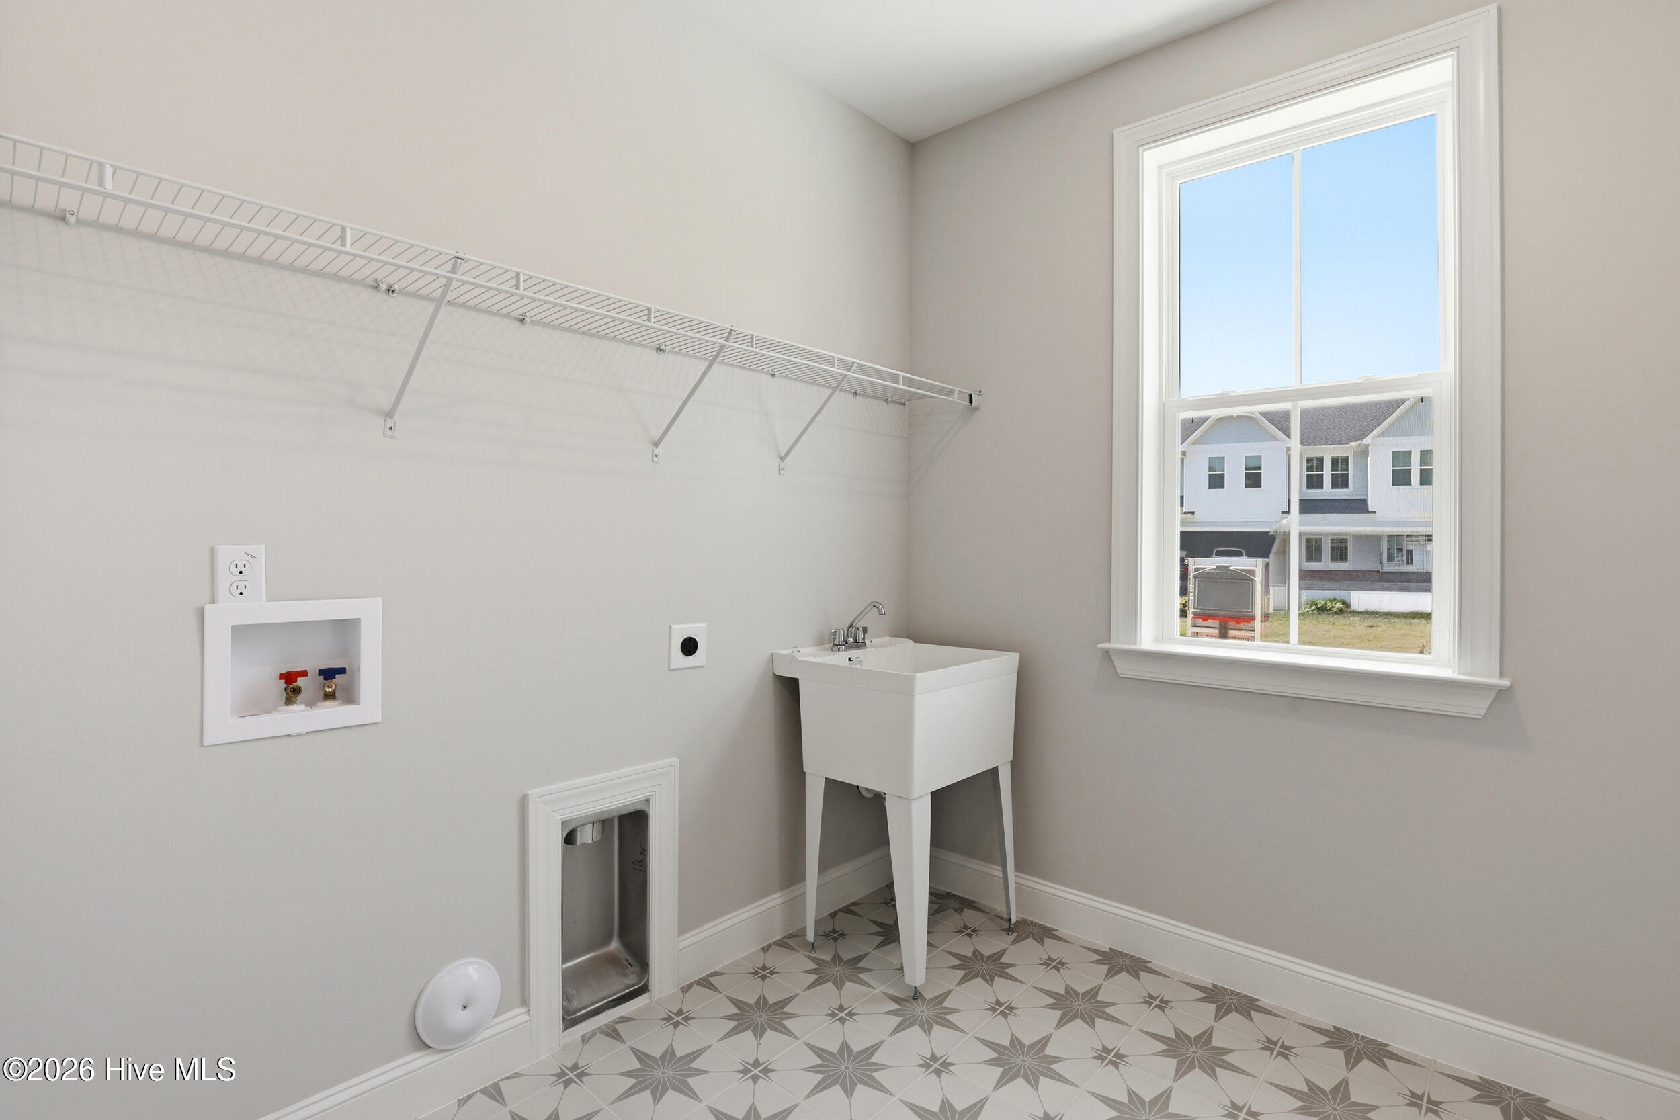
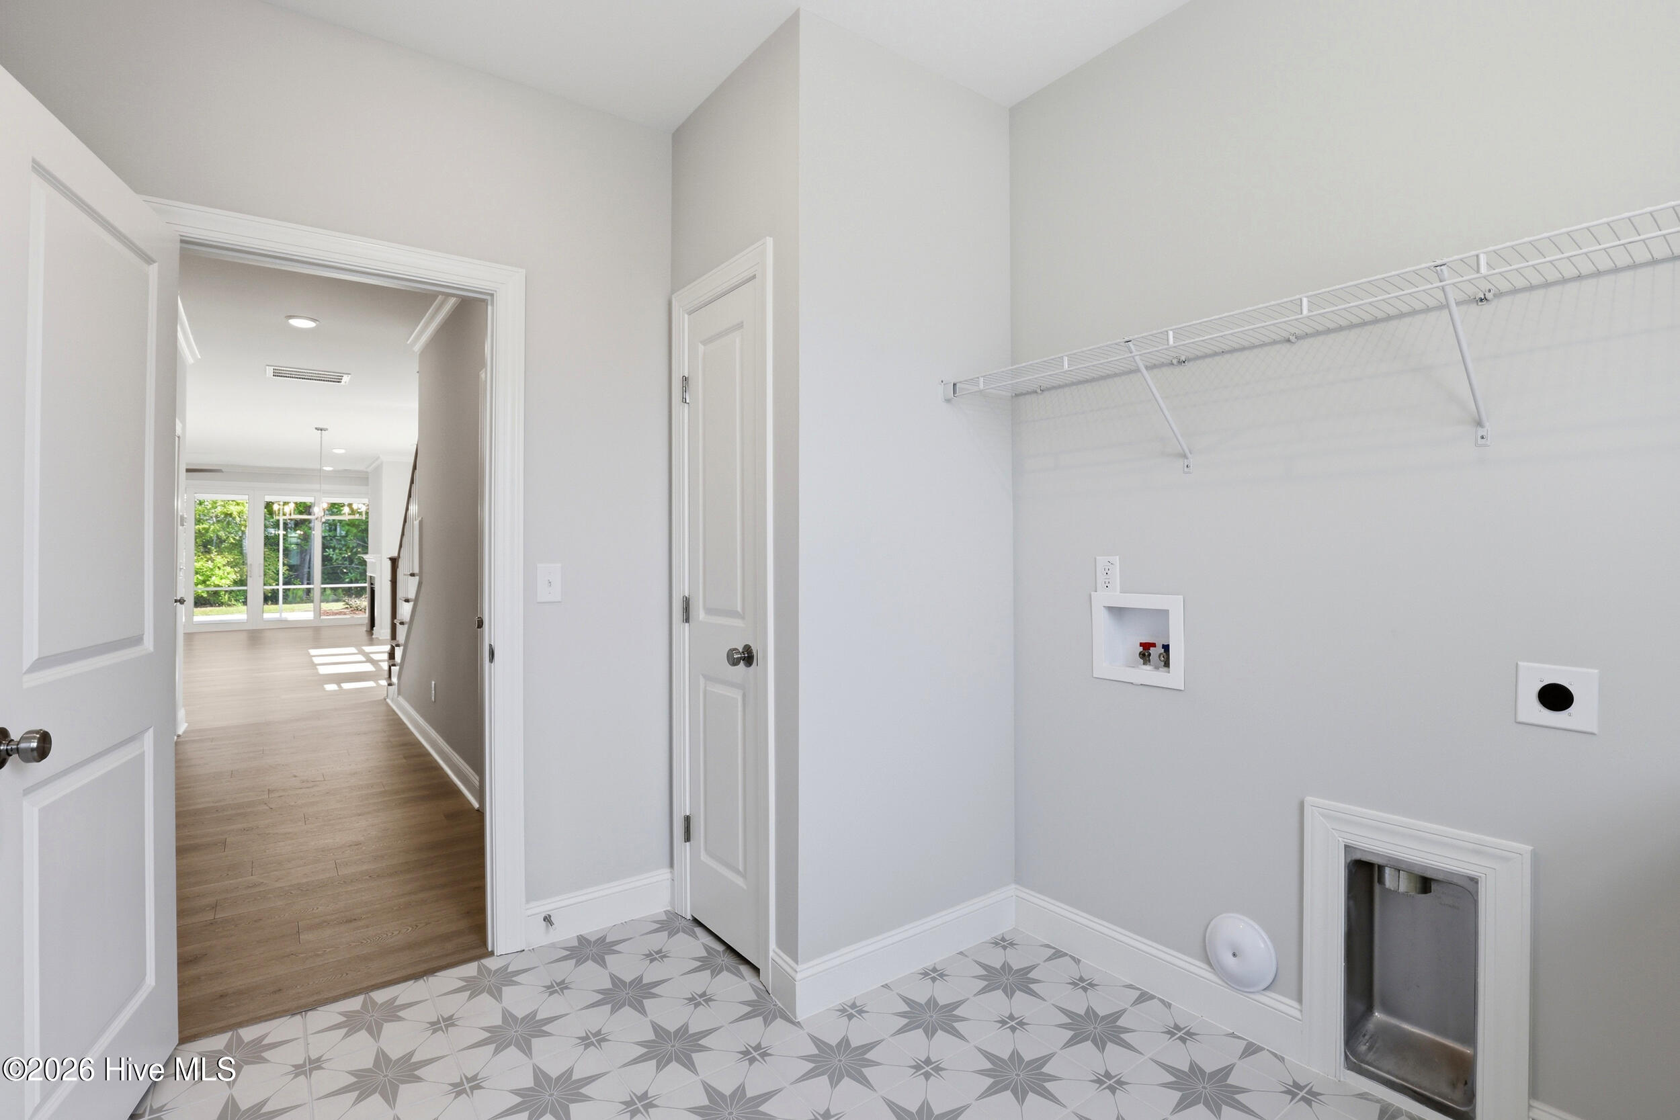
  • Laundry room Dryer Hookup, Washer Hookup, Laundry Room
  • Fireplace Gas Log
  • APPLIANCES Built-In Microwave, Range, Disposal, Dishwasher
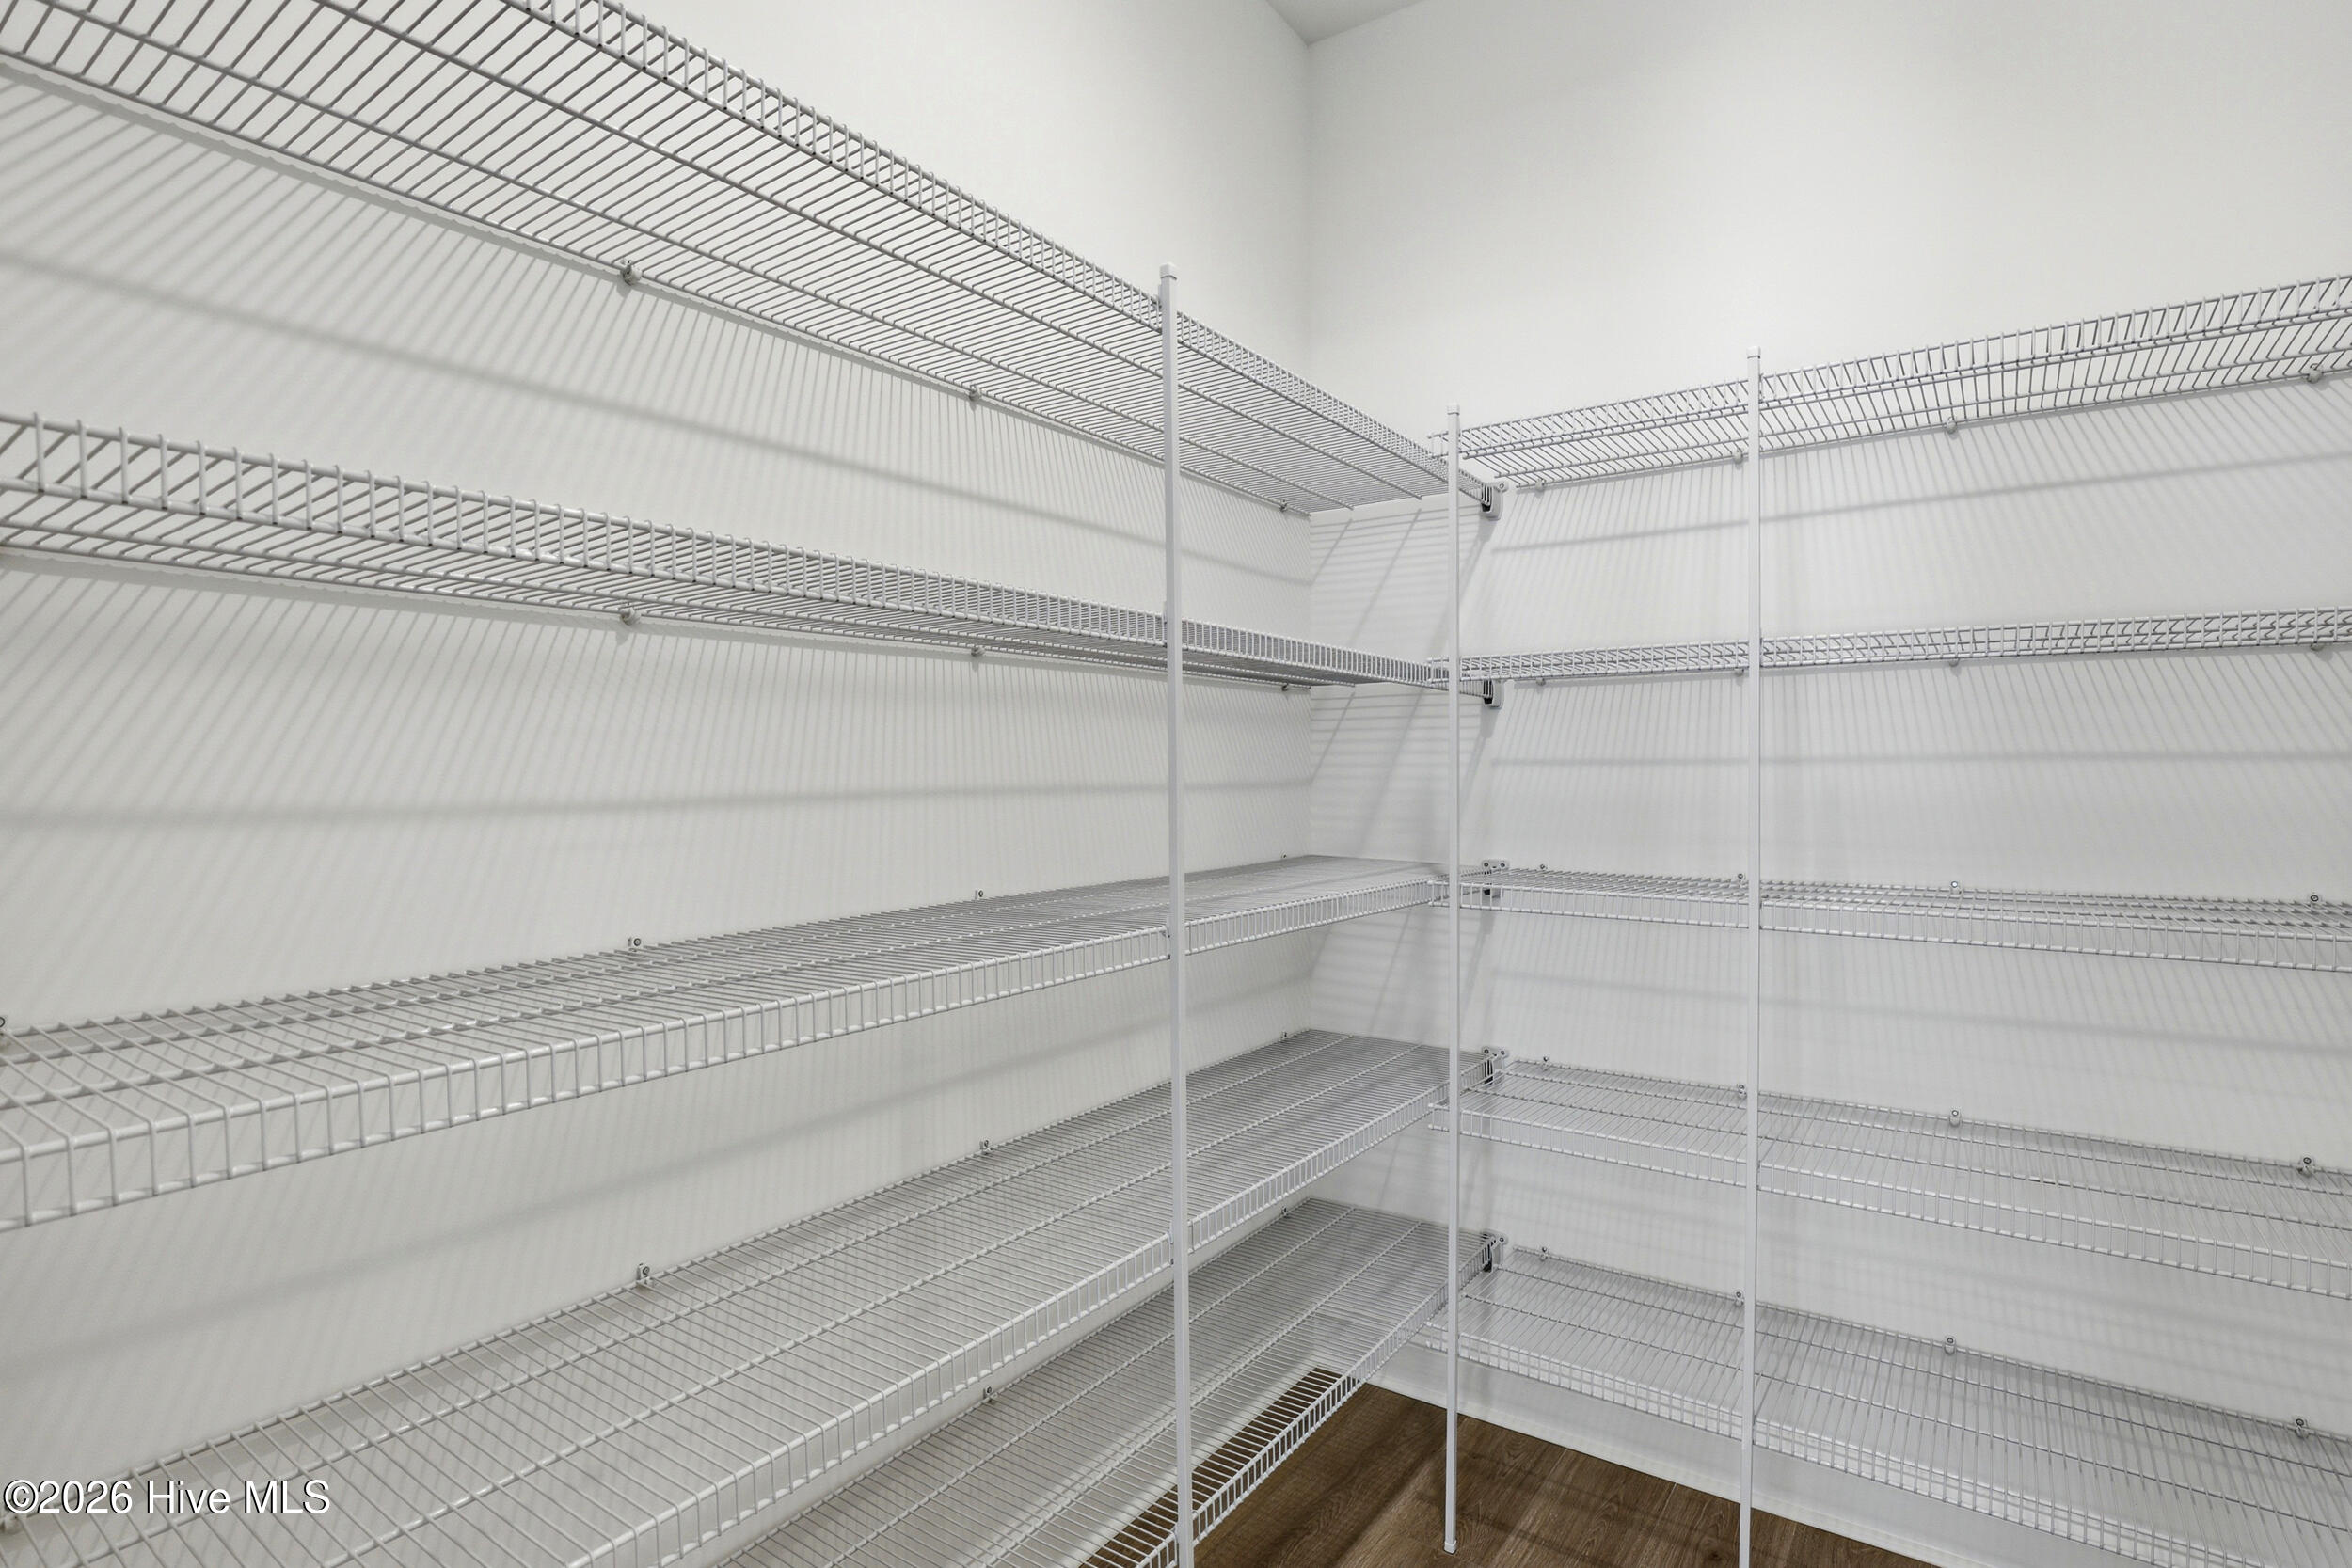
  • other interior Features Master Downstairs, Walk-in Closet(s), High Ceilings, Solid Surface, Kitchen Island, Ceiling Fan(s), Pantry, Walk-in Shower, Gas Log, Walk-In Closet(s)

Area & Lot

  • Status Sold
  • Date Sold May 28, 2026
  • Living Area2,044 Sq.Ft.
  • Total Area2,044 Sq.Ft.
  • Lot Area3,500 Sq.Ft.
  • MLS® ID100533530
  • TypeTownhouse
  • YEAR BUILT2026
  • NeighborhoodWilmington, NC
  • View DescriptionSee Remarks
  • Elementary SchoolMasonboro Elementary
  • Middle SchoolRoland Grise
  • High SchoolHoggard
  • School DistrictNew Hanover

Exterior

  • STORIES2
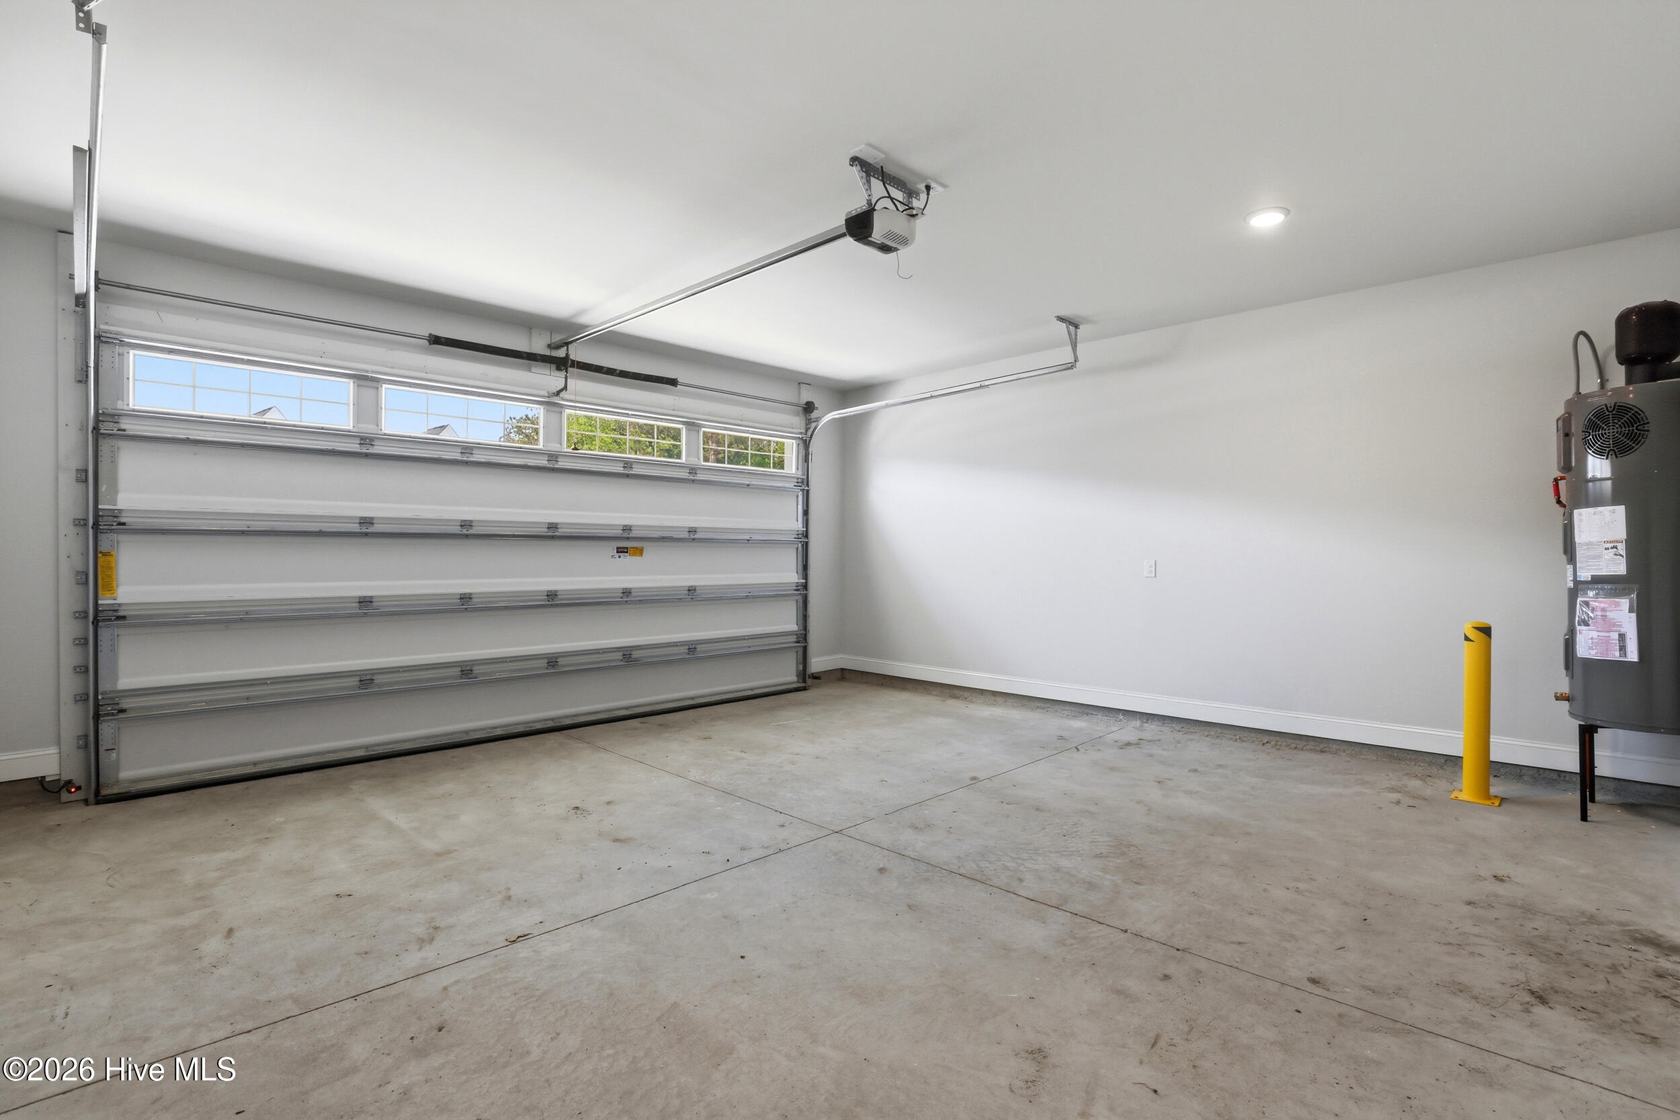
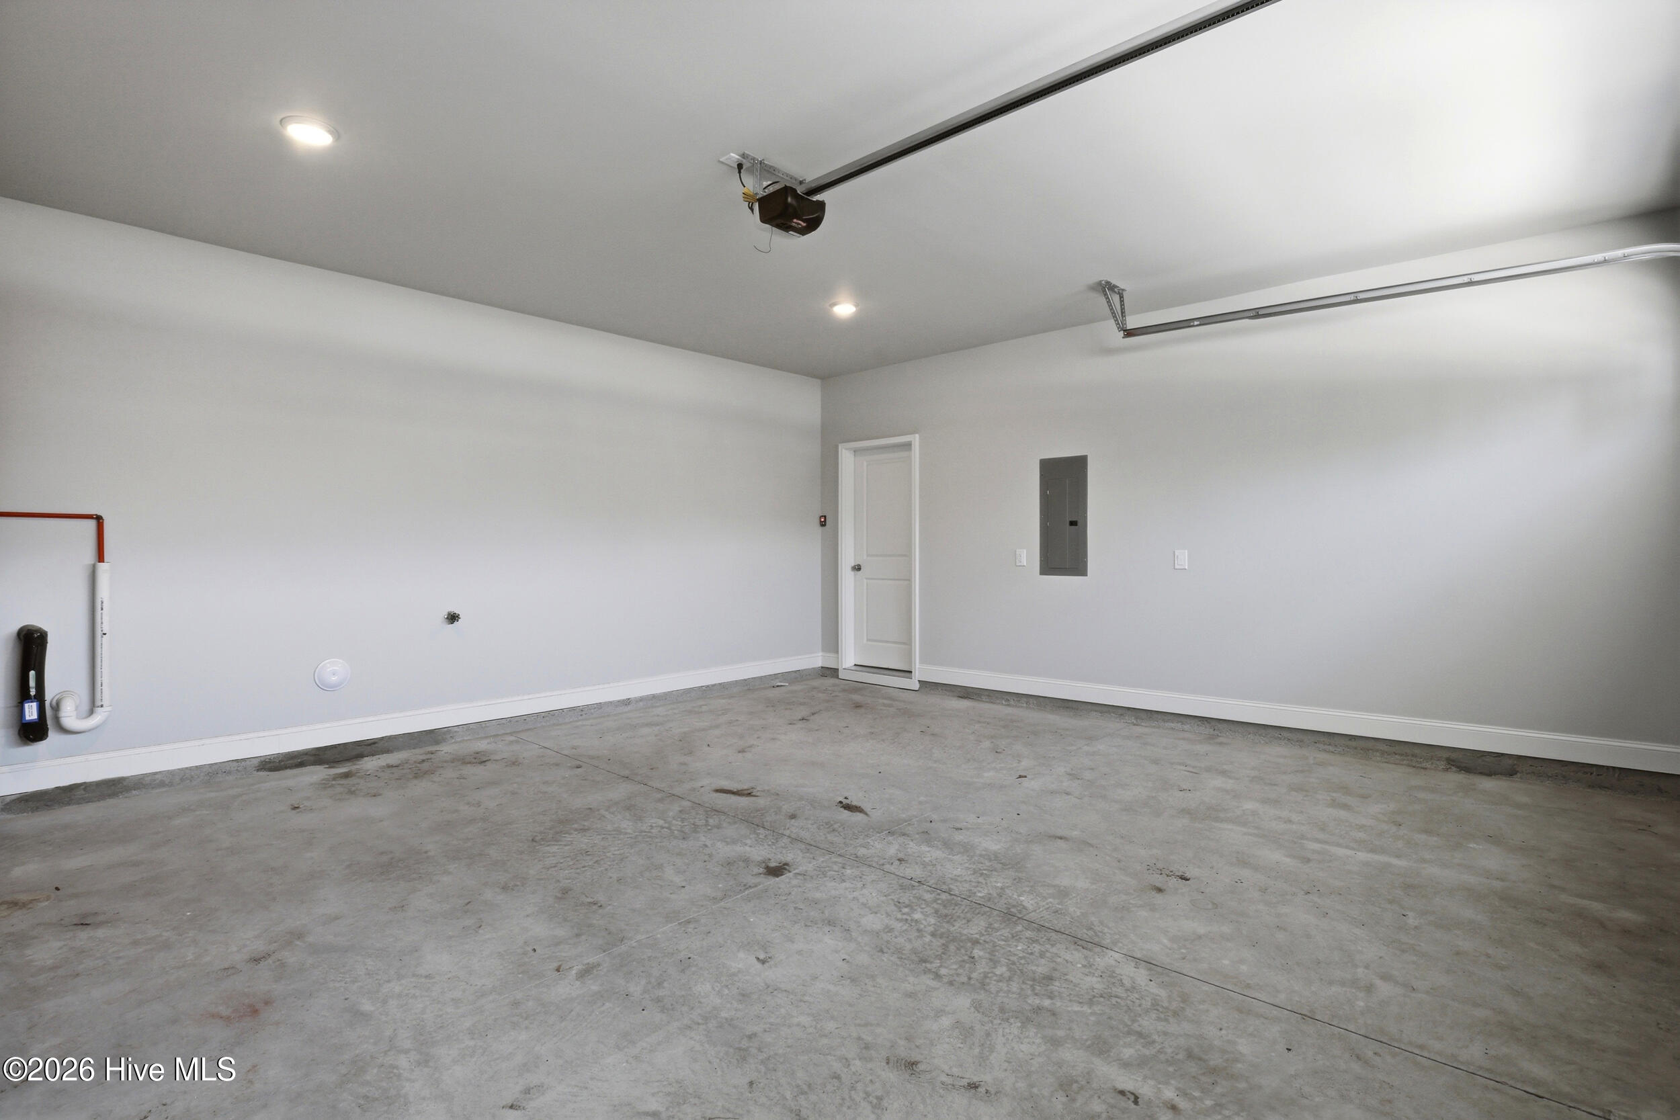
  • Garage Space2.0
  • water SourcePublic
  • utilitiesSewer Available, Water Available
  • roofArchitectural Shingle
  • parkingPaved
  • HEAT TYPEElectric, Forced Air, Heat Pump
  • AIR CONDITIONINGCentral Air
  • sewerMunicipal Sewer
  • SubstructureSlab
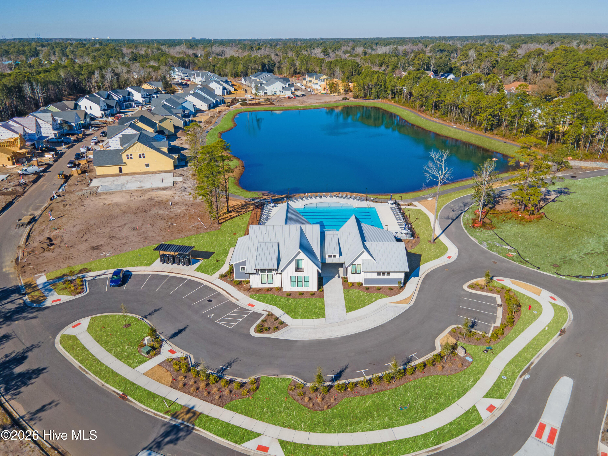
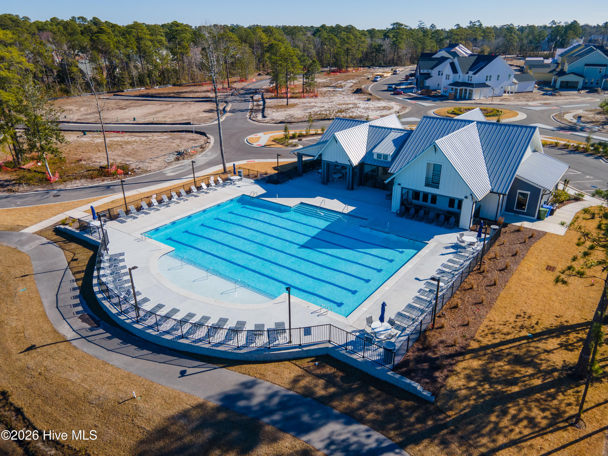
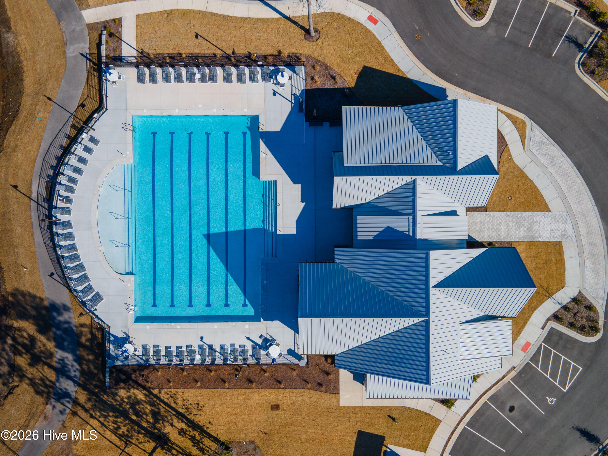
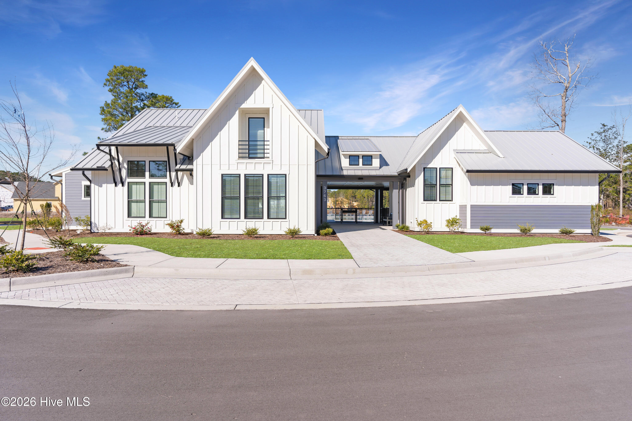
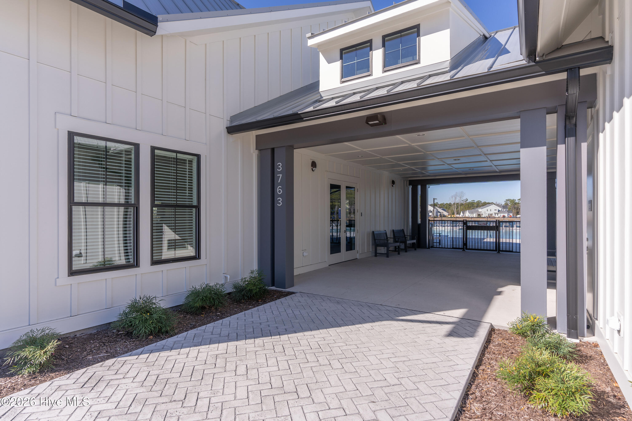
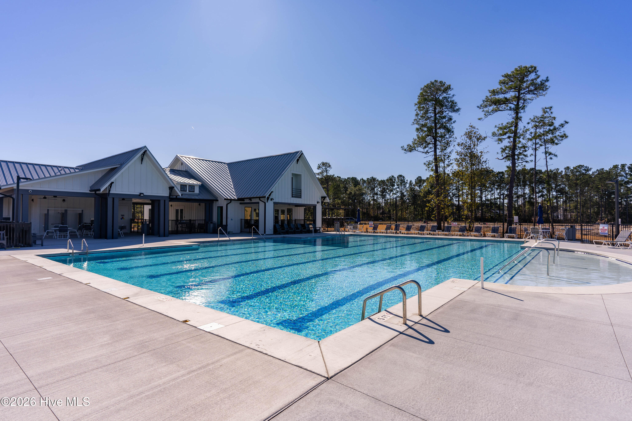
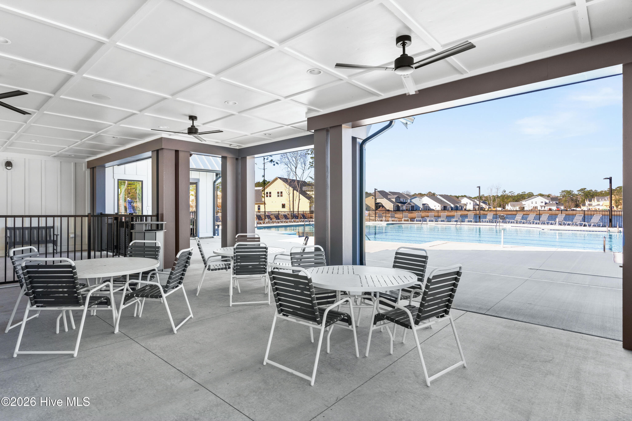
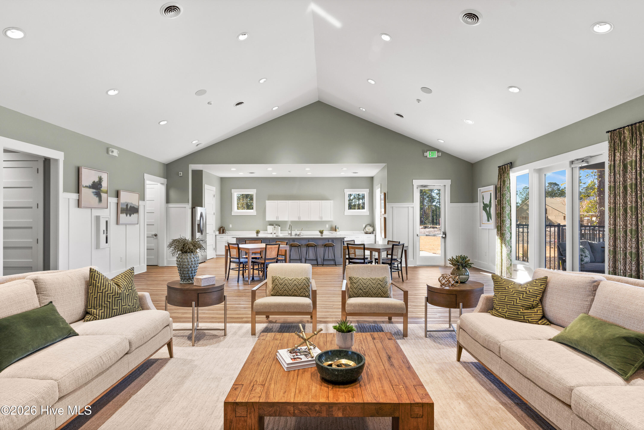
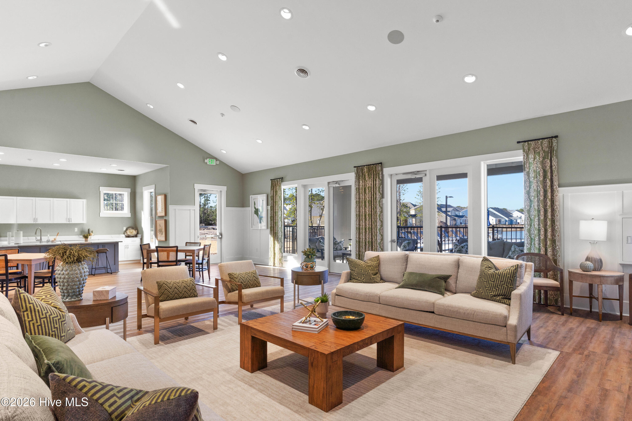
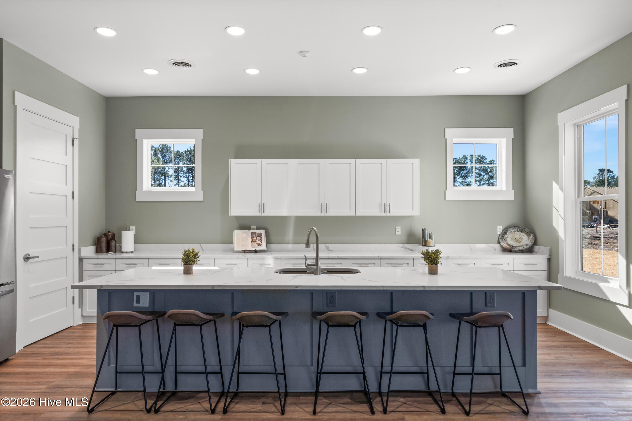
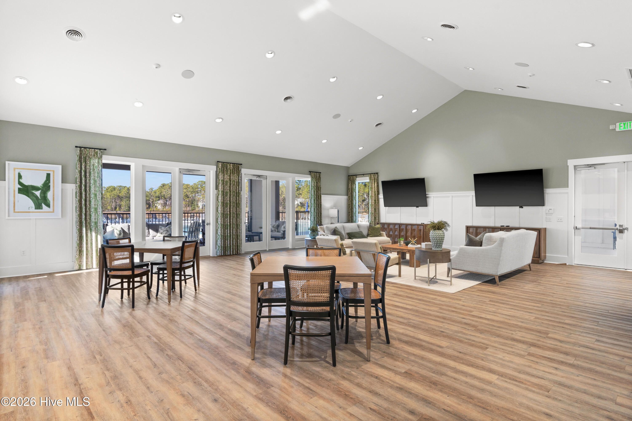
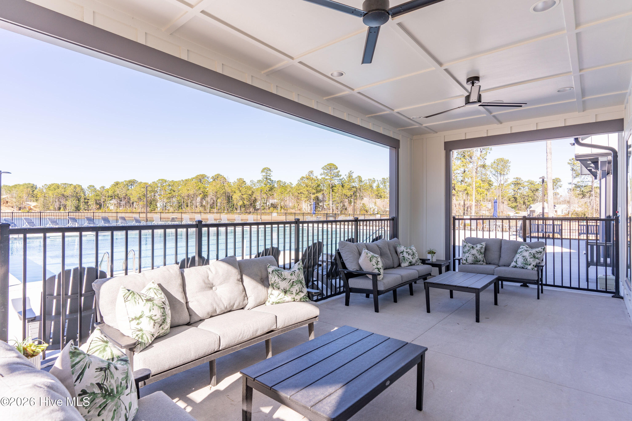
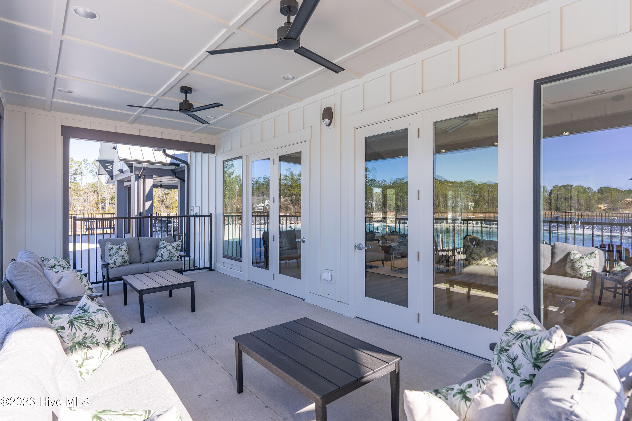
  • HOA AmenitiesClubhouse, Community Pool, Maintenance Common Areas, Maintenance Grounds, Management, Master Insure, Sidewalks, Street Lights
  • other exterior FeaturesIrrigation System

Financial

  • Sales Price$520,000
  • HOA $5,040/yr
  • Zoning R-15
Kristen Lueck

Kristen Lueck

Wilmington, NC

A Coastal Gem Blending Historic Charm with Modern Convenience

Explore

Work With Us

By combining the solutions-driven mindset of a startup and the sophistication of a luxury brand, we’re building the operating system for real estate.

Follow Us on Instagram