223 Sandpiper Place
223 Sandpiper Place
223 Sandpiper Place
223 Sandpiper Place
223 Sandpiper Place
223 Sandpiper Place
223 Sandpiper Place
223 Sandpiper Place
223 Sandpiper Place
223 Sandpiper Place
223 Sandpiper Place
223 Sandpiper Place
223 Sandpiper Place
223 Sandpiper Place
223 Sandpiper Place
223 Sandpiper Place
223 Sandpiper Place
223 Sandpiper Place
223 Sandpiper Place
223 Sandpiper Place
223 Sandpiper Place
223 Sandpiper Place
223 Sandpiper Place
SEE ALL PHOTOS
223 Sandpiper Place
223 Sandpiper Place
223 Sandpiper Place
223 Sandpiper Place
223 Sandpiper Place
223 Sandpiper Place
223 Sandpiper Place
223 Sandpiper Place
223 Sandpiper Place
223 Sandpiper Place
223 Sandpiper Place
223 Sandpiper Place
223 Sandpiper Place
223 Sandpiper Place
223 Sandpiper Place
223 Sandpiper Place
223 Sandpiper Place
223 Sandpiper Place
223 Sandpiper Place
223 Sandpiper Place
223 Sandpiper Place
223 Sandpiper Place
223 Sandpiper Place
Courtesy of Better Homes and Gardens Real Estate Treasure
Sold

223 Sandpiper Place

223 Sandpiper Place, Holly Ridge, NC 28445

$299,900
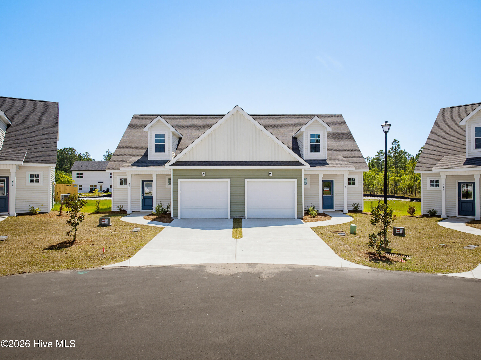
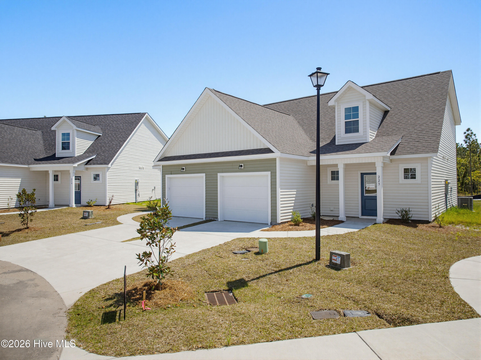
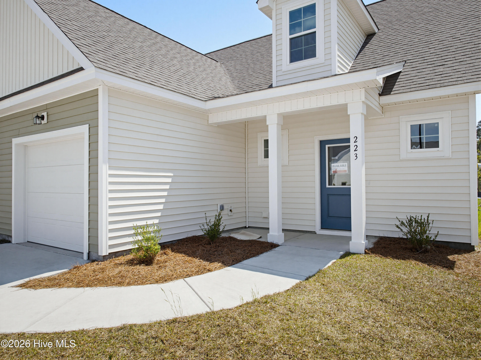
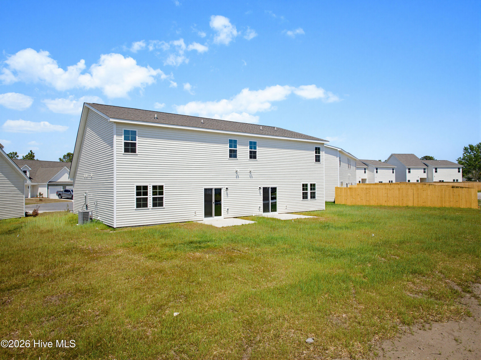
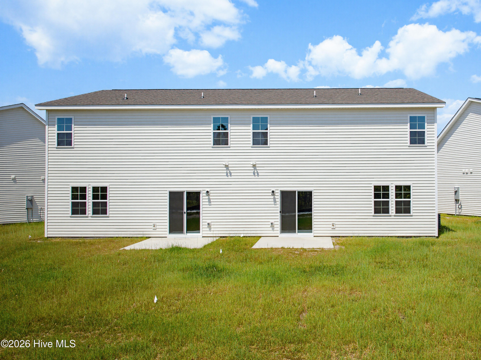
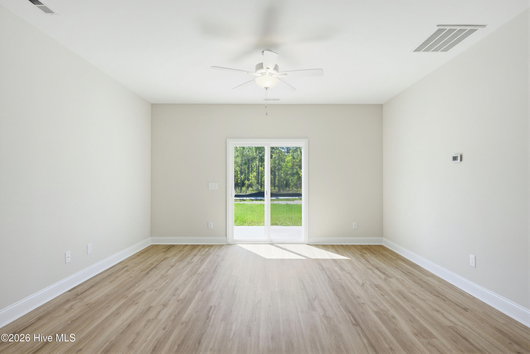
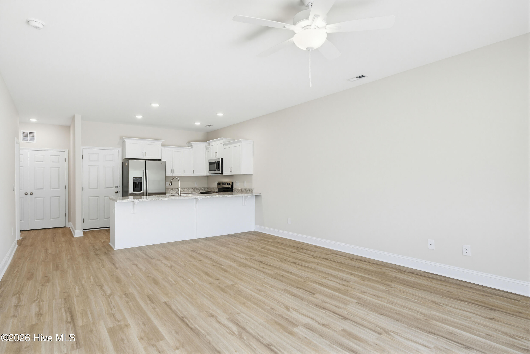
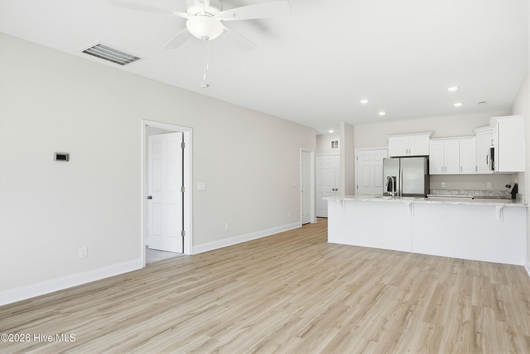
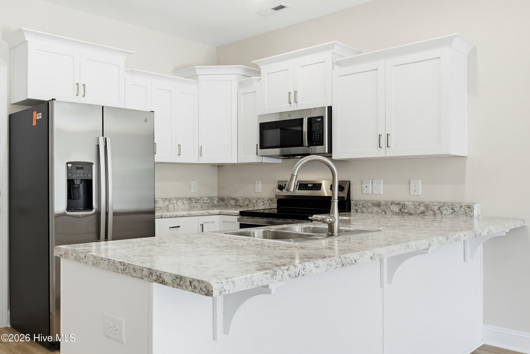
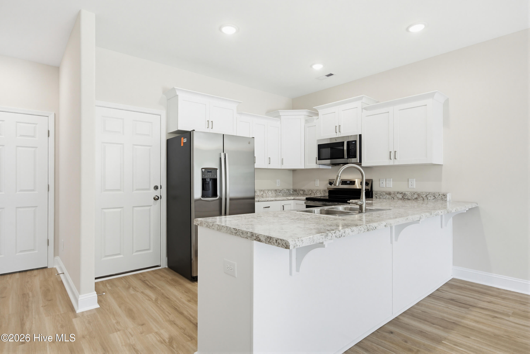
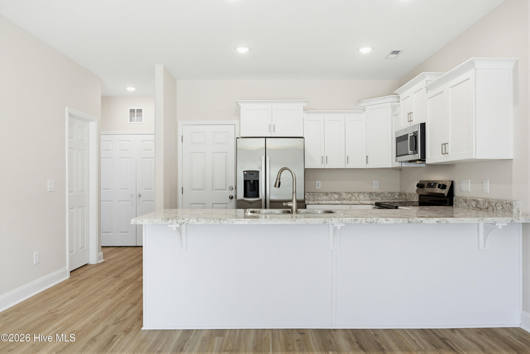
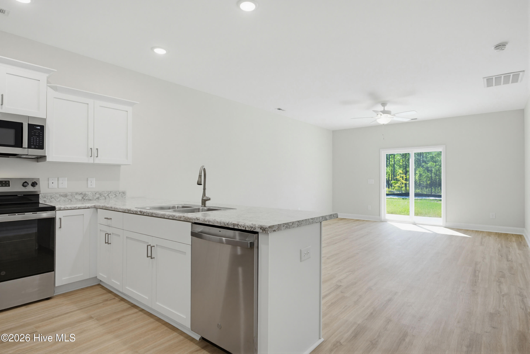
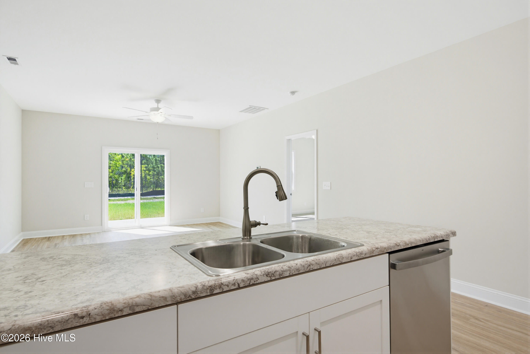
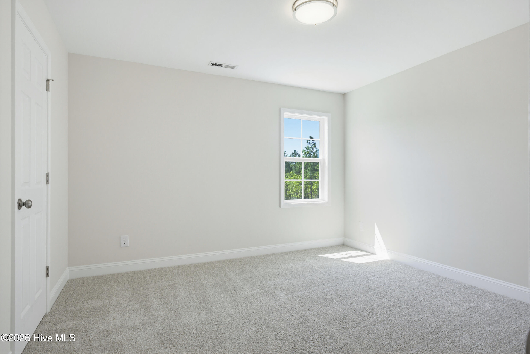
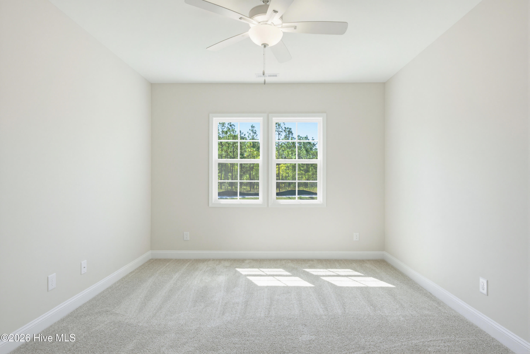
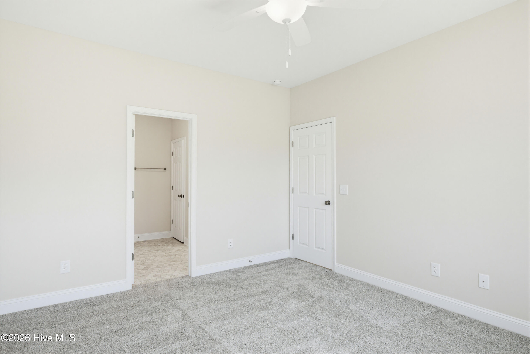
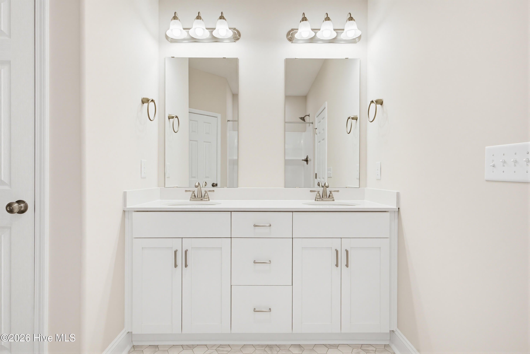
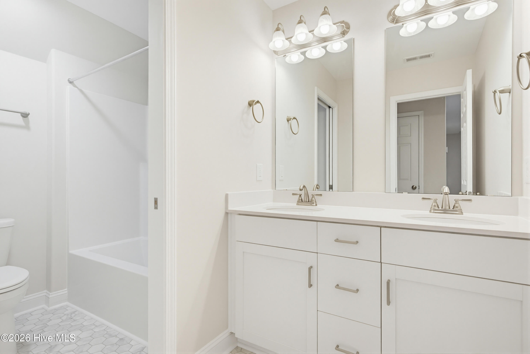
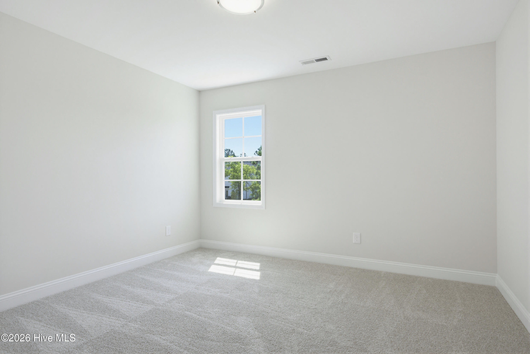
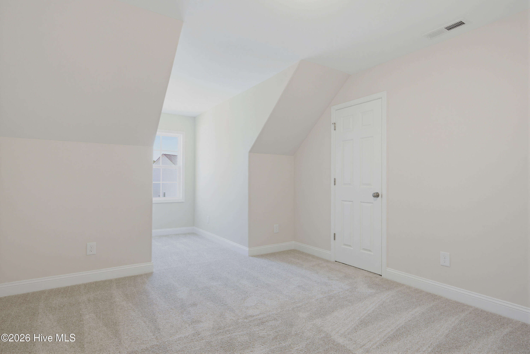
**COMPLETED NEW CONSTRUCTION** Offering $2,000 USE AS YOU CHOOSE, REFRIGERATOR, and a FENCE!! Located just 4 miles from the back gate of Camp Lejeune and minutes from Topsail's beaches, restaurants, and all things Sneads Ferry, this 1,690 sq ft townhome offers the easy coastal lifestyle you've been looking for. Inside, you'll find an open layout with a primary suite on the main level, an attached garage, and a kitchen featuring stainless steel appliances, including a refrigerator!!. Upstairs offers two spacious bedrooms, a full bath, and a flexible office or bonus room perfect for work or play. Step outside to a privacy-fenced backyard--great for morning coffee or unwinding after a long day. To make it even better, the seller is offering $2,000 Use As You Choose to help with closing costs or upgrades.

3
beds

3
baths

1,876 Sq.Ft. LIVING AREA

0.36 Acres lot

Features & Amenities

Interior

  • total bedrooms3
  • Total bathrooms3
  • full bathrooms2
  • half bathroom1
  • APPLIANCES Built-In Microwave, Built-In Electric Oven, Dishwasher
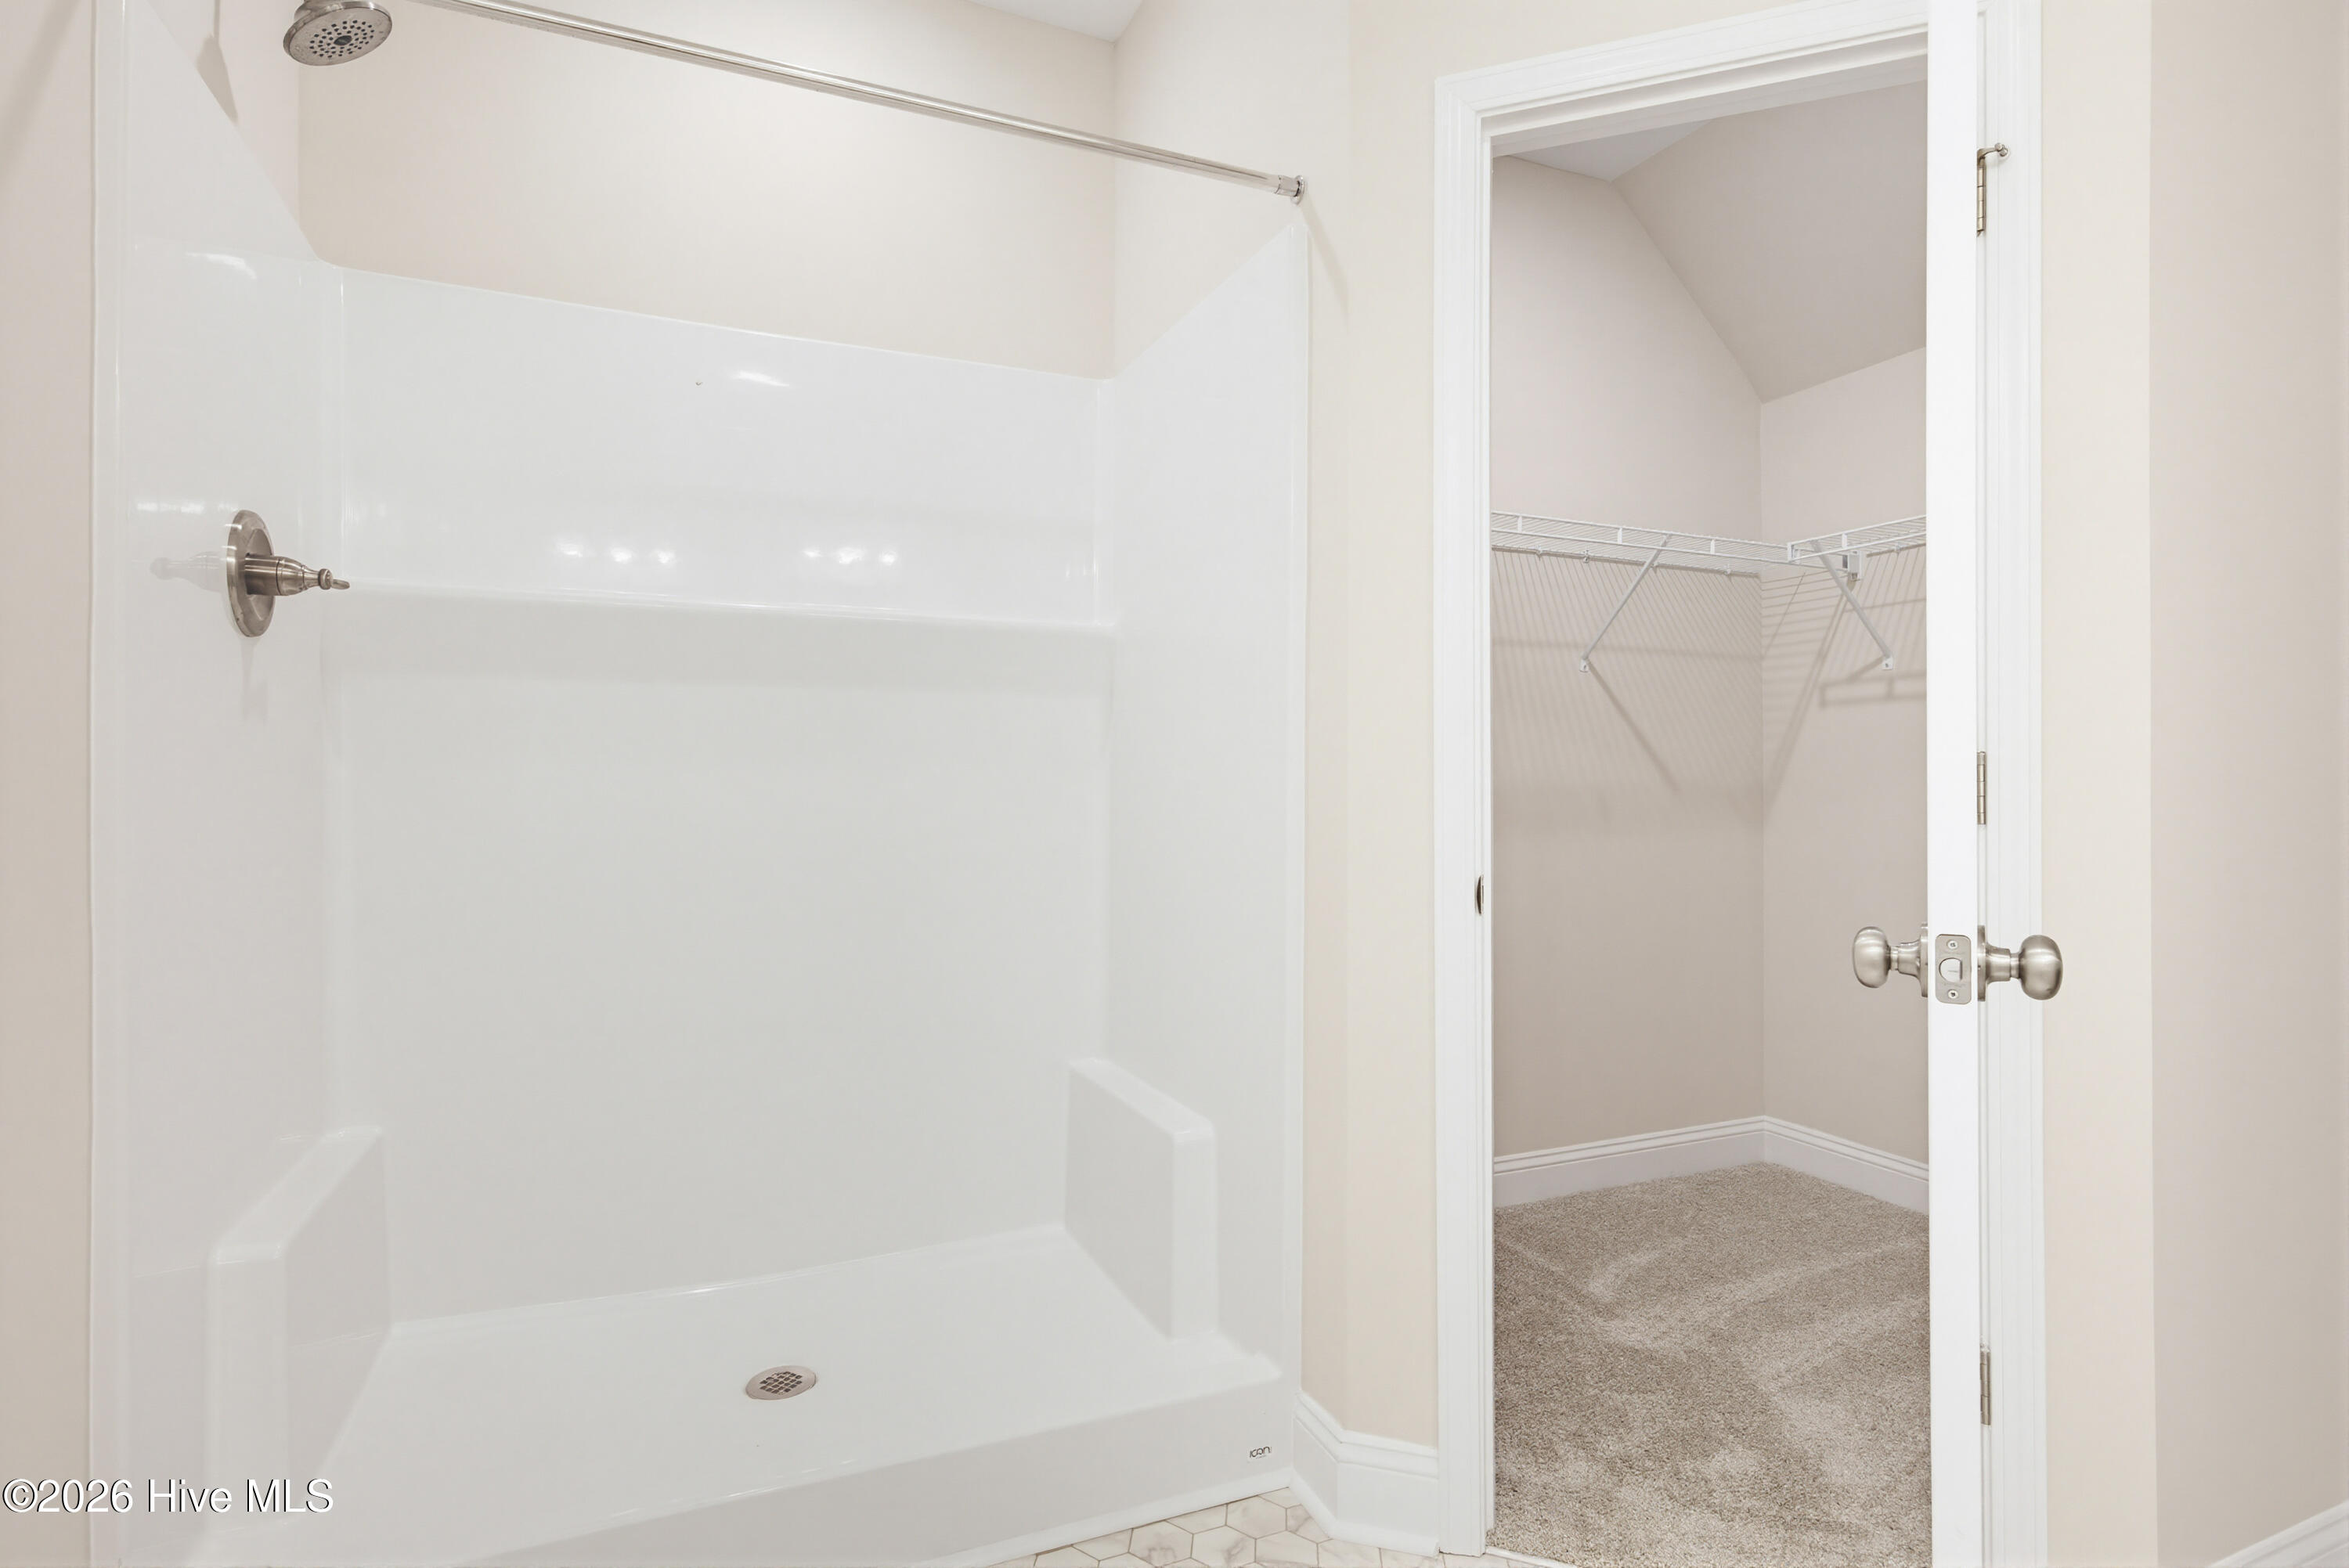
  • other interior Features Master Downstairs, Walk-in Closet(s), Ceiling Fan(s), Walk-in Shower, Walk-In Closet(s)

Area & Lot

  • Status Sold
  • Date Sold July 10, 2026
  • Living Area1,876 Sq.Ft.
  • Total Area1,876 Sq.Ft.
  • Lot Area0.36 Acres
  • MLS® ID100567263
  • TypeTownhouse
  • YEAR BUILT2026
  • View DescriptionSee Remarks
  • Elementary SchoolCoastal Elementary
  • Middle SchoolDixon
  • High SchoolDixon
  • School DistrictOnslow

Exterior

  • STORIES2
  • Garage Space1.0
  • utilitiesSewer Connected, Water Connected
  • roofArchitectural Shingle, Shingle
  • parkingPaved, Garage
  • HEAT TYPEHeat Pump, Electric
  • AIR CONDITIONINGCentral Air, Heat Pump
  • SubstructureSlab
  • HOA AmenitiesMaintenance Common Areas, Maintenance Roads, Management

Financial

  • Sales Price$299,900
  • HOA $350/yr
  • Zoning R-15
Kristen Lueck

Kristen Lueck

Work With Us

By combining the solutions-driven mindset of a startup and the sophistication of a luxury brand, we’re building the operating system for real estate.

Follow Us on Instagram