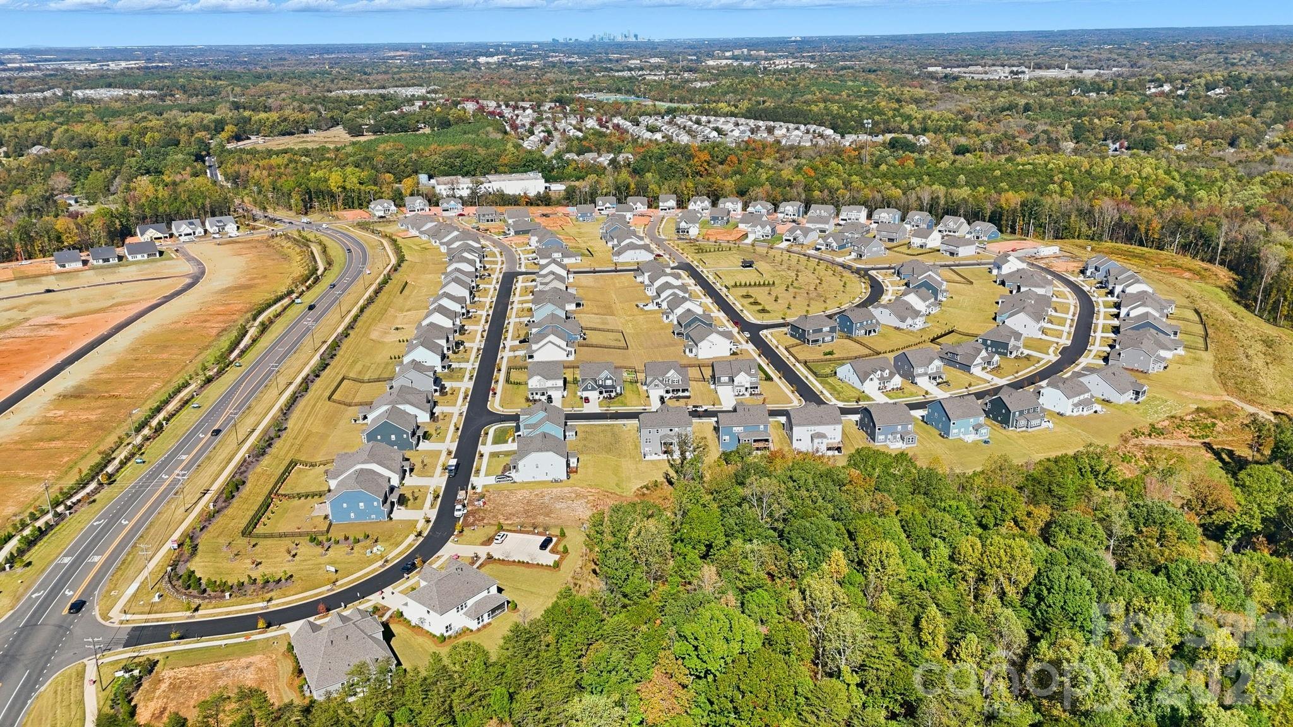
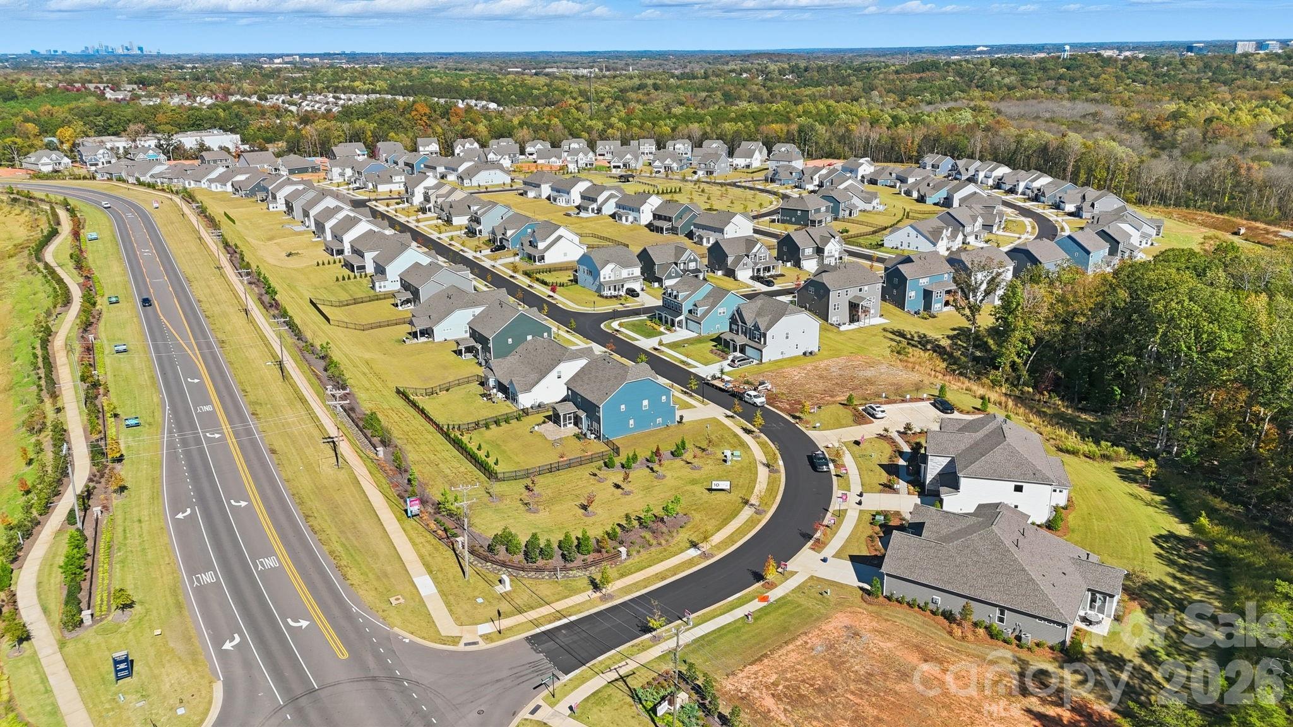
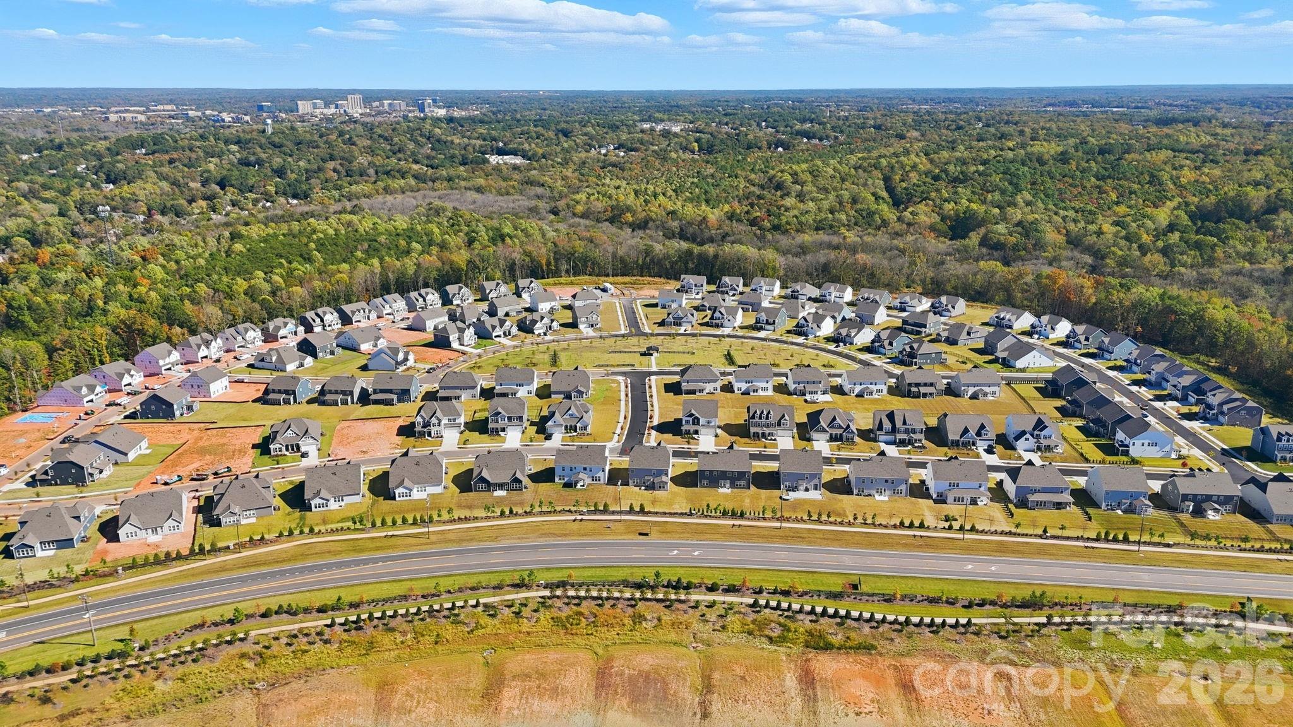
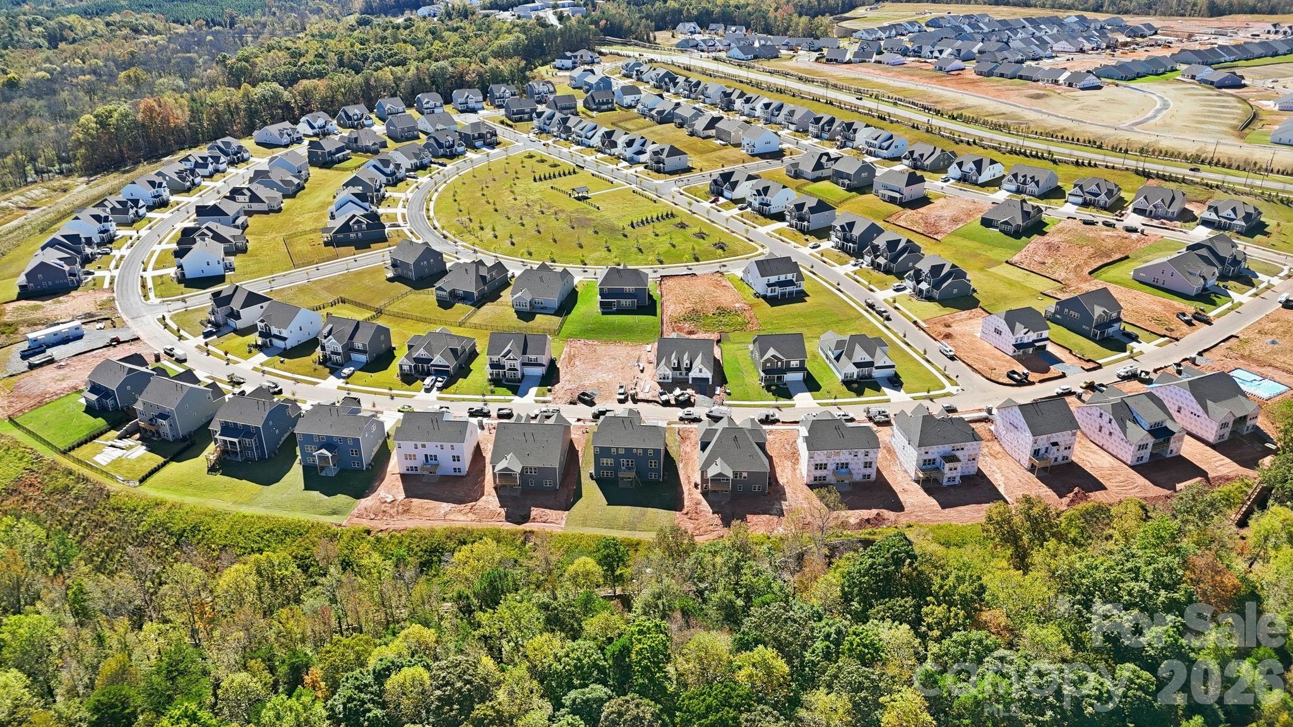
2114 Indigo Branch Road
SEE ALL PHOTOS
2114 Indigo Branch Road
Courtesy of Taylor Morrison of Carolinas Inc, Cathy Whiteside Listing Contact: [email protected] 
Sold

2114 Indigo Branch Road

2114 Indigo Branch Road, Indian Land, SC 29707

$799,000
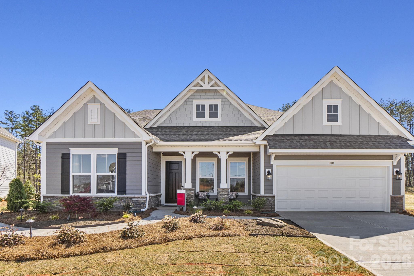
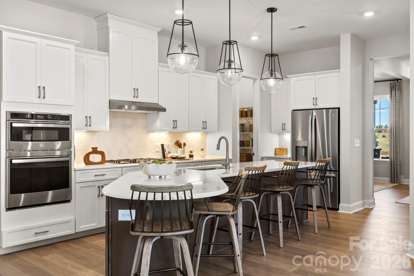
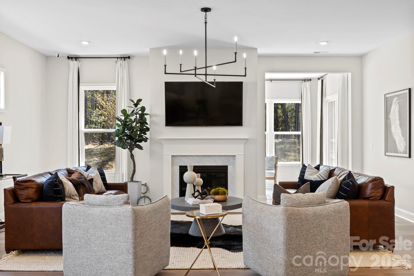
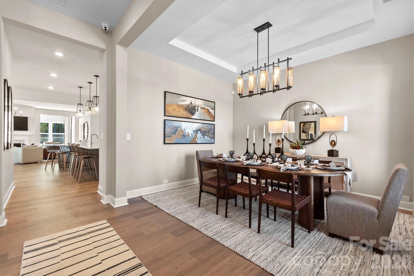
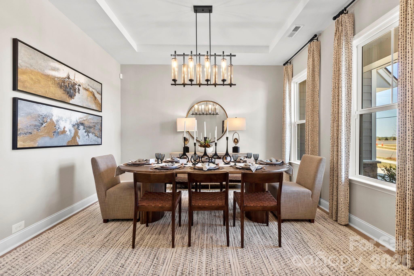
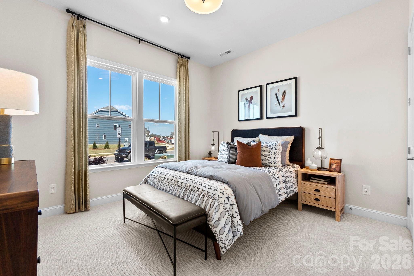
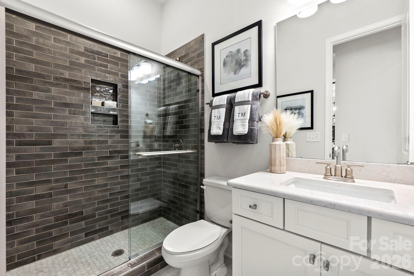
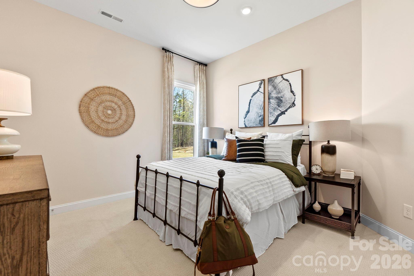
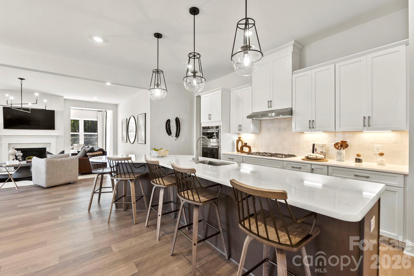
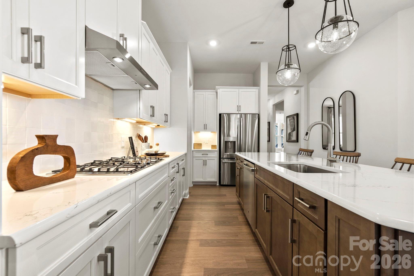
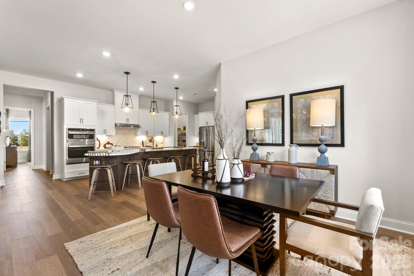
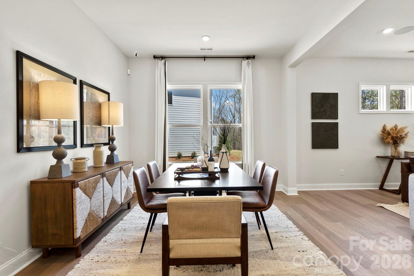
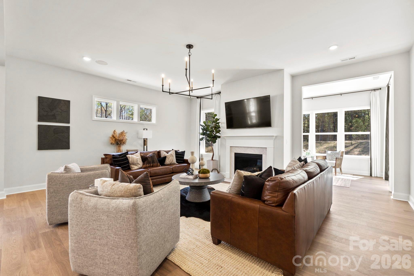
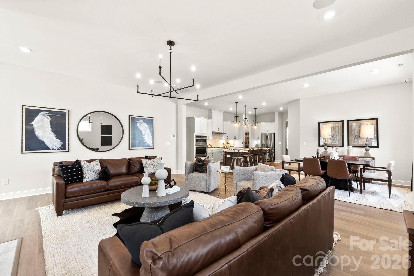
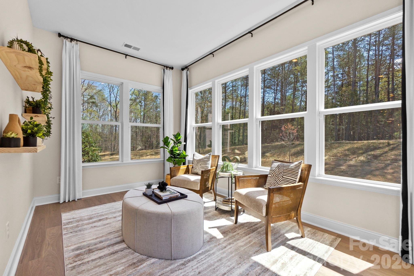
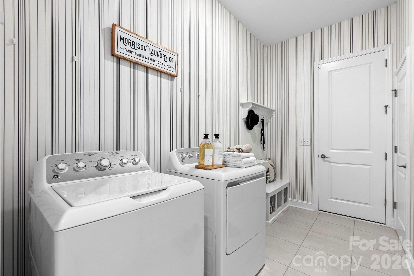
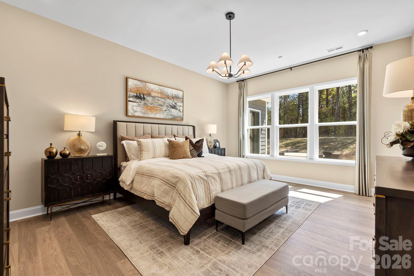
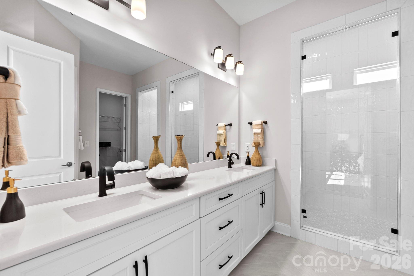
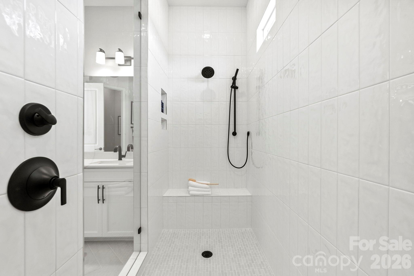
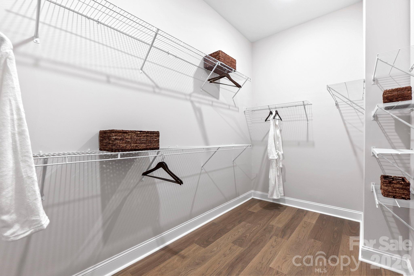
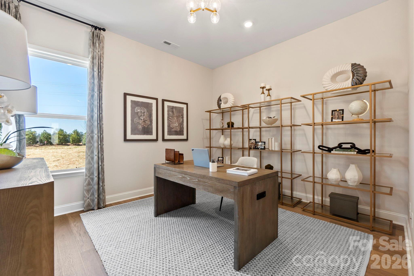
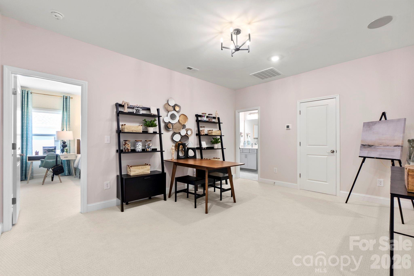
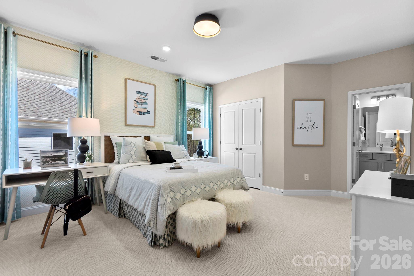
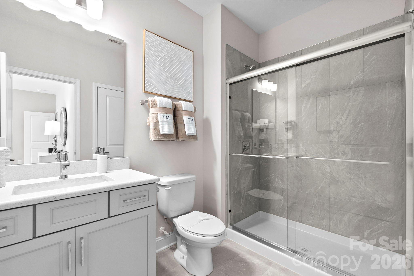
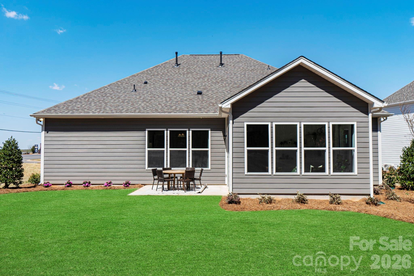
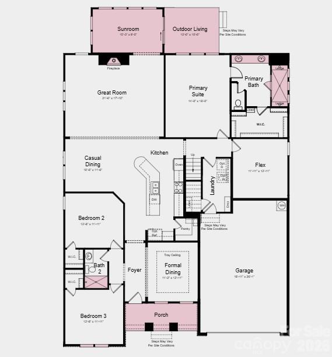
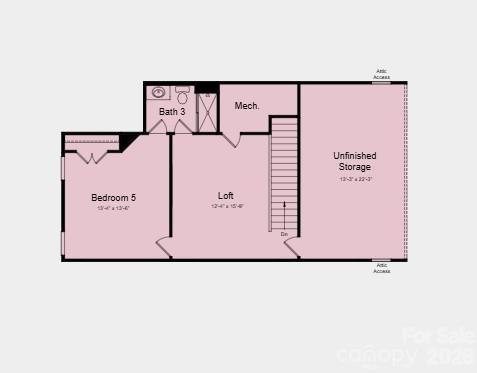
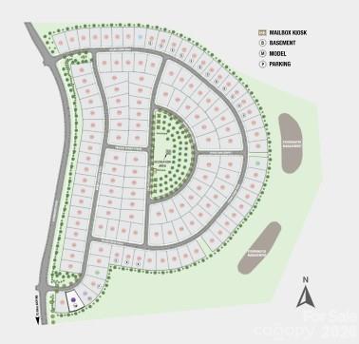
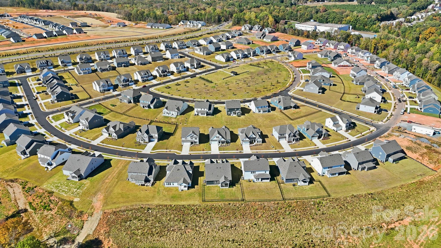
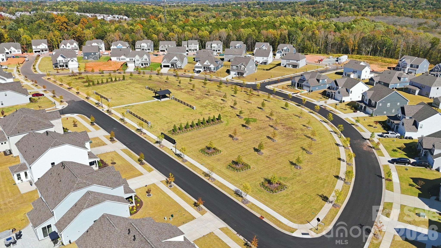
What's Special: Model Home | No Rear Neighbors | Sunroom Included | 1st Floor Primary Suite. Model Home - Available Now for April Closing! Built by America's Most Trusted Home Builder. Welcome to the Whitmore II at 2114 Indigo Branch Road in Estates at Sugar Creek! The Whitmore II model home is a spacious ranch plan centered around an inviting open-concept layout that brings the great room, casual dining area, and a beautifully designed kitchen together with its unique boomerang-shaped island. A formal dining room sits just off the foyer for gatherings that call for a more intimate setting, while a bright sunroom opens to additional outdoor living. The thoughtful layout continues with a flex room tucked down the hall past the primary suite and walk-in closets in both secondary bedrooms, along with a long two-car garage that offers added storage. The primary suite feels calm and restorative with a large walk-in closet, dual sinks, and a generous spa shower. The second floor adds even more versatility with a loft, an attic suite, and unfinished storage that adapts easily to changing needs. Enjoy easy access to I-77, I-485, and Highway 521, plus the highly sought-after Ballantyne Bowl with new restaurants and lively community events. Your new home is also surrounded by natural beauty, with nearby Carolina woods, scenic parks, beautiful golf courses, and more. Additional Highlights Include: tray ceiling at dining room, walk in shower at secondary bath, sunroom with additional outdoor living space, gas fireplace, spa shower at primary bath, loft with attic bedroom suite and unfinished storage space, gourmet kitchen, laundry sink, model home designer finishes, washer, dryer, and refrigerator. MLS#4347113

4
beds

3
baths

3,085 Sq.Ft. LIVING AREA

0.29 Acres lot

Features & Amenities

Interior

  • total bedrooms4
  • Total bathrooms3
  • full bathrooms3
  • Laundry room Electric Dryer Hookup, Laundry Room, Main Level, Sink, Washer Hookup
  • Flooring Carpet, Laminate, Tile
  • Fireplace Great Room
  • APPLIANCES Dishwasher, Disposal, Dryer, Gas Cooktop, Microwave, Plumbed For Ice Maker, Refrigerator, Wall Oven, Washer, Washer/Dryer
  • other interior Features Attic Walk In, Drop Zone, Kitchen Island, Open Floorplan, Pantry, Split Bedroom, Storage, Walk-In Closet(s), Walk-In Pantry

Area & Lot

  • Status Sold
  • Living Area3,085 Sq.Ft.
  • Lot Area0.29 Acres
  • MLS® ID4347113
  • TypeResidential
  • YEAR BUILT2025
  • NeighborhoodIndian Land, SC
  • Architecture StylesOther
  • Water FrontageNone
  • Elementary SchoolHarrisburg
  • Middle SchoolIndian Land
  • High SchoolIndian Land

Exterior

  • STORIES2
  • Garage Space2.0
  • water SourceCounty Water
  • roofArchitectural Shingle
  • lot featuresOther - See Remarks
  • parkingDriveway, Attached Garage, Garage Door Opener, Garage Faces Front
  • HEAT TYPEElectric, Heat Pump, Zoned
  • AIR CONDITIONINGCentral Air, Electric, Zoned
  • sewerCounty Sewer
  • SubstructureSlab
  • security FeaturesCarbon Monoxide Detector(s), Smoke Detector(s)

Financial

  • Sales Price$799,000
  • HOA $1,200/yr
  • Zoning RES
Meghan Reynolds

Meghan Reynolds

View Virtual Tour

Indian Land, SC

Indian Land located in Lancaster County is experiencing tremendous residential and commercial growth.

Explore

Work With Us

By combining the solutions-driven mindset of a startup and the sophistication of a luxury brand, we’re building the operating system for real estate.

Follow Us on Instagram