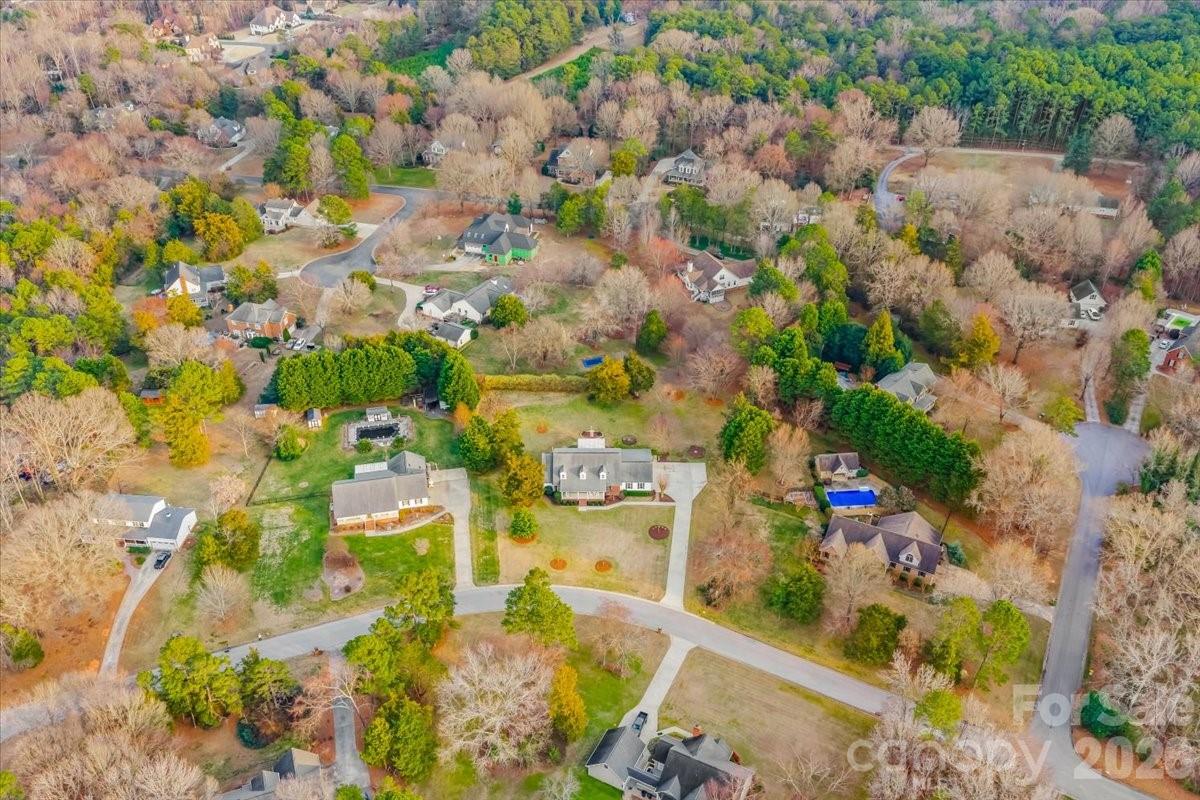
16601 Jefferson Place
SEE ALL PHOTOS
16601 Jefferson Place
Courtesy of Keller Williams Ballantyne Area, Bethaina Joudi Listing Contact: [email protected] 
Sold

16601 Jefferson Place

16601 Jefferson Place, Fort Mill, SC 29708

$710,000
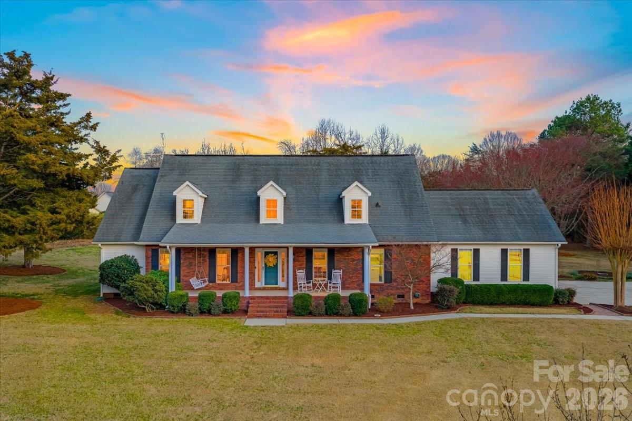
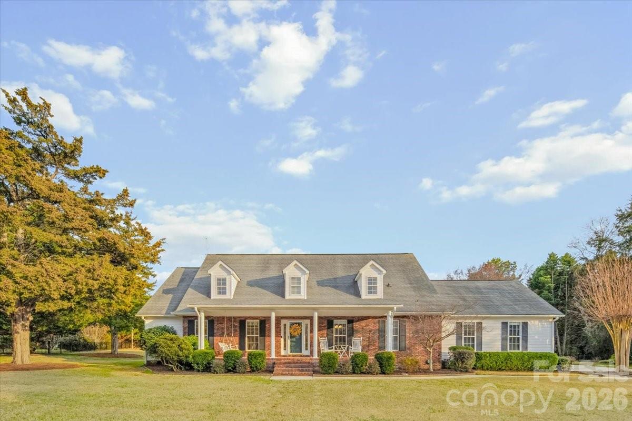
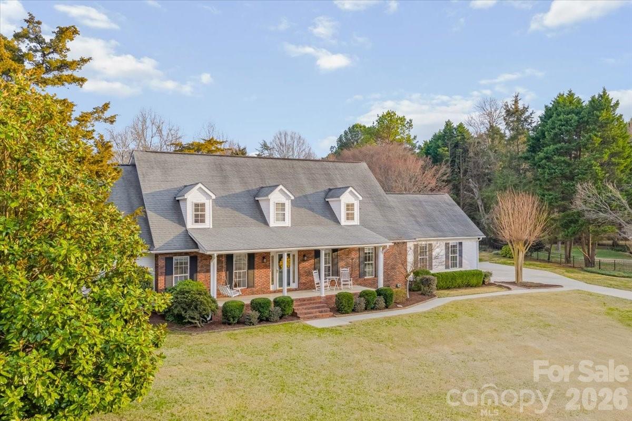
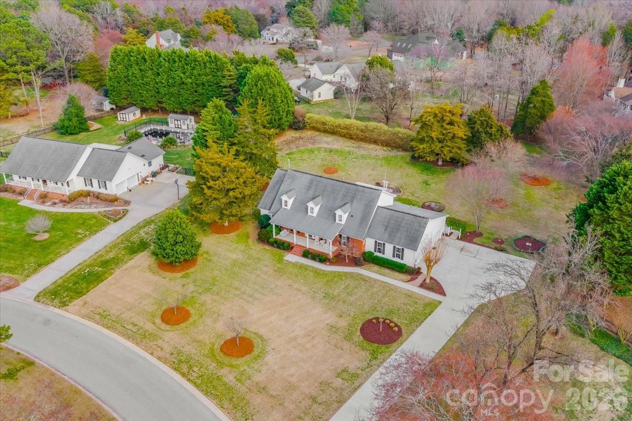
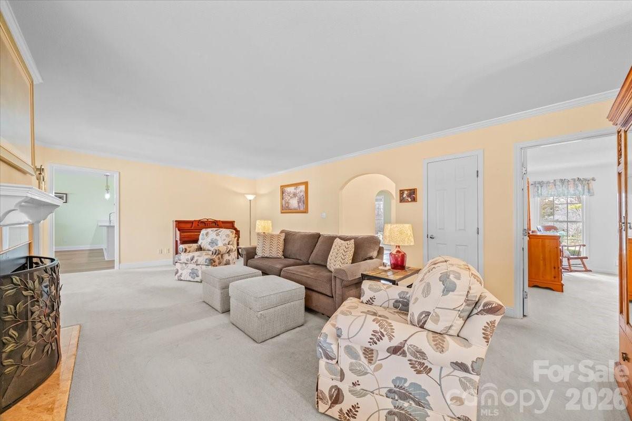
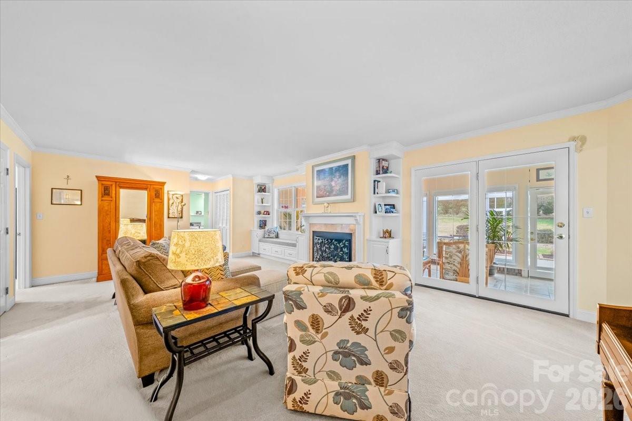
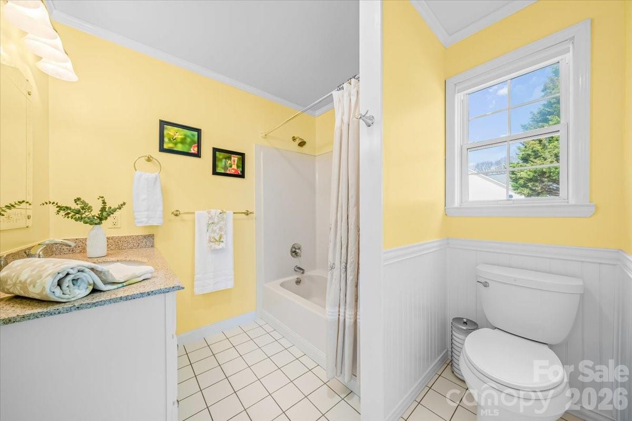
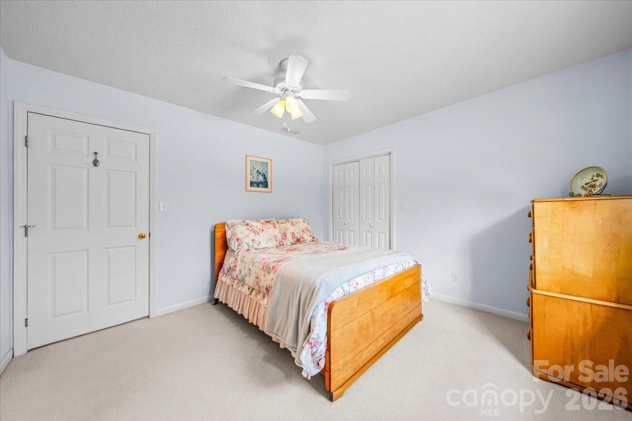
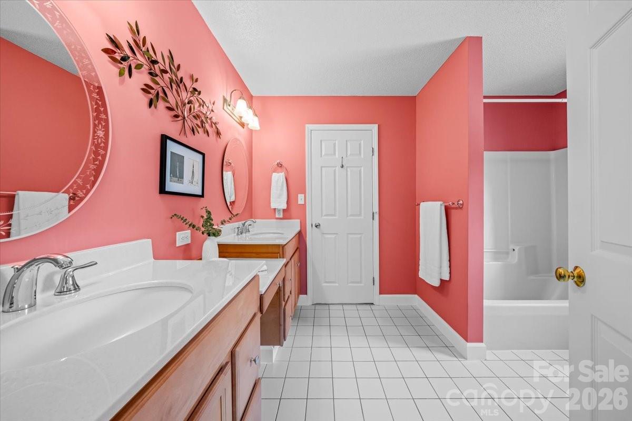
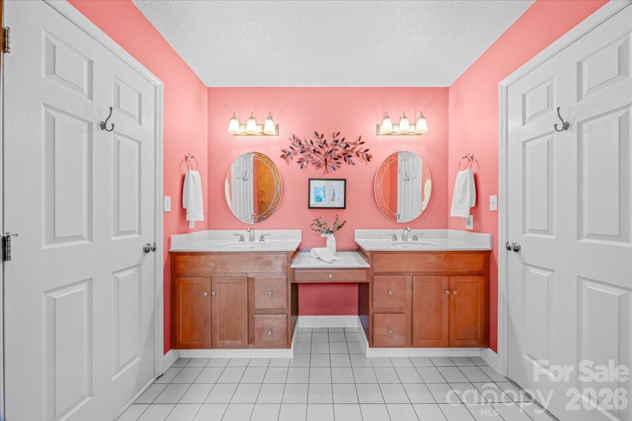
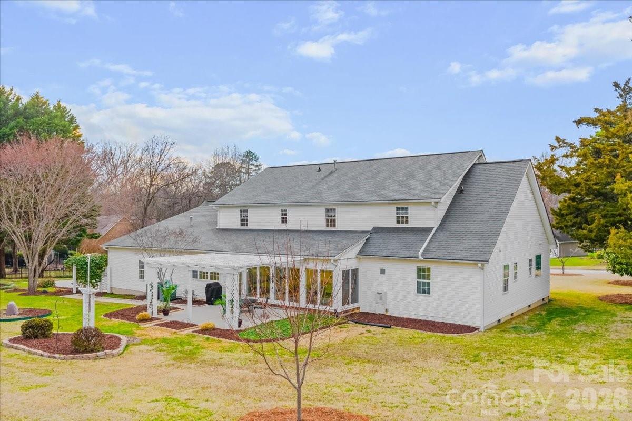
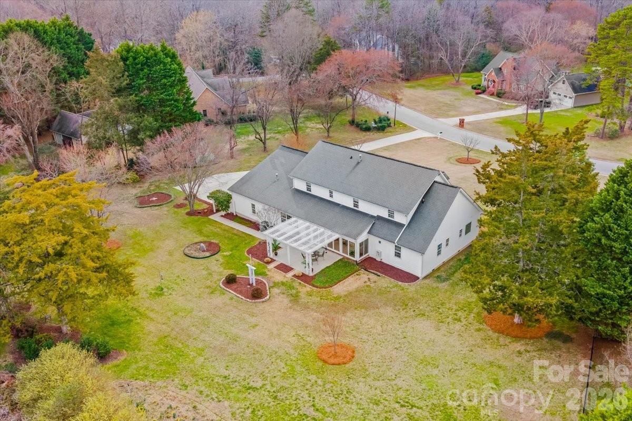
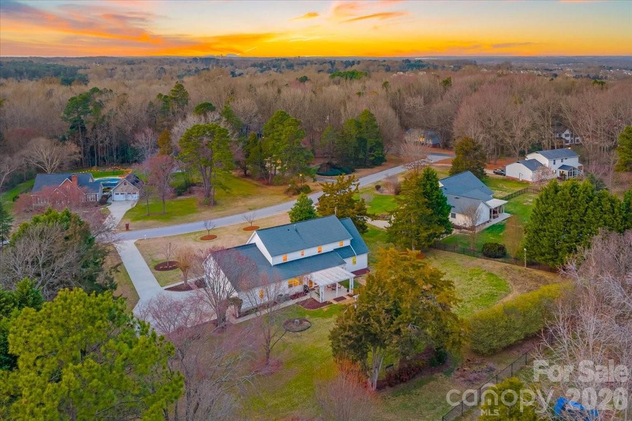
** Multiple Offers. All offers due by 5pm Friday 3/20** Welcome to your Fort Mill oasis! This charming 5-bedroom, 3.5-bathroom home sits on 1.05 acres in the desirable Hamilton Place neighborhood with no mandatory HOA, offering privacy, space, and flexibility rarely found in Fort Mill, South Carolina.

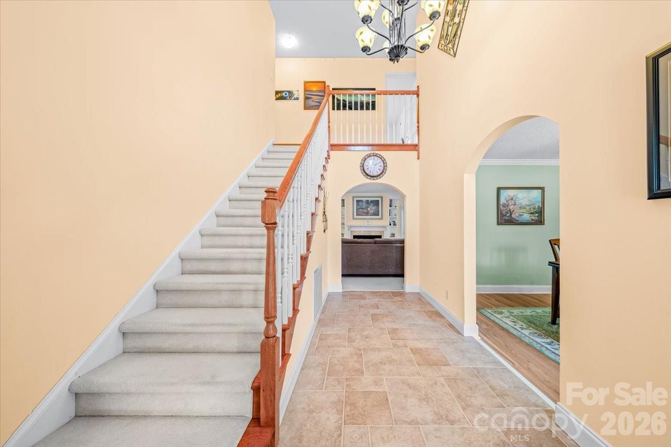
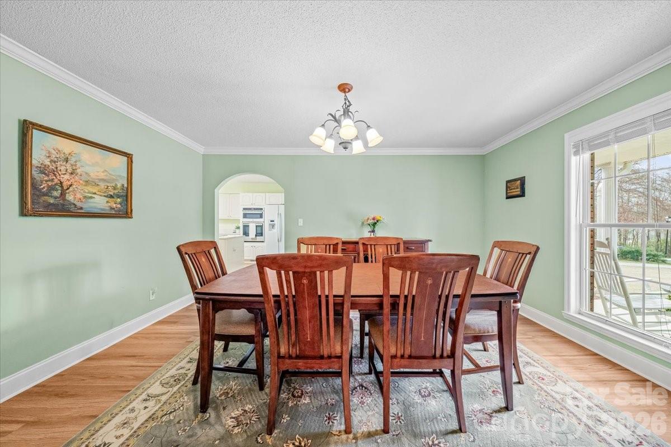
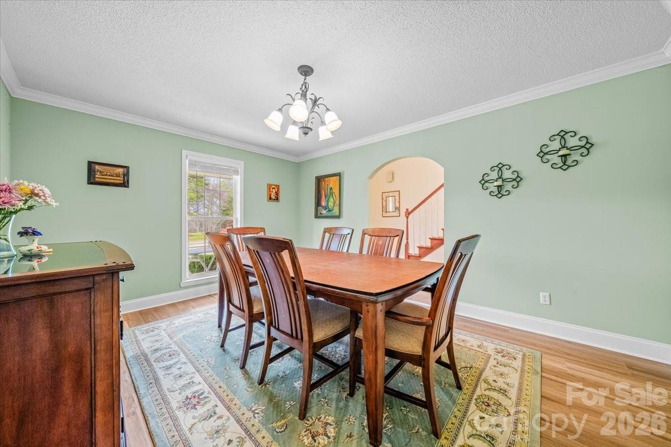
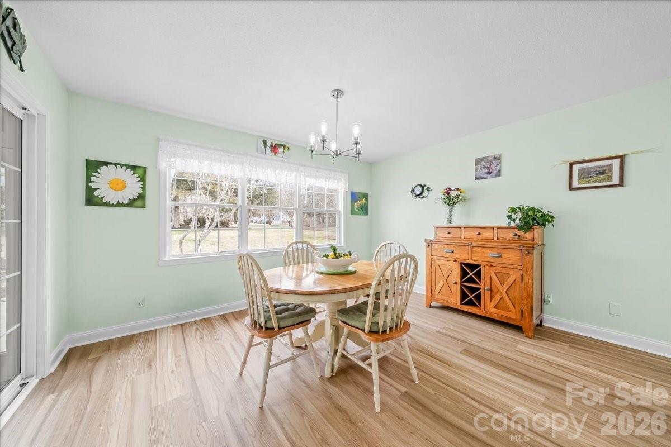
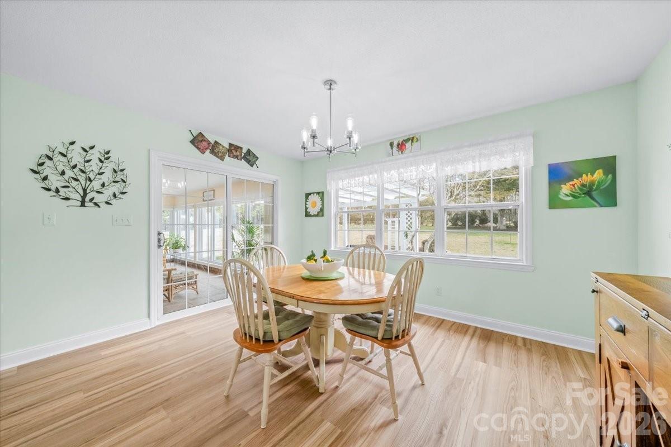
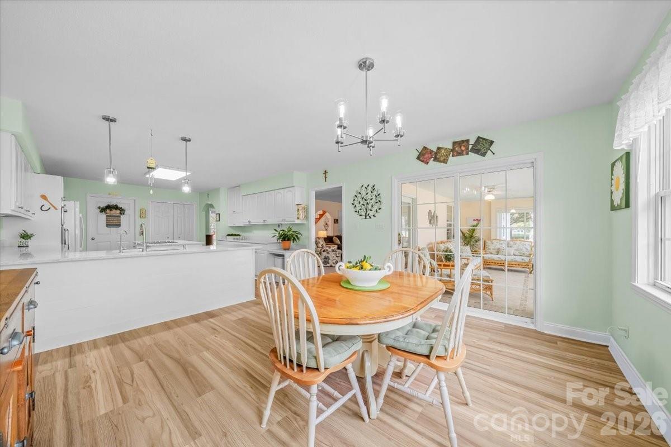
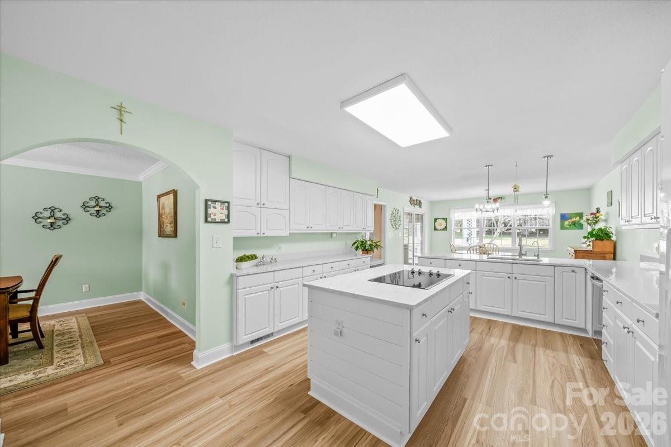
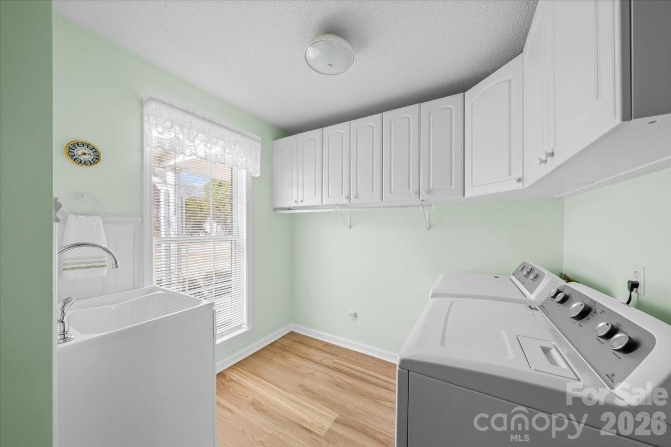
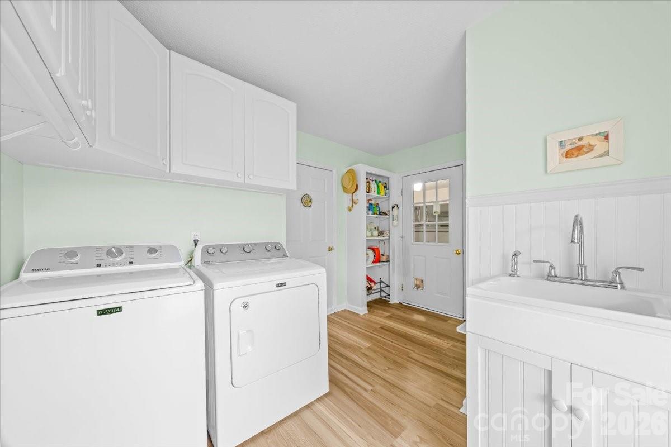
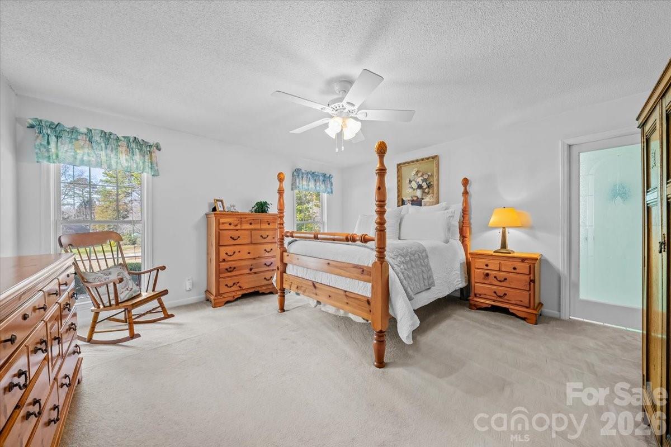
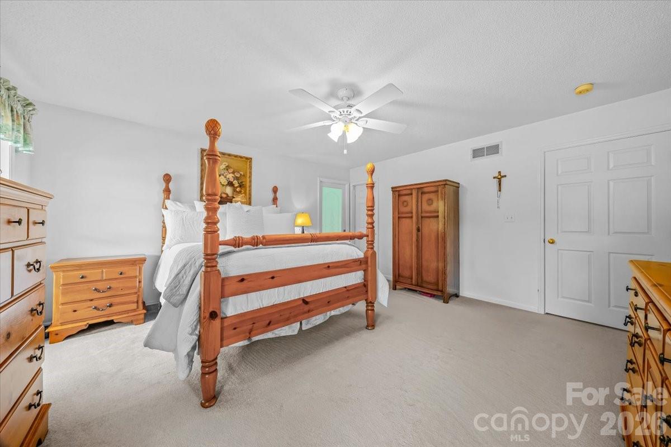
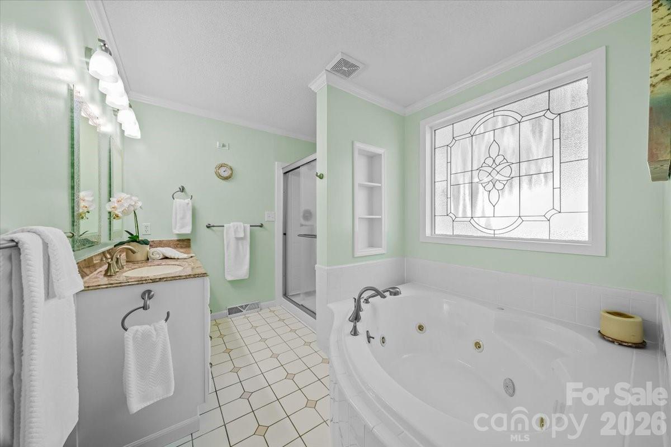
A standout feature of the home is the two main-level ensuite bedrooms, ideal for multi-generational living, guests, or a flexible layout to suit your needs. The main living areas feature luxury vinyl plank flooring throughout the dining room, breakfast area, kitchen, and laundry room.

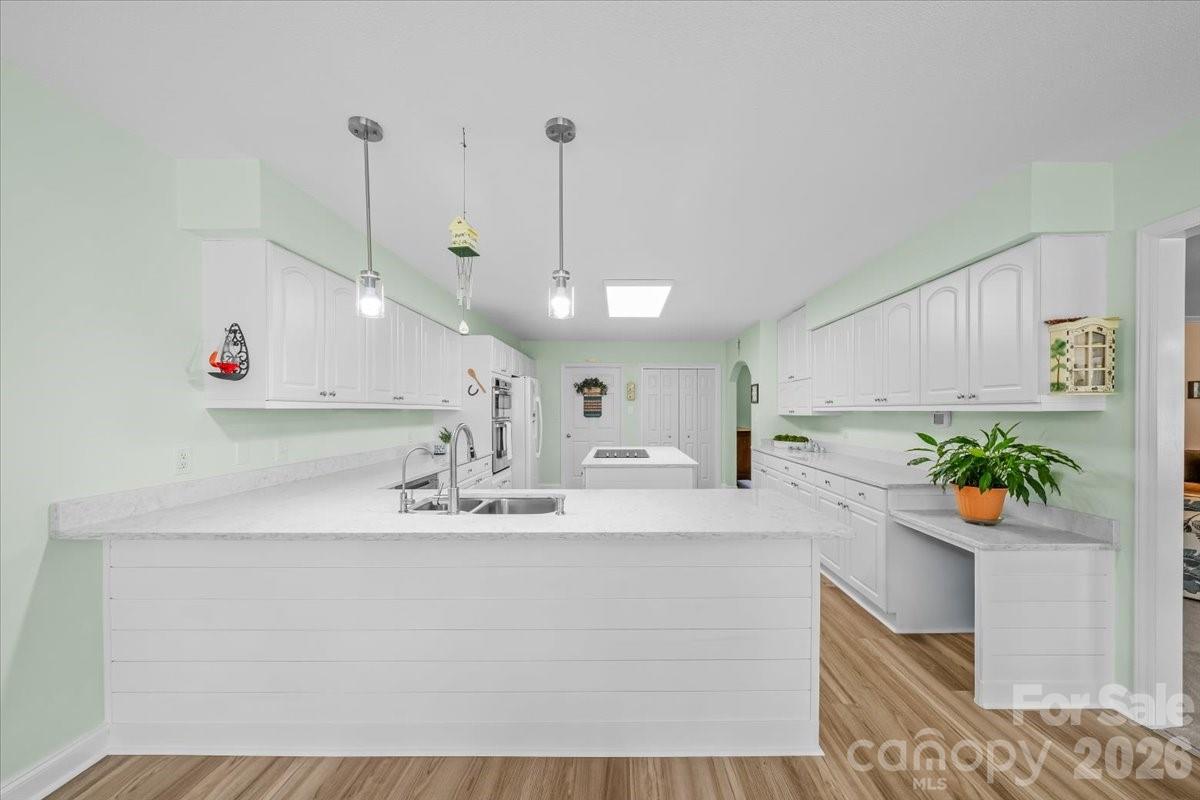
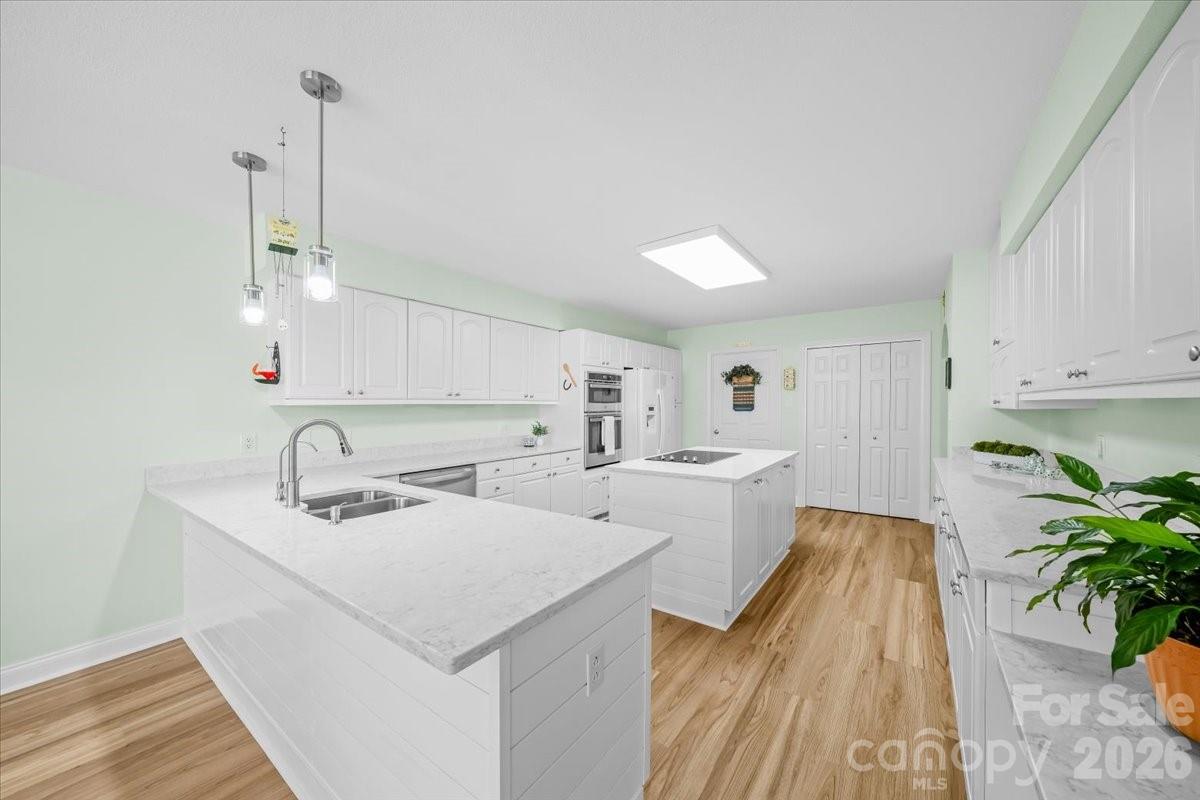
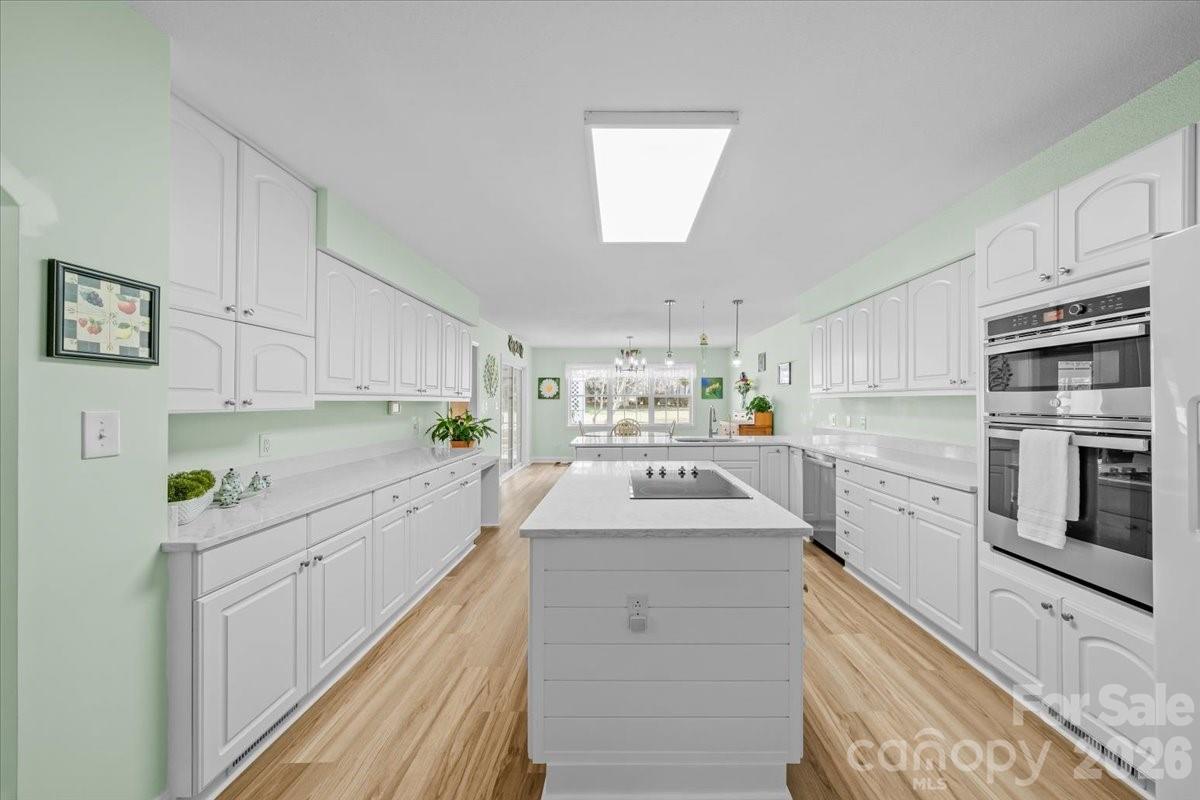
The newly remodeled kitchen is designed for both everyday living and entertaining, featuring quartz countertops, a stainless 60/40 sink, and built-in appliances including a wall oven, microwave, cooktop, and dishwasher, all filled with natural light.

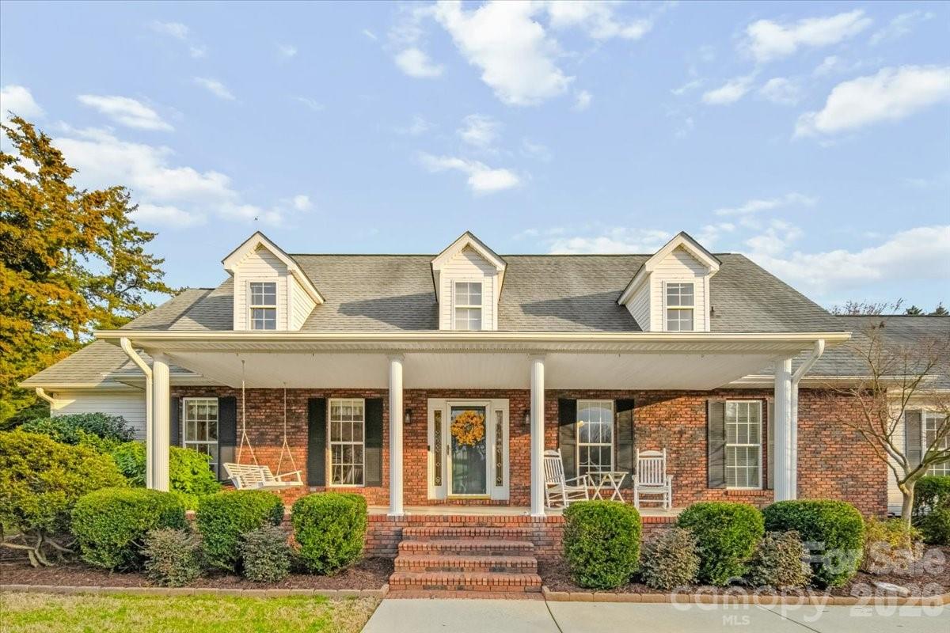
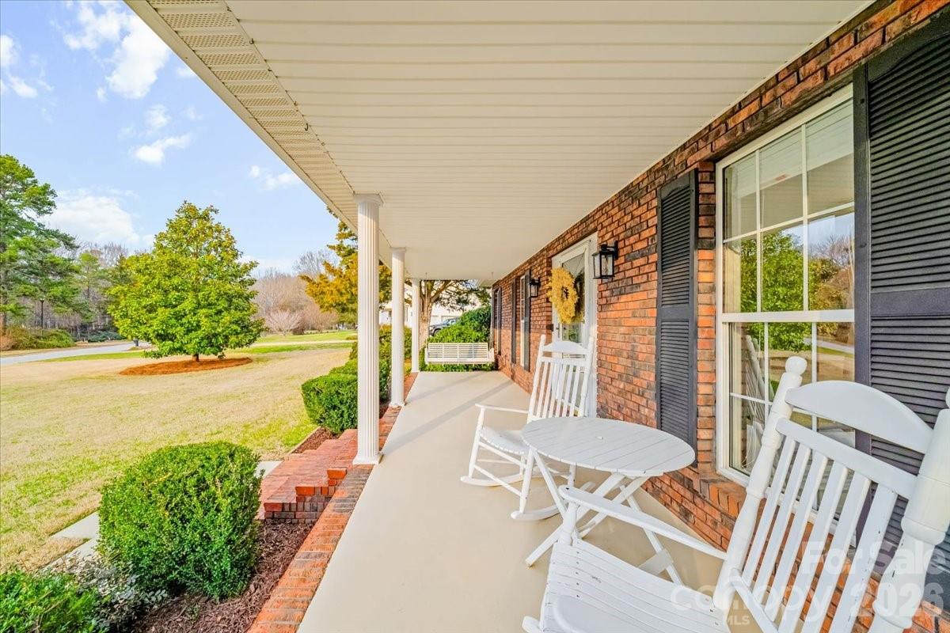
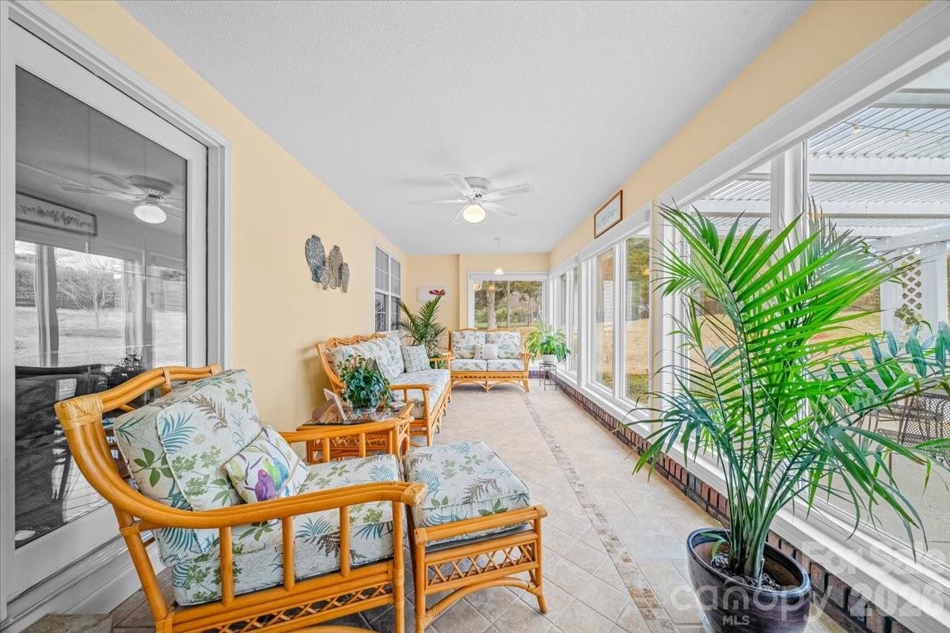
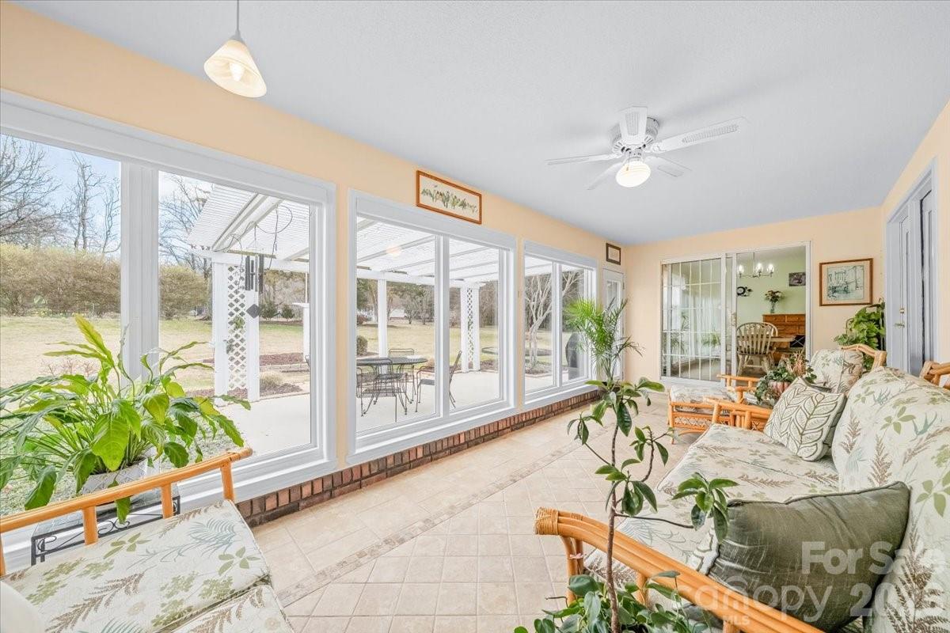
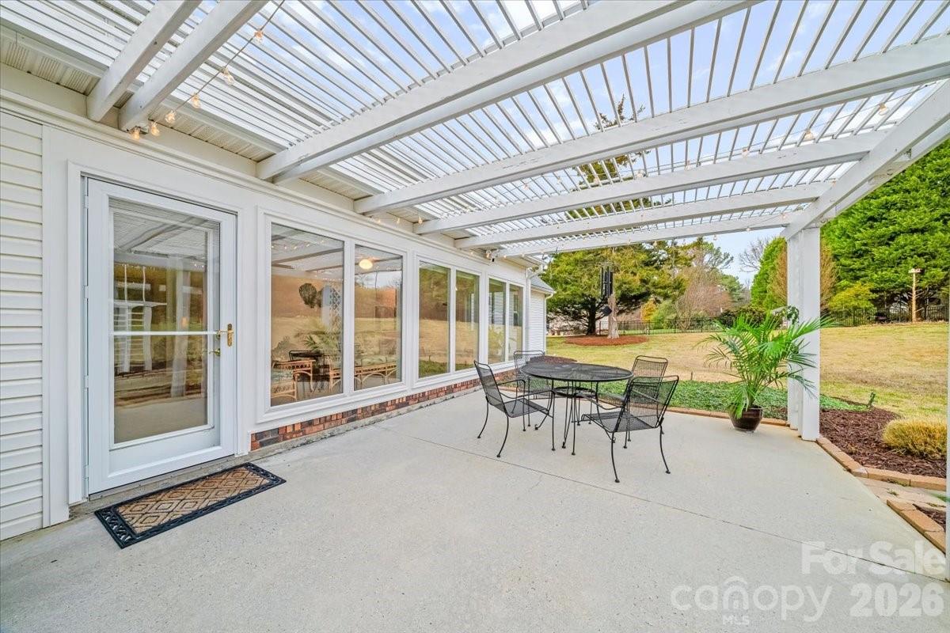
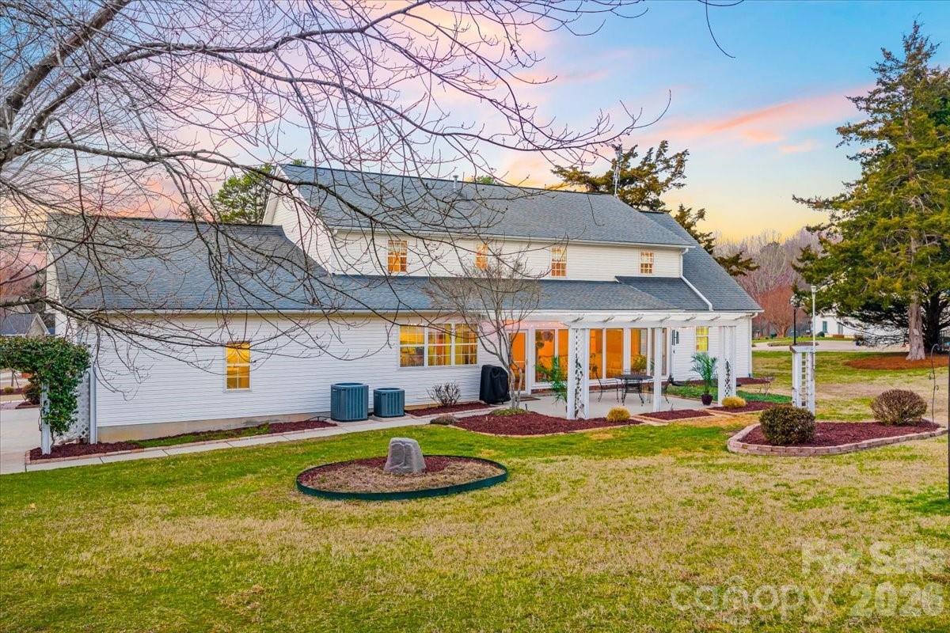
Enjoy classic Southern living on the expansive front porch, or relax and unwind in the tiled sunroom with motorized shades, a bright and airy retreat offering peaceful backyard views and year-round enjoyment. The spacious backyard provides endless possibilities for gatherings, gardening, play, or simply enjoying the outdoors.

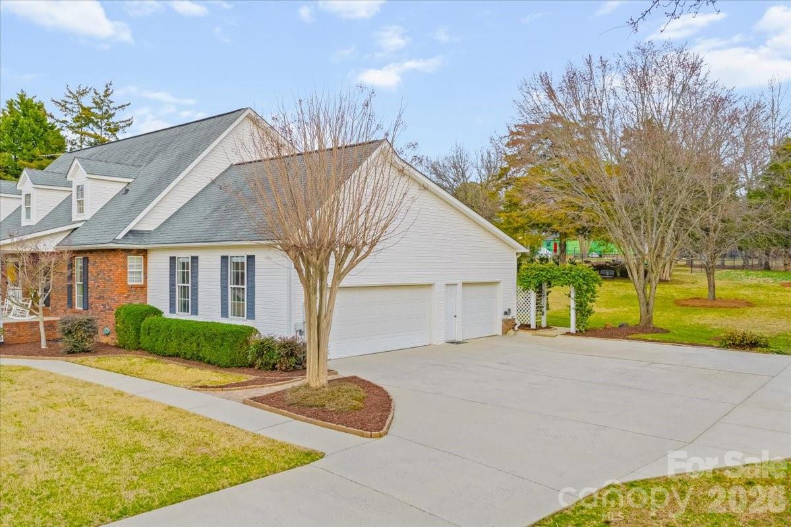
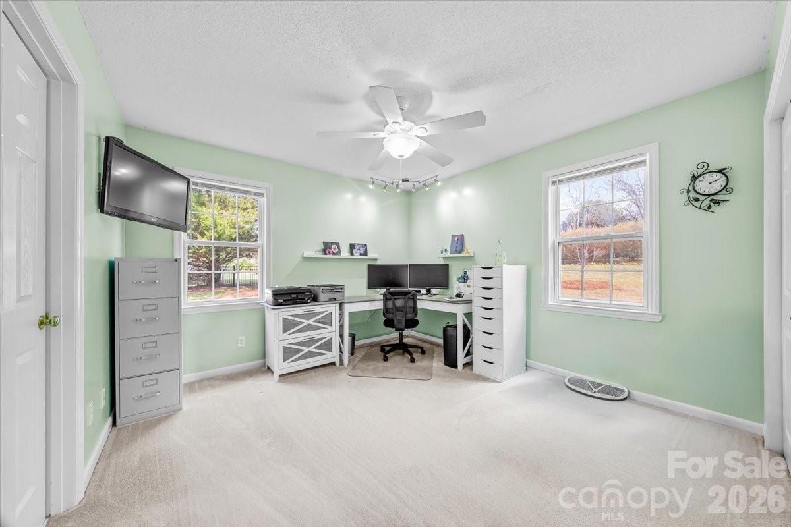
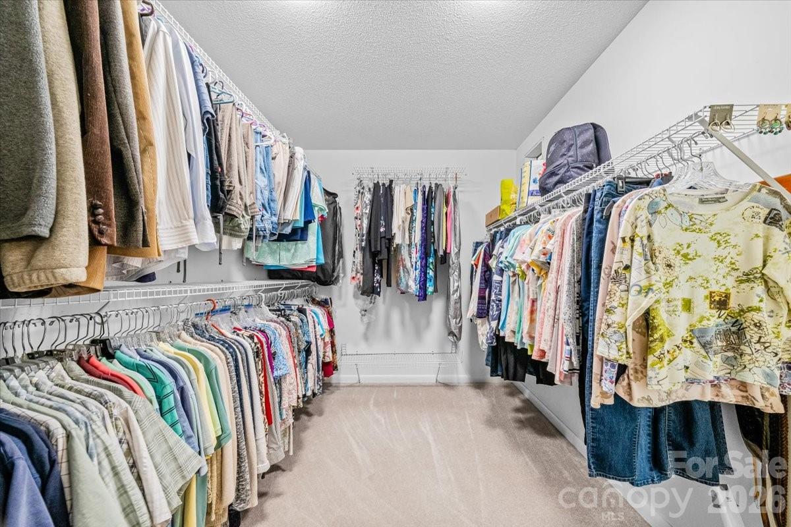
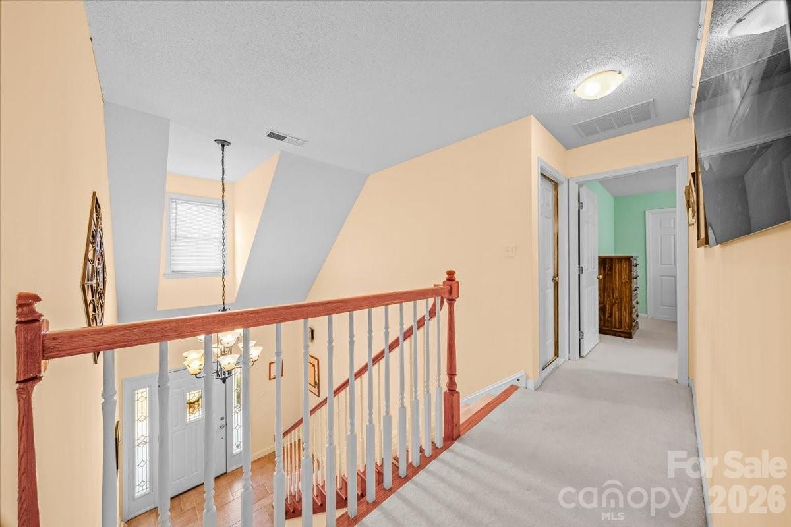
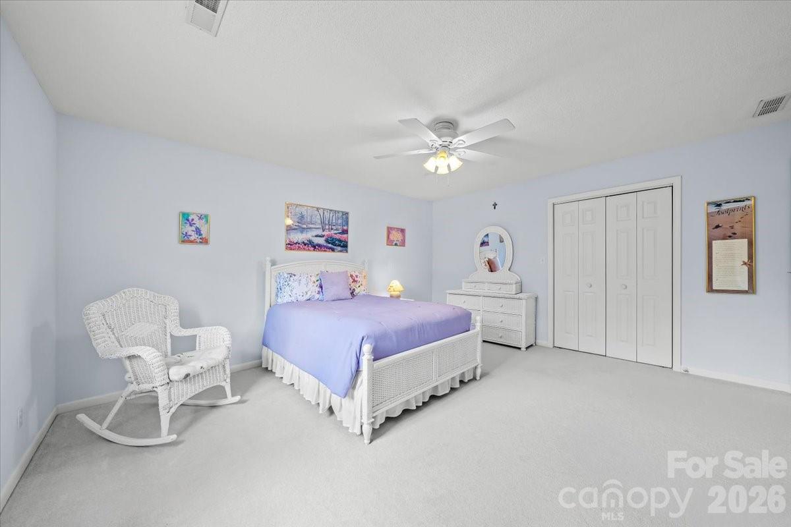
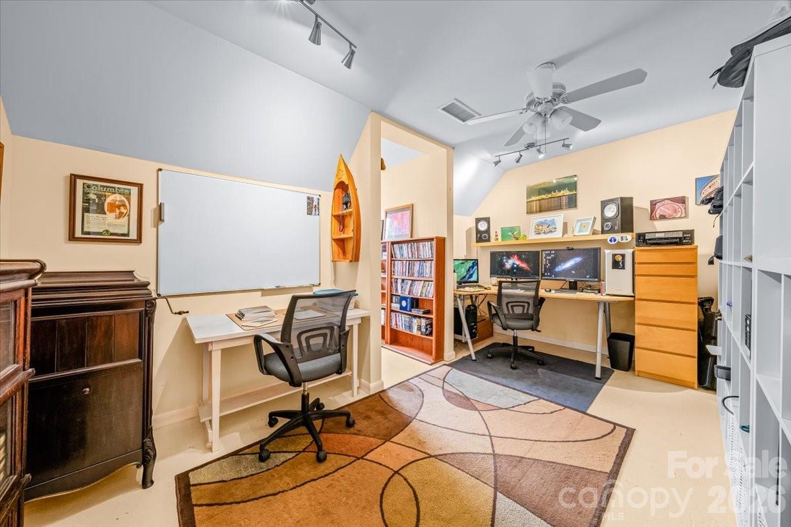
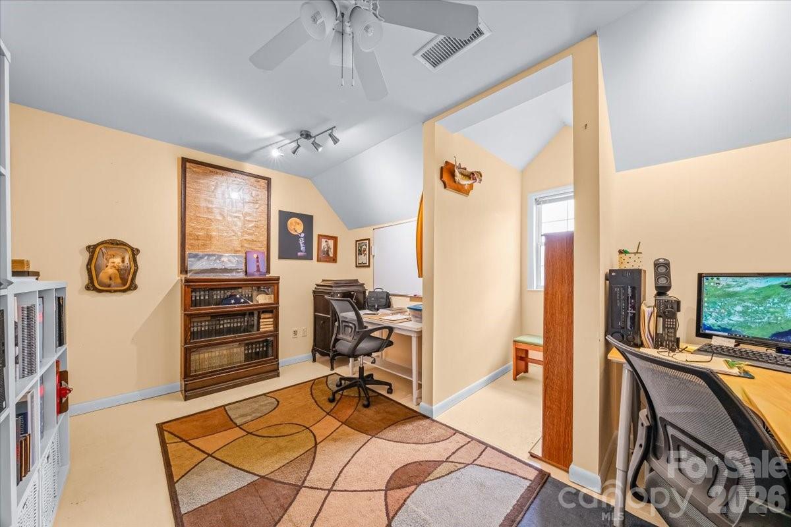
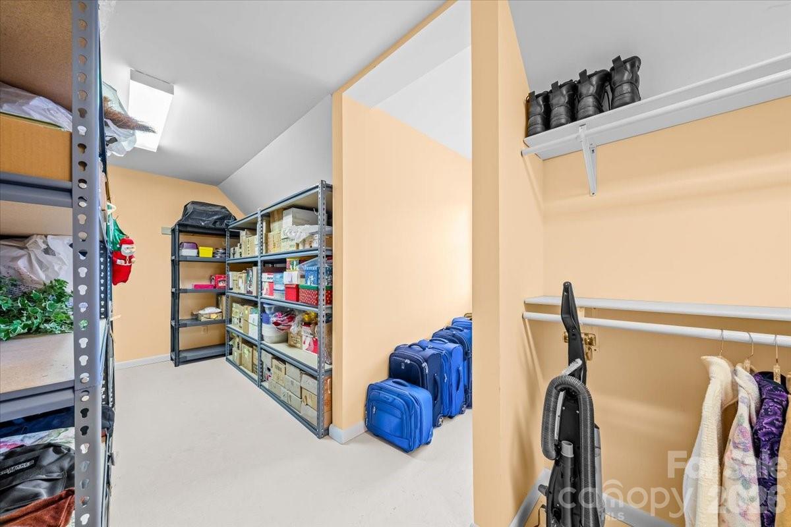
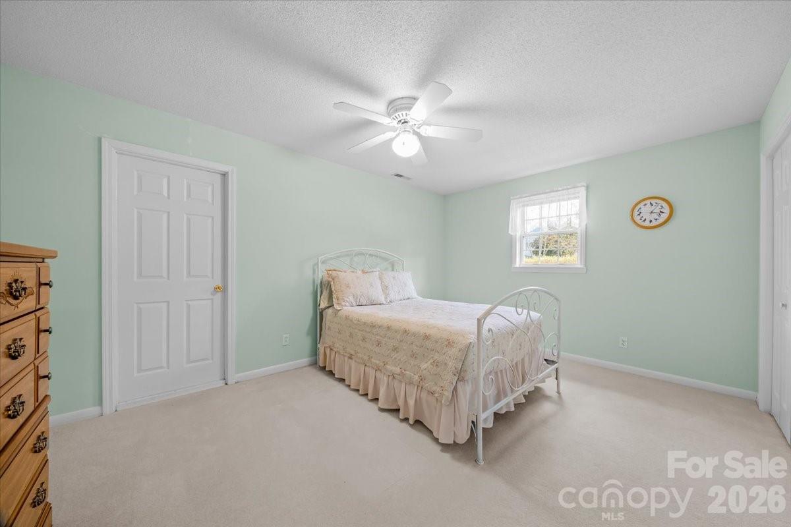
Upstairs, additional bedrooms provide space for family, guests, or a home office, with generous storage throughout. The property also includes a three-car garage with utility shelves, cabinets, and a workbench, perfect for projects, hobbies, or extra storage.

With over an acre of land, no mandatory HOA, and a versatile layout, this Fort Mill home delivers space, comfort, and rarely found charm in one of the area's most sought-after neighborhoods.

5
beds

4
baths

3,575 Sq.Ft. LIVING AREA

1.05 Acres lot

Features & Amenities

Interior

  • total bedrooms5
  • Total bathrooms4
  • full bathrooms3
  • half bathroom1
  • Laundry room Inside, Laundry Room, Main Level, Sink
  • Flooring Carpet, Tile, Vinyl
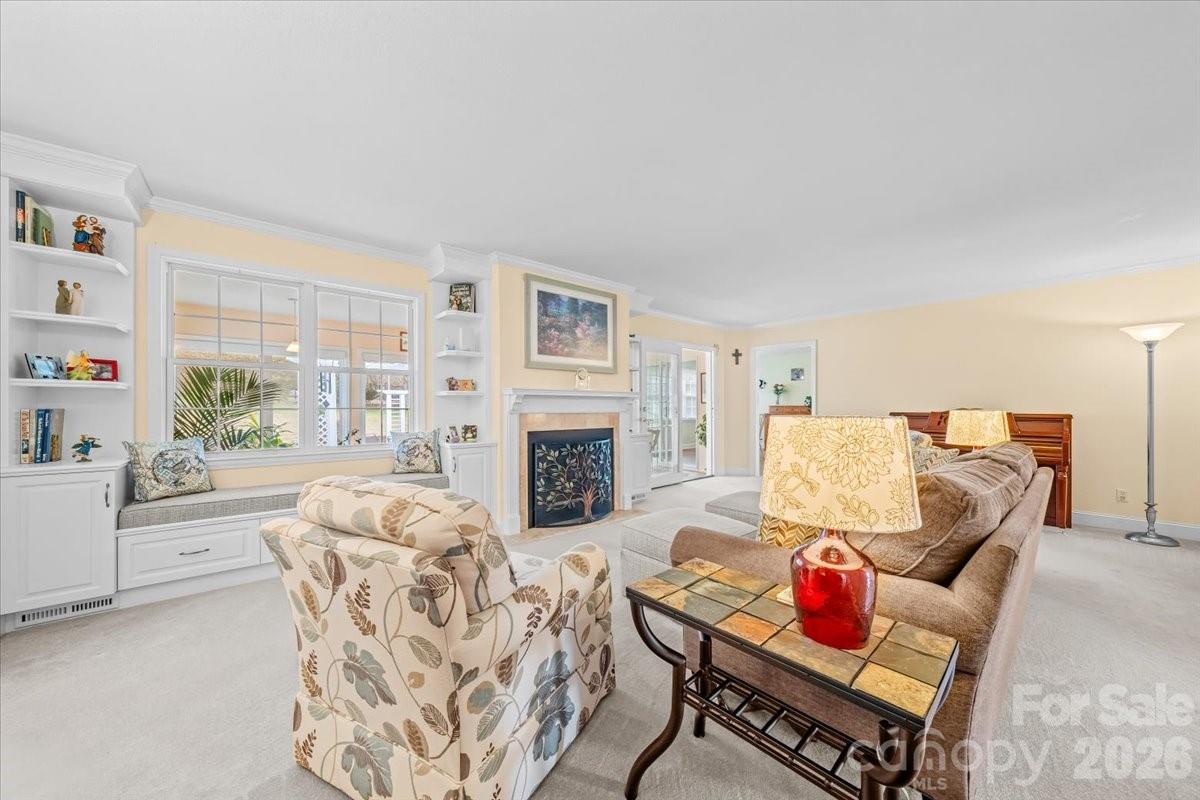
  • Fireplace Gas Log, Living Room
  • APPLIANCES Dishwasher, Electric Cooktop, Microwave, Wall Oven
  • other interior Features Attic Walk In, Kitchen Island, Open Floorplan, Storage, Walk-In Closet(s), Walk-In Pantry

Area & Lot

  • Status Sold
  • Date Sold April 22, 2026
  • Living Area3,575 Sq.Ft.
  • Lot Area1.05 Acres
  • MLS® ID4351321
  • TypeResidential
  • YEAR BUILT1994
  • Architecture StylesTraditional
  • Elementary SchoolPleasant Knoll
  • Middle SchoolPleasant Knoll
  • High SchoolFort Mill

Exterior

  • STORIES2
  • Garage Space3.0
  • water SourceWell
  • lot featuresLevel, Private, Wooded
  • parkingDriveway, Attached Garage, Garage Faces Side
  • HEAT TYPEForced Air, Natural Gas
  • AIR CONDITIONINGCeiling Fan(s), Central Air
  • sewerSeptic Installed
  • SubstructureCrawl Space

Financial

  • Sales Price$710,000
  • HOA $120/yr
  • Zoning RUD
Ben Lastra

Ben Lastra

Work With Us

By combining the solutions-driven mindset of a startup and the sophistication of a luxury brand, we’re building the operating system for real estate.

Follow Us on Instagram