16202 Monnet Place Court
SEE ALL PHOTOS
16202 Monnet Place Court
Courtesy of Coterie Exchange LLC, Reese Corbett Listing Contact: [email protected] 
Sold

16202 Monnet Place Court

16202 Monnet Place Court, Charlotte, NC 28278

$870,000
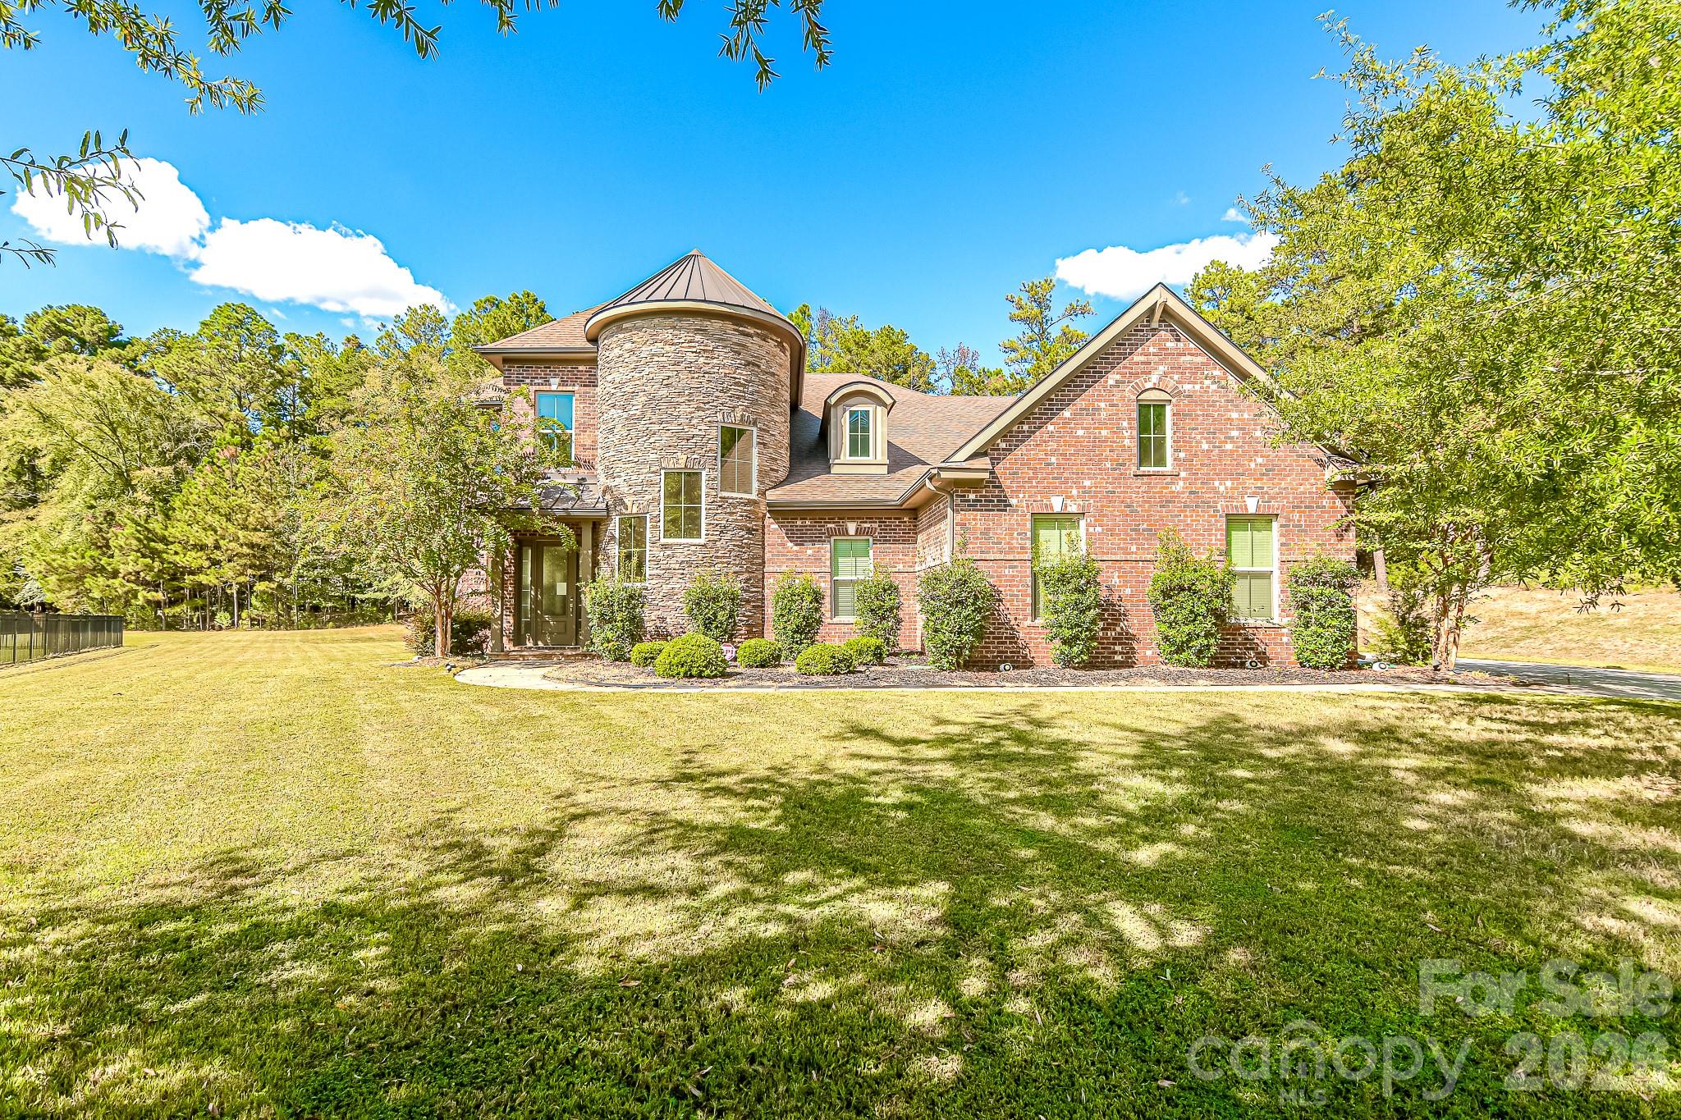
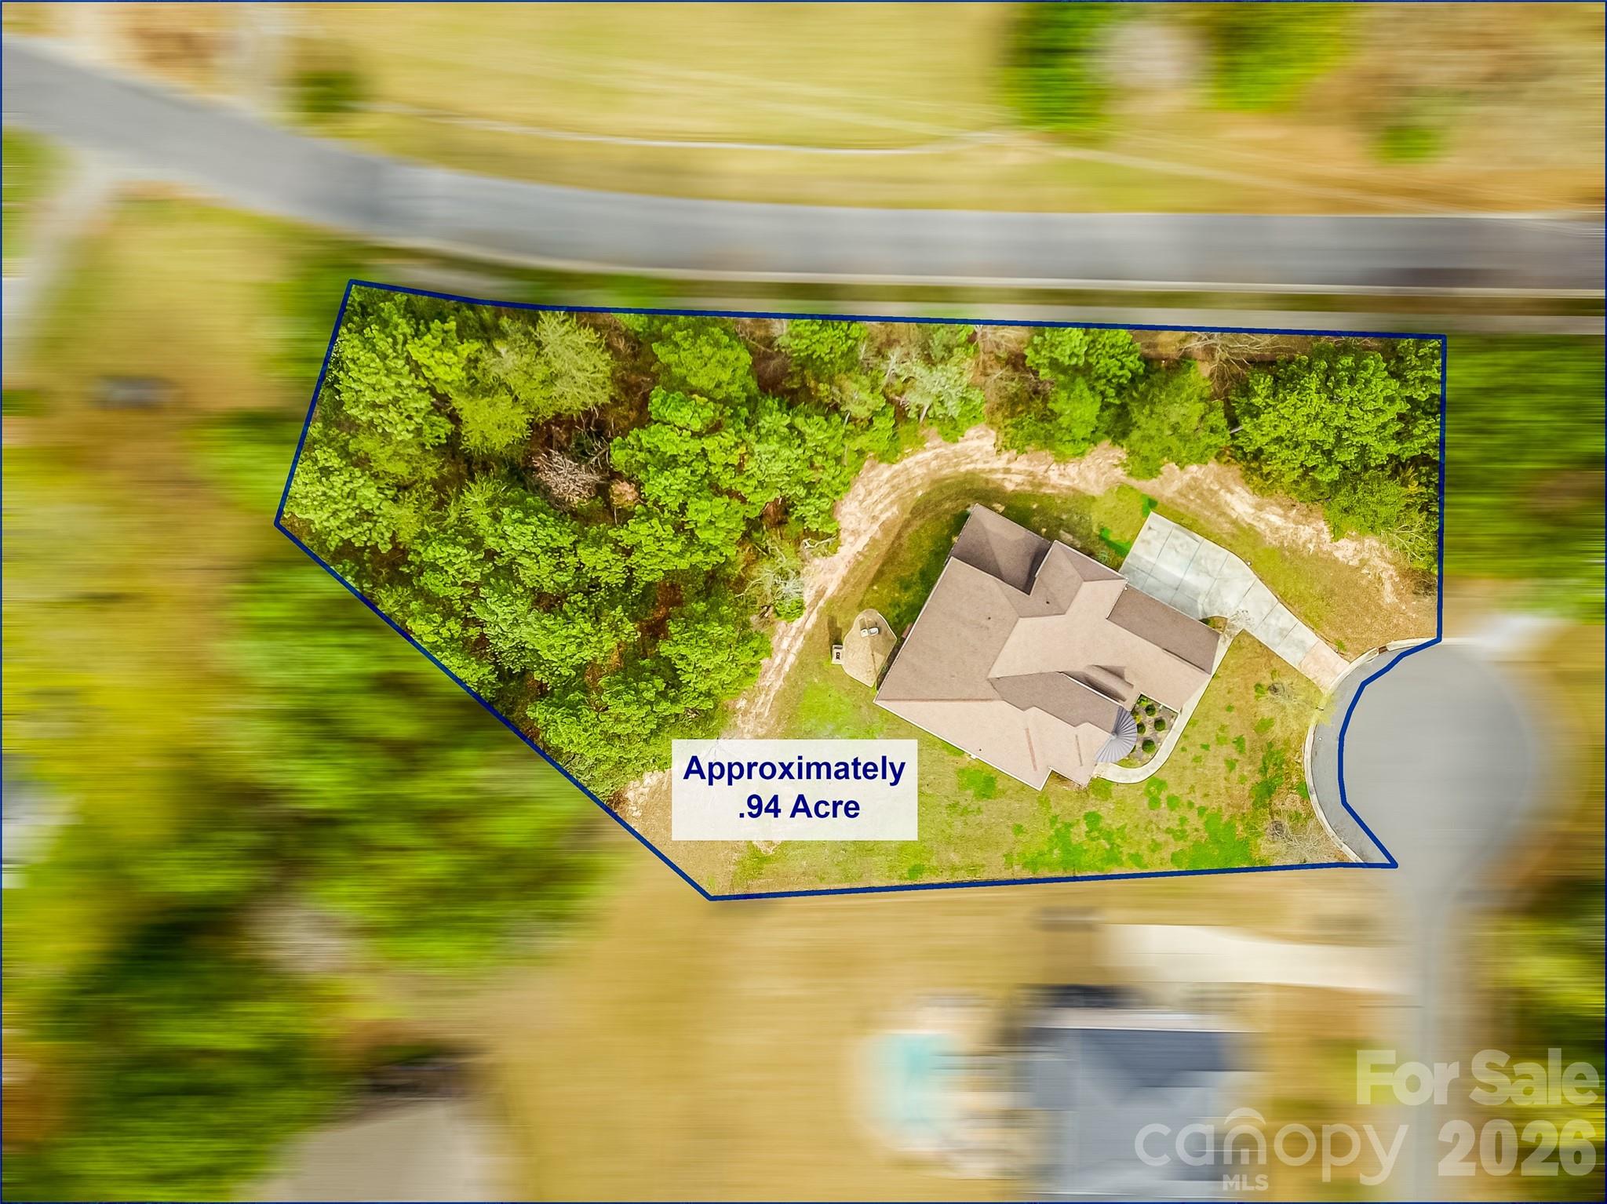
Luxury Living on Nearly an Acre in a Private Cul-de-Sac

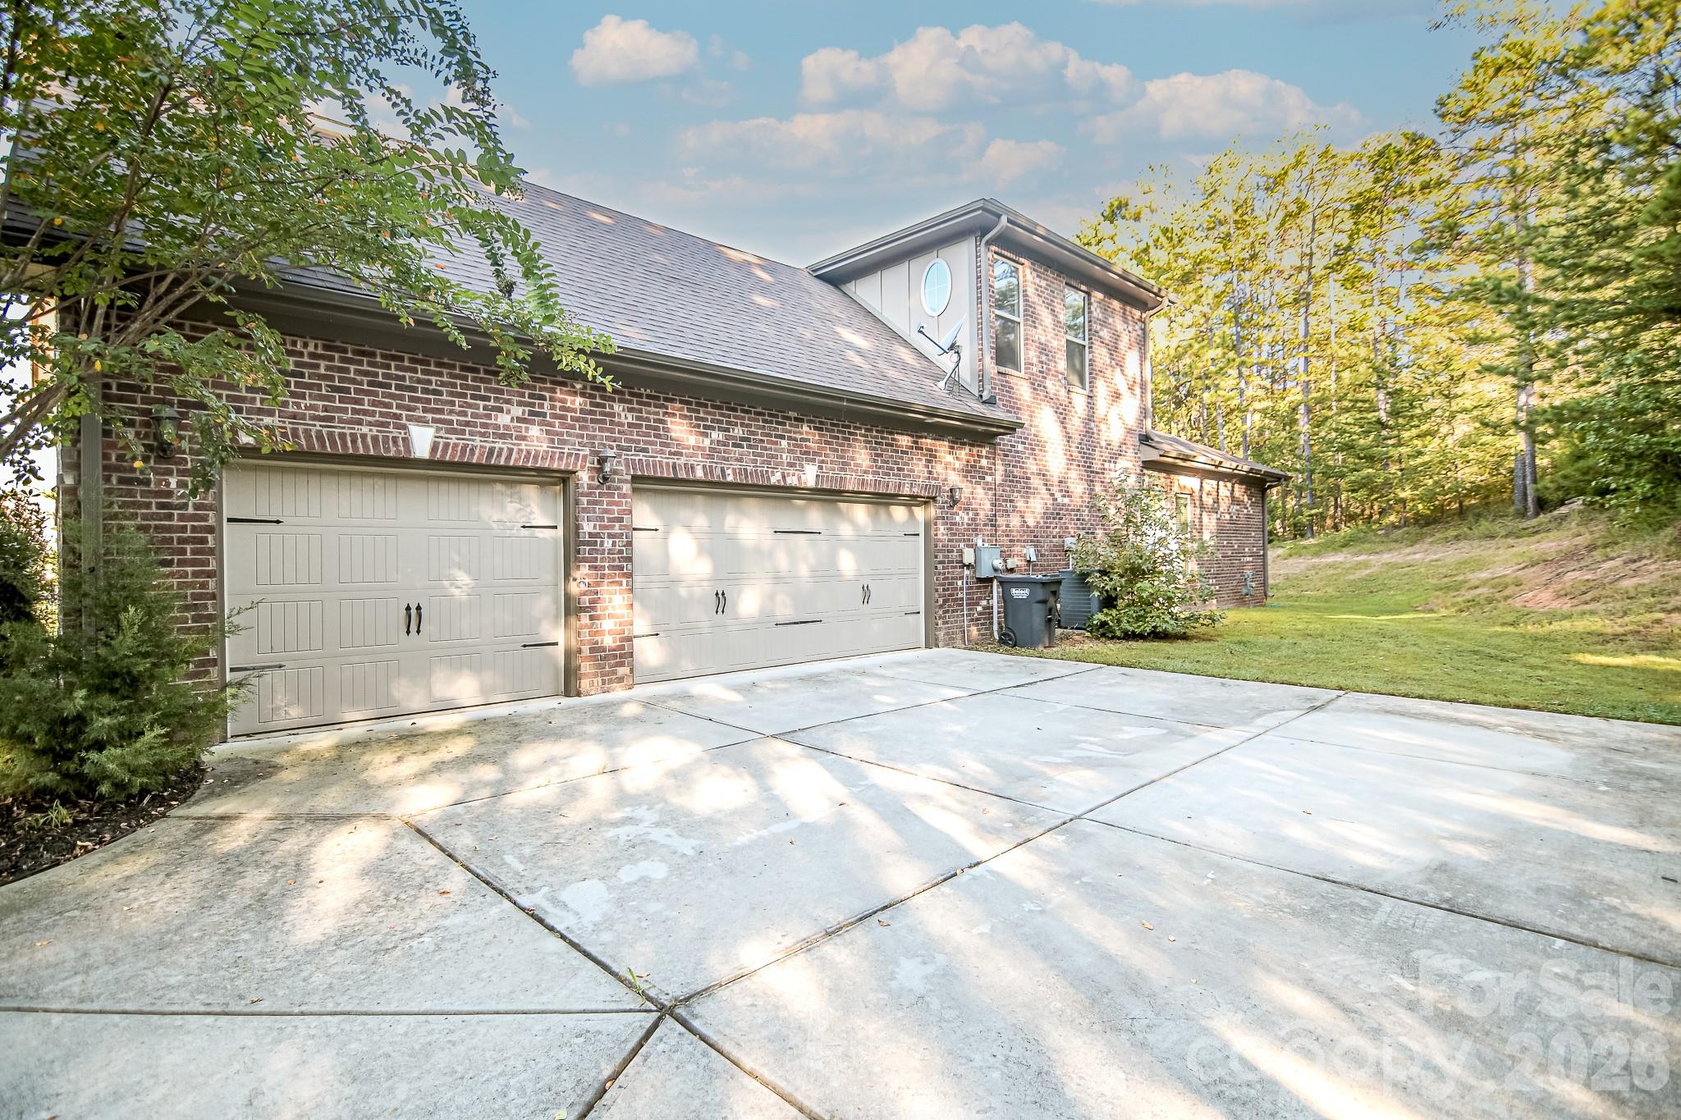
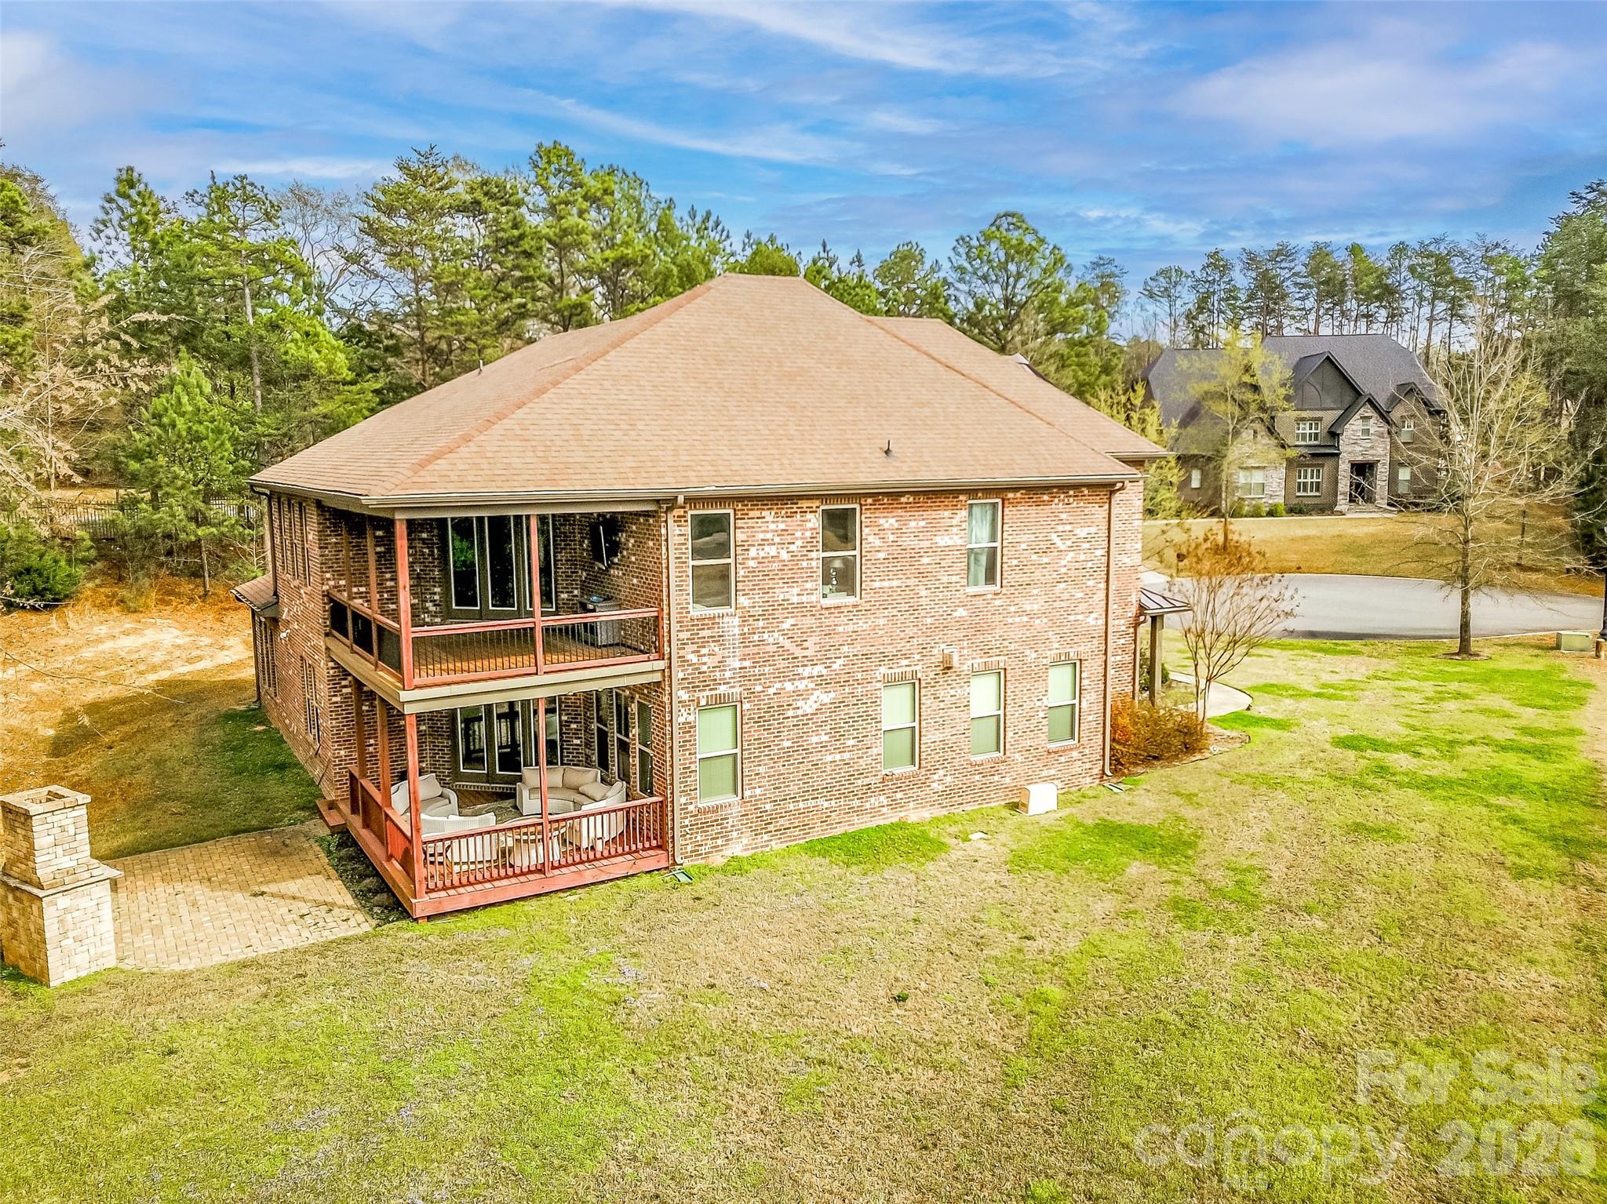
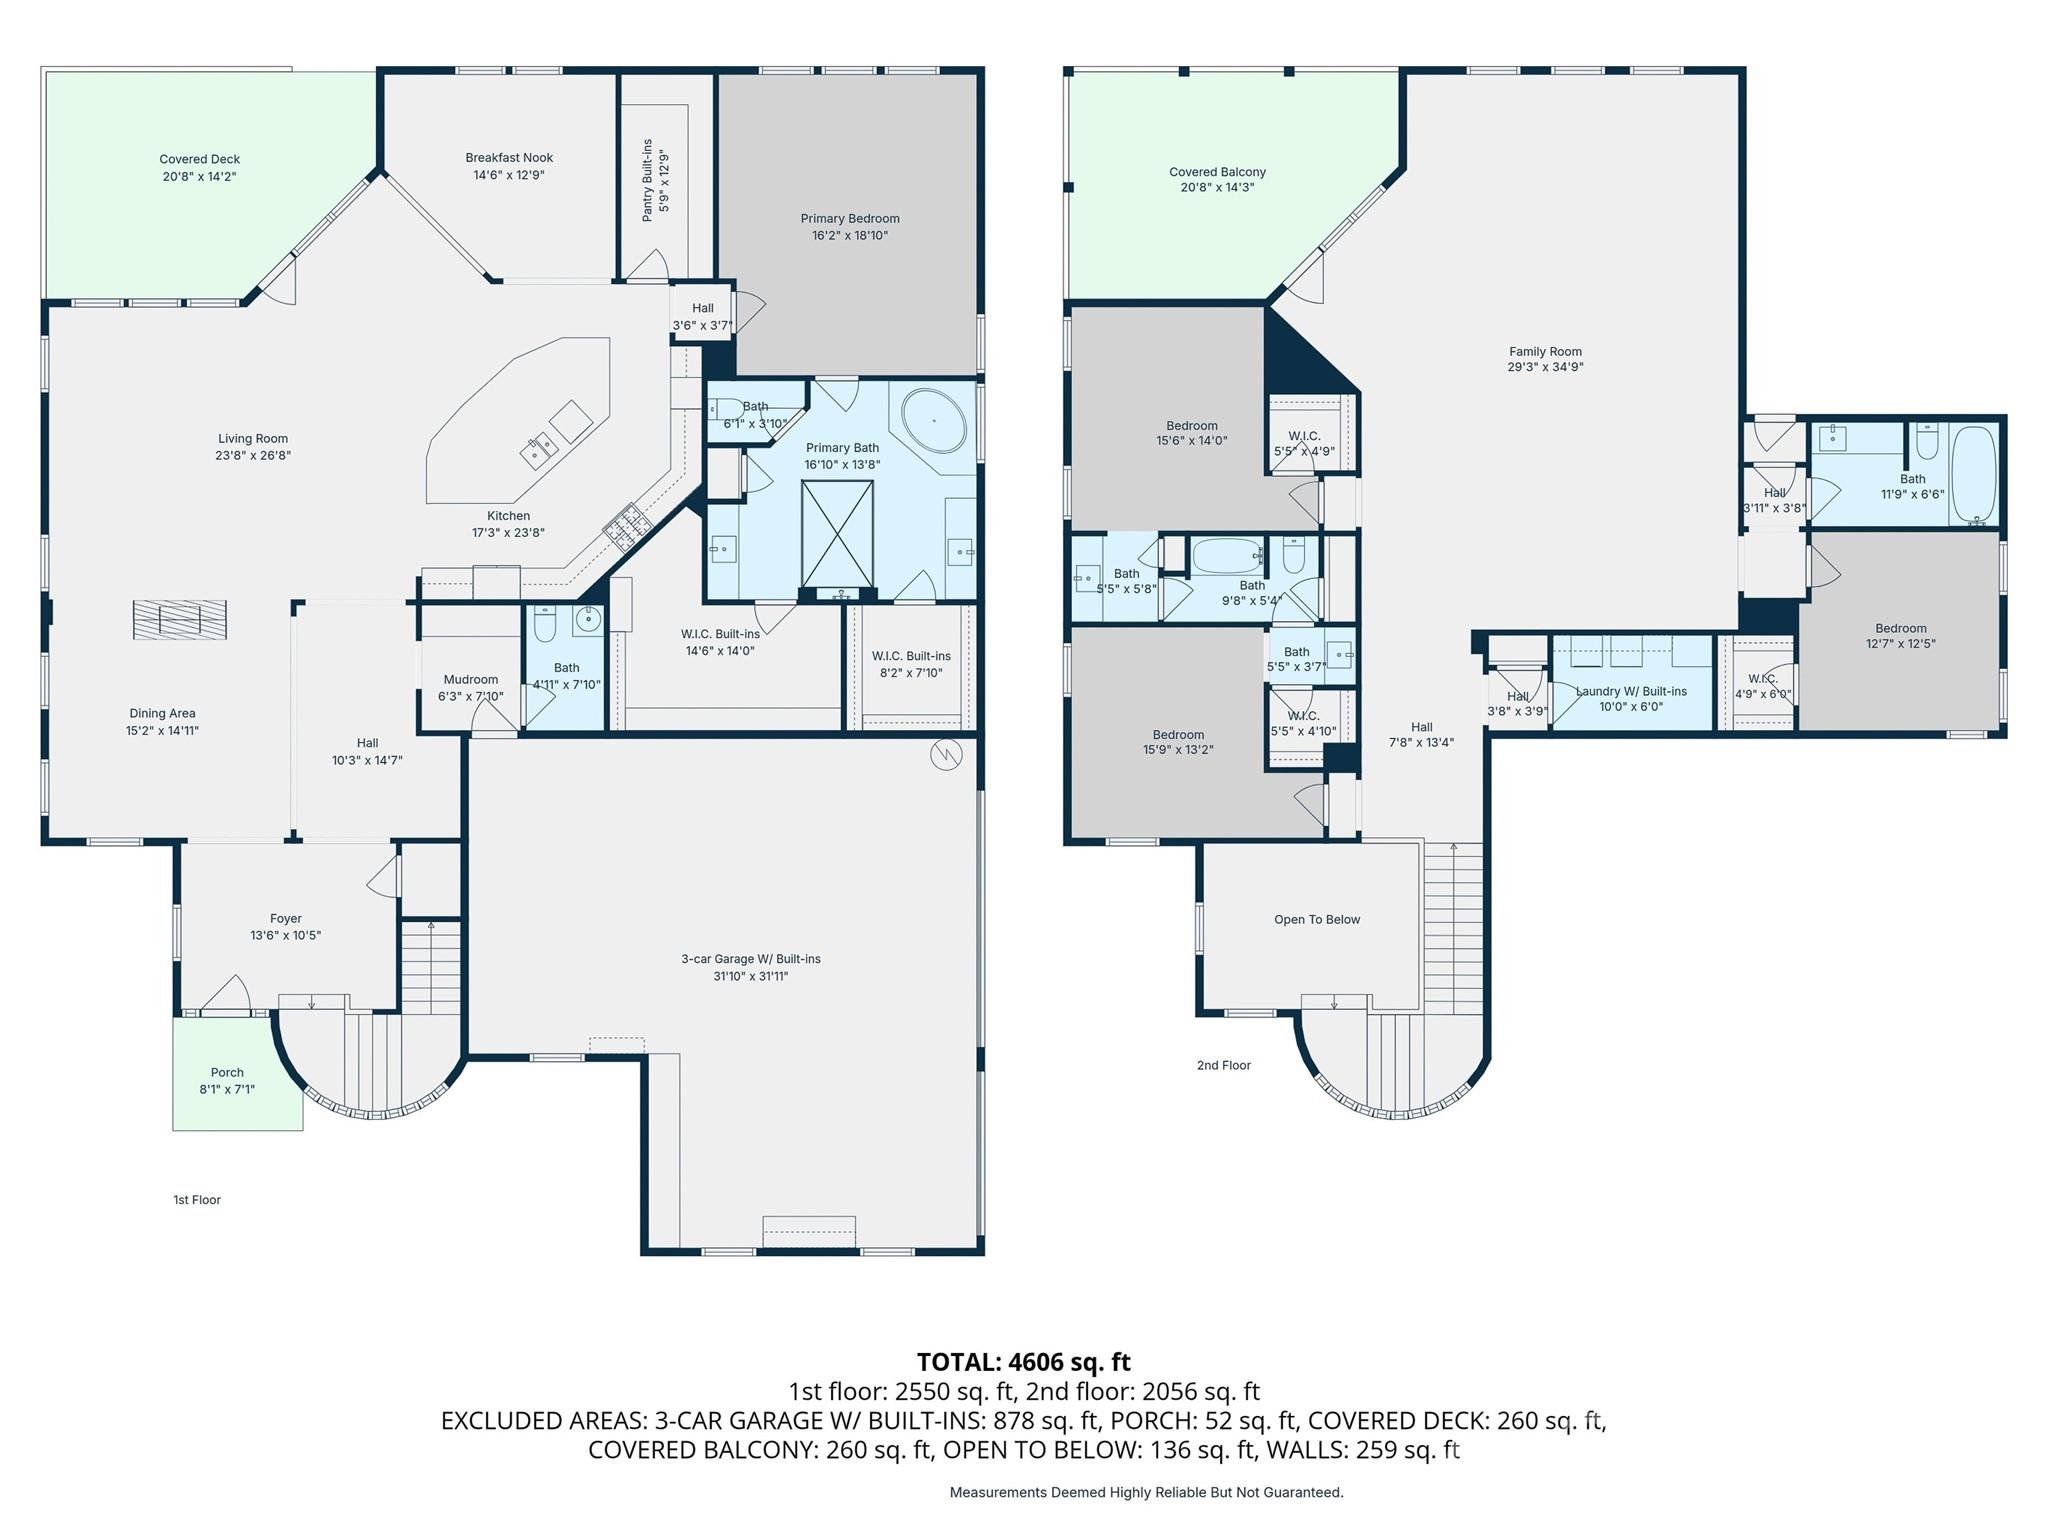
Discover the perfect balance of privacy and sophistication in this stunning full-brick and stone estate, boasting an impressive 4,656 square feet of meticulously designed living space. Situated on a sprawling .94-acre semi-private lot at the end of a quiet cul-de-sac, this 4-bedroom, 3.5-bathroom home is crafted for those who demand both grand scale and intimate detail.

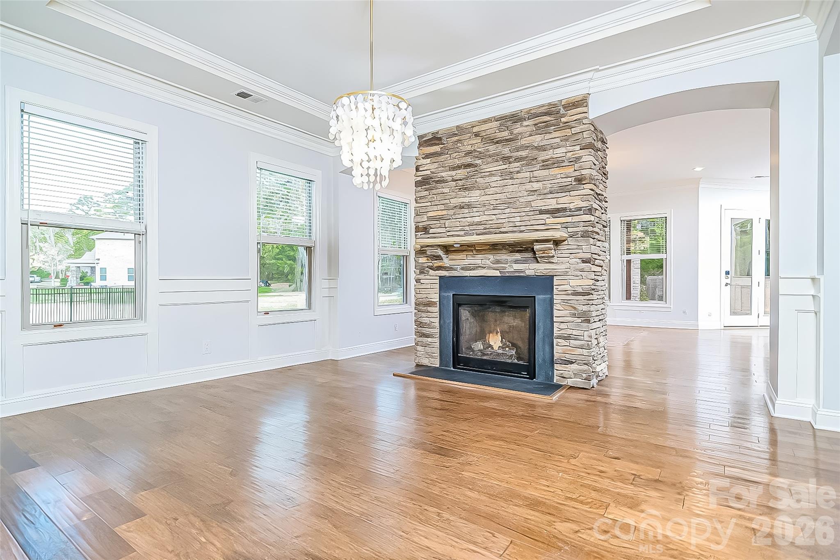
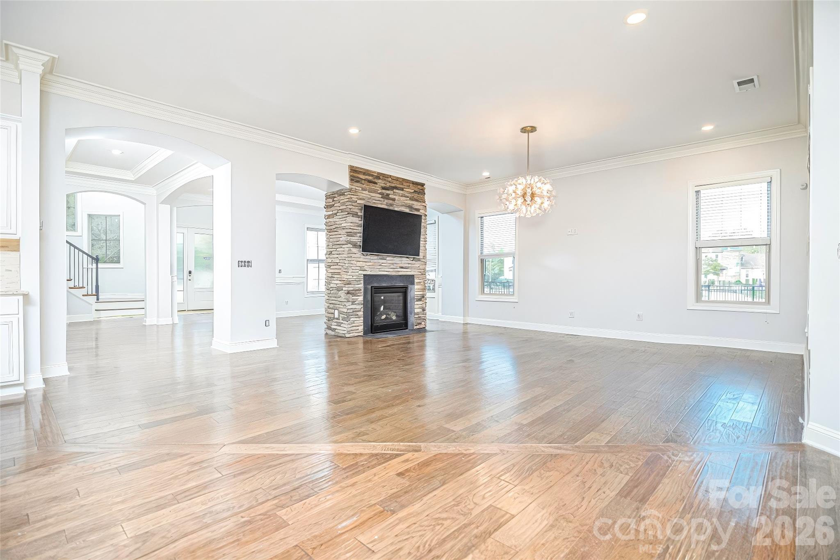
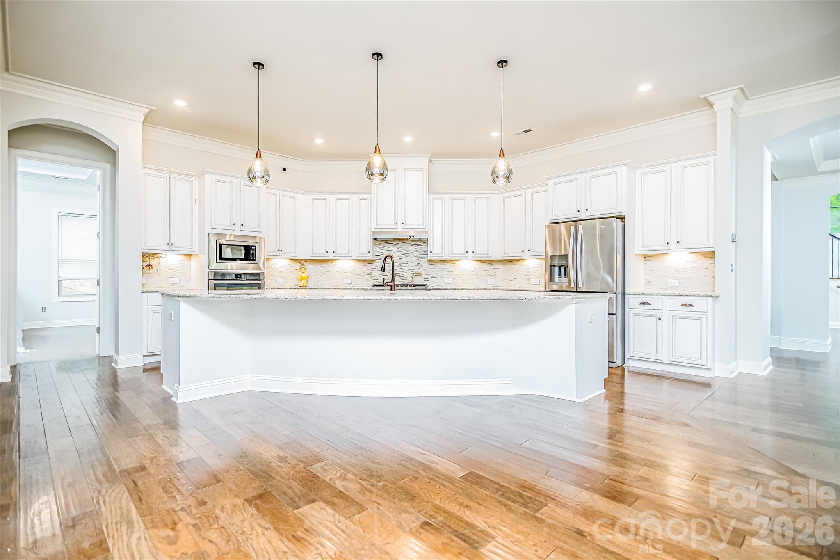
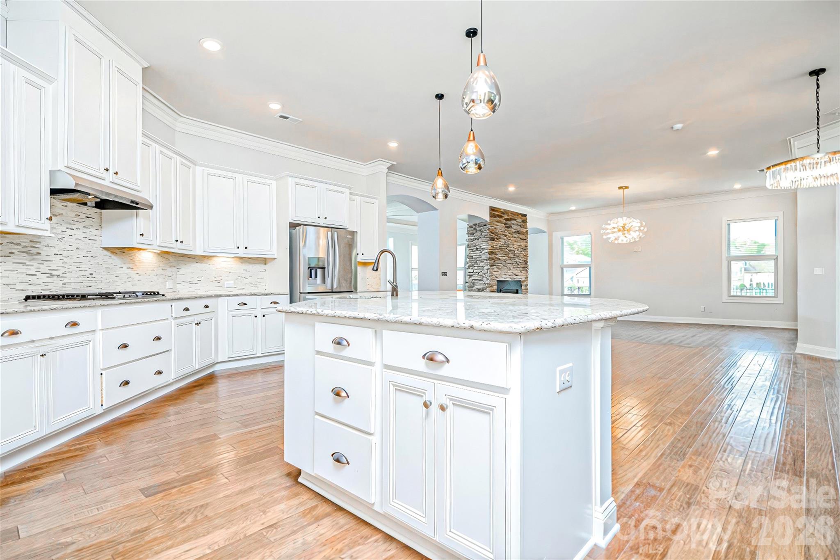
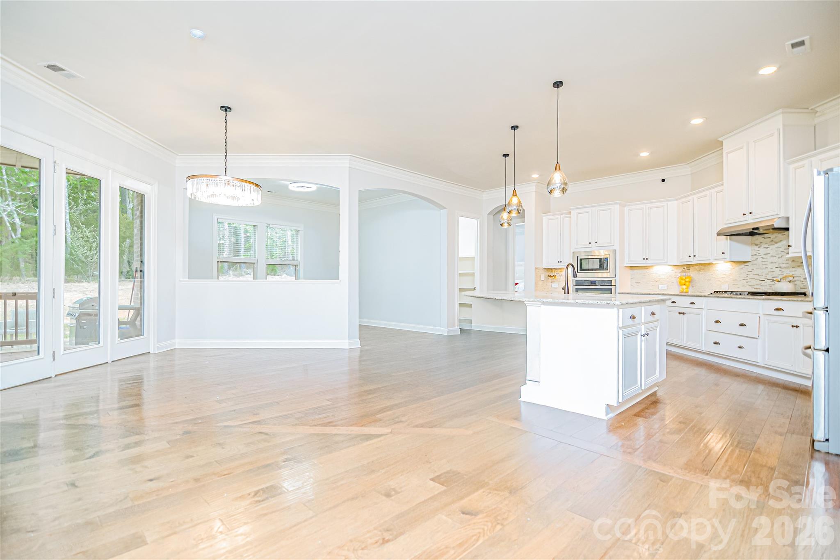
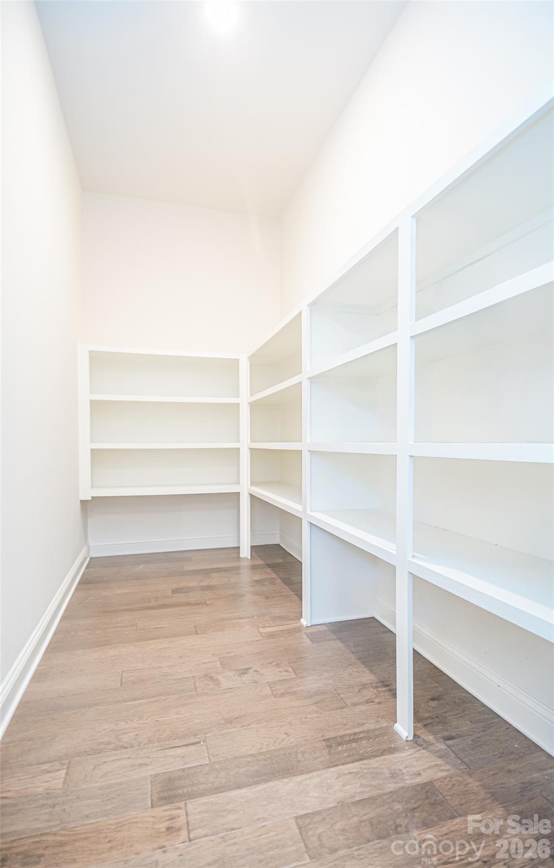
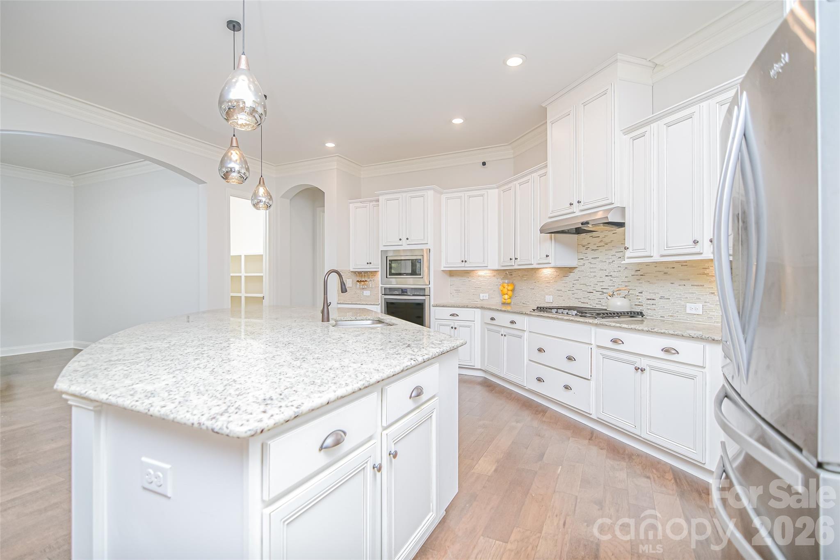
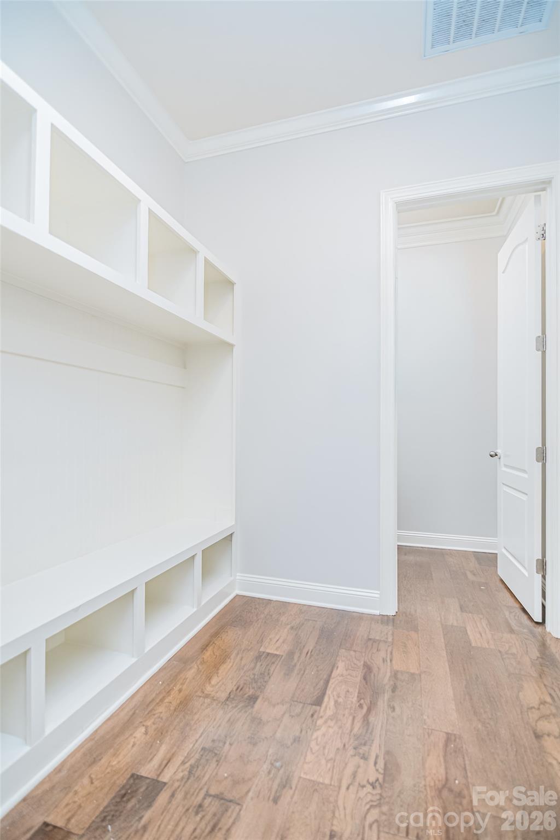
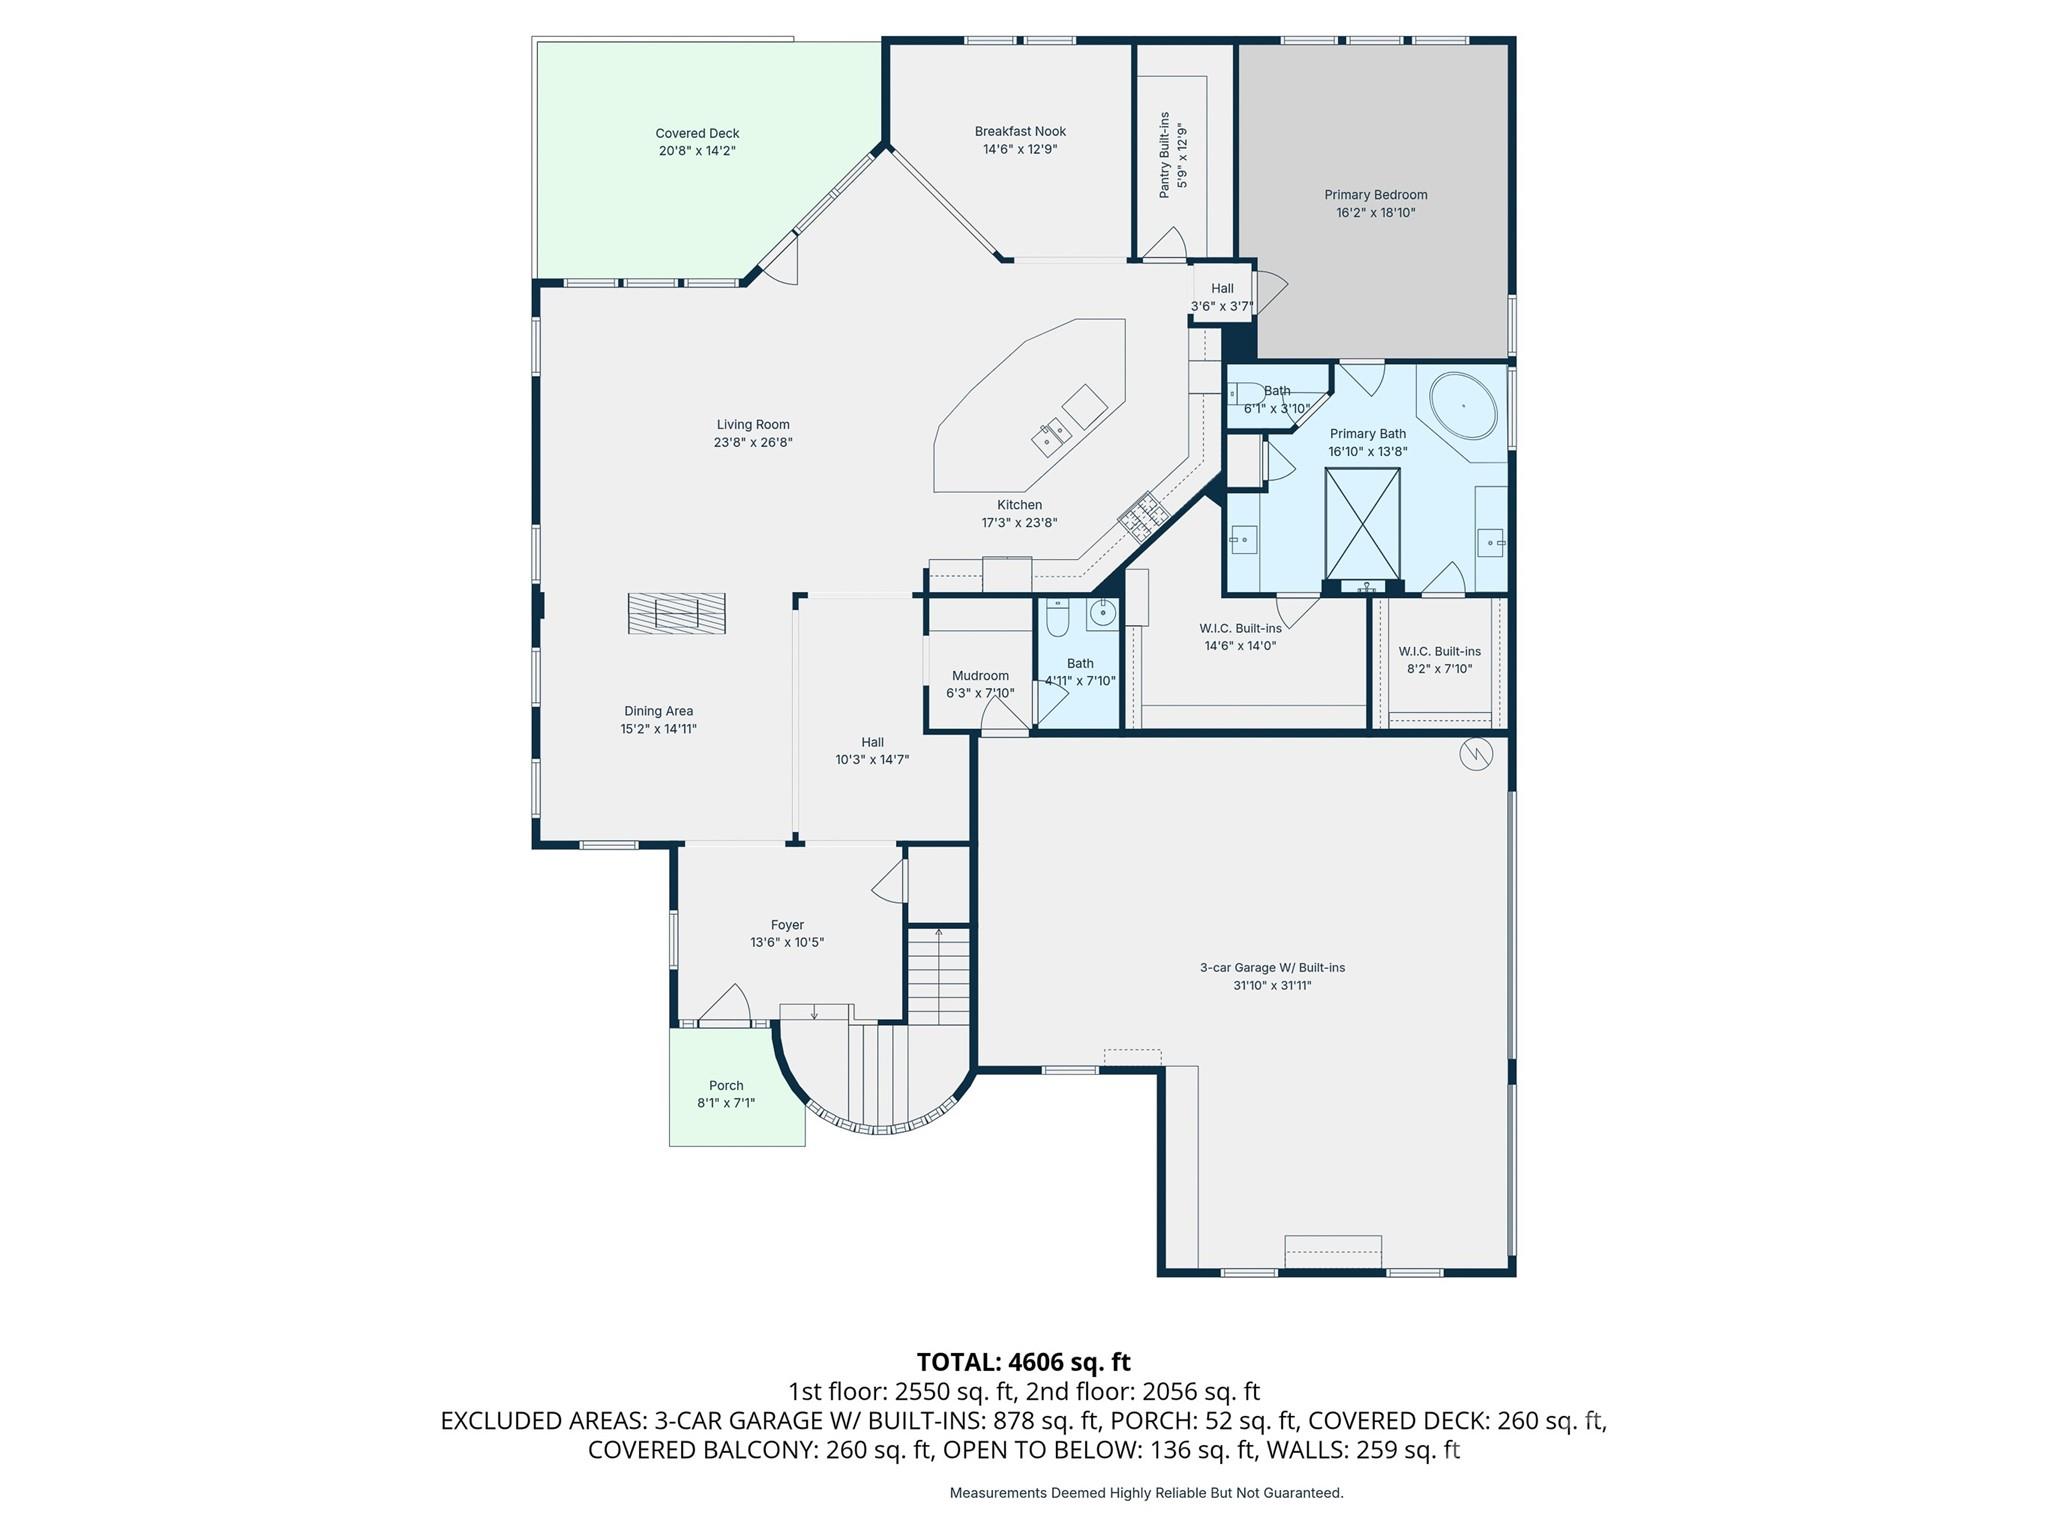
The open-concept floor plan is anchored by a massive social island, serving as the heart of the home for family interaction and large-scale entertaining. Storage is a dream with a walk-in pantry featuring custom built-ins. For formal occasions, a unique double-sided see-through fireplace creates a warm, sophisticated ambiance between the Great Room and the formal Dining Room. Daily life is made easy with a spacious mudroom located just off the garage entrance.

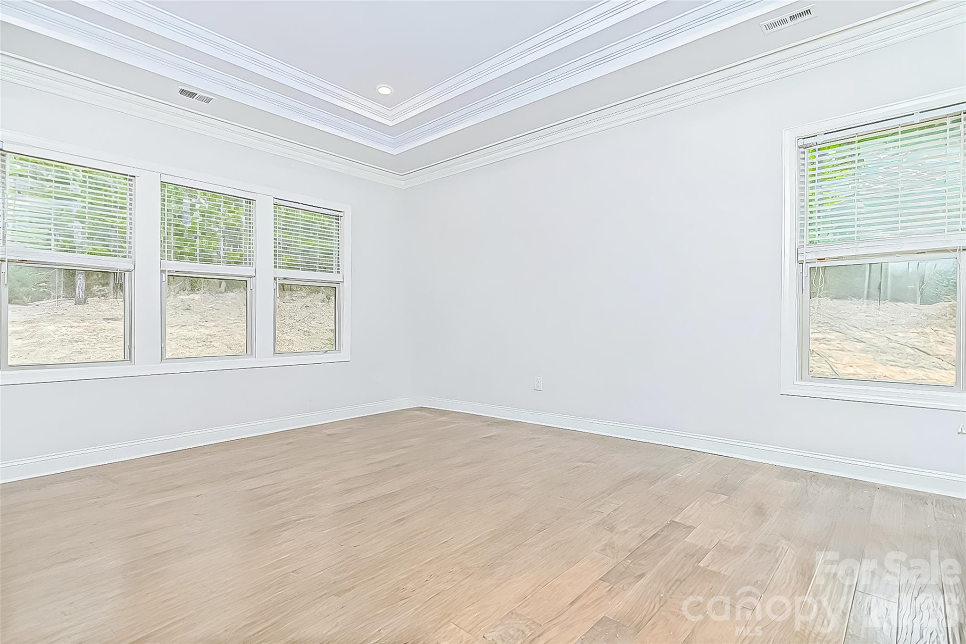
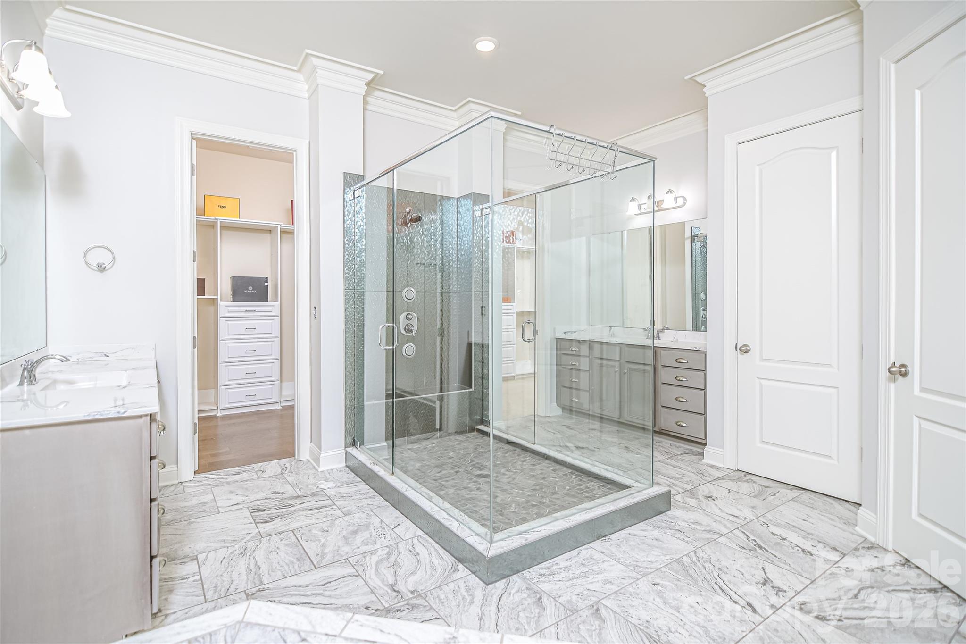
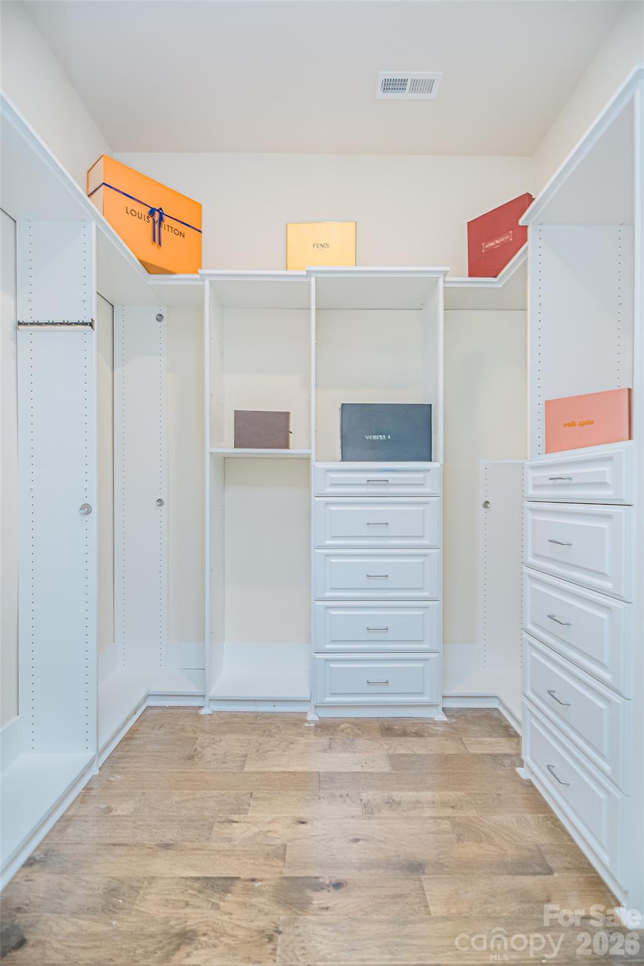
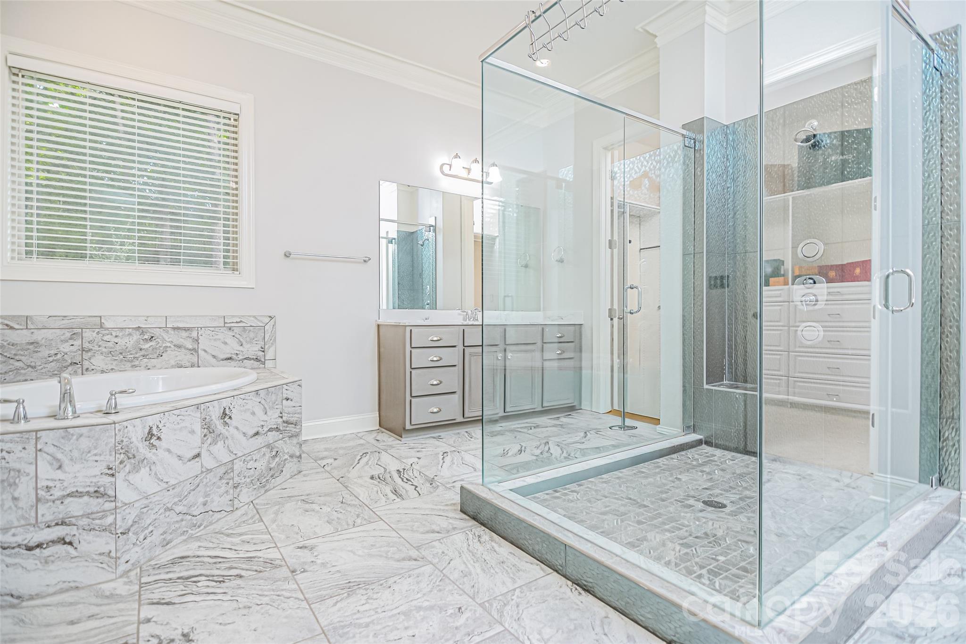
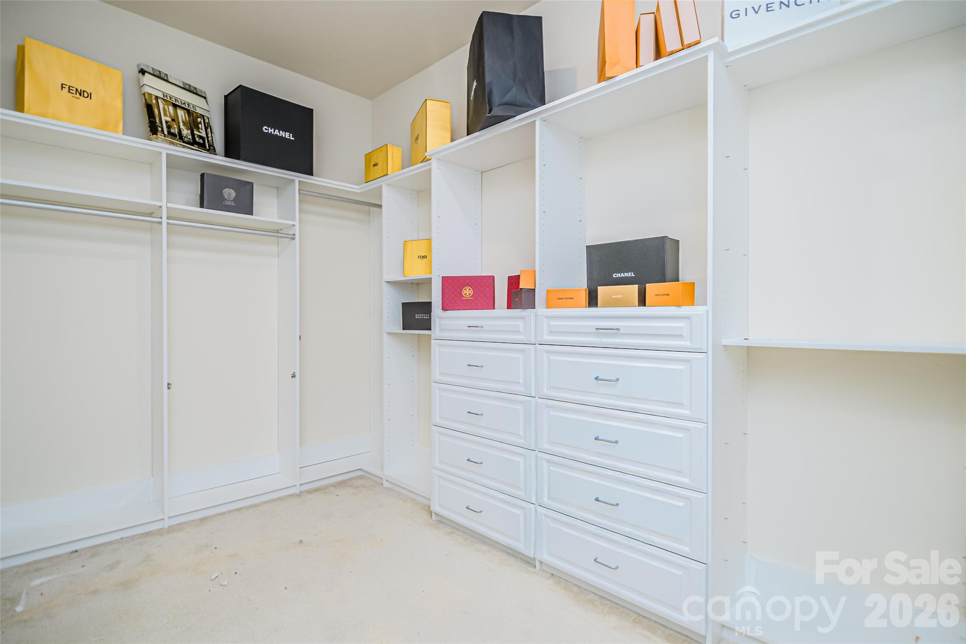
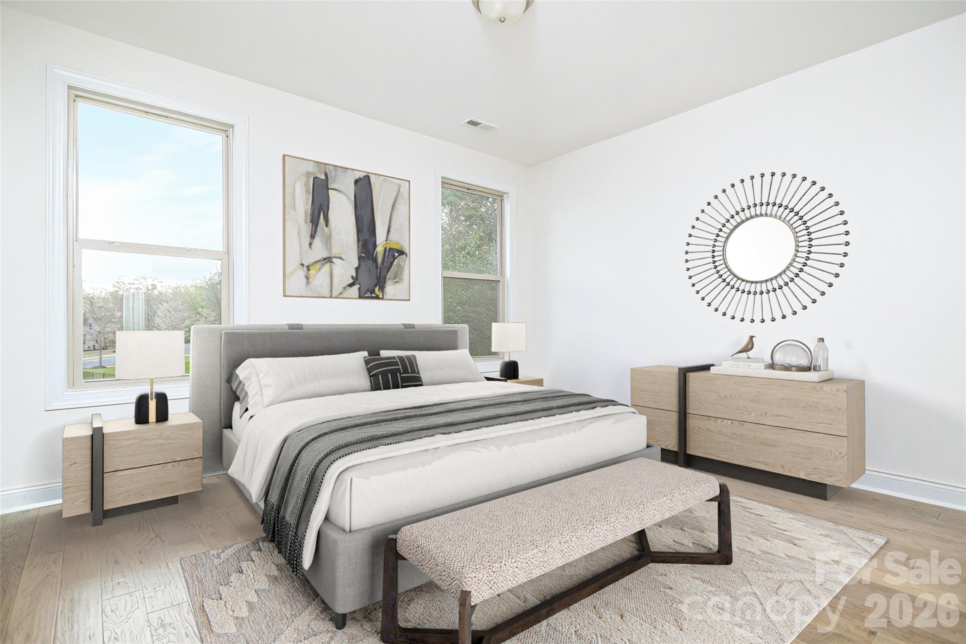
The Main-Level Primary Suite rivals a luxury spa. This expansive retreat features dual walk-in closets with built-ins. an architectural masterpiece of a bathroom. A massive double-entry glass peninsula shower serves as the room's centerpiece, flanked by separate vanities and a deep garden tub for ultimate relaxation.

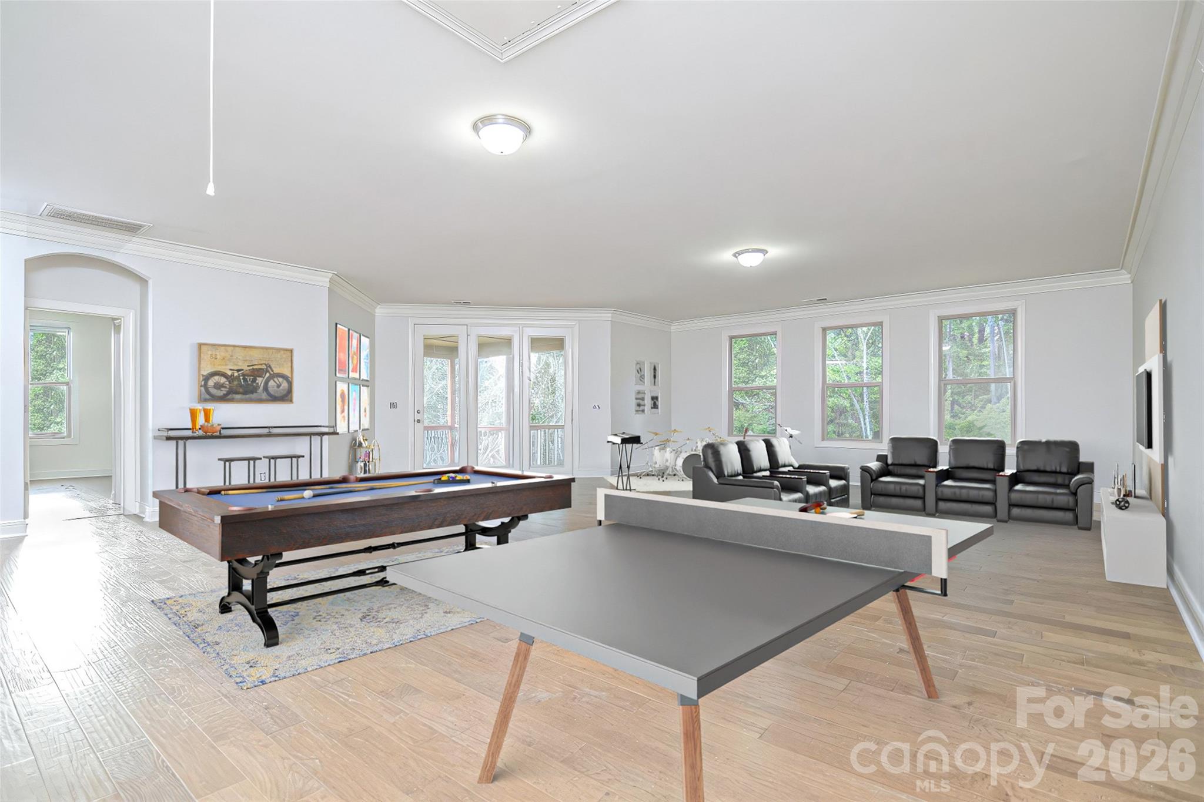
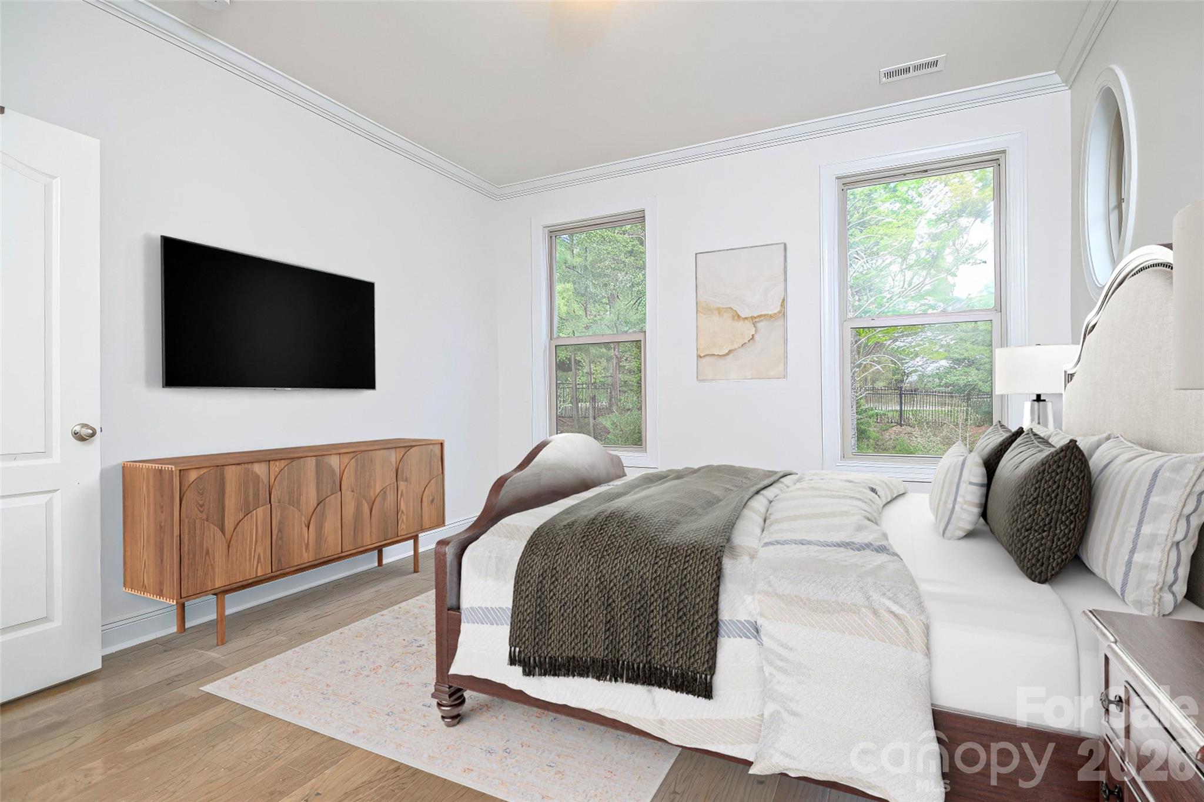
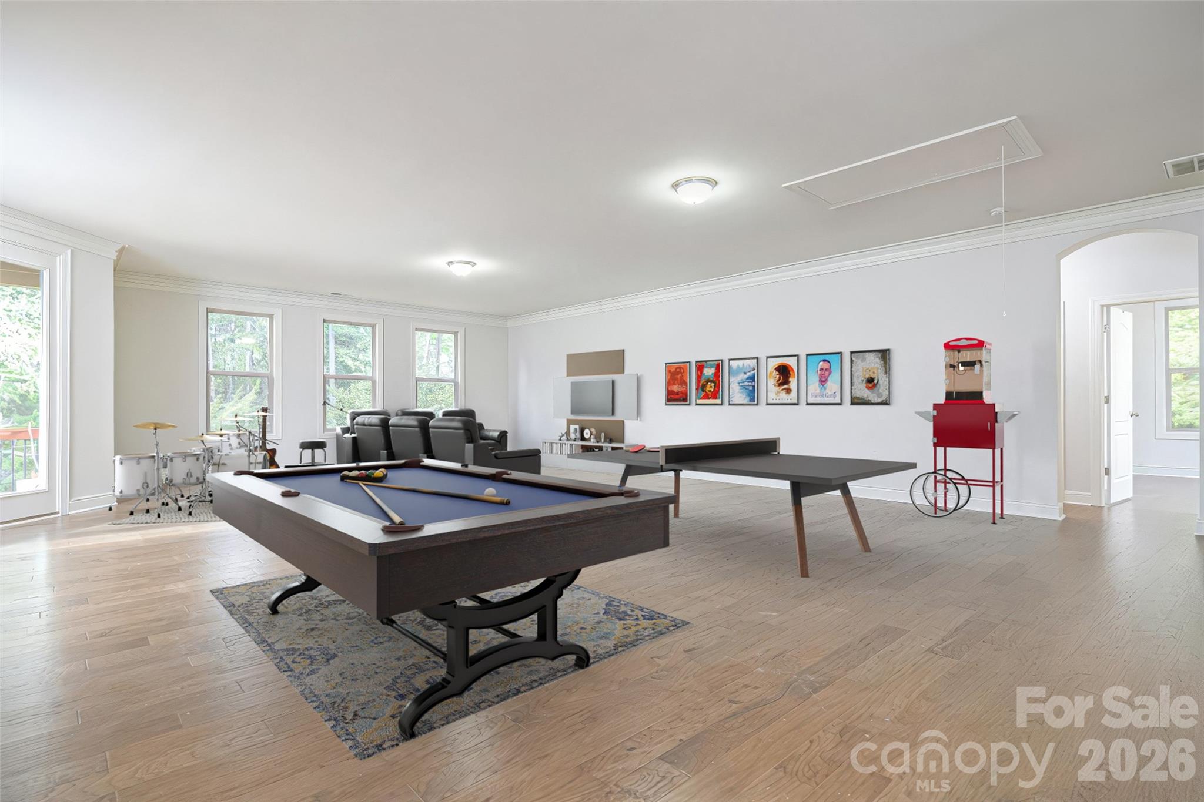
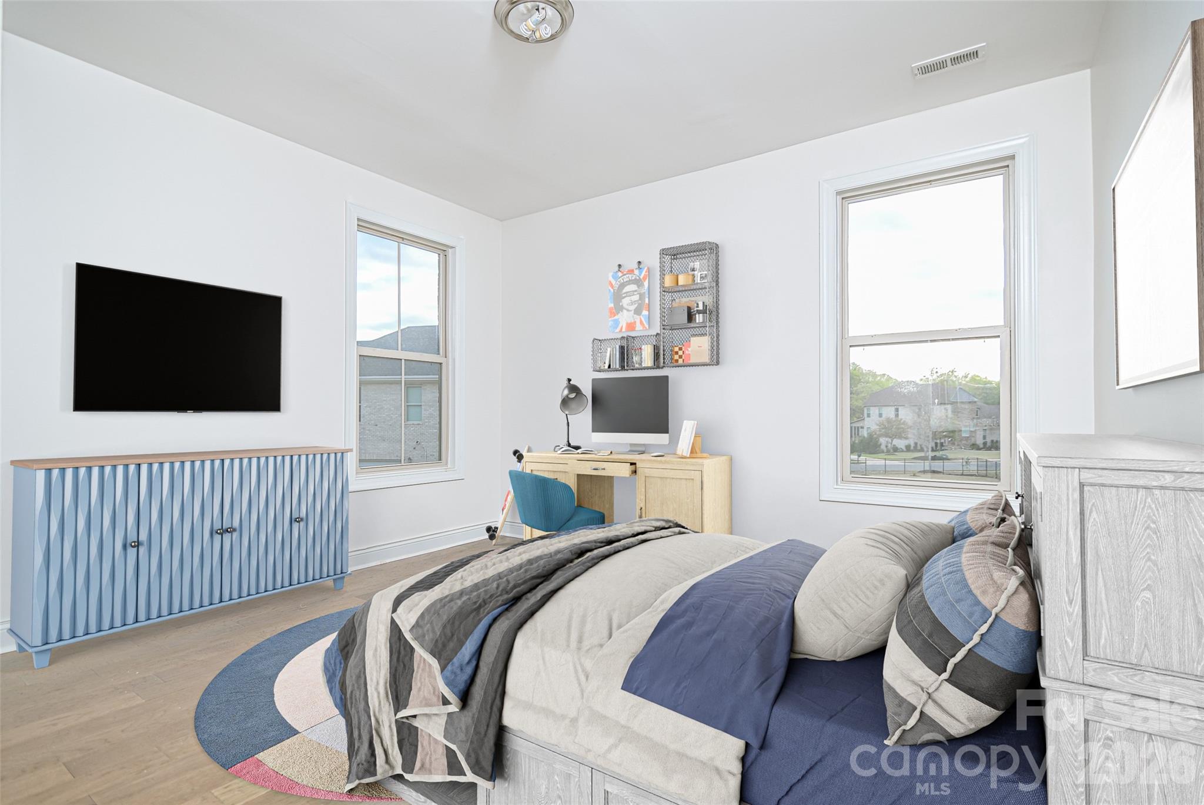
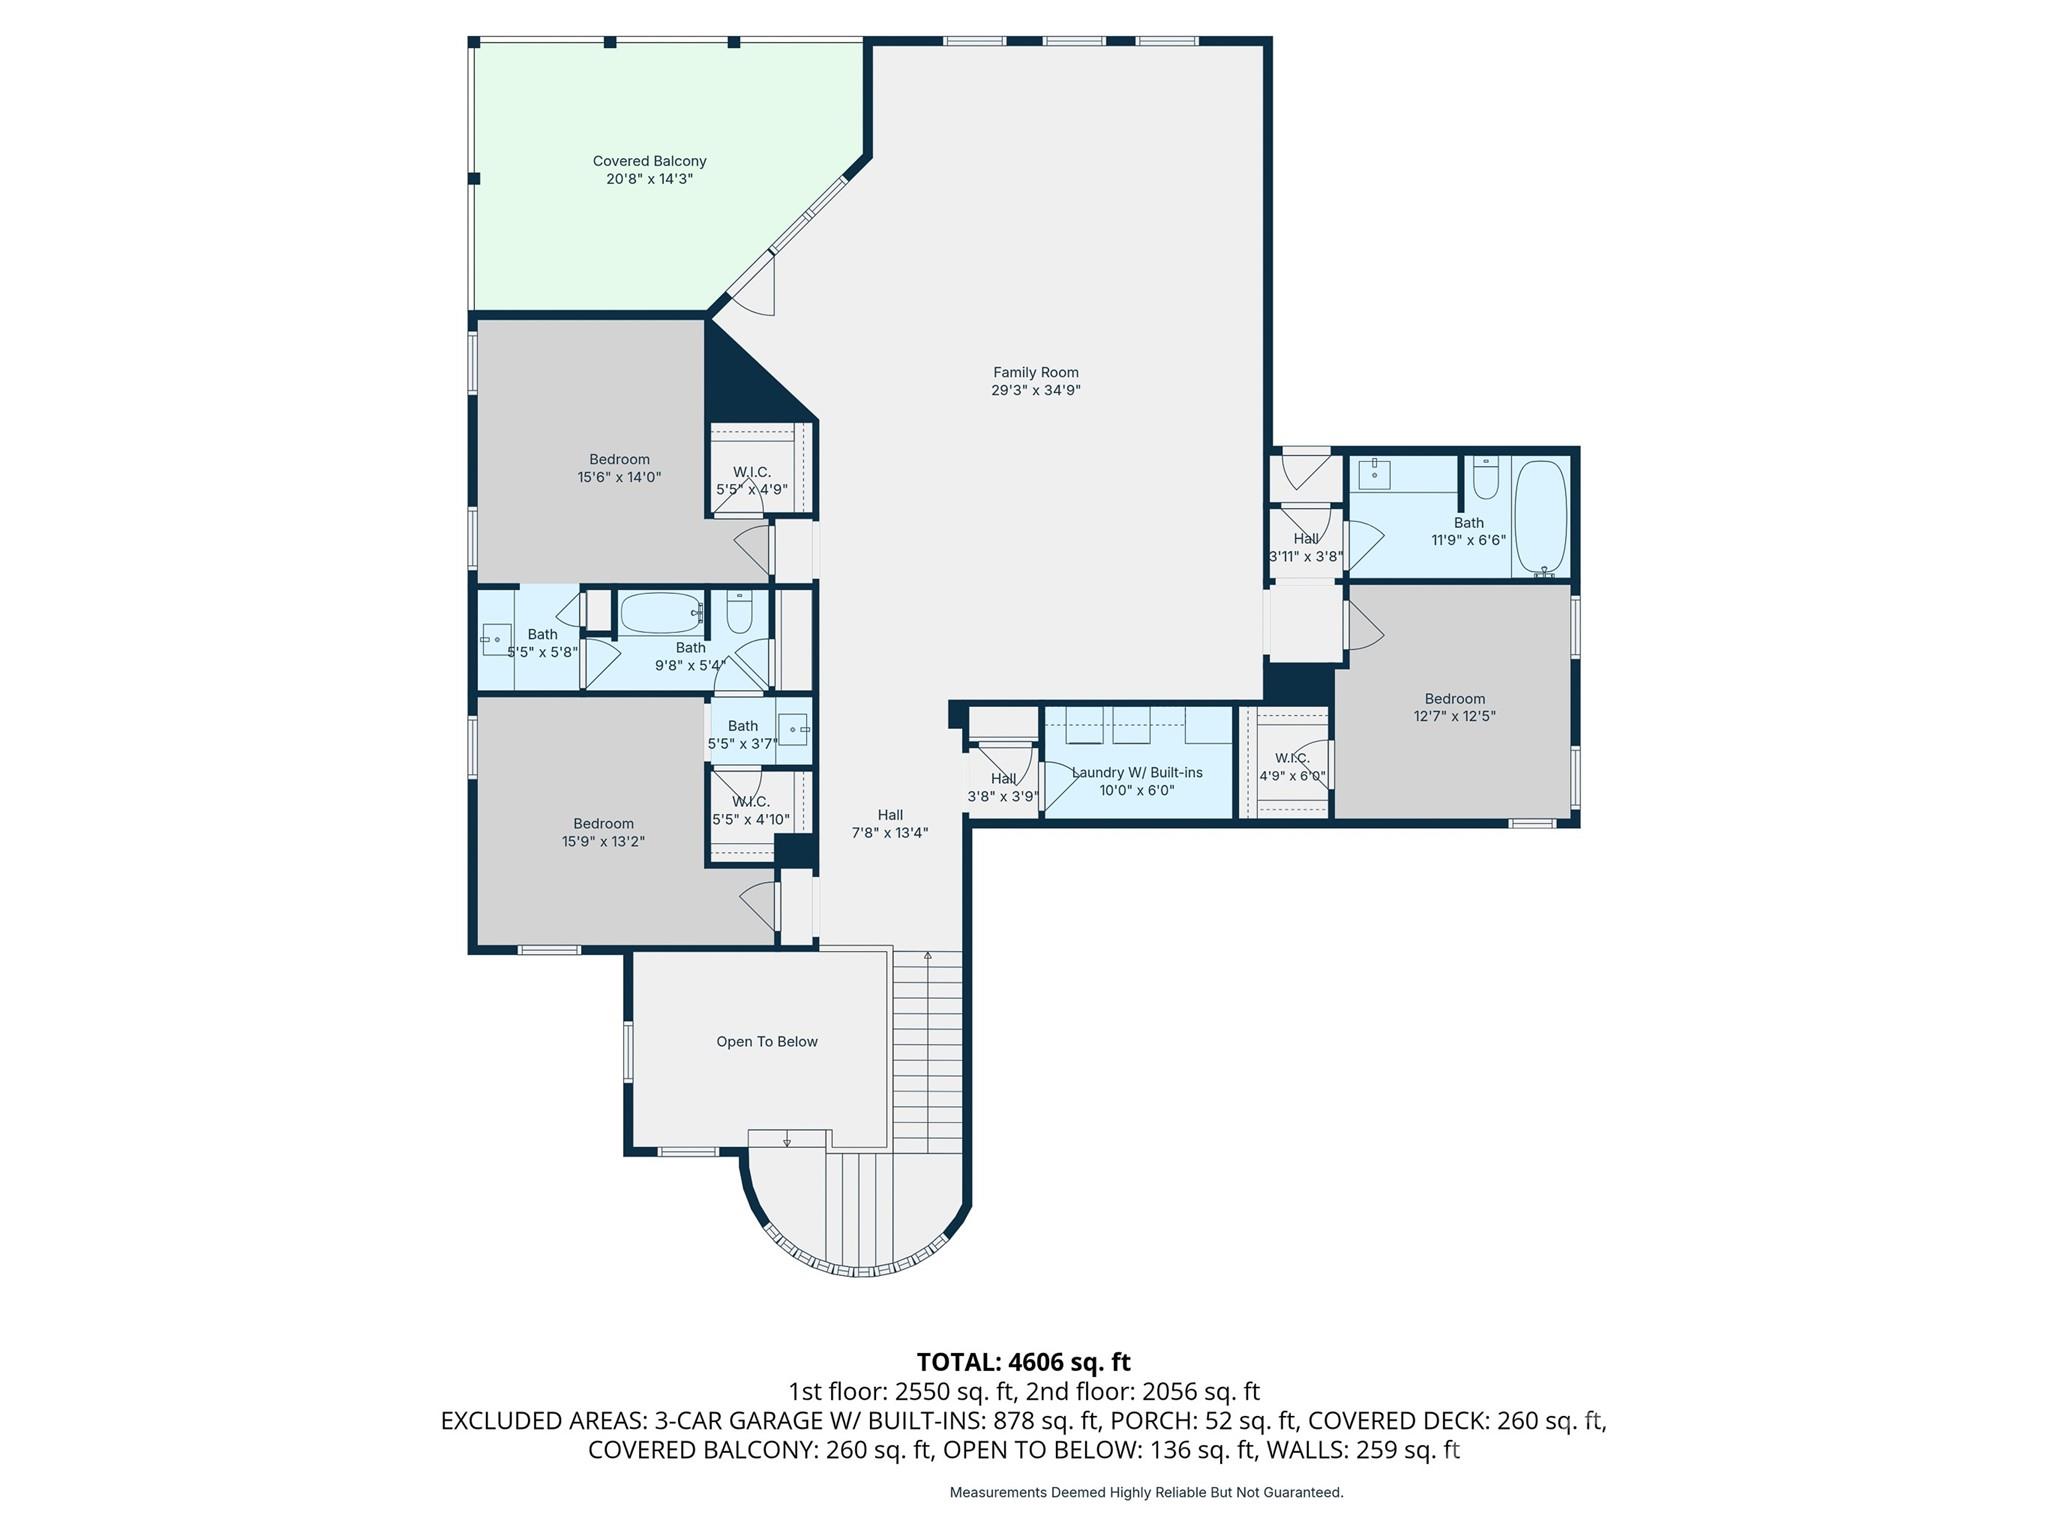
The second floor features 9-foot ceilings and a massive loft that offers endless possibilities. This space is large enough to be separated into dual-function zones, such as a high-end media room and a billiards area. Step out from the loft onto a large, covered walk-out deck to enjoy elevated views of your private property. Each of the additional bedrooms is thoughtfully designed with custom built-ins in the closets.

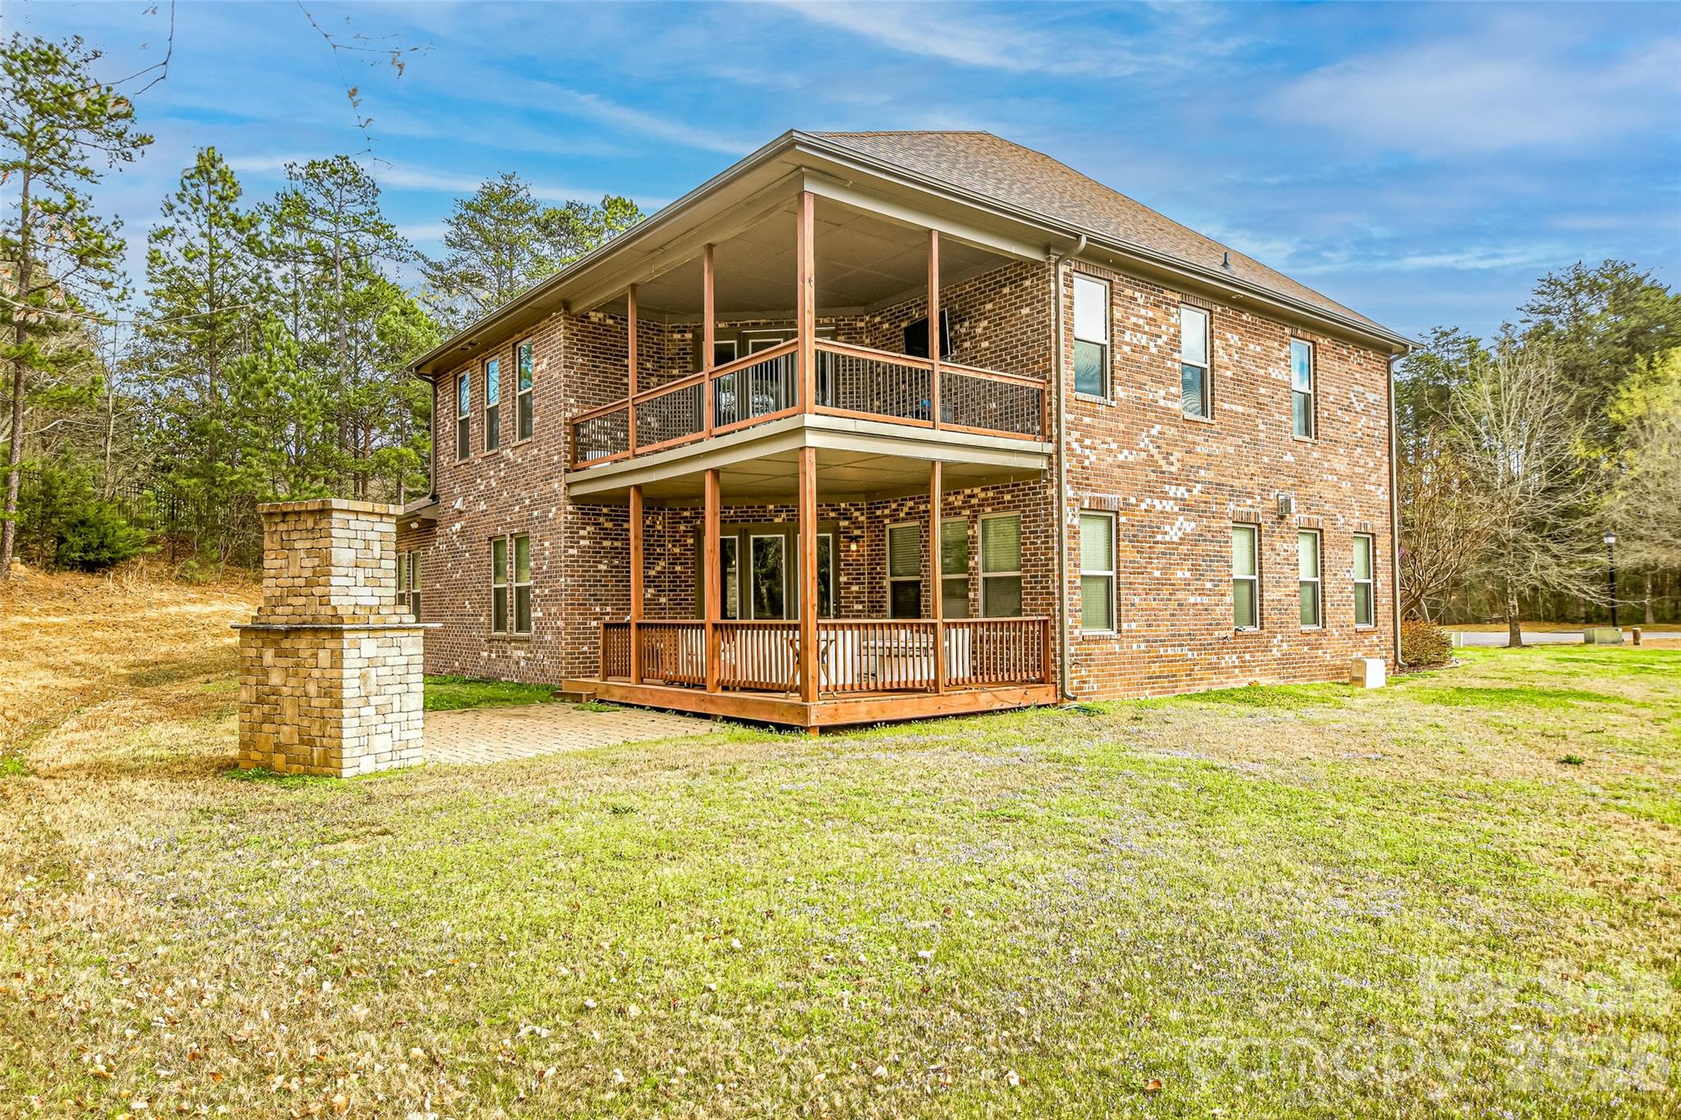
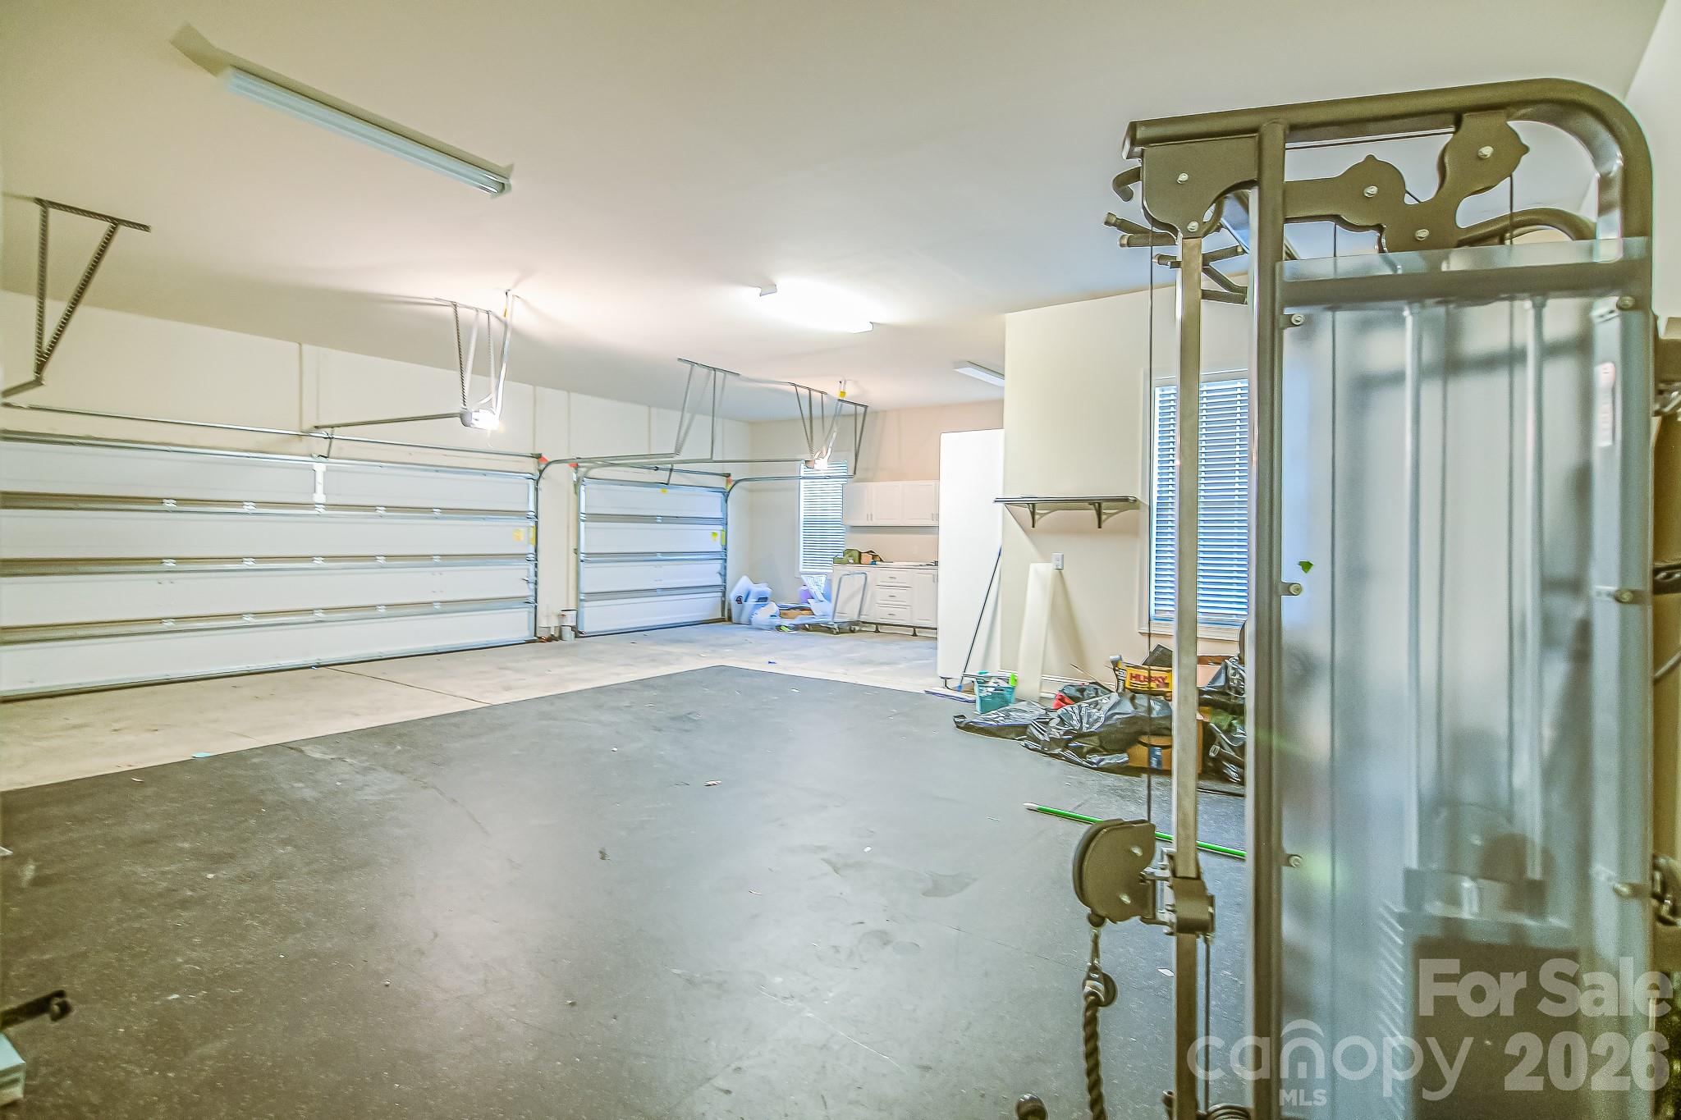
Outdoor enthusiasts will fall in love with the double-covered decks located on both the first and second floors, providing year-round enjoyment of the lush surroundings. For the hobbyist or car collector, the nearly 1,000-square-foot 3-car garage offers more than just parking--it's a versatile space with ample room for a golf cart, lawn equipment, or a workshop.

This property combines grand architectural features with the everyday comforts of a modern home. Experience the scale and beauty of this cul-de-sac gem.

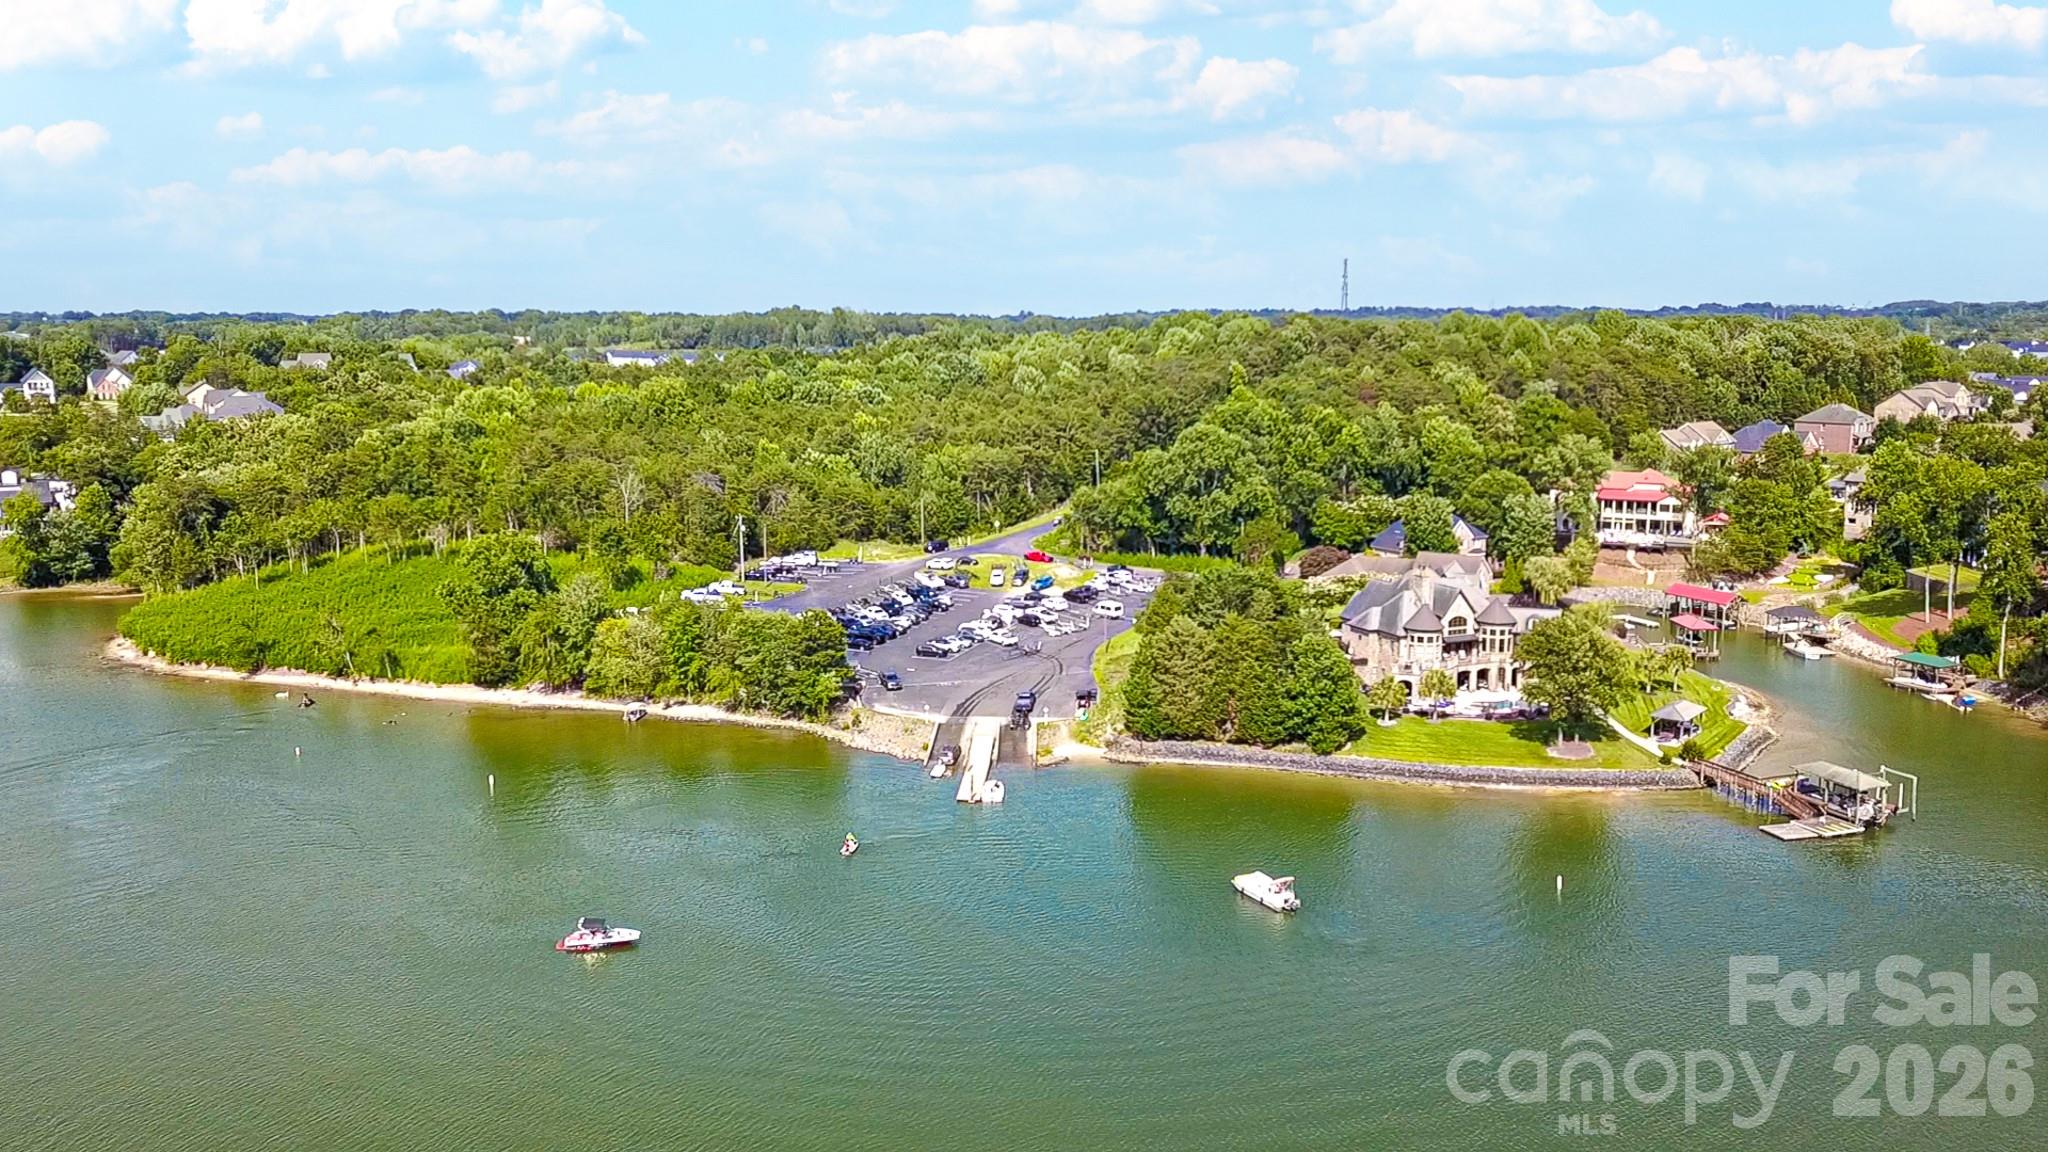
For community pool, tennis, golf, and pickleball contact the Palisades Country Club for membership details.

4
beds

4
baths

4,656 Sq.Ft. LIVING AREA

0.94 Acres lot

Features & Amenities

Interior

  • total bedrooms4
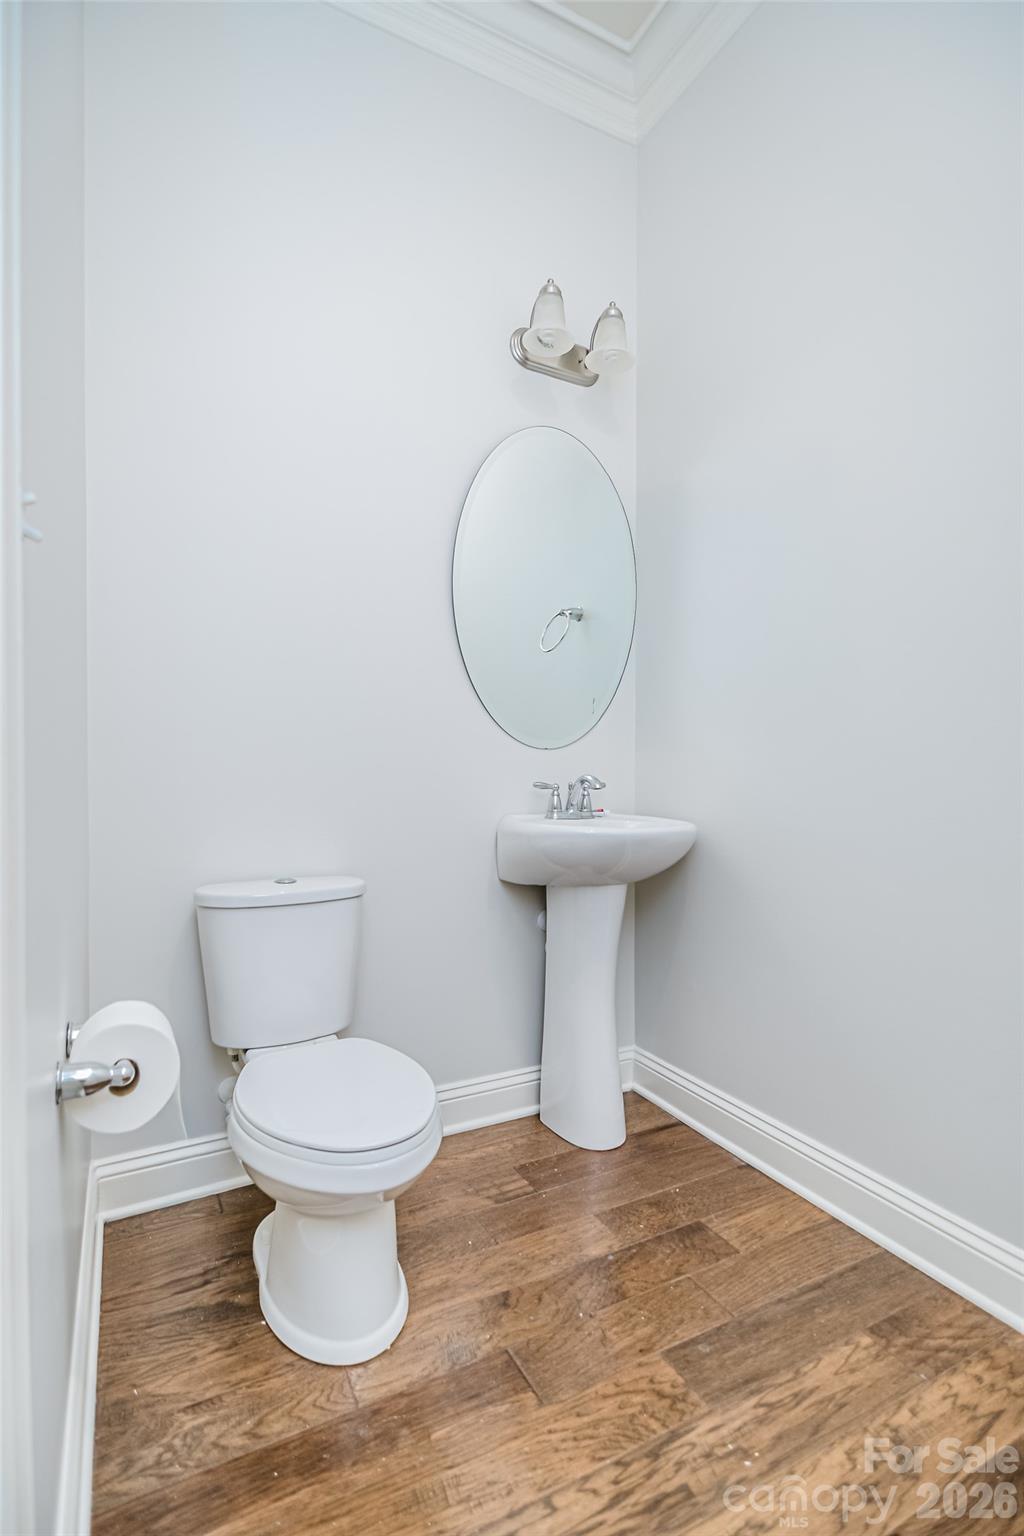
  • Total bathrooms4
  • full bathrooms3
  • half bathroom1
  • Laundry room Common Area, In Hall, Laundry Room
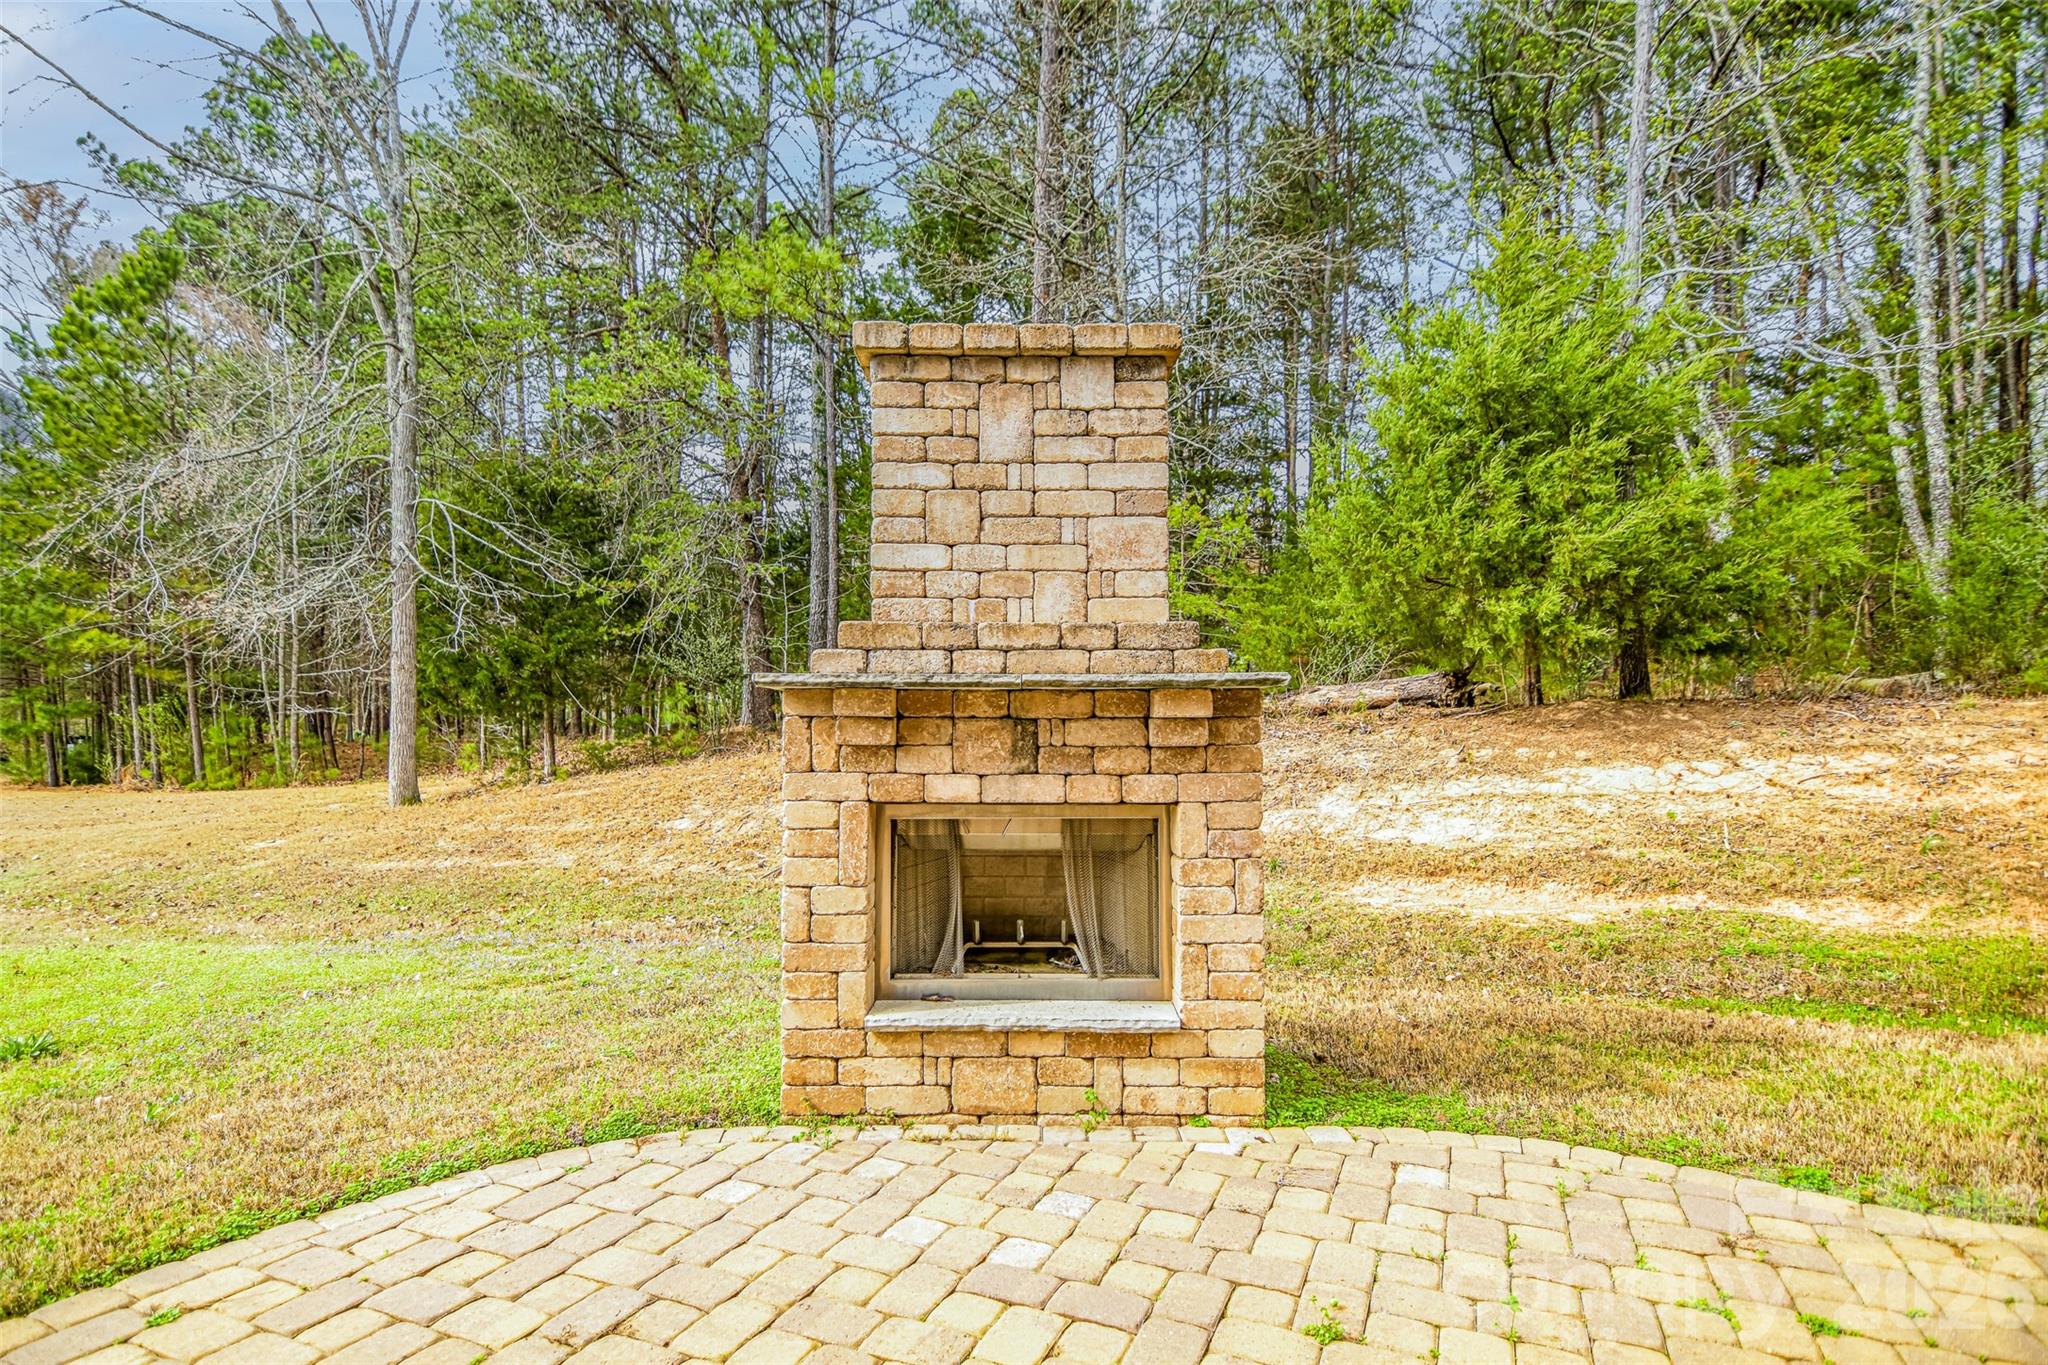
  • Fireplace Outside, See Through
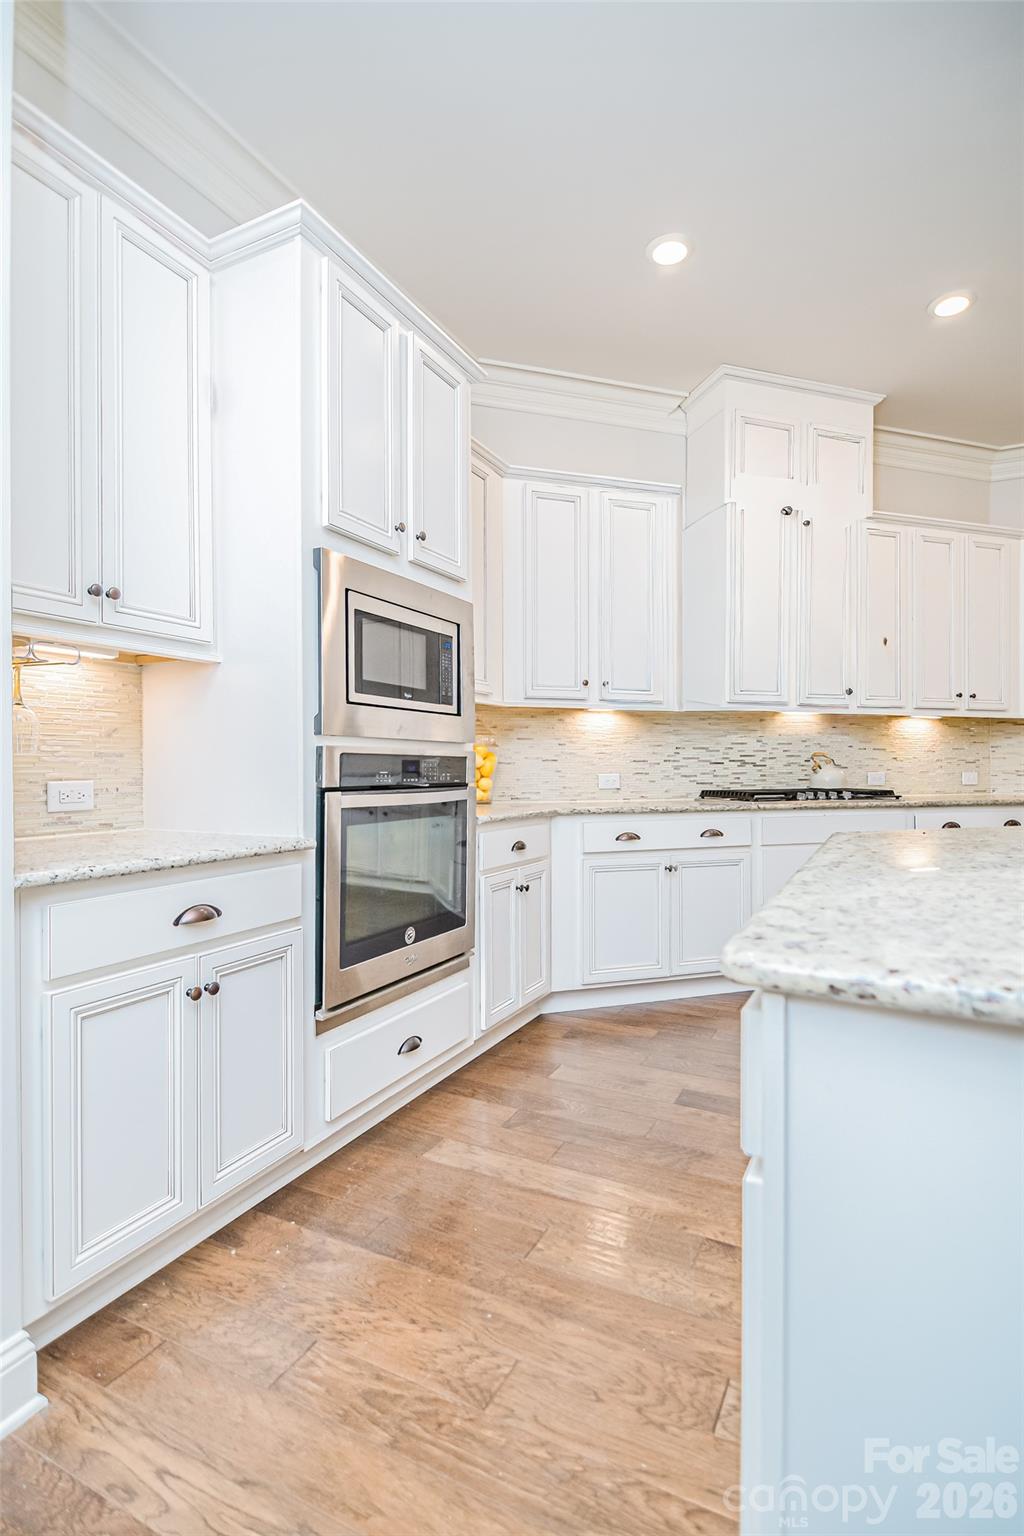
  • APPLIANCES Disposal, Gas Cooktop

Area & Lot

  • Status Sold
  • Date Sold October 30, 2026
  • Living Area4,656 Sq.Ft.
  • Lot Area0.94 Acres
  • MLS® ID4428838
  • TypeResidential
  • YEAR BUILT2016
  • Elementary SchoolUnspecified
  • Middle SchoolUnspecified
  • High SchoolUnspecified

Exterior

  • STORIES2
  • Garage Space3.0
  • water SourceCity
  • lot featuresCul-De-Sac
  • parkingAttached Garage, Garage Faces Side
  • HEAT TYPECentral, Forced Air
  • AIR CONDITIONINGCentral Air
  • sewerPublic Sewer
  • SubstructureSlab

Financial

  • Sales Price$870,000
  • HOA $1,395/yr
Madelyn Puckett

Madelyn Puckett

Work With Us

By combining the solutions-driven mindset of a startup and the sophistication of a luxury brand, we’re building the operating system for real estate.

Follow Us on Instagram