1540 Cooper Avenue
1540 Cooper Avenue
1540 Cooper Avenue
1540 Cooper Avenue
1540 Cooper Avenue
1540 Cooper Avenue
1540 Cooper Avenue
1540 Cooper Avenue
1540 Cooper Avenue
1540 Cooper Avenue
1540 Cooper Avenue
1540 Cooper Avenue
1540 Cooper Avenue
1540 Cooper Avenue
1540 Cooper Avenue
1540 Cooper Avenue
1540 Cooper Avenue
1540 Cooper Avenue
1540 Cooper Avenue
1540 Cooper Avenue
1540 Cooper Avenue
1540 Cooper Avenue
1540 Cooper Avenue
1540 Cooper Avenue
1540 Cooper Avenue
1540 Cooper Avenue
1540 Cooper Avenue
1540 Cooper Avenue
1540 Cooper Avenue
1540 Cooper Avenue
1540 Cooper Avenue
1540 Cooper Avenue
1540 Cooper Avenue
1540 Cooper Avenue
1540 Cooper Avenue
1540 Cooper Avenue
1540 Cooper Avenue
SEE ALL PHOTOS
1540 Cooper Avenue
1540 Cooper Avenue
1540 Cooper Avenue
1540 Cooper Avenue
1540 Cooper Avenue
1540 Cooper Avenue
1540 Cooper Avenue
1540 Cooper Avenue
1540 Cooper Avenue
1540 Cooper Avenue
1540 Cooper Avenue
1540 Cooper Avenue
1540 Cooper Avenue
1540 Cooper Avenue
1540 Cooper Avenue
1540 Cooper Avenue
1540 Cooper Avenue
1540 Cooper Avenue
1540 Cooper Avenue
1540 Cooper Avenue
1540 Cooper Avenue
1540 Cooper Avenue
1540 Cooper Avenue
1540 Cooper Avenue
1540 Cooper Avenue
1540 Cooper Avenue
1540 Cooper Avenue
1540 Cooper Avenue
1540 Cooper Avenue
1540 Cooper Avenue
1540 Cooper Avenue
1540 Cooper Avenue
1540 Cooper Avenue
1540 Cooper Avenue
1540 Cooper Avenue
1540 Cooper Avenue
1540 Cooper Avenue
Courtesy of Southern Homes of the Carolinas, Inc, John Torres Listing Contact: [email protected] 
Sold

1540 Cooper Avenue

1540 Cooper Avenue, Kannapolis, NC 28081

$255,000
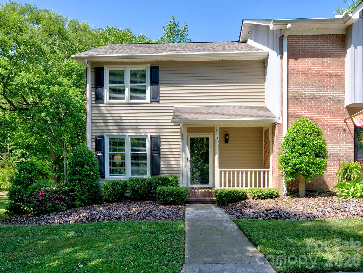
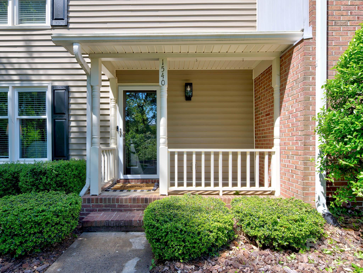
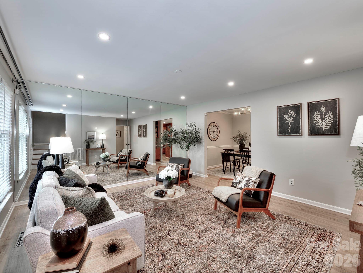
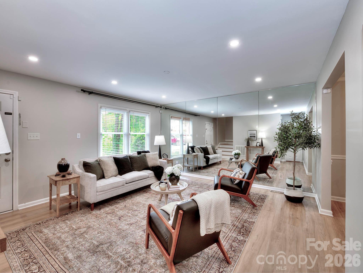
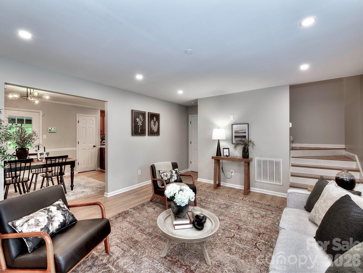
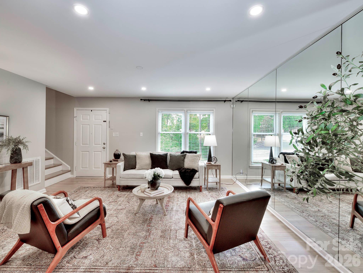
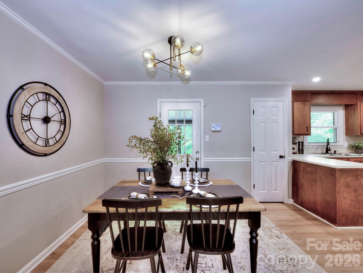
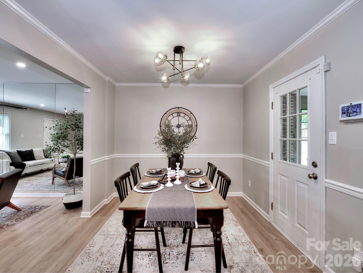
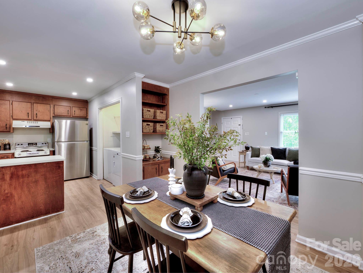
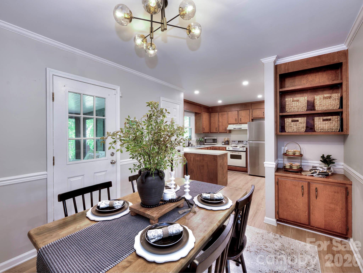
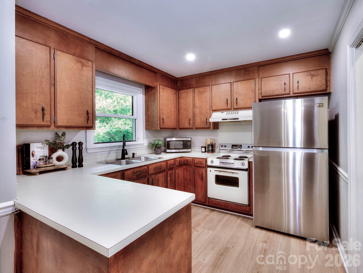
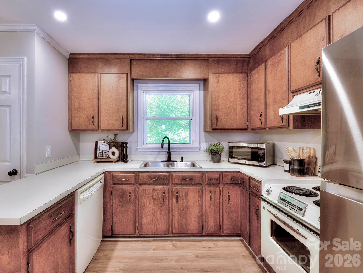
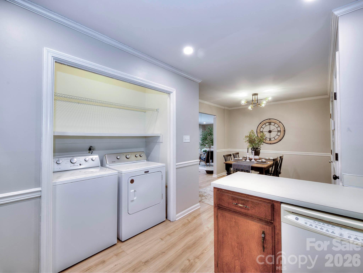
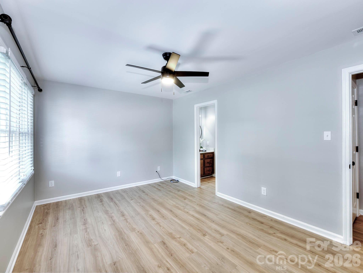
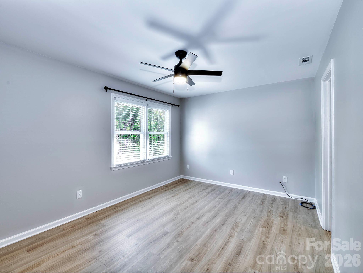
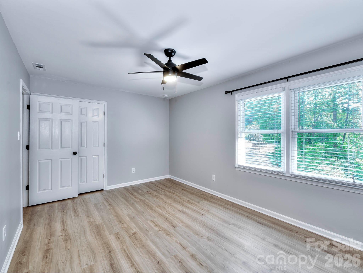
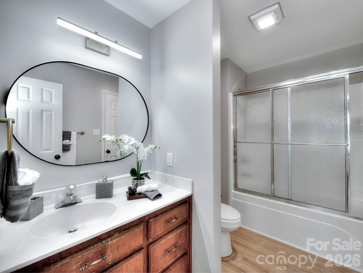
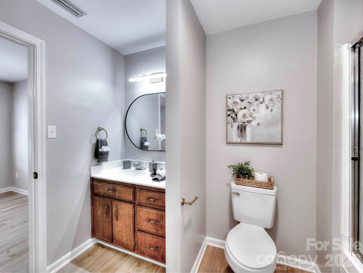
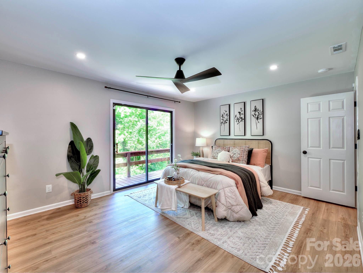
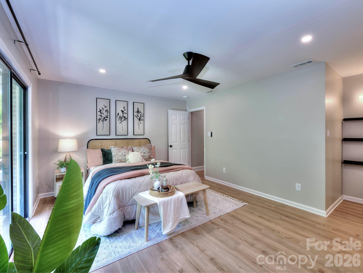
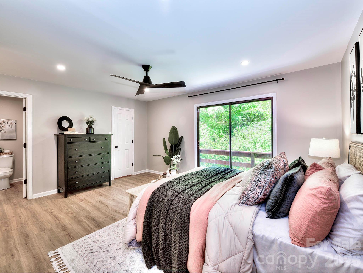
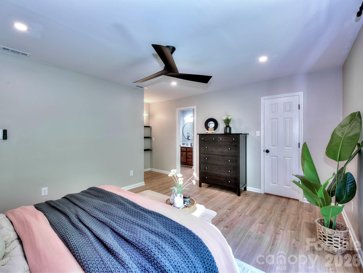
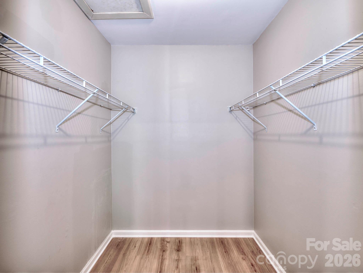
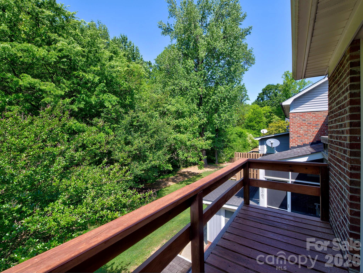
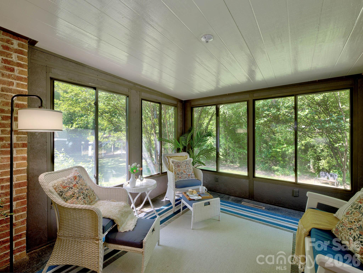
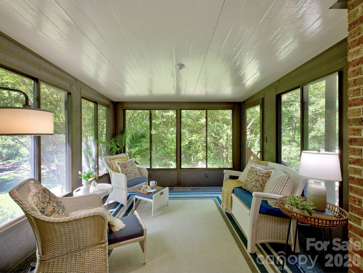
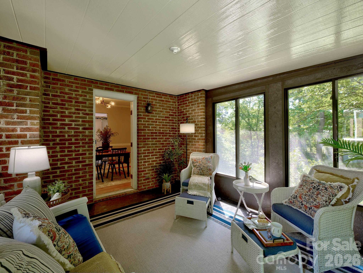
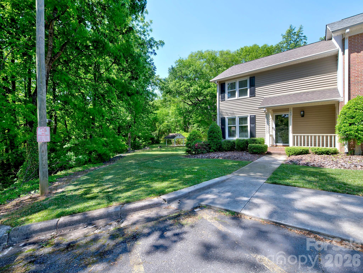
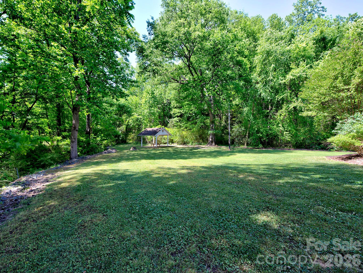
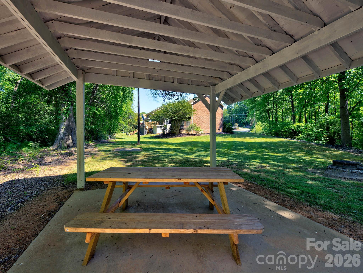
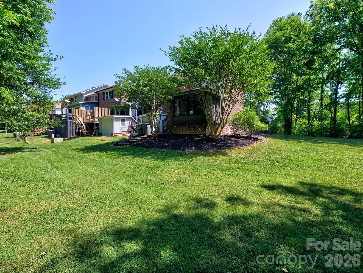
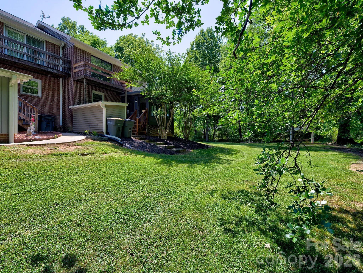
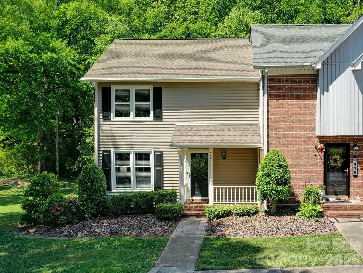
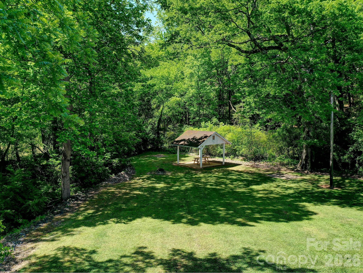
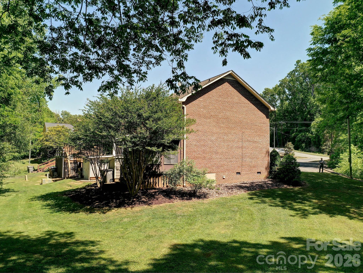
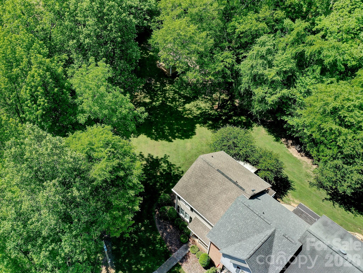
Fall in love with this adorable end-unit townhome nestled in a boutique, storybook-like community in Kannapolis. Step into a spacious living room featuring a unique mirrored accent wall, then flow seamlessly into the dining area and kitchen--perfect for everyday living and entertaining. The kitchen offers convenient in-unit washer and dryer access and opens to a bright sunroom overlooking Meadowbrook's peaceful common space--an ideal spot to relax with your morning coffee or iced latte. Upstairs, the primary bedroom features a large walk-in closet and a private balcony retreat. A second bedroom and full bathroom complete the upper level. Recent updates include fresh paint, modern lighting, and beautiful Rabun Hickory waterproof luxury vinyl plank flooring throughout. home also offers a small storage unit outside of the sunroom! Located just minutes from Kellswater Commons, Target shopping center, dining, shopping, and major highways, this home offers both comfort and convenience. Don't miss your chance--schedule your showing today!

2
beds

2
baths

1,434 Sq.Ft. LIVING AREA

2,178 Sq.Ft. lot

Features & Amenities

Interior

  • total bedrooms2
  • Total bathrooms2
  • full bathroom1
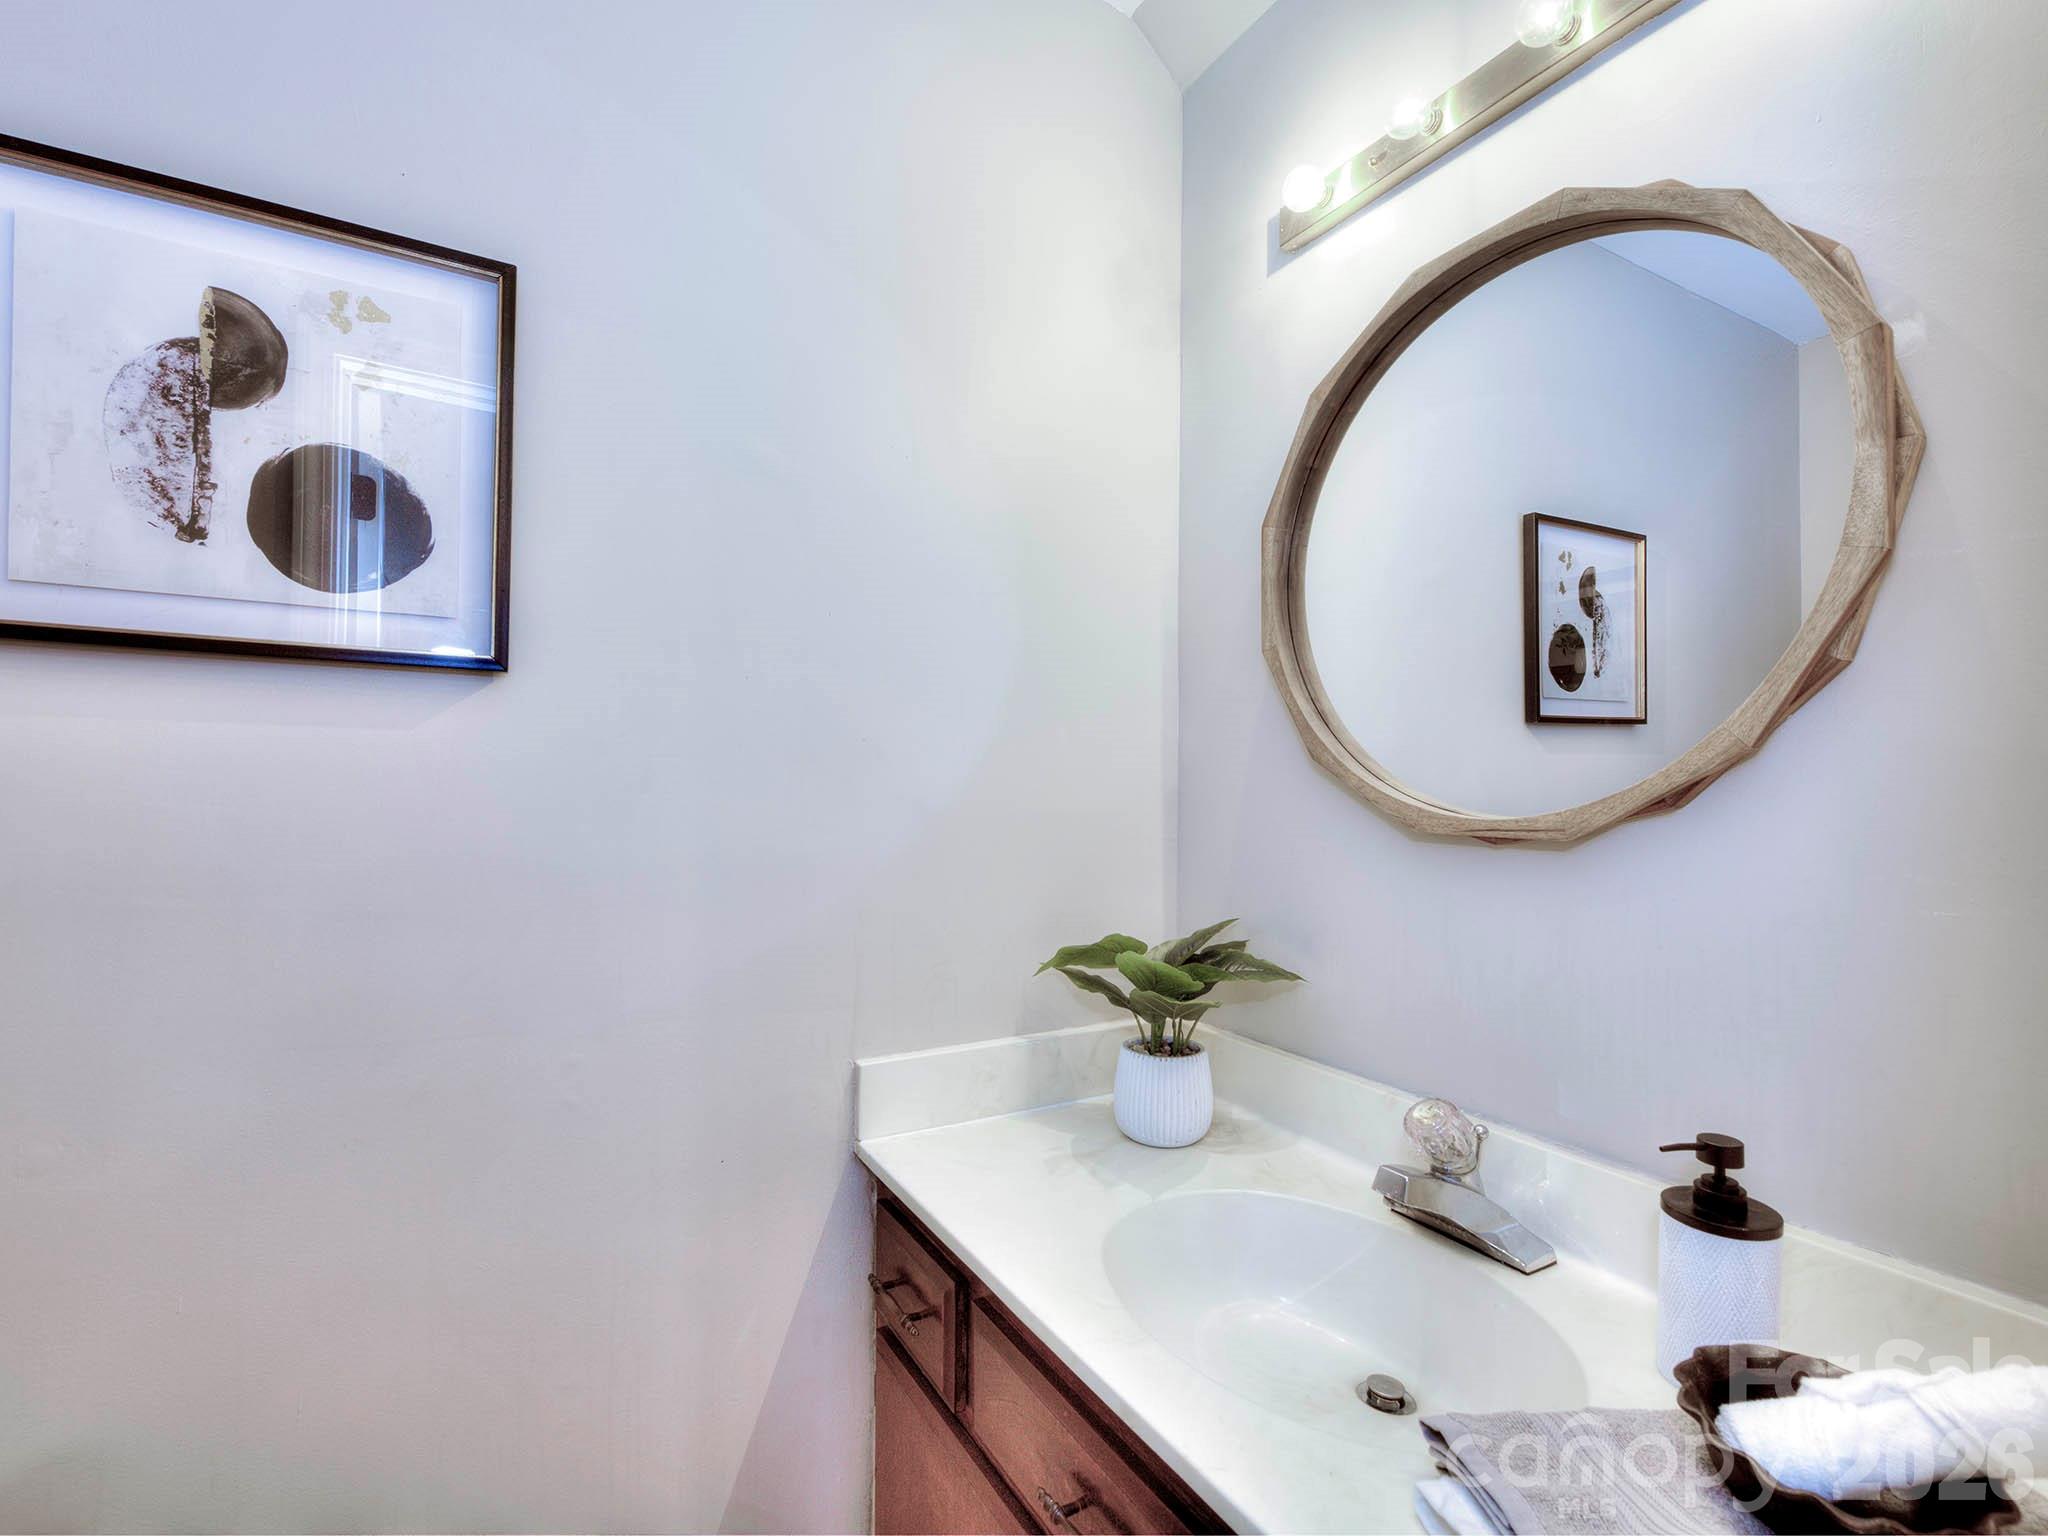
  • half bathroom1
  • Laundry room In Kitchen, Laundry Closet
  • Flooring Vinyl, Other - See Remarks
  • APPLIANCES Dishwasher, Electric Oven
  • other interior Features Cable Prewire, Pantry, Walk-In Closet(s)

Area & Lot

  • Status Sold
  • Date Sold June 22, 2026
  • Living Area1,434 Sq.Ft.
  • Lot Area2,178 Sq.Ft.
  • MLS® ID4376968
  • TypeTownhouse
  • YEAR BUILT1981
  • Architecture StylesTraditional
  • Elementary SchoolWinecoff
  • Middle SchoolNorthwest Cabarrus
  • High SchoolNorthwest Cabarrus

Exterior

  • STORIES2
  • water SourceCity
  • roofArchitectural Shingle
  • lot featuresCorner Lot
  • parkingAssigned
  • HEAT TYPECentral
  • AIR CONDITIONINGCentral Air
  • sewerPublic Sewer
  • SubstructureCrawl Space
  • other exterior FeaturesStorage

Financial

  • Sales Price$255,000
  • HOA $100/mo
Megan Long

Megan Long

Work With Us

By combining the solutions-driven mindset of a startup and the sophistication of a luxury brand, we’re building the operating system for real estate.

Follow Us on Instagram