1309 Marsdon Avenue
1309 Marsdon Avenue
1309 Marsdon Avenue
1309 Marsdon Avenue
1309 Marsdon Avenue
1309 Marsdon Avenue
1309 Marsdon Avenue
1309 Marsdon Avenue
1309 Marsdon Avenue
1309 Marsdon Avenue
1309 Marsdon Avenue
1309 Marsdon Avenue
1309 Marsdon Avenue
1309 Marsdon Avenue
1309 Marsdon Avenue
1309 Marsdon Avenue
1309 Marsdon Avenue
1309 Marsdon Avenue
1309 Marsdon Avenue
1309 Marsdon Avenue
1309 Marsdon Avenue
1309 Marsdon Avenue
SEE ALL PHOTOS
1309 Marsdon Avenue
1309 Marsdon Avenue
1309 Marsdon Avenue
1309 Marsdon Avenue
1309 Marsdon Avenue
1309 Marsdon Avenue
1309 Marsdon Avenue
1309 Marsdon Avenue
1309 Marsdon Avenue
1309 Marsdon Avenue
1309 Marsdon Avenue
1309 Marsdon Avenue
1309 Marsdon Avenue
1309 Marsdon Avenue
1309 Marsdon Avenue
1309 Marsdon Avenue
1309 Marsdon Avenue
1309 Marsdon Avenue
1309 Marsdon Avenue
1309 Marsdon Avenue
1309 Marsdon Avenue
1309 Marsdon Avenue
Sold

1309 Marsdon Avenue

1309 Marsdon Avenue, Wilmington, NC 28401

$361,400
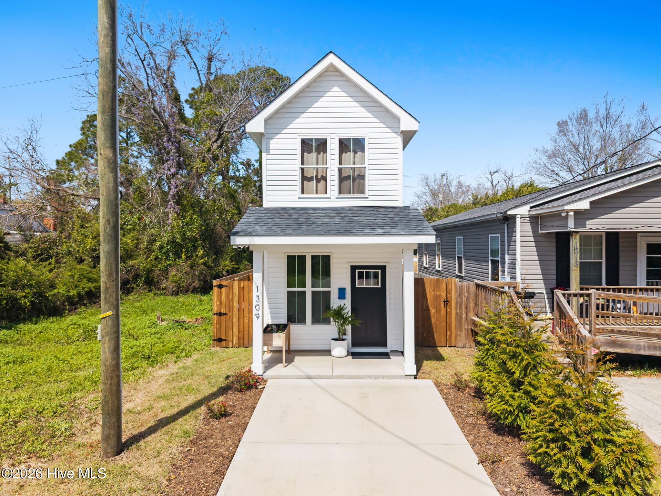
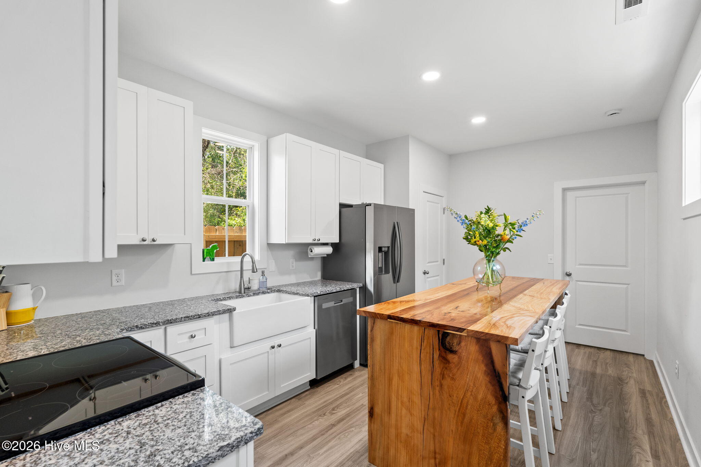
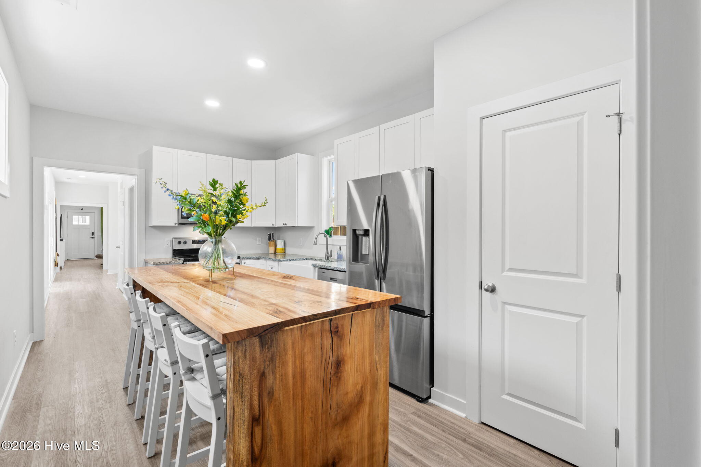
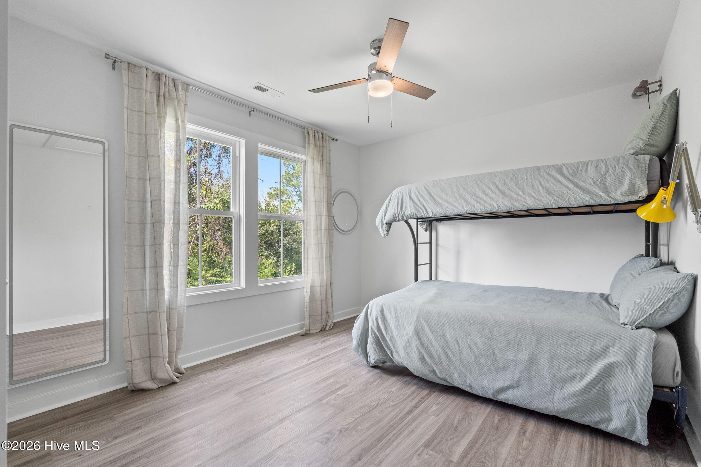
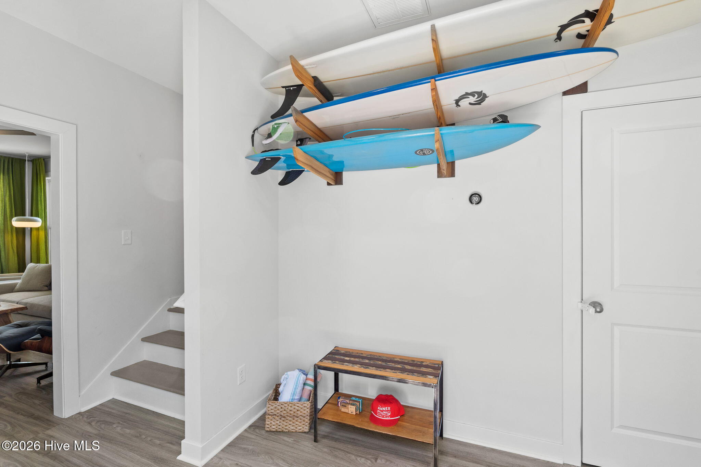
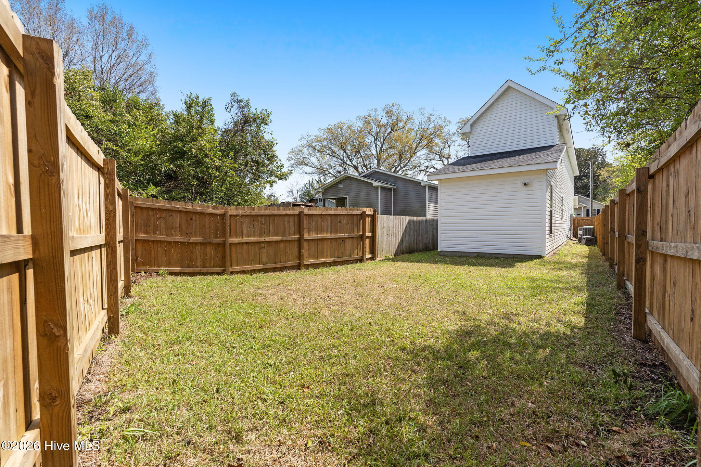
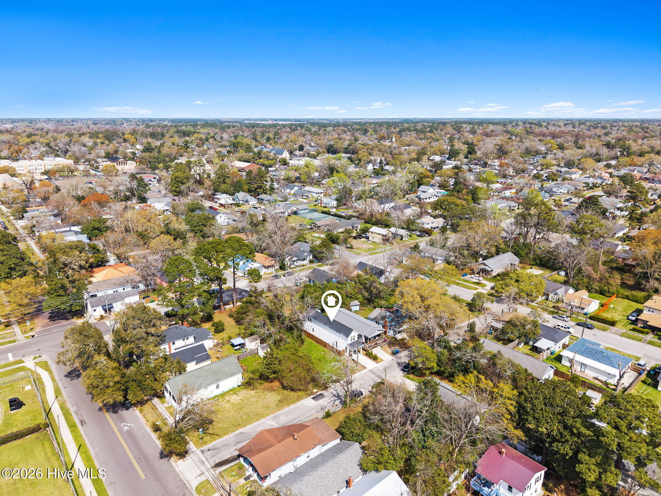
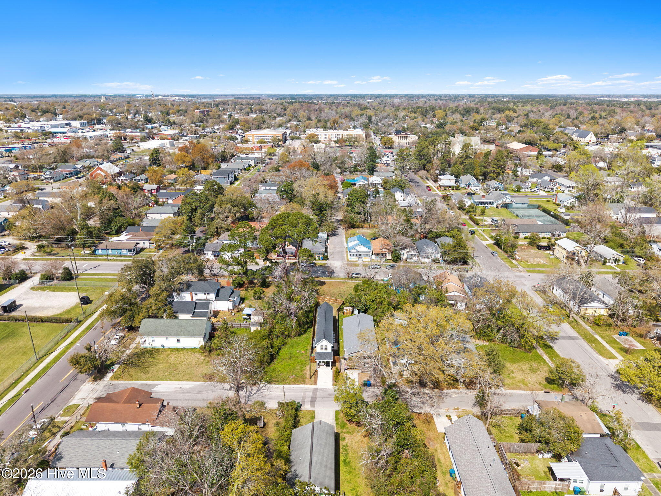
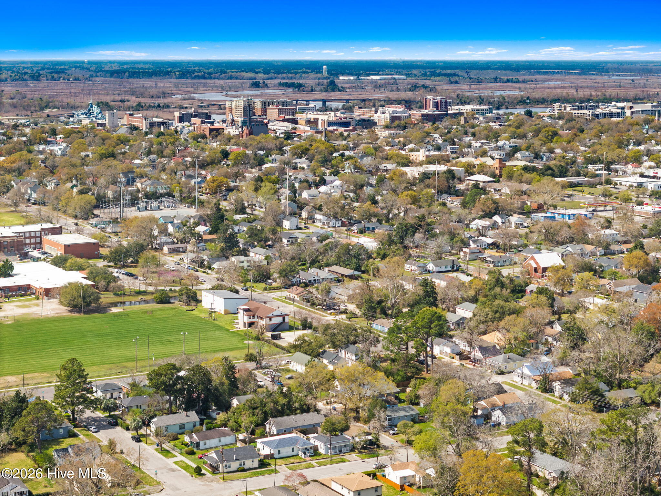
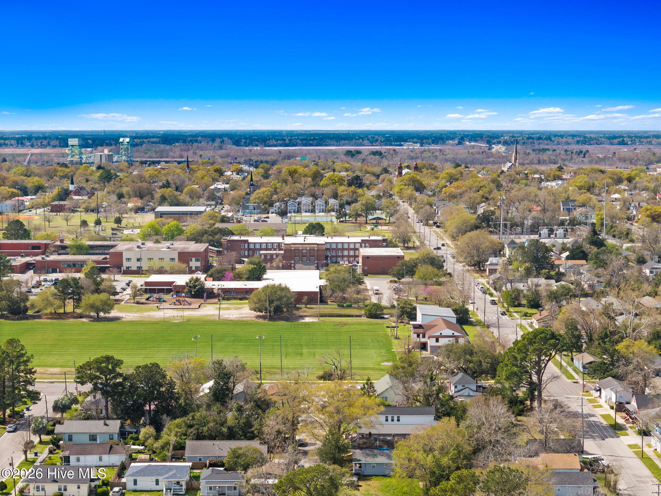
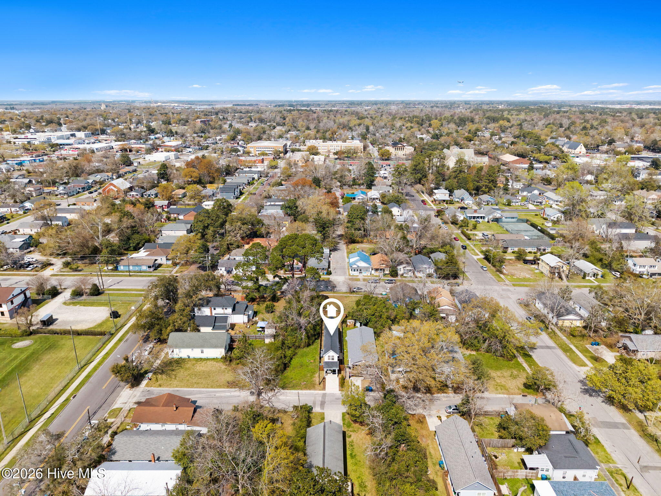
Just minutes from downtown Wilmington, this iconic coastal row house delivers the laid-back charm of a true surf shack with a lifestyle to match. Just steps from the vibrant energy of the Cargo District and only a short bike ride or Uber to the Historic Riverfront, the location offers the perfect blend of creativity, culture, and coastal living.

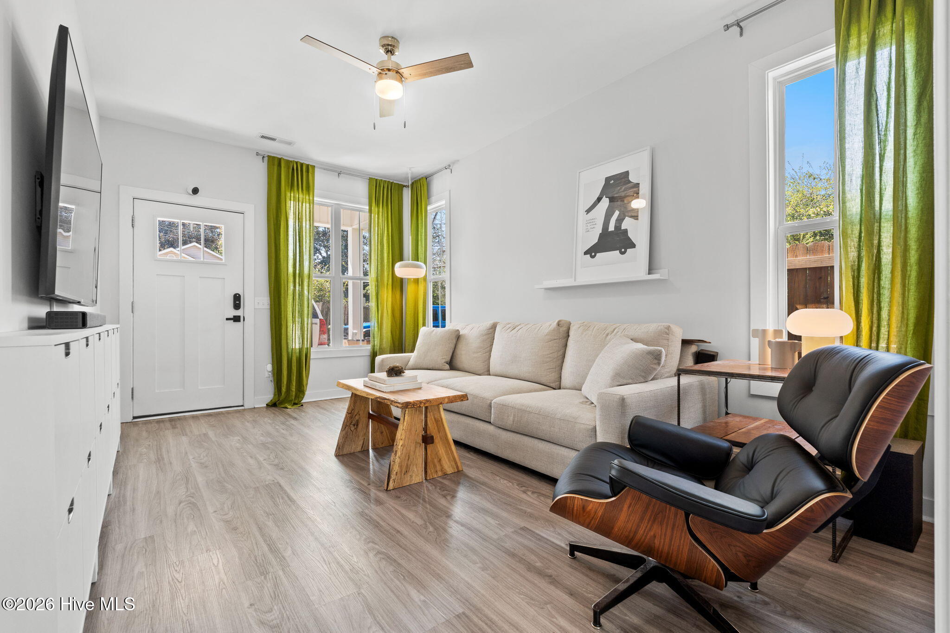
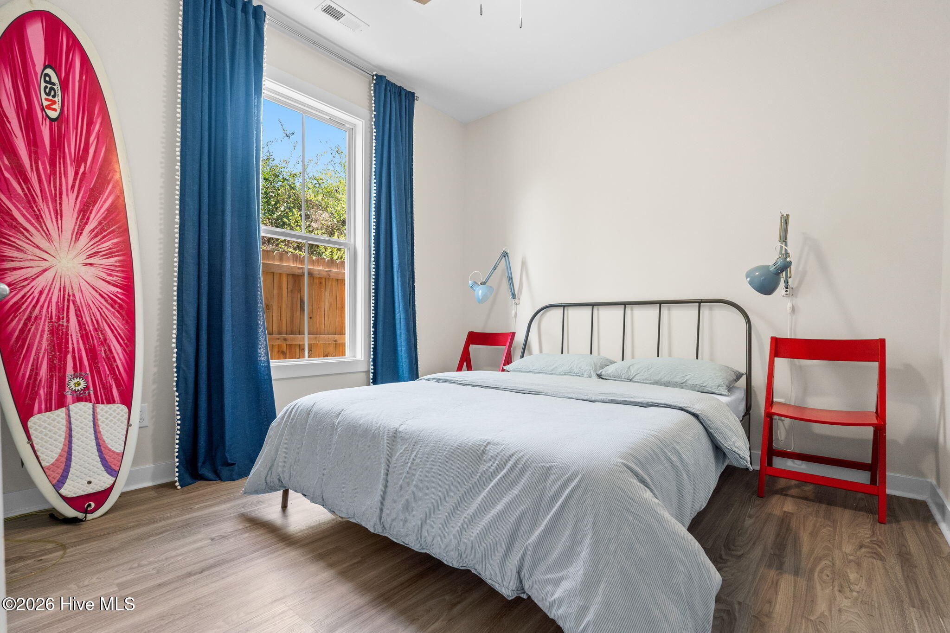
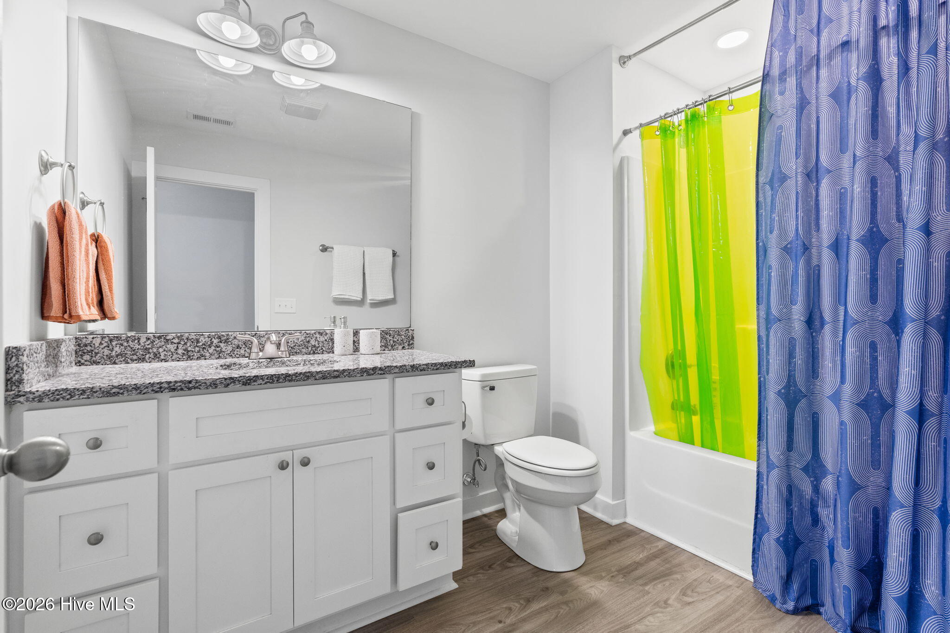
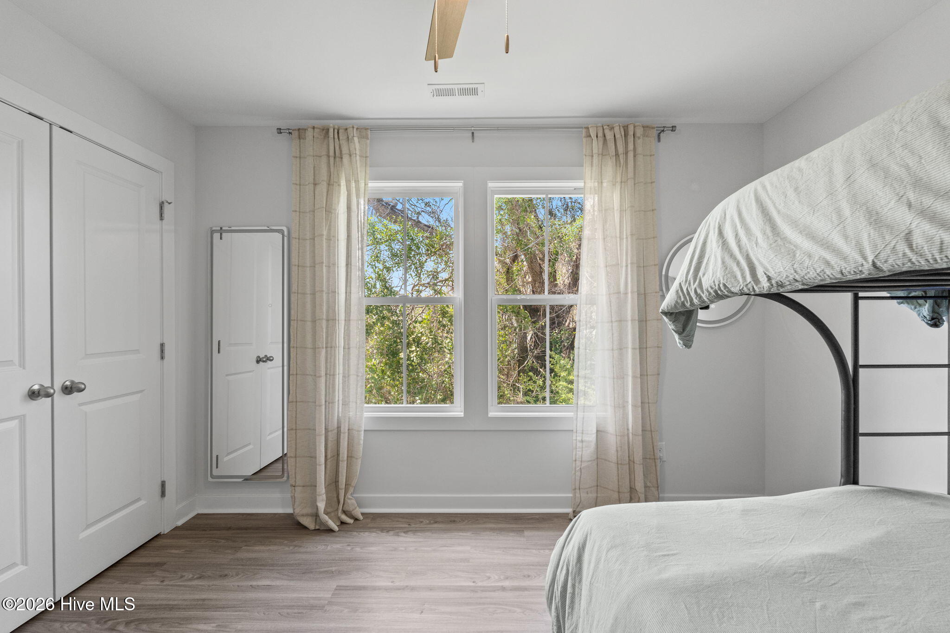
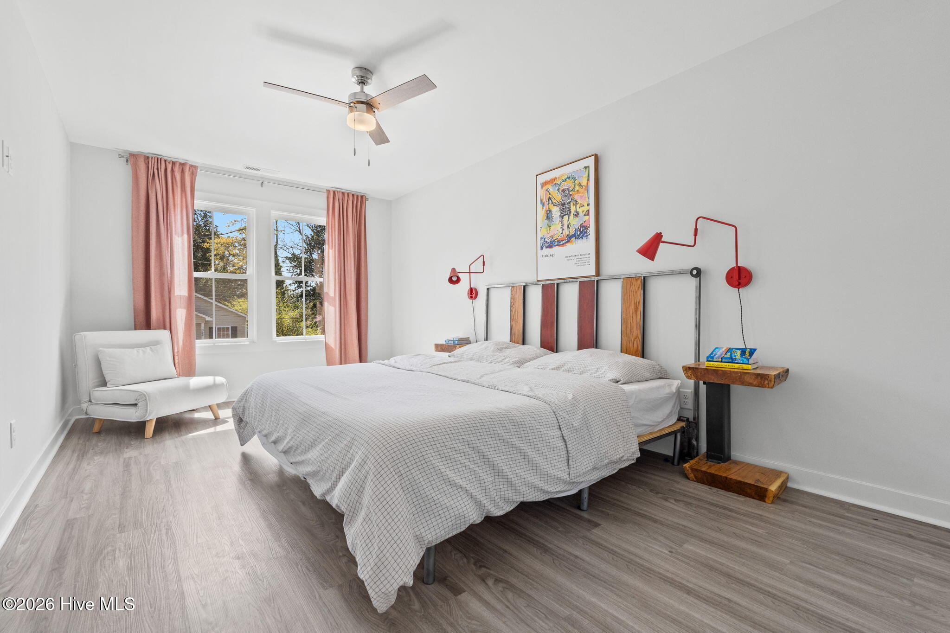
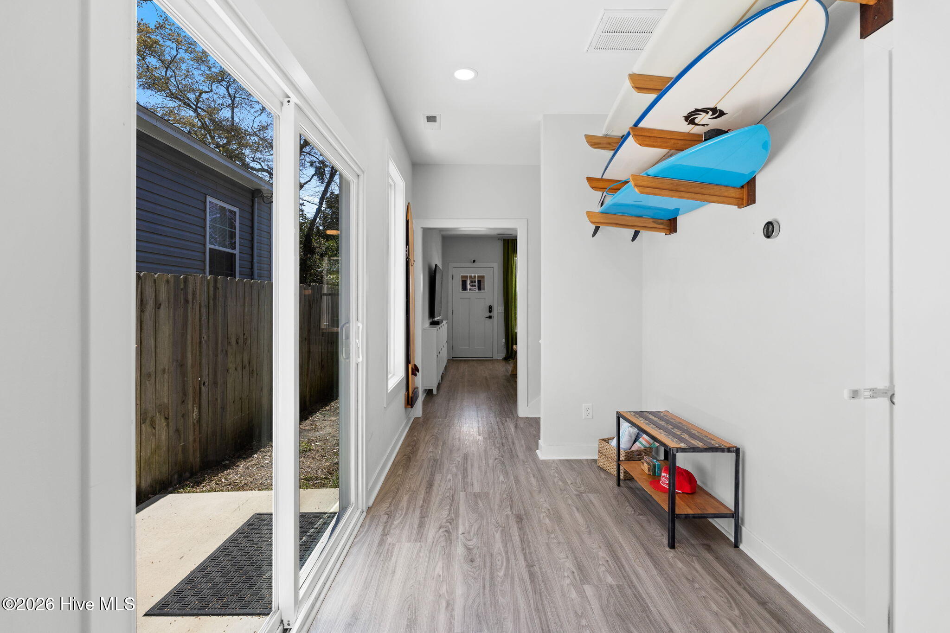
Inside, the easy flow and abundant natural light of this charming home immediately make an impression. Inviting and airy, the space lives comfortably with a thoughtful, creative separation of rooms that allows for both connection and privacy. Whether you're hosting friends after a beach day or enjoying a quiet morning with coffee, every corner feels effortlessly livable.

This is more than a home, it's a vibe. A place where salty hair, sandy feet, and downtown adventures all come together in one perfectly relaxed coastal retreat.

3
beds

2
baths

1,461 Sq.Ft. LIVING AREA

2,614 Sq.Ft. lot

Features & Amenities

Interior

  • total bedrooms3
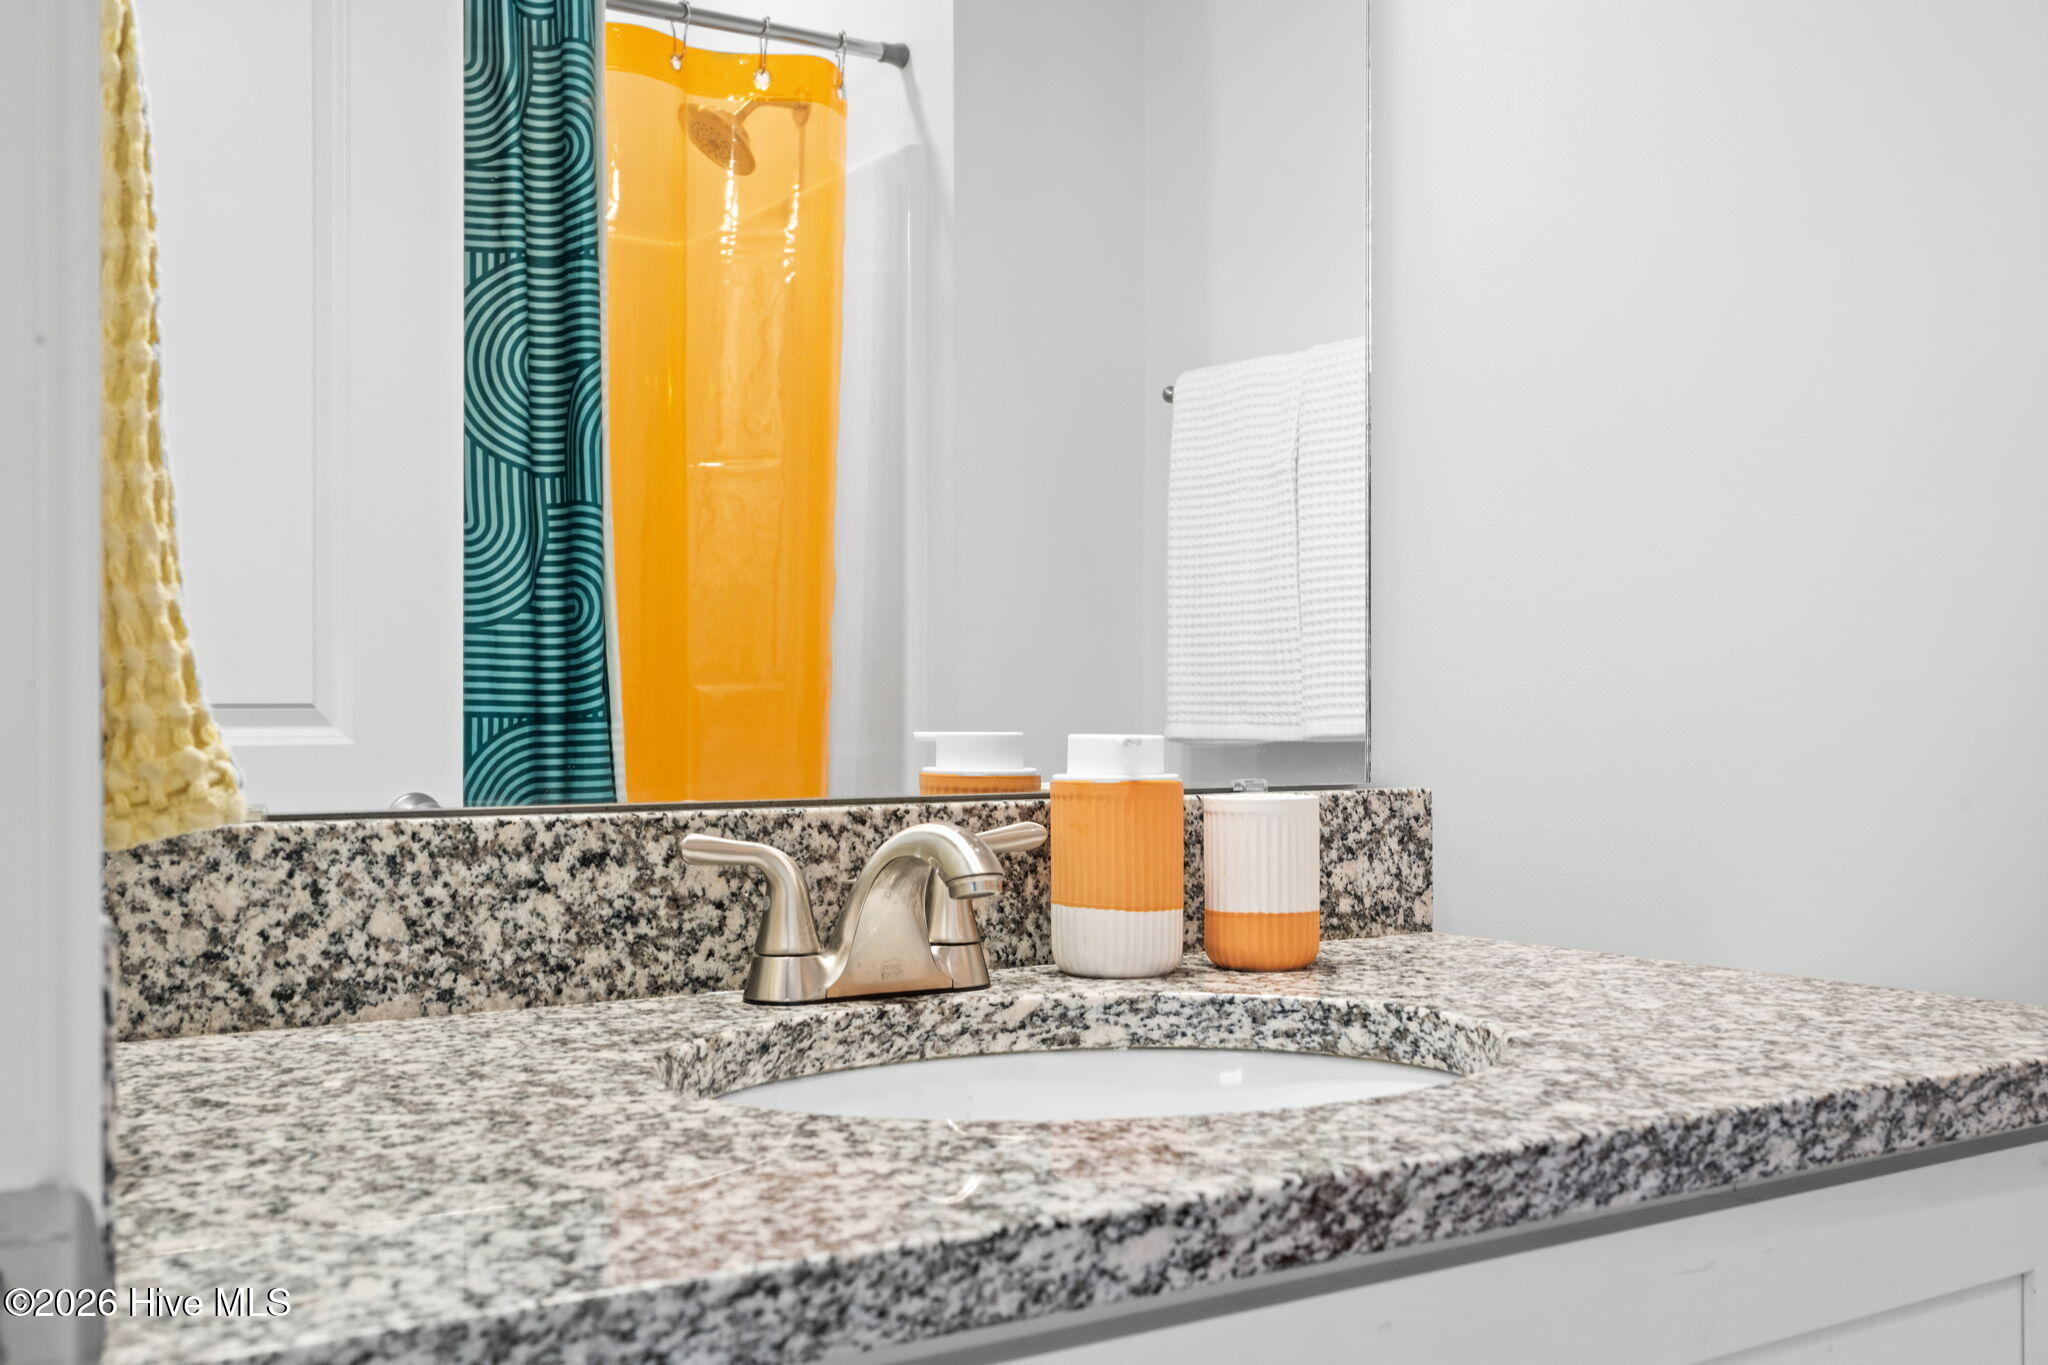
  • Total bathrooms2
  • full bathrooms2
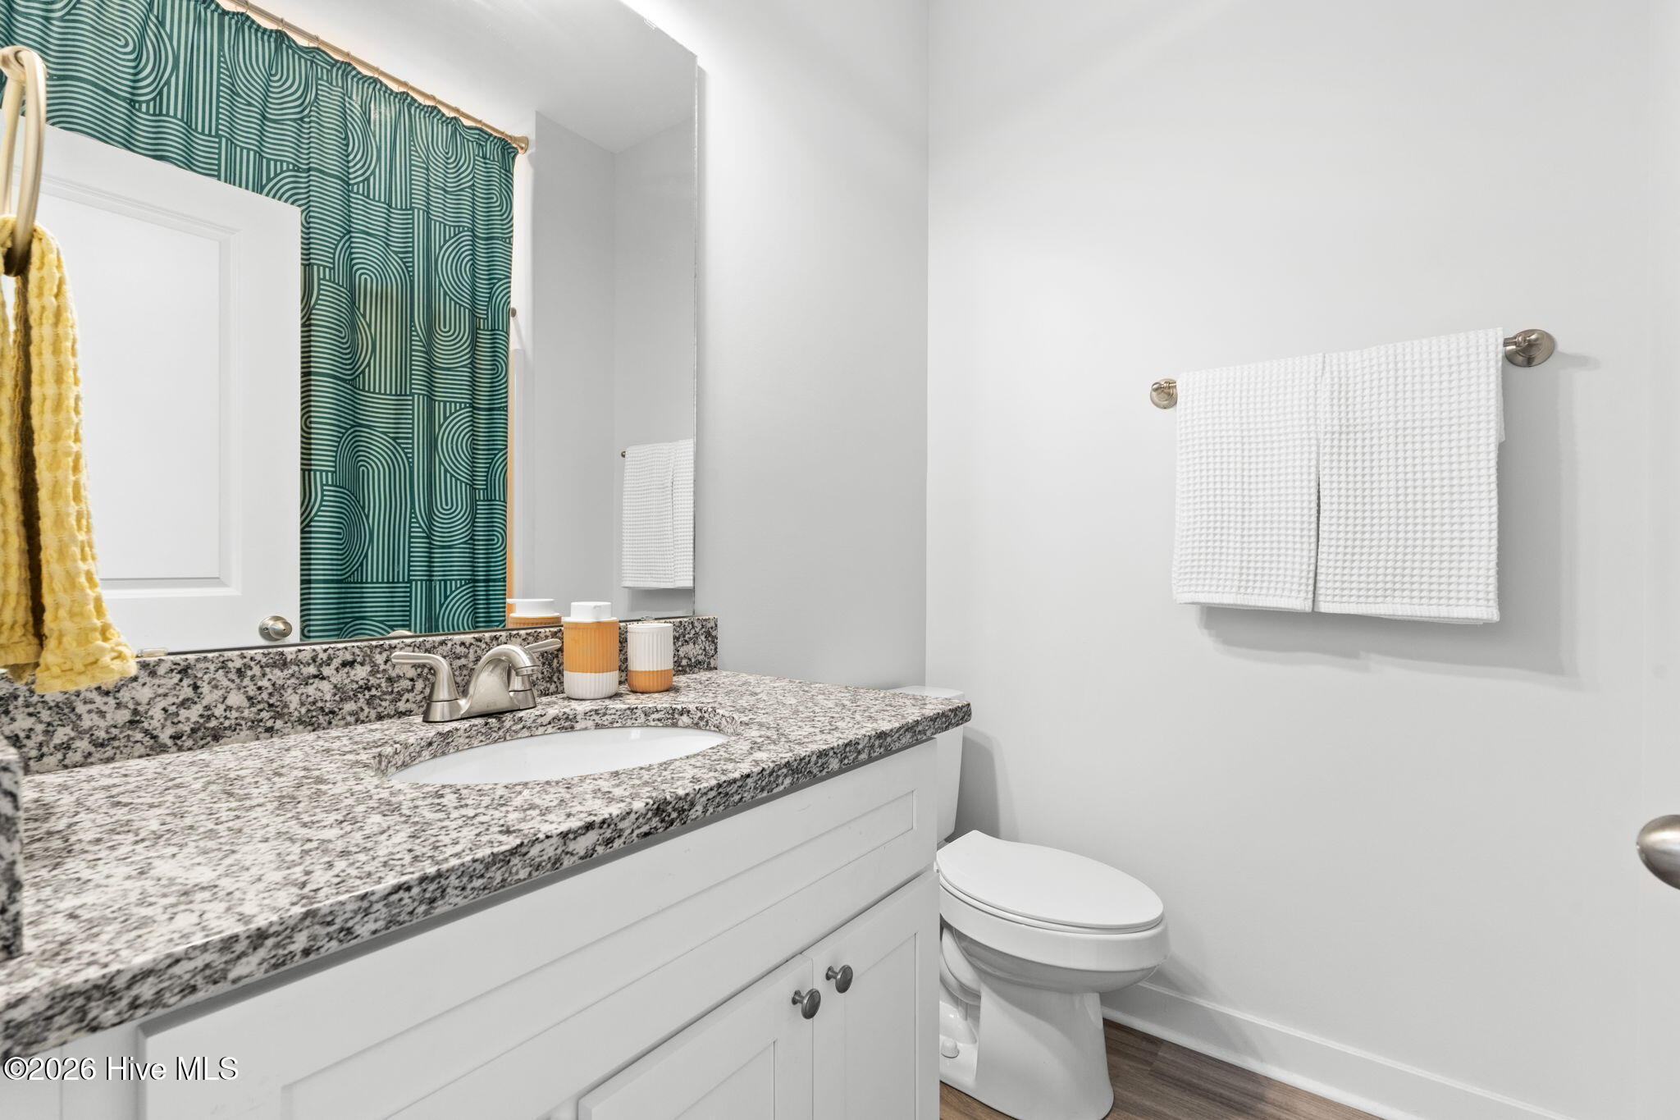
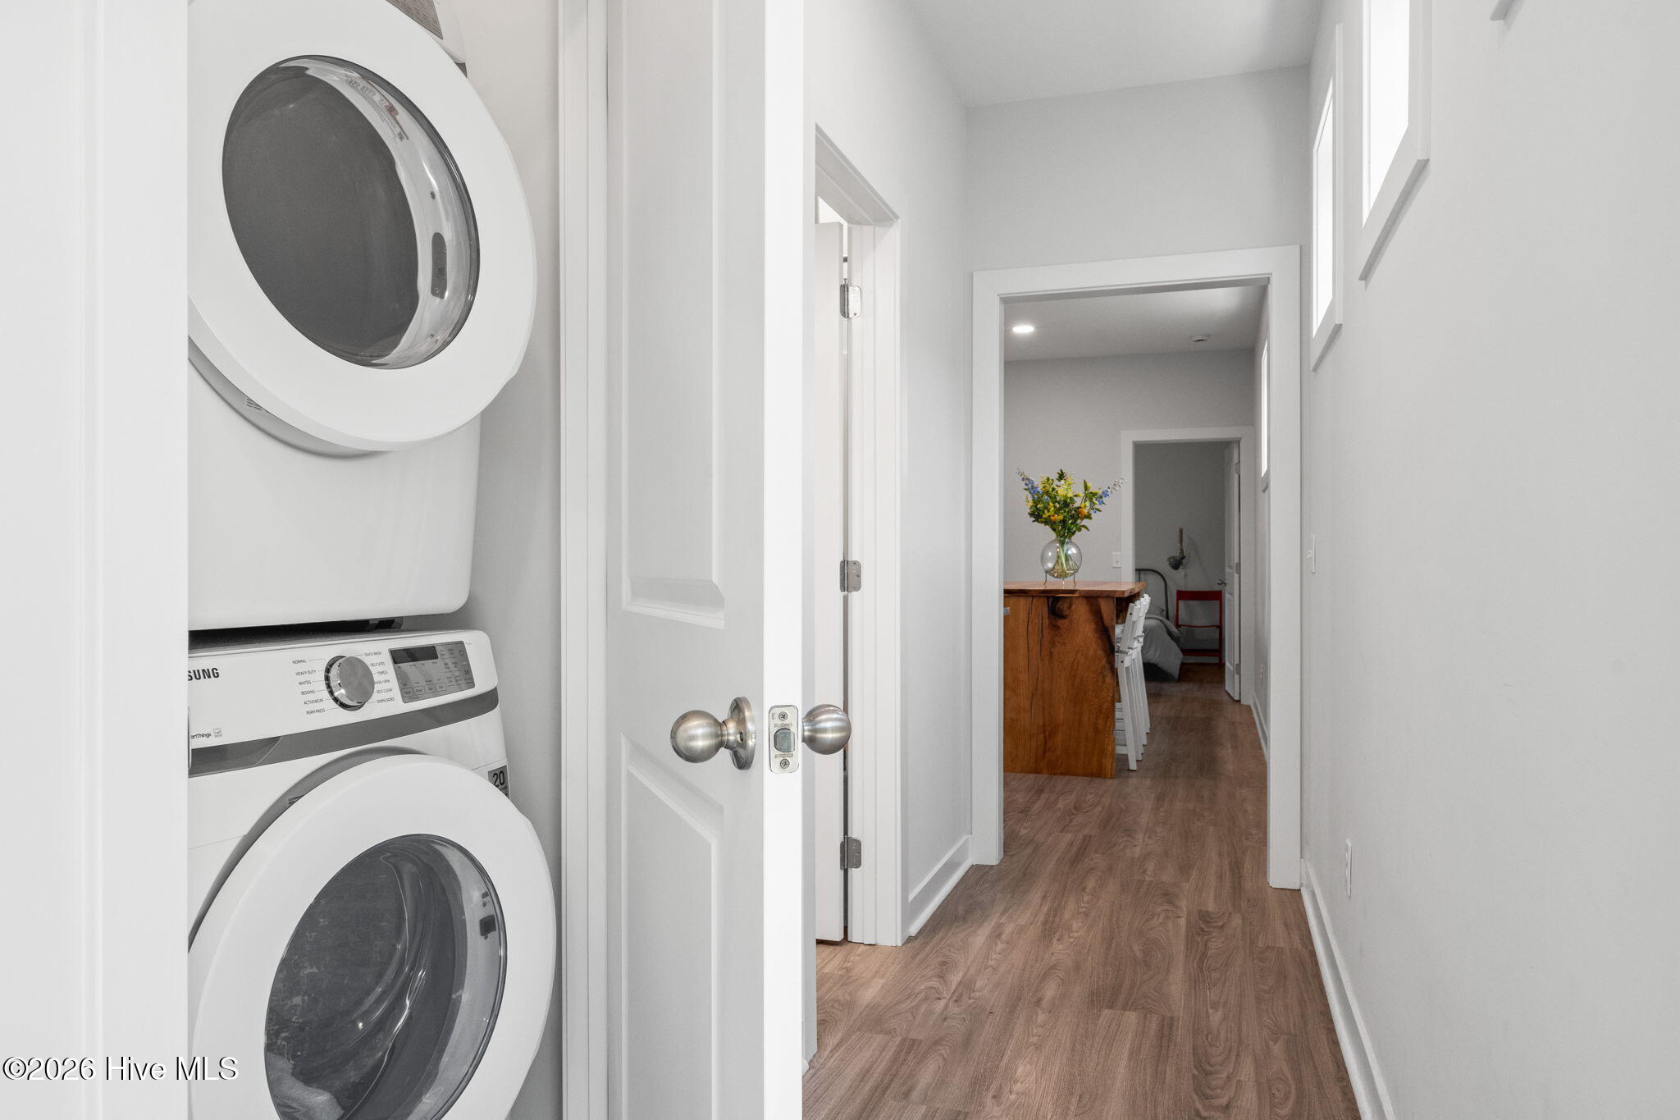
  • Laundry room Dryer Hookup, Washer Hookup, Laundry Closet
  • Flooring LVT/LVP
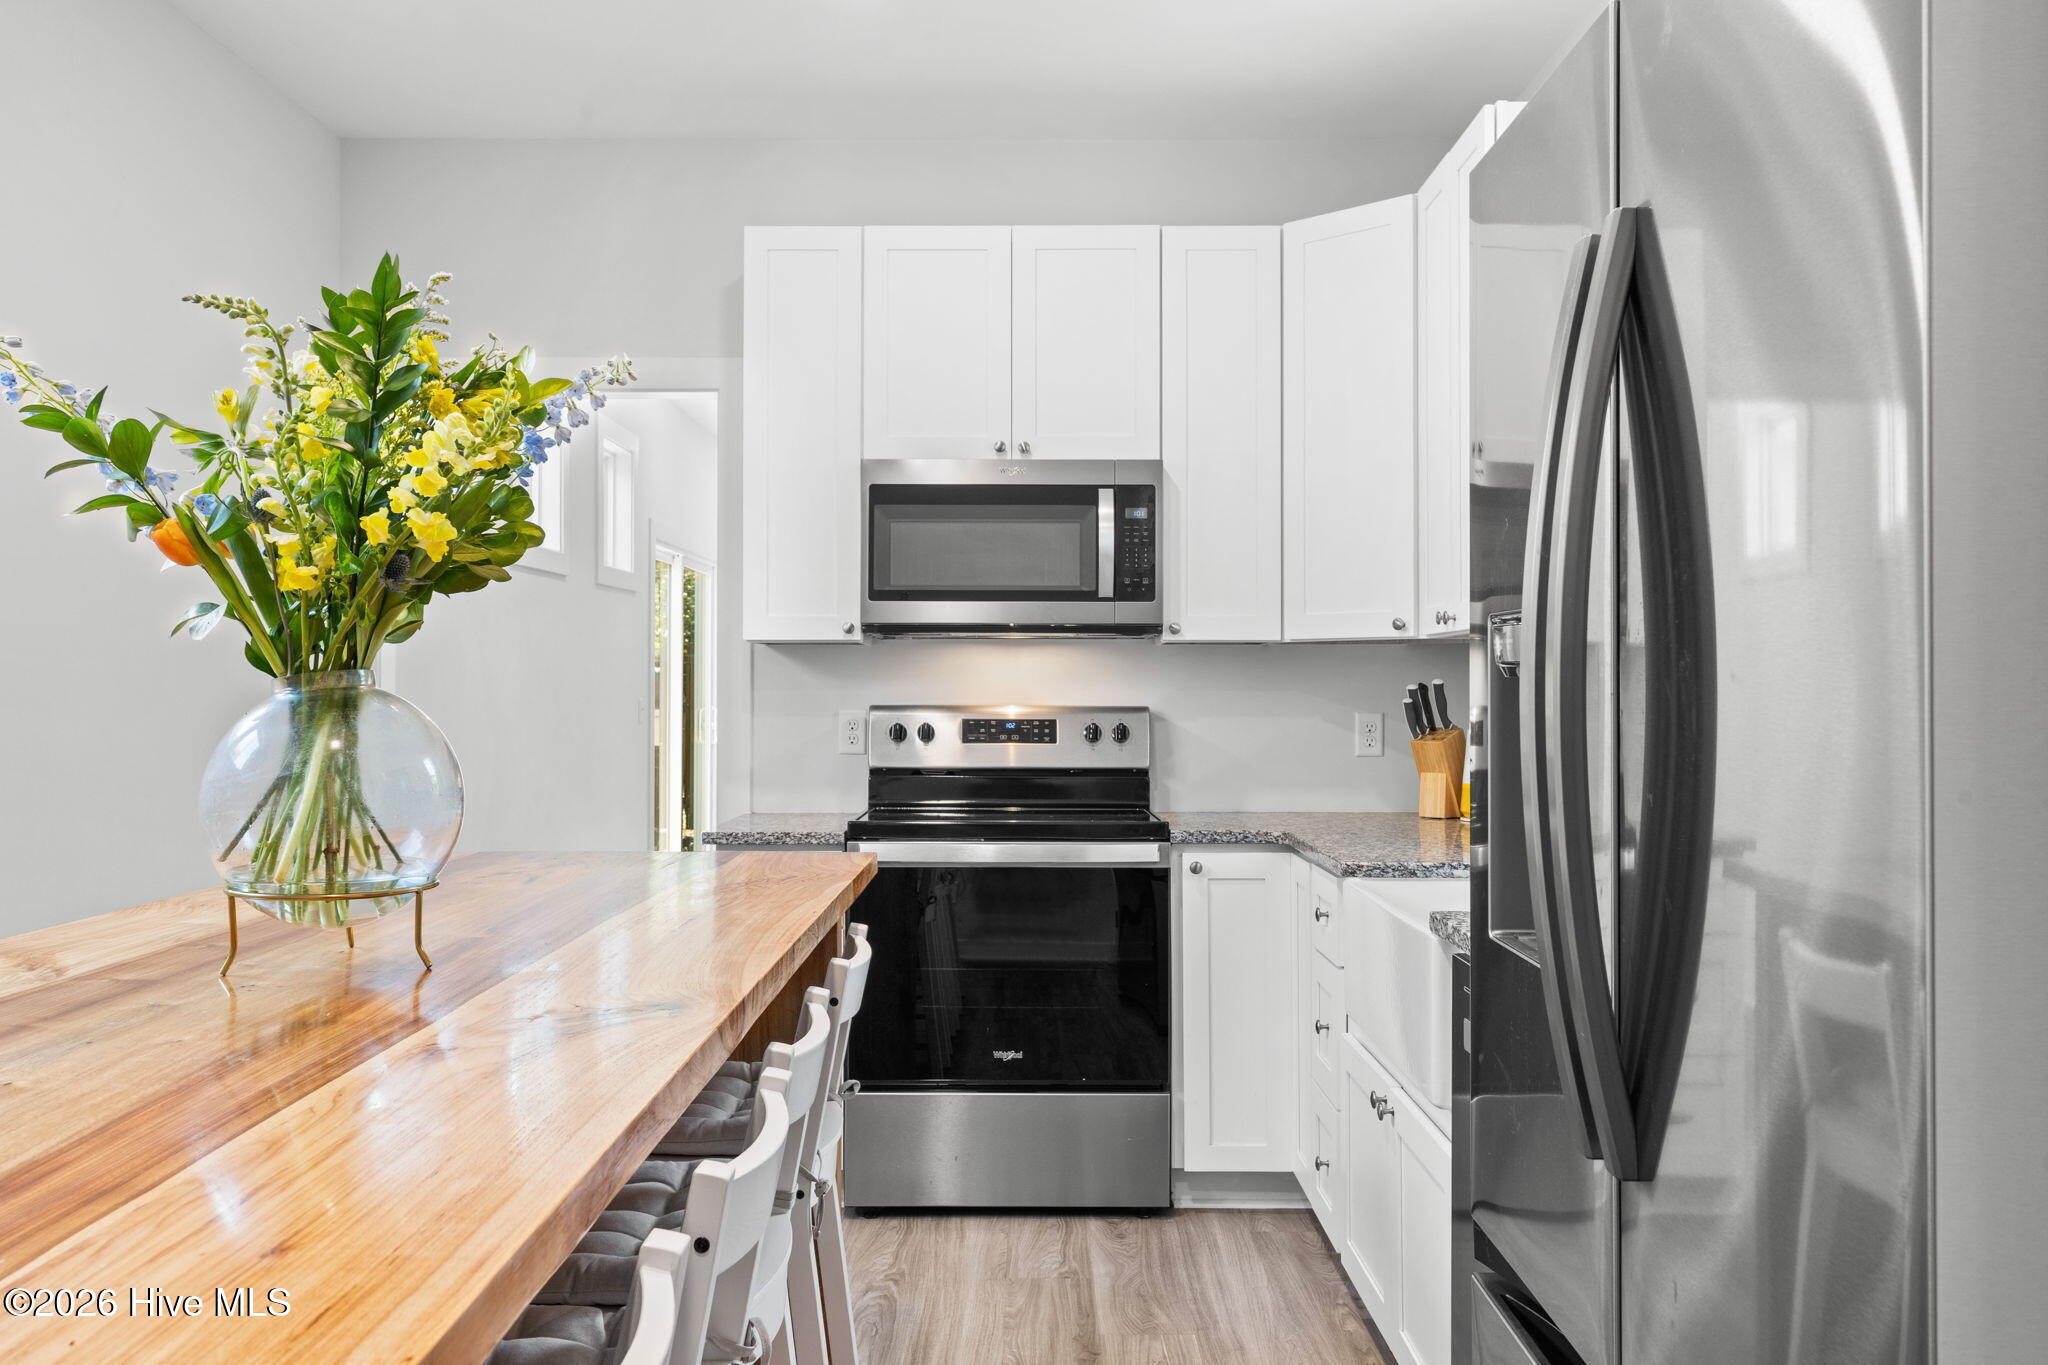
  • APPLIANCES Electric Oven, Electric Cooktop, Built-In Microwave, Disposal, Dishwasher, Electric Range
  • other interior Features High Ceilings, Solid Surface, Ceiling Fan(s)

Area & Lot

  • Status Sold
  • Date Sold August 19, 2026
  • Living Area1,461 Sq.Ft.
  • Total Area1,461 Sq.Ft.
  • Lot Area2,614 Sq.Ft.
  • MLS® ID100562571
  • TypeResidential
  • YEAR BUILT2023
  • View DescriptionSee Remarks
  • Elementary SchoolSnipes
  • Middle SchoolWilliston
  • High SchoolNew Hanover
  • School DistrictNew Hanover

Exterior

  • STORIES2
  • water SourcePublic
  • utilitiesSewer Connected, Water Connected
  • roofArchitectural Shingle
  • lot featuresInterior Lot, Level
  • parkingConcrete, Off Street, Parking Pad
  • HEAT TYPEElectric, Forced Air
  • AIR CONDITIONINGCentral Air, Ceiling Fan(s)
  • sewerMunicipal Sewer, Cape Fear Public Utility Authority
  • SubstructureSlab

Financial

  • Sales Price$361,400
  • Zoning R-3
Kristen Lueck

Kristen Lueck

Work With Us

By combining the solutions-driven mindset of a startup and the sophistication of a luxury brand, we’re building the operating system for real estate.

Follow Us on Instagram