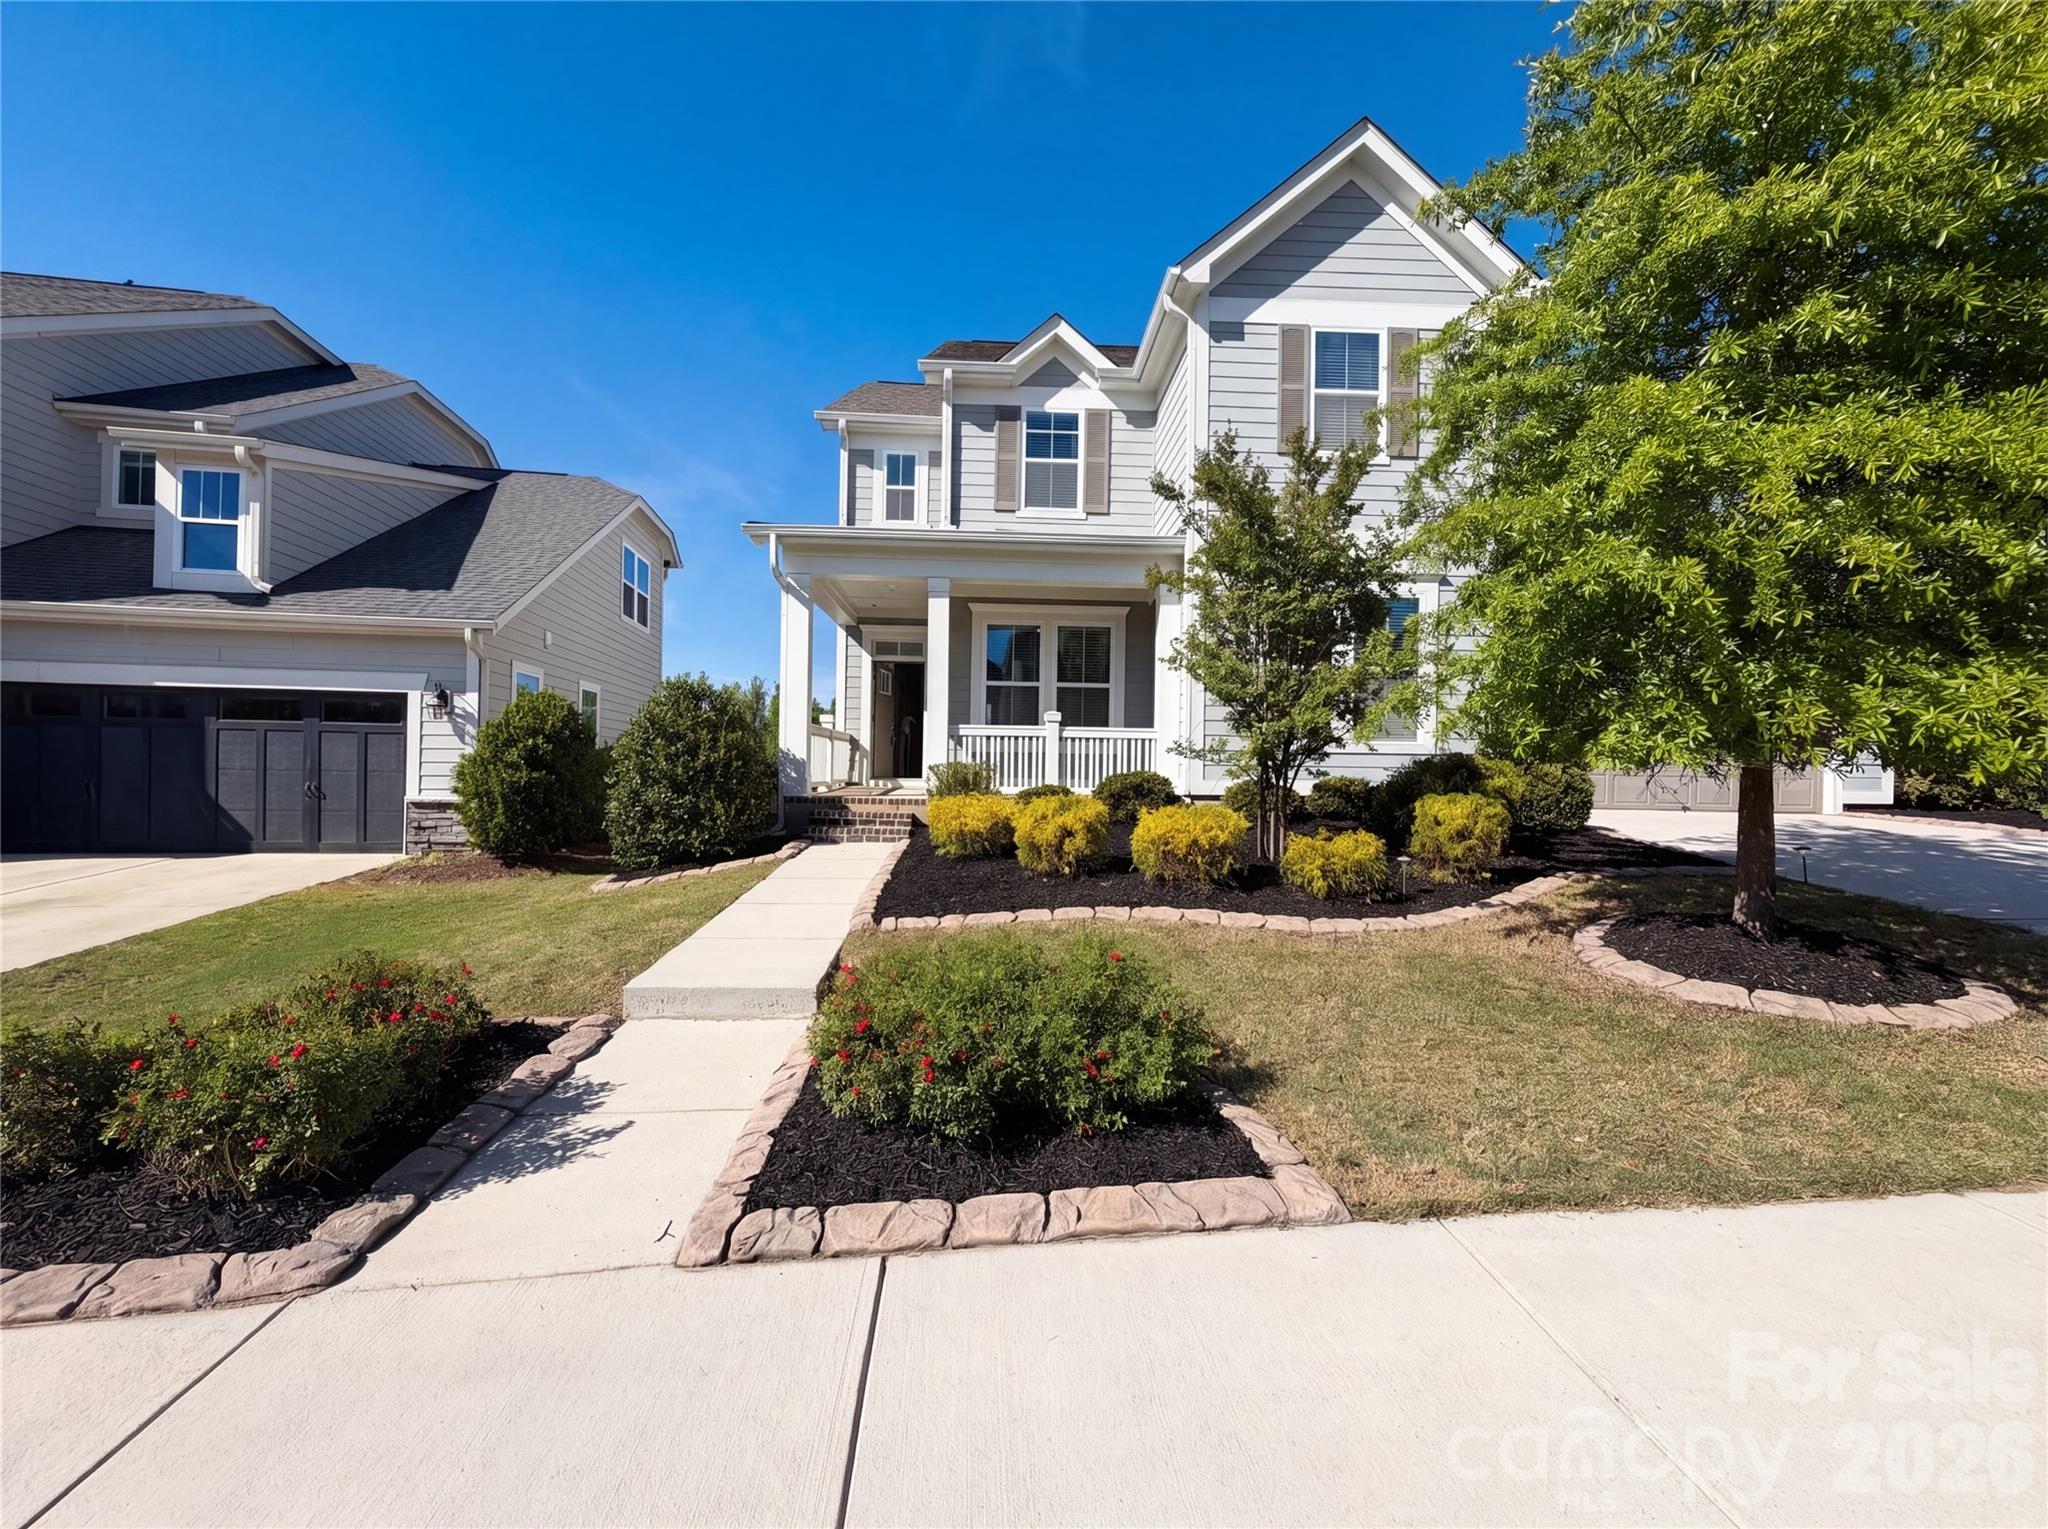
1195 Therns Ferry Drive
SEE ALL PHOTOS
1195 Therns Ferry Drive
Courtesy of Opendoor Brokerage LLC, Verria Hairston Listing Contact: [email protected] 
Sold

1195 Therns Ferry Drive

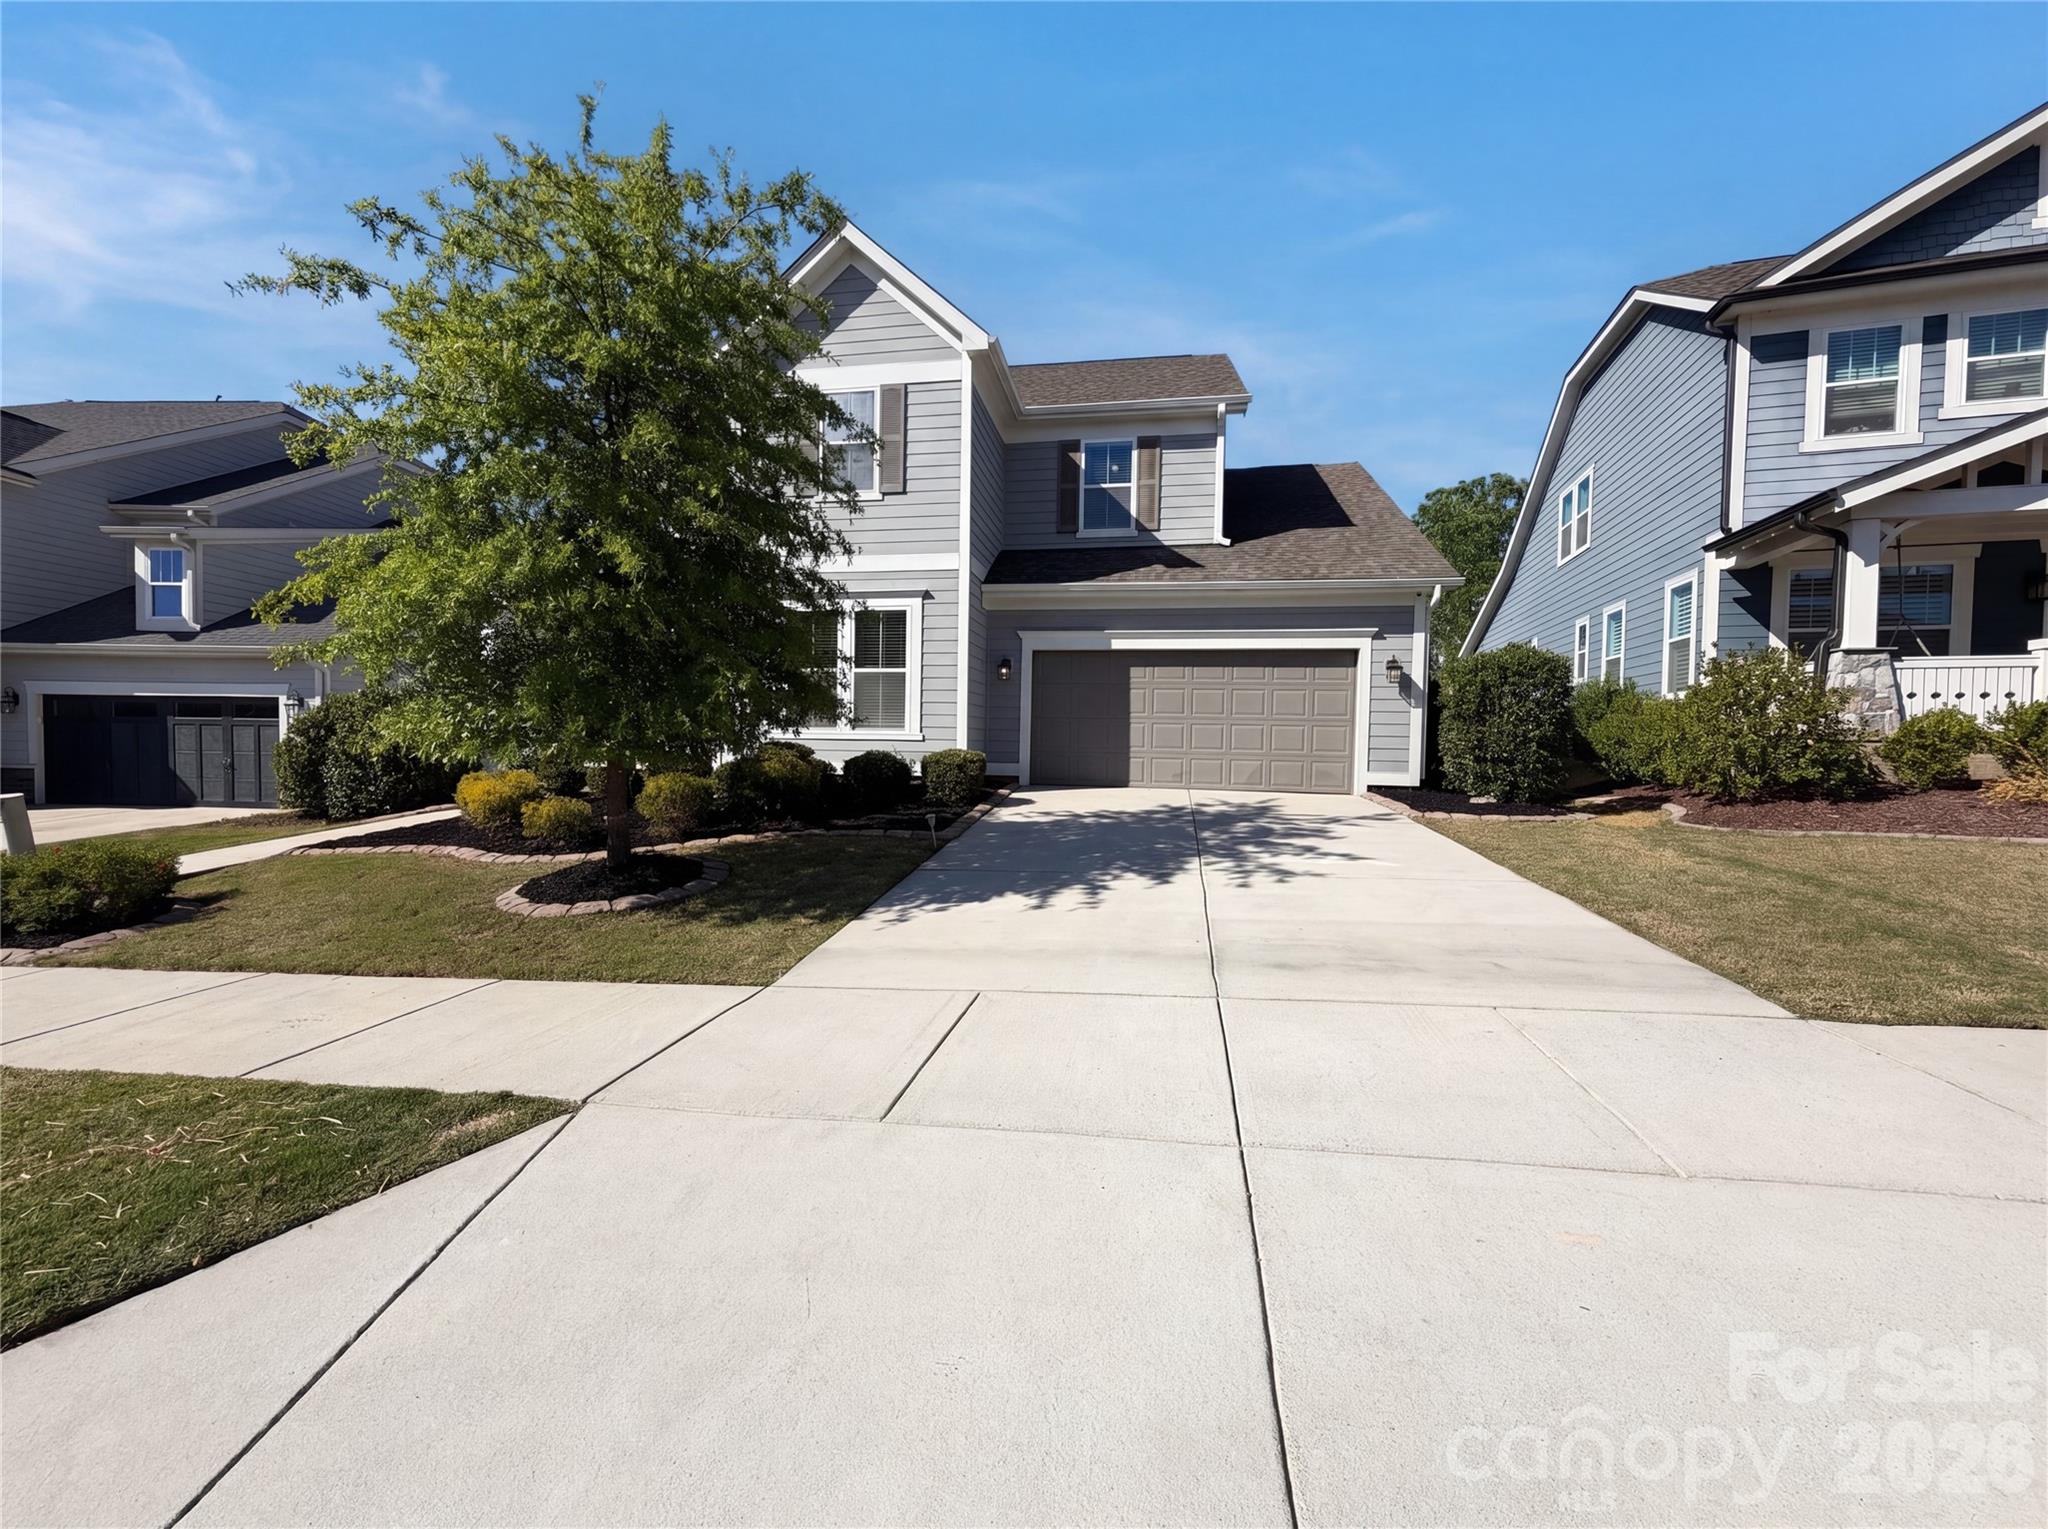
1195 Therns Ferry Drive, Fort Mill, SC 29708

$800,000
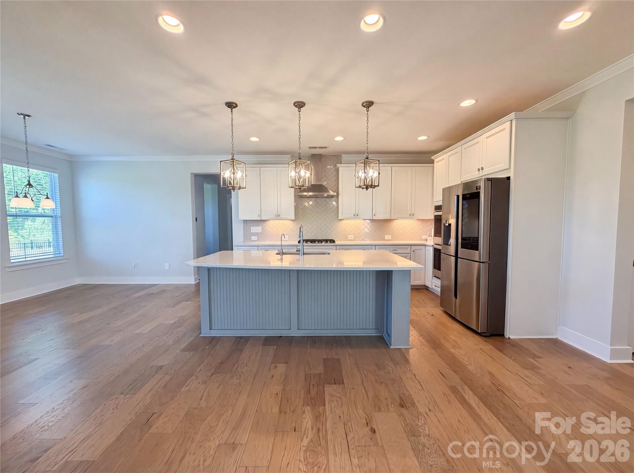
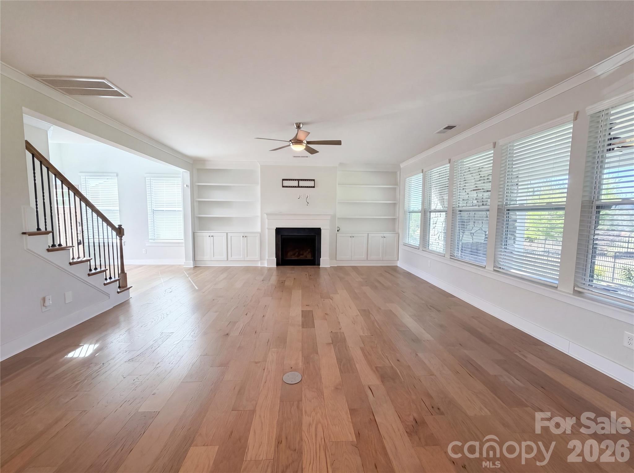
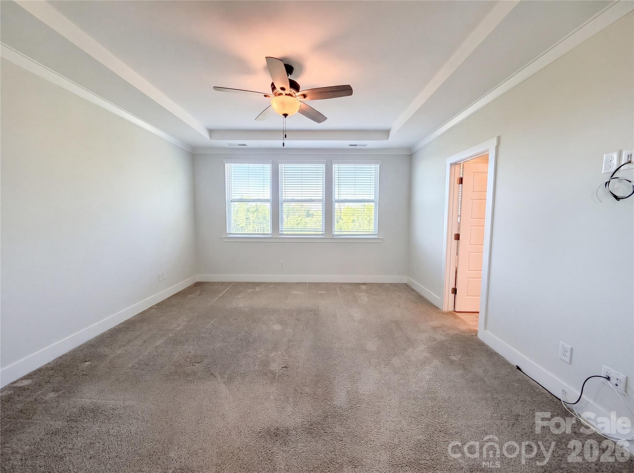
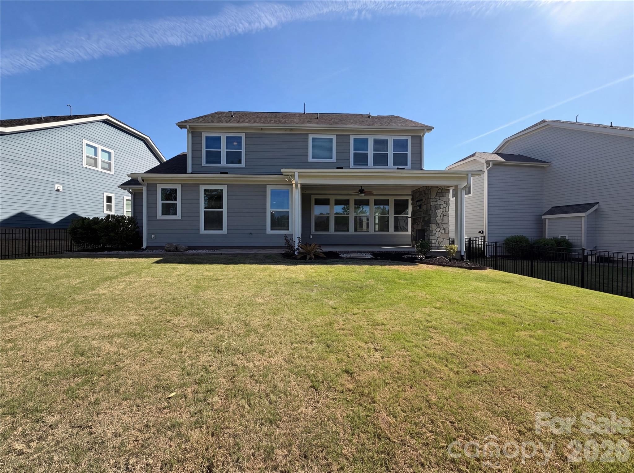
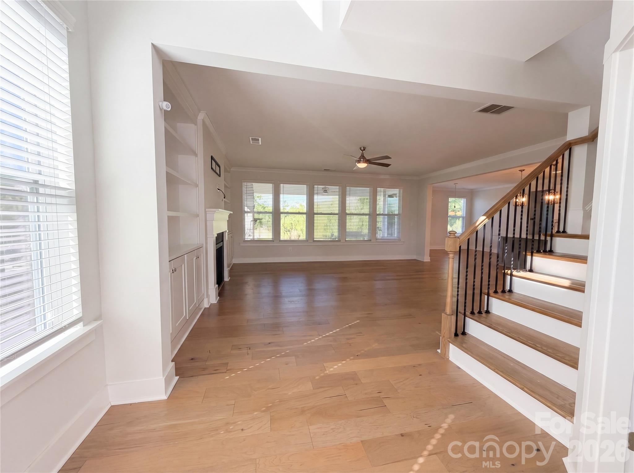
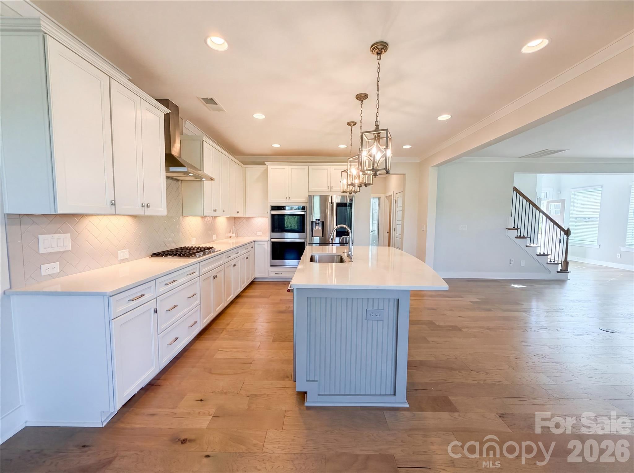
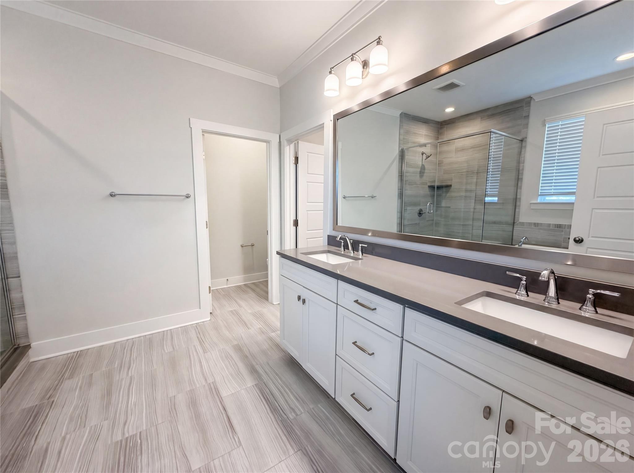
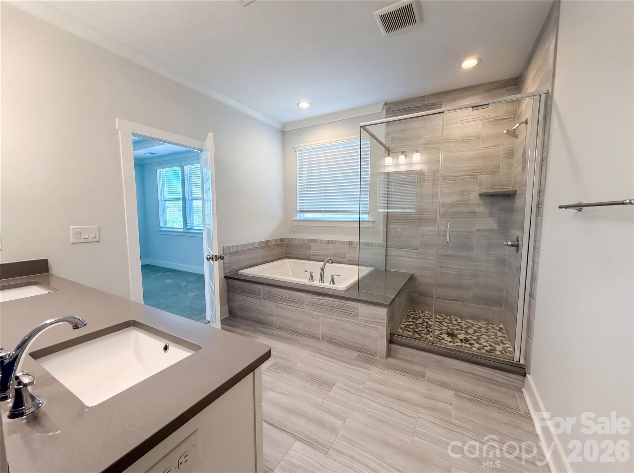
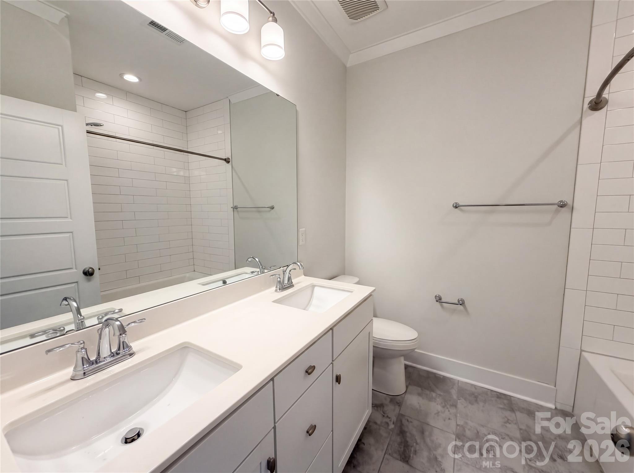
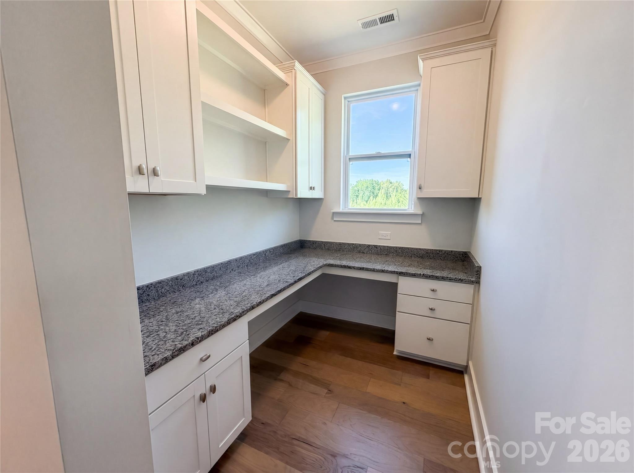
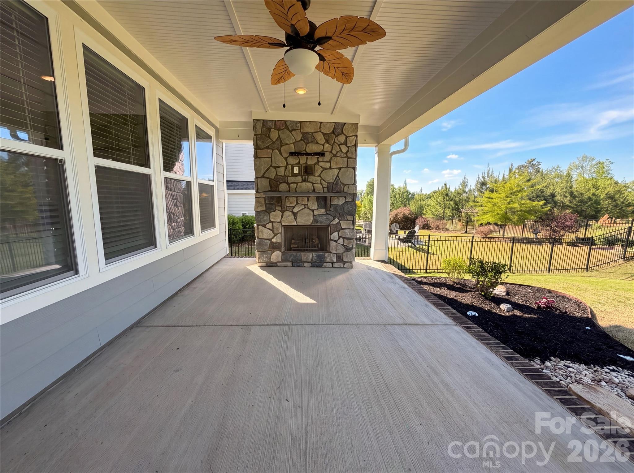
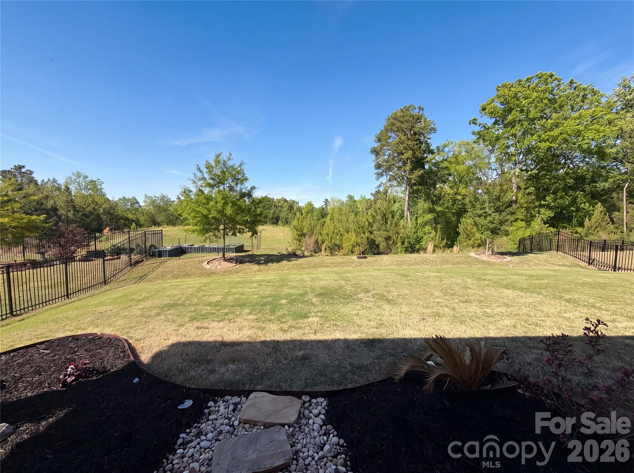
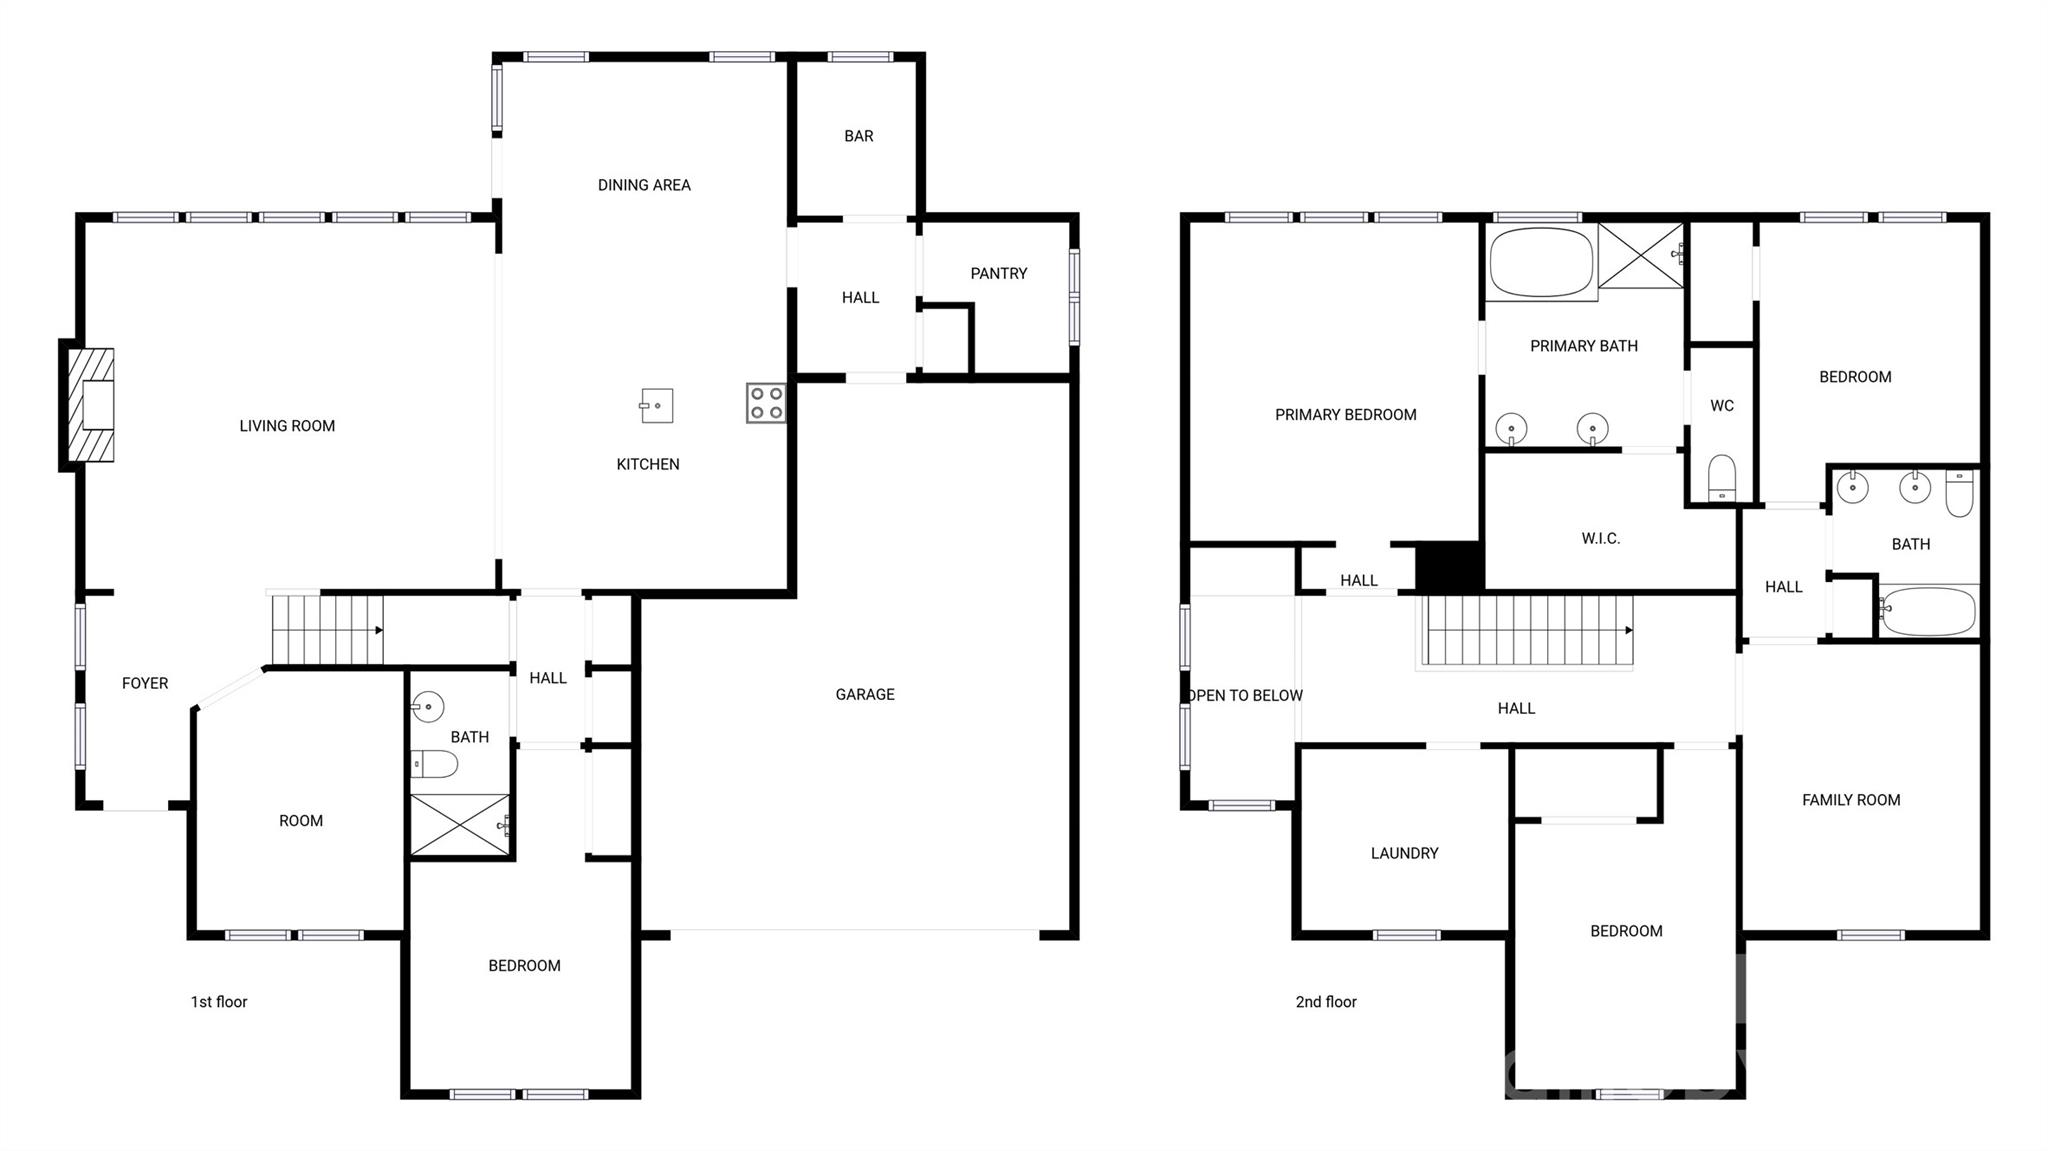
Welcome to 1195 Therns Ferry Dr, designed for everyday comfort and utility. The kitchen showcases a central island, accent backsplash, and all stainless steel appliances, complemented by a fireplace. The primary bathroom provides double sinks and a separate tub and shower, with a covered patio extending exterior enjoyment. Experience style and practical comfort in this residence.. Included 100-Day Home Warranty with buyer activation

4
beds

3
baths

2,878 Sq.Ft. LIVING AREA

8,908.02 Sq.Ft. lot

Features & Amenities

Interior

  • total bedrooms4
  • Total bathrooms3
  • full bathrooms3
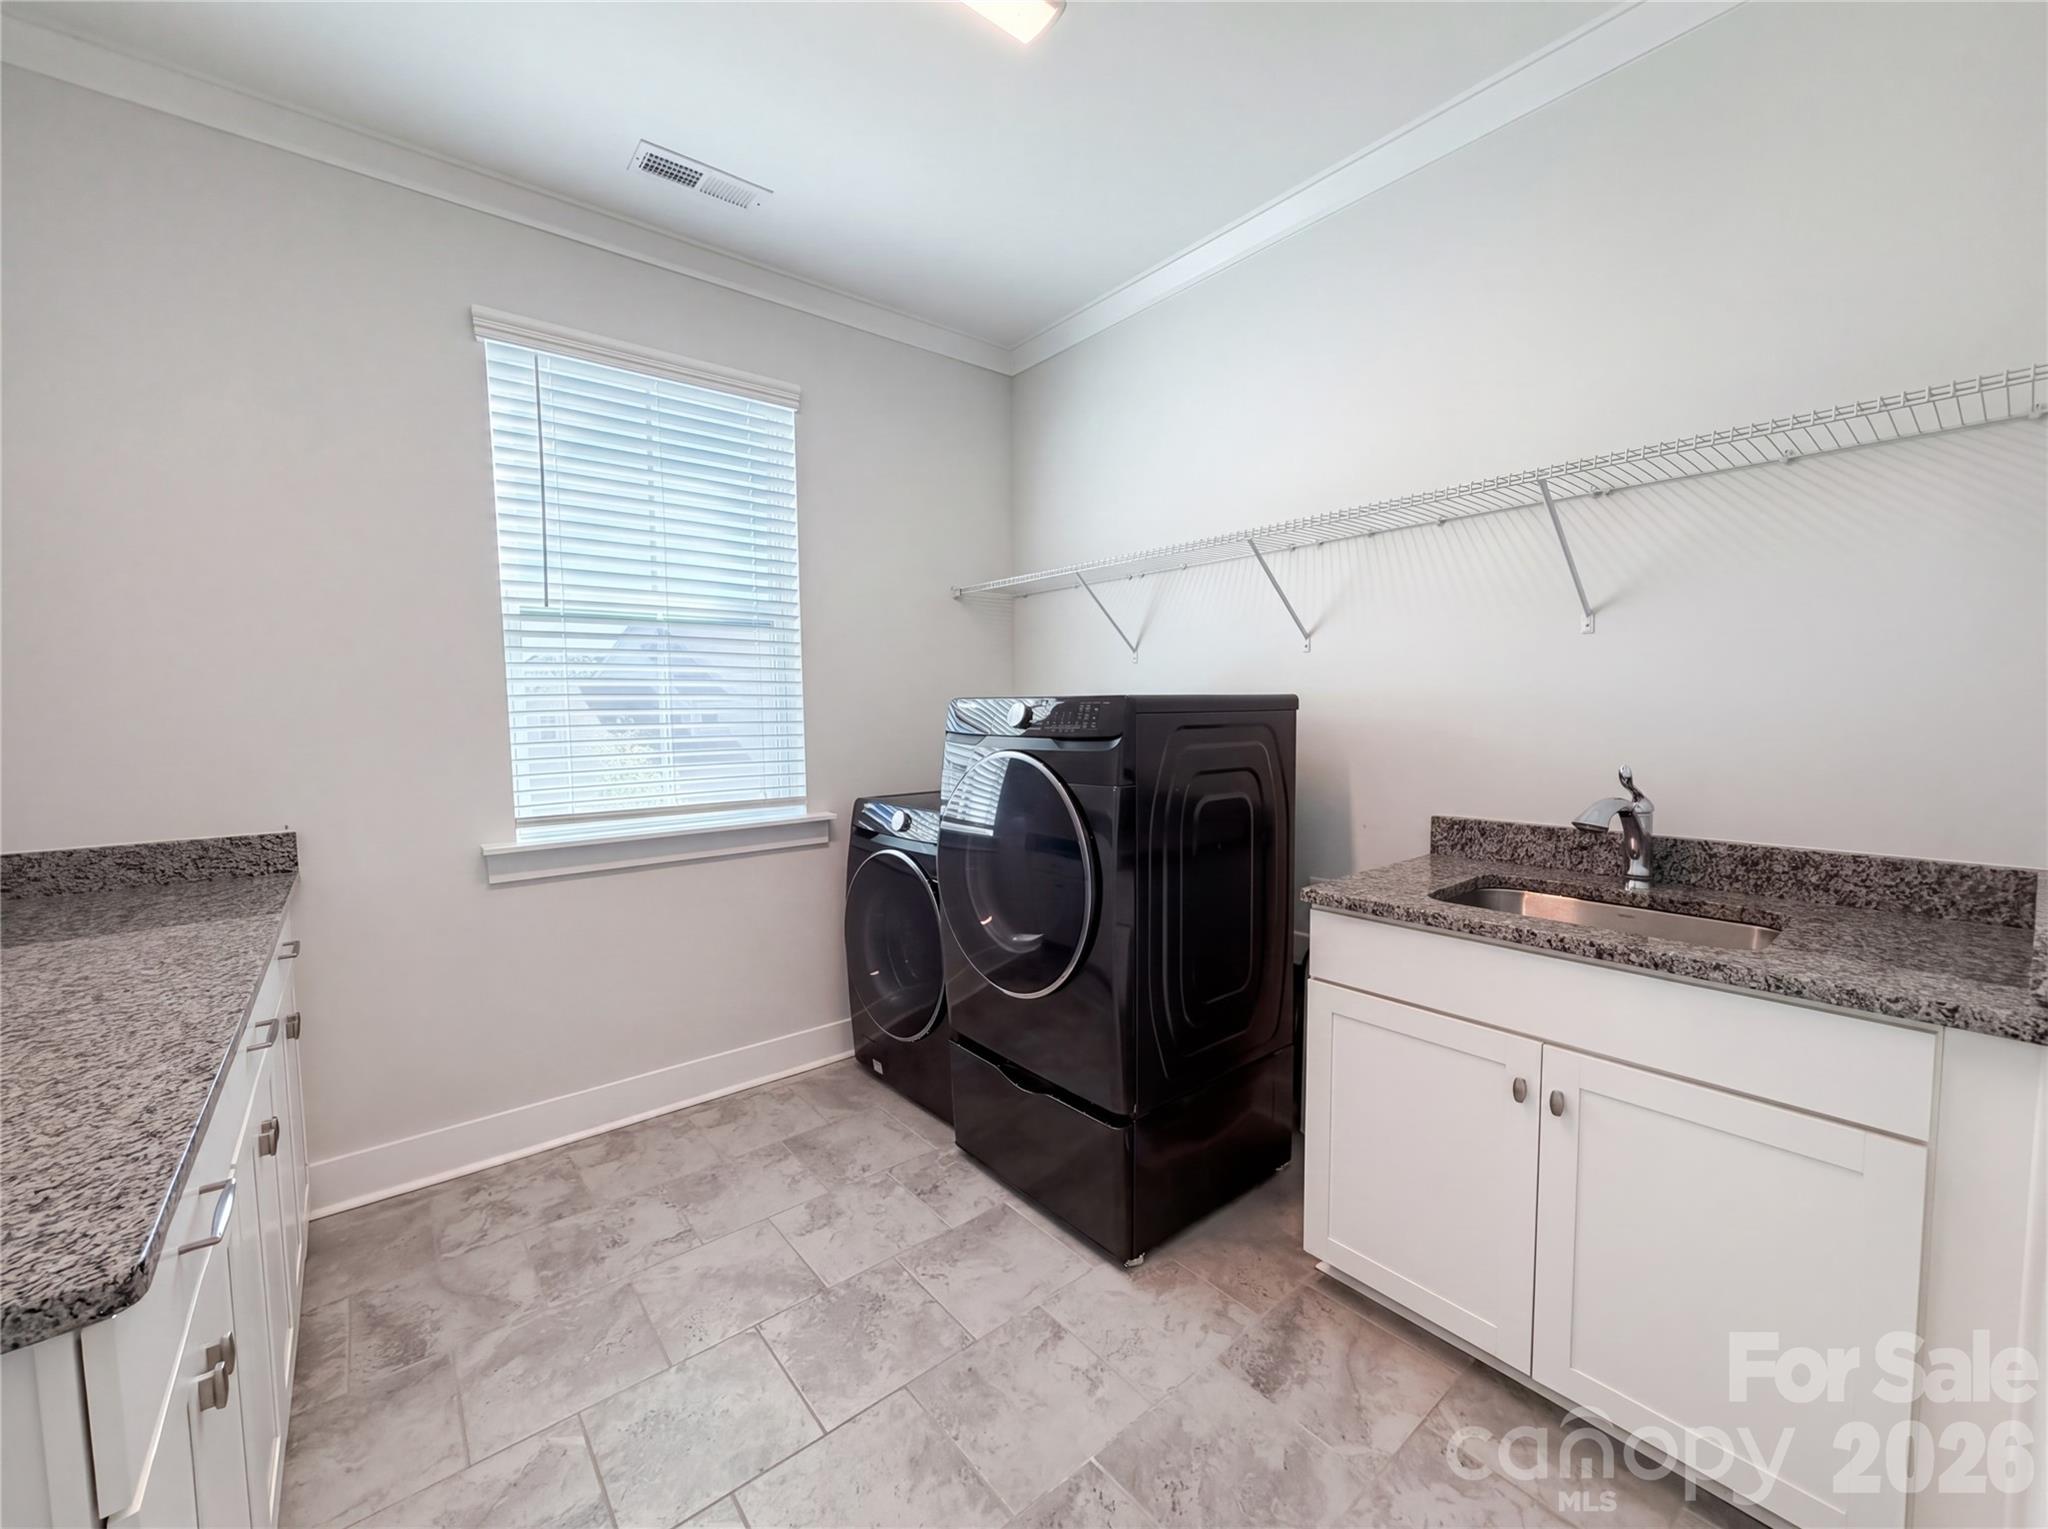
  • Laundry room Upper Level
  • Flooring Carpet, Tile, Vinyl
  • Fireplace Gas Vented
  • APPLIANCES Dishwasher, Electric Range, Gas Cooktop

Area & Lot

  • Status Sold
  • Date Sold May 18, 2026
  • Living Area2,878 Sq.Ft.
  • Lot Area8,908.02 Sq.Ft.
  • MLS® ID4370911
  • TypeResidential
  • YEAR BUILT2020
  • Elementary SchoolKings Town
  • Middle SchoolBanks Trail
  • High SchoolCatawba Ridge

Exterior

  • STORIES2
  • Garage Space2.0
  • water SourcePublic
  • roofComposition
  • parkingDriveway, Attached Garage, Parking Space(s)
  • HEAT TYPECentral, Natural Gas
  • AIR CONDITIONINGCentral Air
  • sewerPublic Sewer
  • SubstructureSlab

Financial

  • Sales Price$800,000
  • HOA $385/3 mos
Kim Hedrick

Kim Hedrick

Work With Us

By combining the solutions-driven mindset of a startup and the sophistication of a luxury brand, we’re building the operating system for real estate.

Follow Us on Instagram