115 Lepak Lane
115 Lepak Lane
115 Lepak Lane
115 Lepak Lane
115 Lepak Lane
115 Lepak Lane
115 Lepak Lane
115 Lepak Lane
115 Lepak Lane
115 Lepak Lane
115 Lepak Lane
SEE ALL PHOTOS
115 Lepak Lane
115 Lepak Lane
115 Lepak Lane
115 Lepak Lane
115 Lepak Lane
115 Lepak Lane
115 Lepak Lane
115 Lepak Lane
115 Lepak Lane
115 Lepak Lane
115 Lepak Lane
Courtesy of Coldwell Banker Caine/Williams
Sold

115 Lepak Lane

115 Lepak Lane, Greenville, SC 29605

$349,000
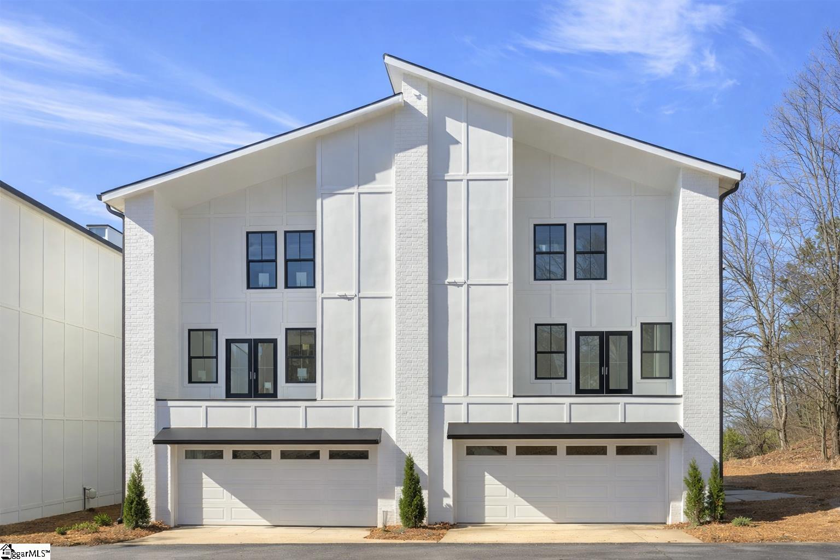
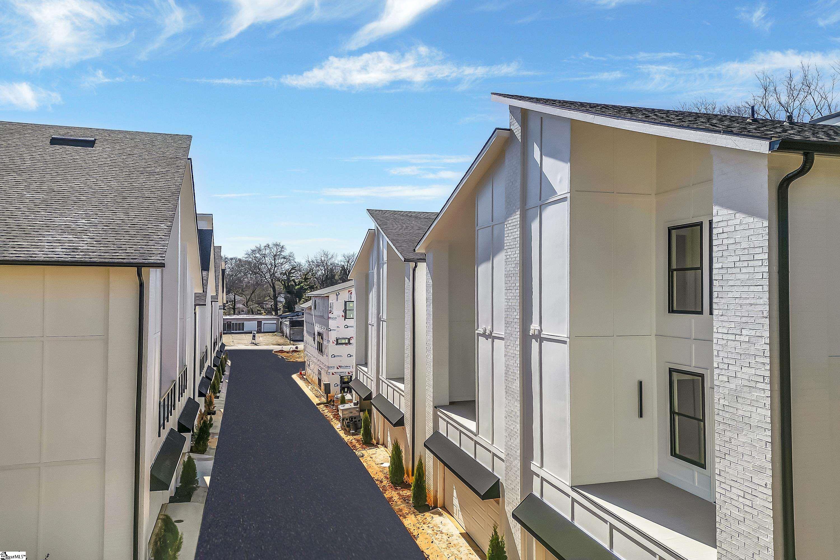
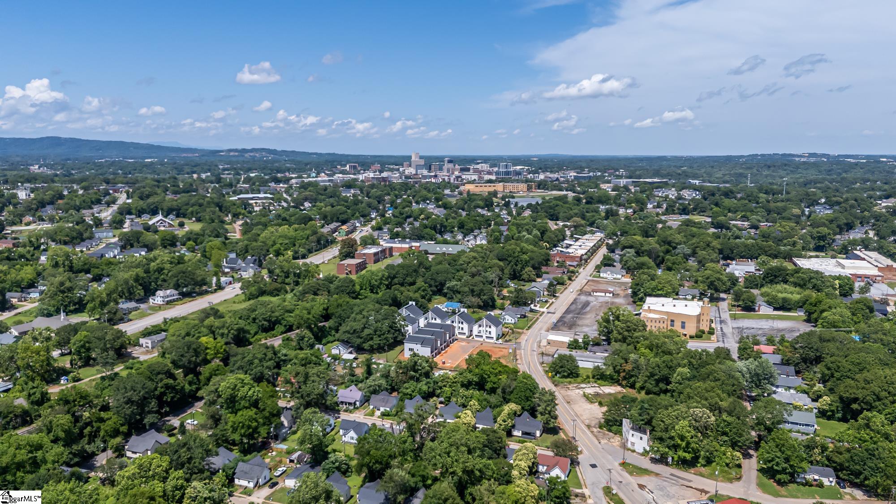
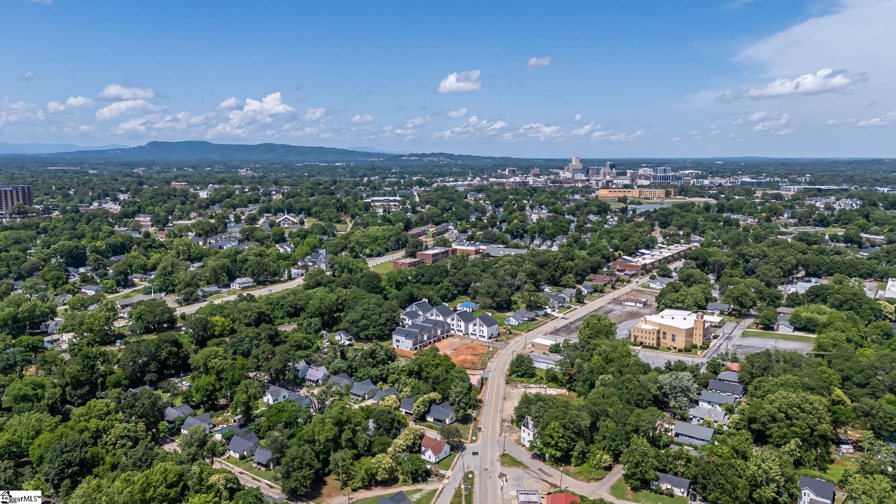
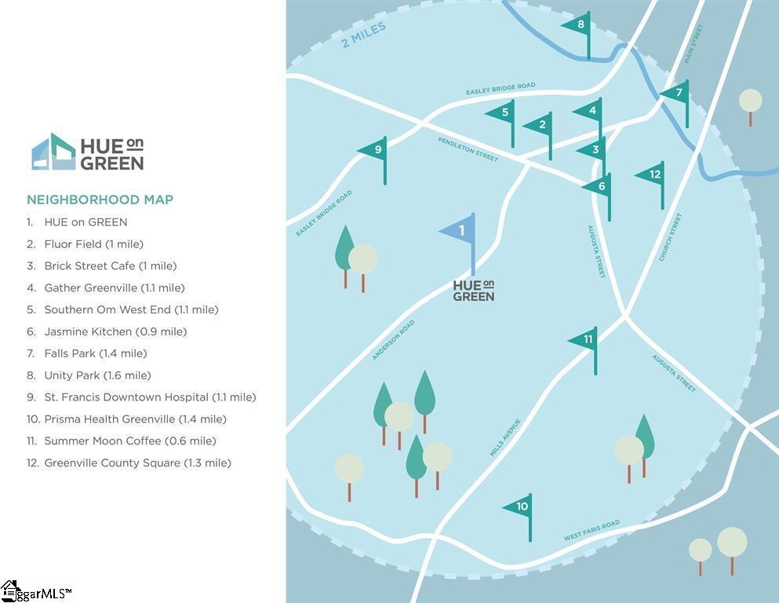
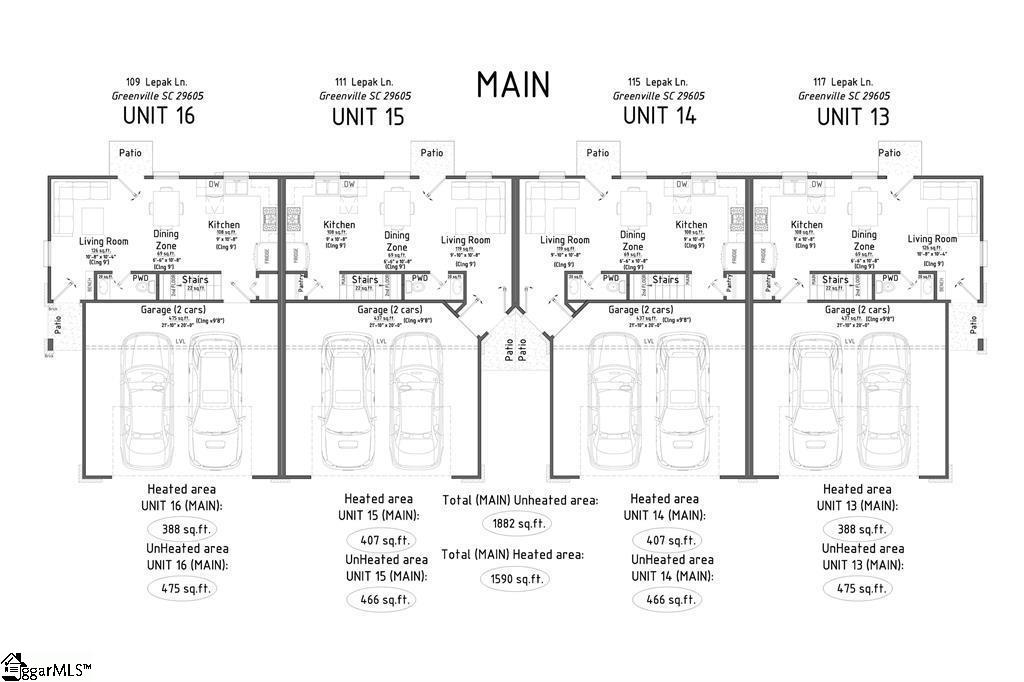
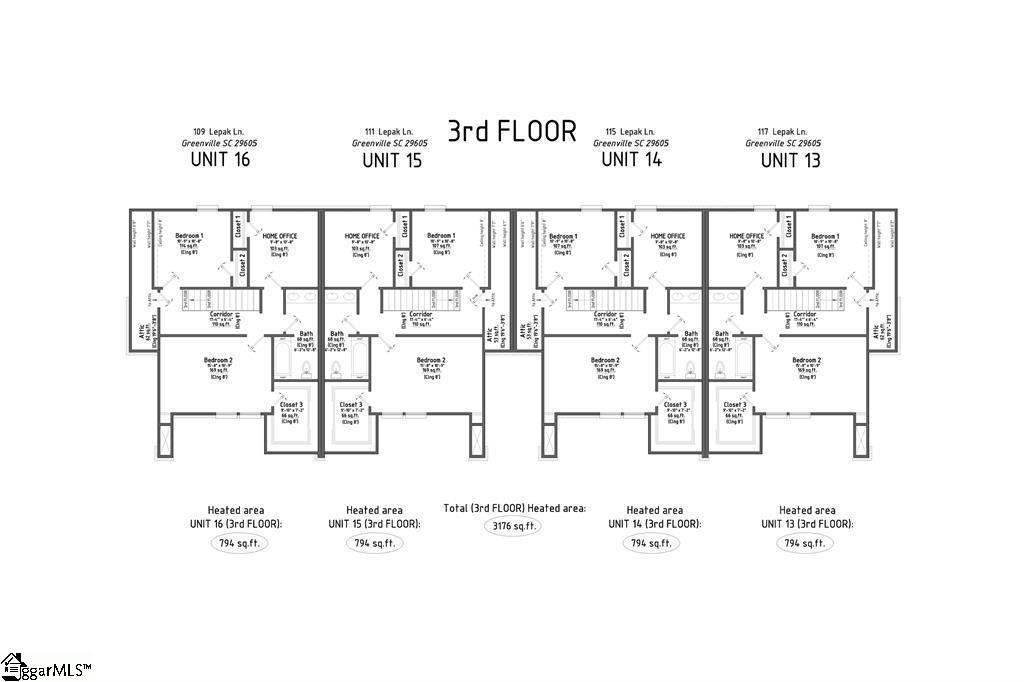
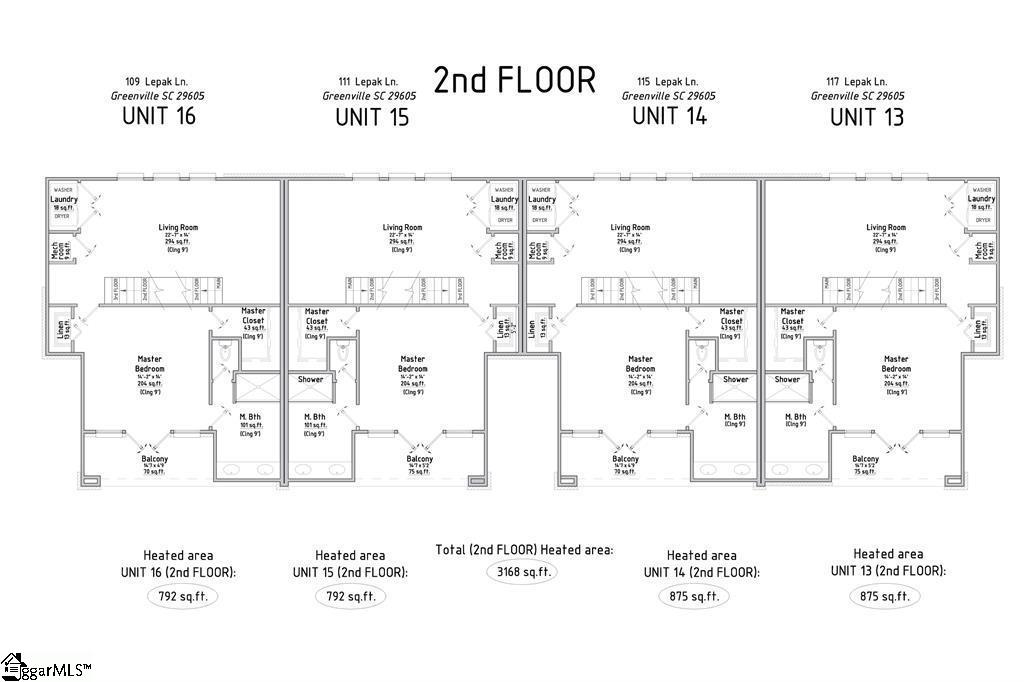
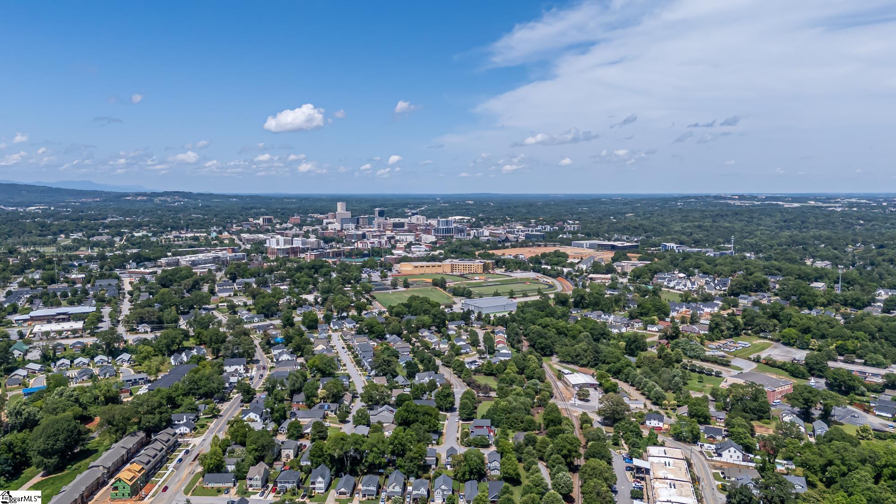
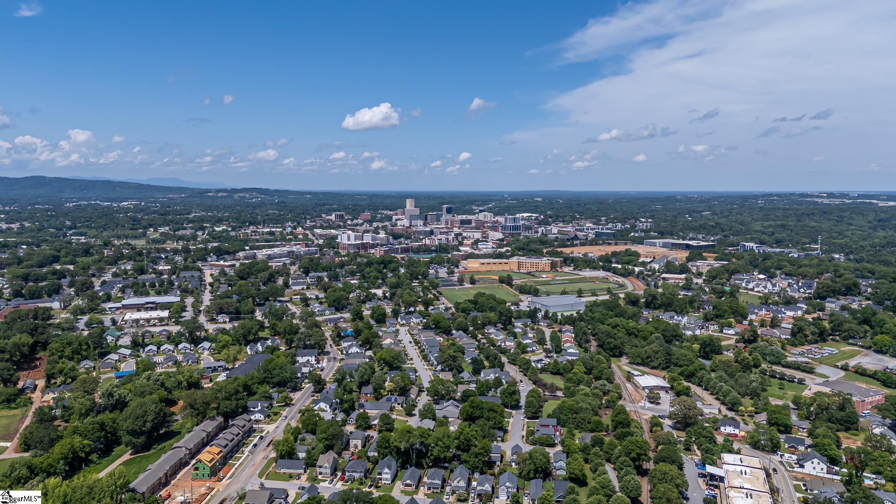
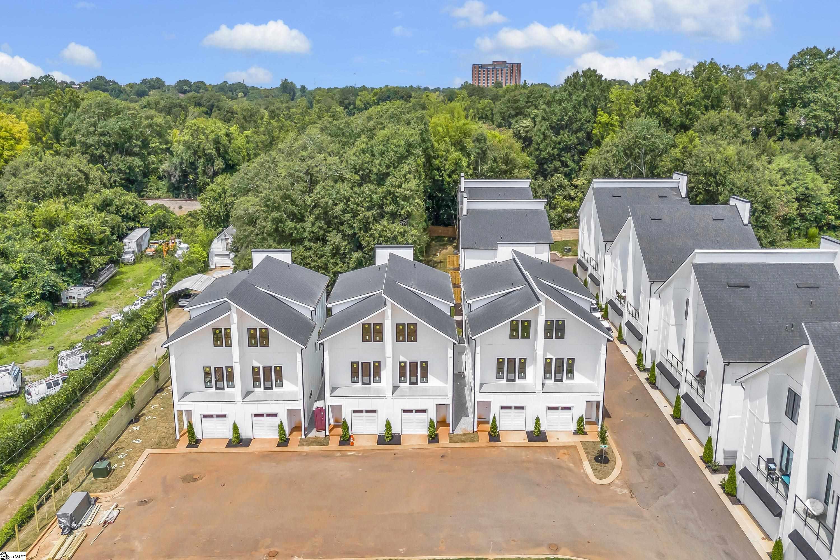
Located just half a mile from Fluor Field, this contemporary townhome community features 22 brand-new residences blending modern design with exceptional convenience. Limited units in phase 2 are available for presale, offering a thoughtfully designed 1,773 sq ft floor plan with a two-car garage. Each home is an end unit, providing added privacy and abundant natural light, with a walk-out patio off the kitchen and a private balcony off the primary suite. The open-concept main level is ideal for both entertaining and everyday living and includes an inviting living area, powder room, and a well appointed kitchen with a walk-in pantry. The second floor features a generous primary suite with a large walk-in closet, en-suite bath, laundry room, and a versatile flex space perfect for a home office, gym, or media room. The third floor offers two well-sized bedrooms, each with walk-in closets, and a convenient Jack-and-Jill bathroom. Enjoy the opportunity to personalize your new home with a variety of customization options, designed to make it truly your own.

3
beds

3
baths

1,723 Sq.Ft. LIVING AREA

1 Acres lot

Features & Amenities

Interior

  • total bedrooms3
  • Total bathrooms3
  • full bathrooms2
  • half bathroom1
  • Laundry room 2nd Floor, Walk-in, Electric Dryer Hookup, Laundry Room
  • Flooring Wood
  • Fireplace None
  • APPLIANCES Dishwasher, Disposal, Electric Oven, Free-Standing Electric Range, Range, Microwave, Electric Water Heater
  • other interior Features High Ceilings, Ceiling Smooth, Walk-In Closet(s), Countertops Quartz, Pantry

Area & Lot

  • Status Sold
  • Date Sold June 26, 2026
  • Living Area1,723 Sq.Ft.
  • Total Area1,723 Sq.Ft.
  • Lot Area1 Acres
  • MLS® ID1583144
  • TypeCondo
  • YEAR BUILT2026
  • NeighborhoodWest End Historic District
  • Architecture StylesContemporary
  • Elementary SchoolHollis
  • Middle SchoolSevier
  • High SchoolGreenville

Exterior

  • STORIES3
  • Garage Space2.0
  • water SourcePublic
  • utilitiesUnderground Utilities
  • roofArchitectural
  • parkingAttached
  • HEAT TYPEElectric
  • AIR CONDITIONINGElectric
  • sewerPublic Sewer
  • SubstructureSlab
  • Disability FeaturesAttic Stairs Disappearing
  • security FeaturesSmoke Detector(s)
  • other exterior FeaturesBalcony

Financial

  • Sales Price$349,000
  • HOA $300/mo
Lauren Ritchison

Lauren Ritchison

West End Historic District

West End Historic District blends historic charm with vibrant city living just minutes from downtown Greenville. Known for its beautifully preserved homes, local eateries, and strong community spirit, this neighborhood offers a welcoming atmosphere, walkable streets, and easy access to parks, arts, and cultural attractions—perfect for modern urban lifestyles.

Explore

Work With Us

By combining the solutions-driven mindset of a startup and the sophistication of a luxury brand, we’re building the operating system for real estate.

Follow Us on Instagram