Property photo 1
Property photo 2
Property photo 3
Property photo 4
Property photo 5
4 Beds
3 Baths
2,894 sqft

$2,950/month

10022 Sweetbriar Rose Court, Huntersville NC, 28078

Price per sqft$1.02
Built in2020
Property size2,894 sqft
Property typeResidential
Courtesy of Queen City Management LLC, Scott Mech Listing Contact: [email protected]

Overview

Active

Listed Oct 2, 2026

Updated 3 days ago

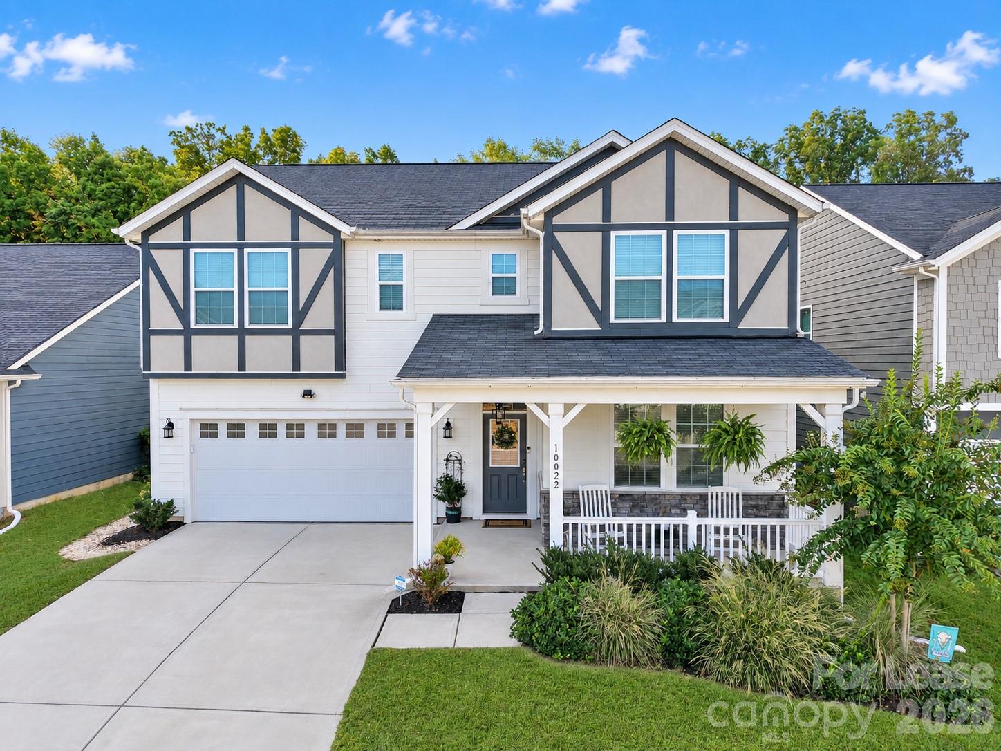
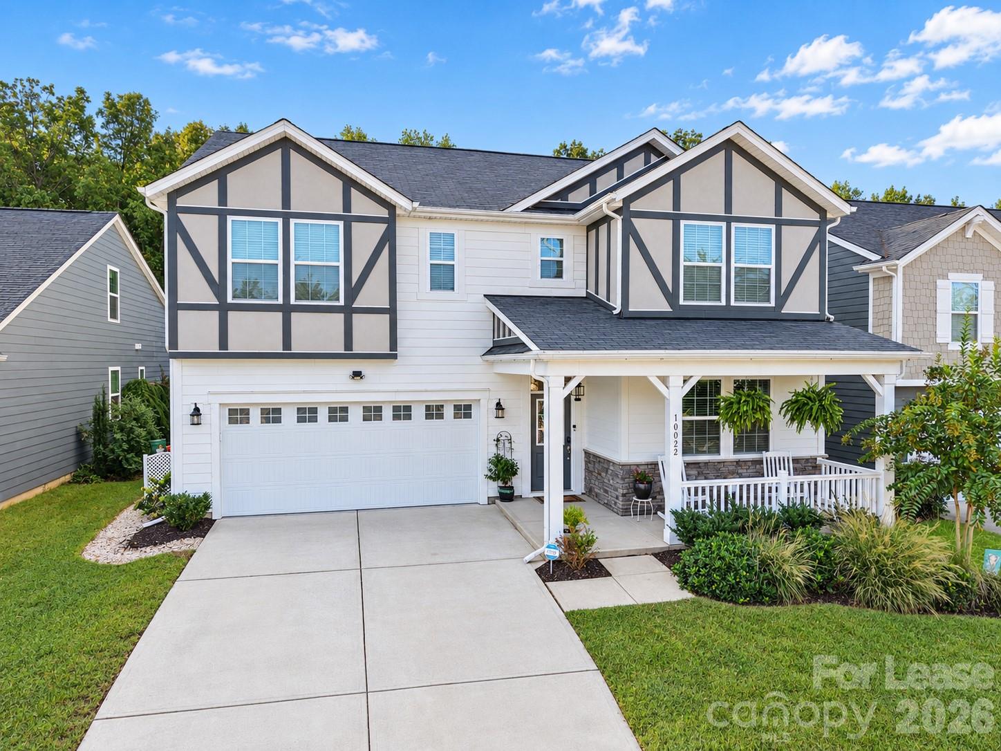
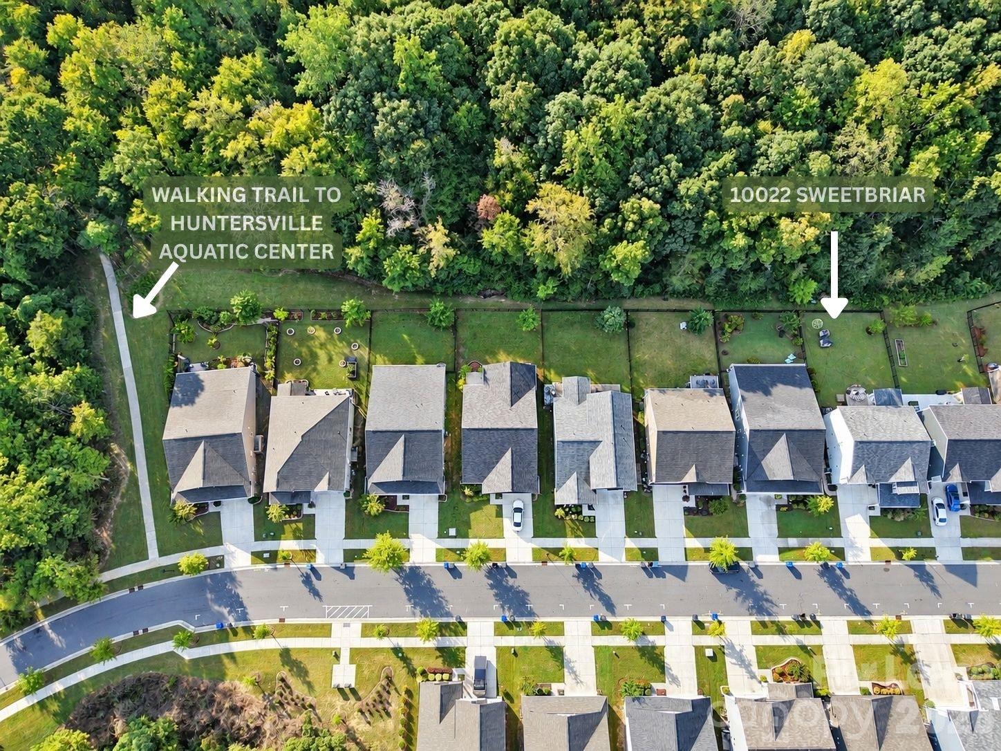
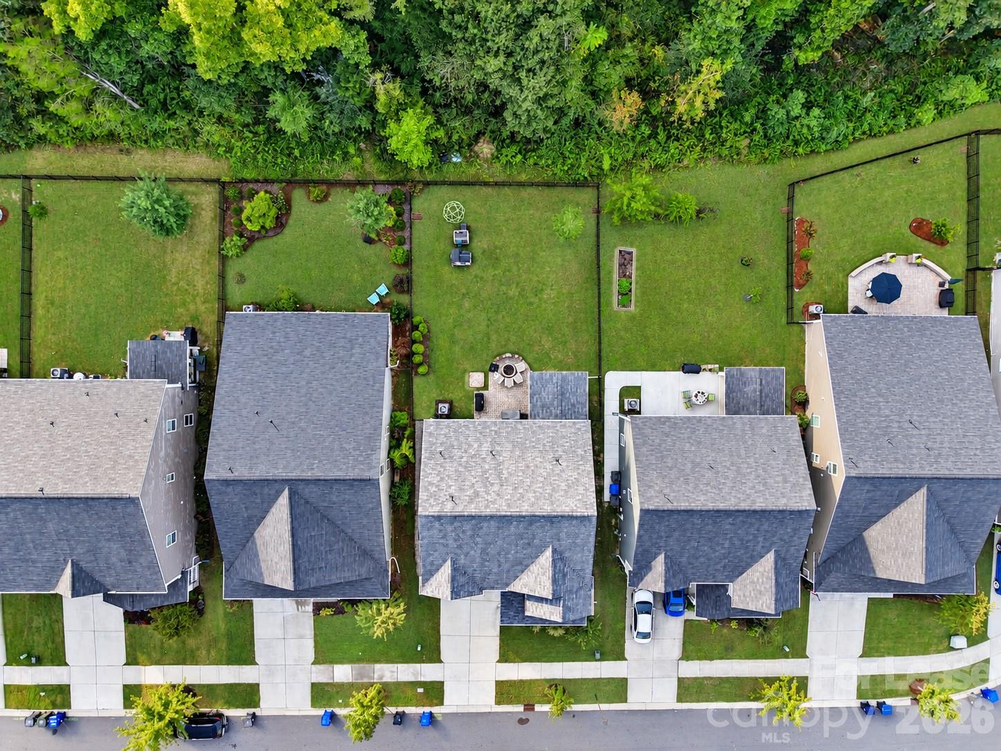
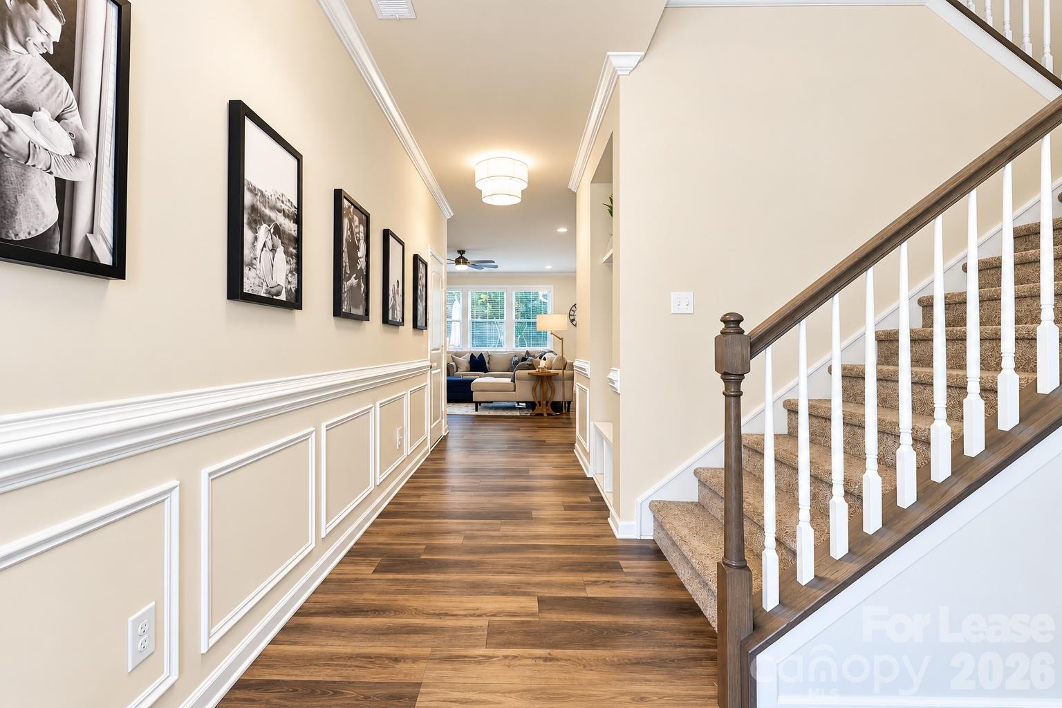
Stunning Craftsman style home centrally located in Huntersville available for move-in on December 1st - Showings begin on October 3rd. The first floor features luxury vinyl flooring on most of main, beautiful foyer with picture frame molding, crown molding, brand new designer lighting & fantastic drop zone. Off the foyer is a large flex room that would be a perfect play room, dining room or anything you need. The beautiful kitchen has unique quartz counter tops, huge island with seating, gas slide in oven, white cabinetry, herringbone tile back splash, designer lighting & a massive walk in pantry that includes under stair storage. The dining area off the kitchen features a beautiful over-sized designer chandelier and blends seamlessly into the family room. The large family room features a beautiful fireplace, ceiling fan and a wall of windows for tons of natural light. Past the family room is a fantastic first floor office with a ceiling fan and feature wall. The beautiful powder room features a feature wall, new light and mirror. Heading upstairs features an extra wide staircase, large window for tons of light and upgraded carpet throughout the upstairs. Upstairs has a huge loft for extra living space and large laundry room with built-in cabinets, tile floors & washer and dryer included. The primary bedroom is over sized and features a large walk-in closet. The primary bathroom features a second walk-in closet, dual sink, huge walk in shower & water closet. There are 3 additional large bedrooms and wonderful hall bathroom with 2 sinks and separate toilet room & tub/shower combo. All bedrooms features ceiling fans and a large linen closet. The amazing fenced backyard backs to trees for added privacy. The backyard has a large covered patio, huge paver patio with built-in fire pit and gas tap for your gill. The interior of the house will be repainted a beautiful new color prior to new Resident move in. The house is a quick walk to a trail that leads you to HFFA, the Huntersville Rec center, baseball & soccer fields and several playgrounds. Magnolia Walk Neighborhood is centrally located near shopping dining and entertainment. Located less than 2 miles to direct access to the I-77 Express Lane and only 20 minutes to Uptown and the airport. 1 small/medium dog allowed - breed restrictions apply. NO CATS ALLOWED. Wonderful updates to be completed prior to December 1 move in! Tenant responsible for landscaping maintenance.

Additional information

MLS® ID
4428863
Available from
December 1, 2026

Interior Features

Bedrooms
4
Bathrooms
3
Fireplace
Yes
Cooling
Yes
Heating
Yes
Basement
No

Exterior Features

Lot Size
0.15 Acres

Other Property Details

Garage
Yes
55+/Senior Community
No

Listings courtesy of Canopy MLS as distributed by MLS GRID

All information deemed reliable but not guaranteed and should be independently verified. All properties are subject to prior sale, change or withdrawal. Neither listing broker(s) nor Andy Bovender Team shall be responsible for any typographical errors, misinformation, misprints and shall be held totally harmless. Properties displayed may be listed or sold by various participants in the MLS.

Based on information submitted to the MLS GRID as of 8:28 PM UTC on 10/6/2026. All data is obtained from various sources and may not have been verified by broker or MLS GRID. Supplied Open House Information is subject to change without notice. All information should be independently reviewed and verified for accuracy. Properties may or may not be listed by the office/agent presenting the information.

©2026 Canopy MLS . All rights reserved.

DMCA Notice

Powered by Luxury Presence