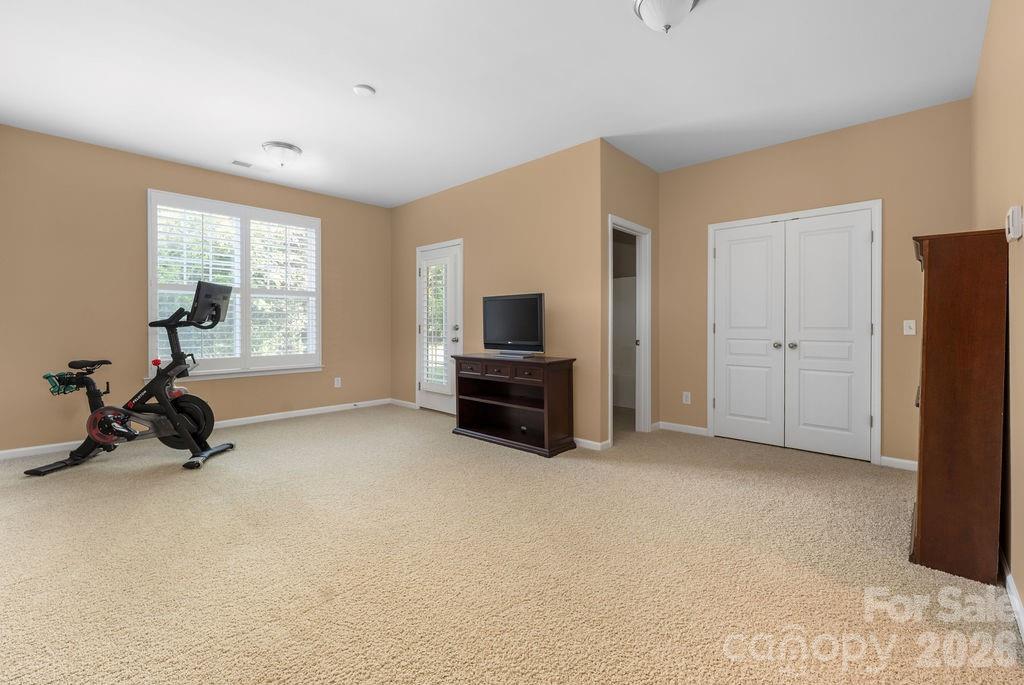
Property photo 1
Property photo 2
Property photo 3
Property photo 4
Property photo 5
4 Beds
4 Baths
2,279 sqft

$370,000

11194 Bridgewater Drive, Huntersville NC, 28078

Price per sqft$162.35
Built in2010
Property size2,279 sqft
Property typeTownhomes
Courtesy of Keller Williams Ballantyne Area, David Scibor Listing Contact: [email protected]

Overview

Active

Listed Sep 10, 2026

Updated 3 days ago

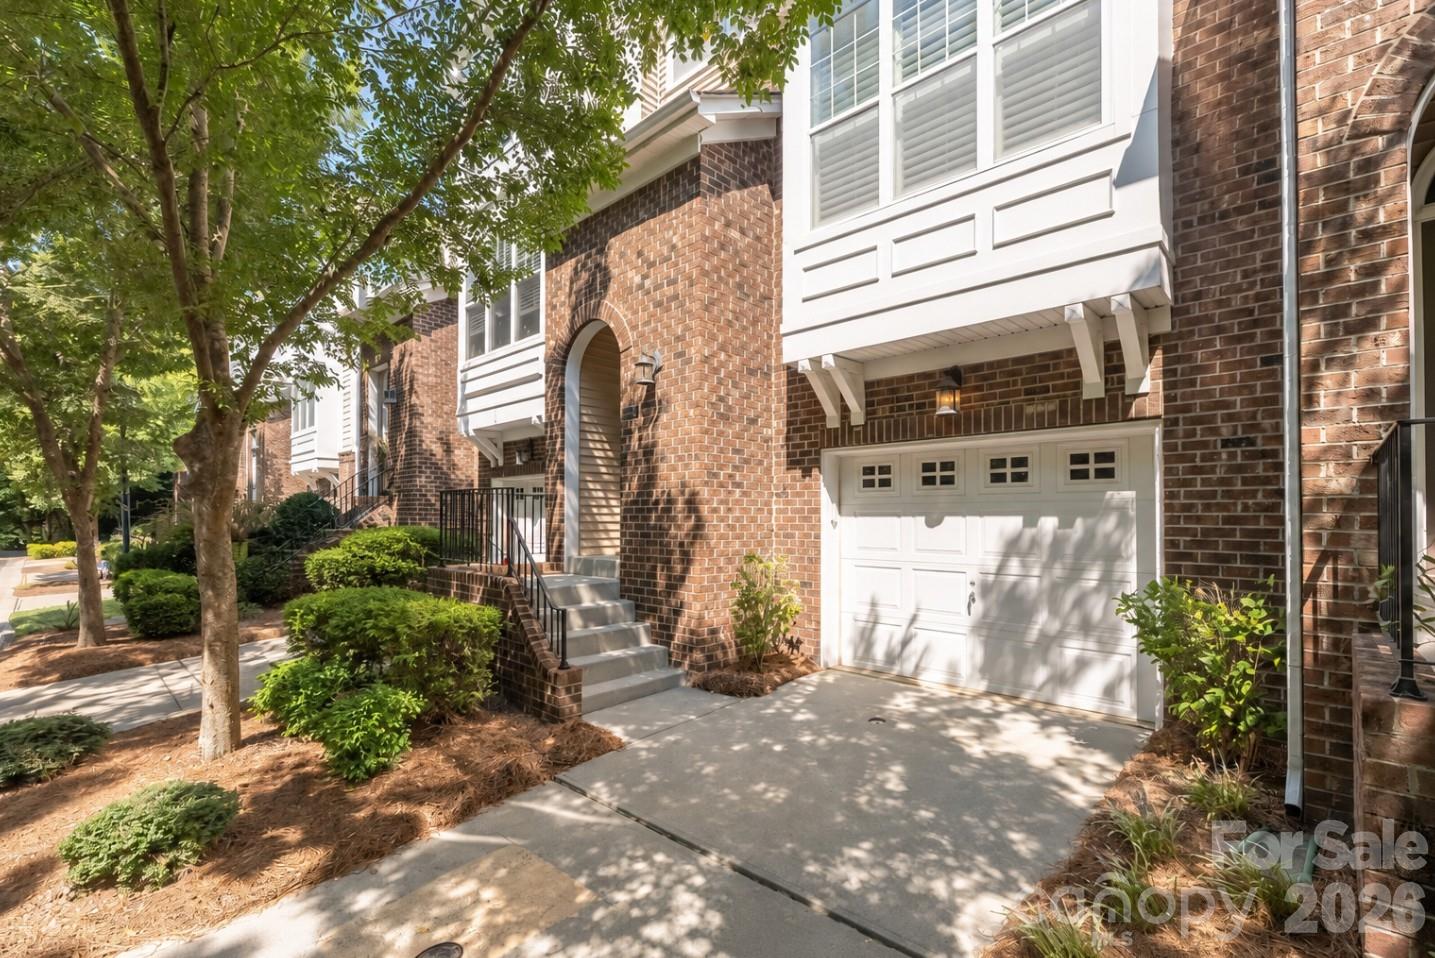
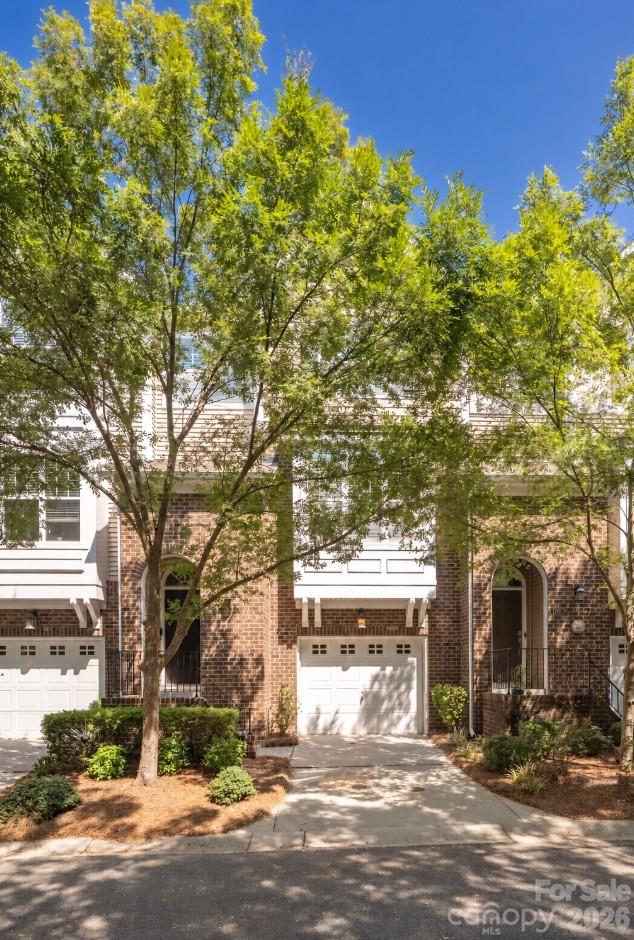
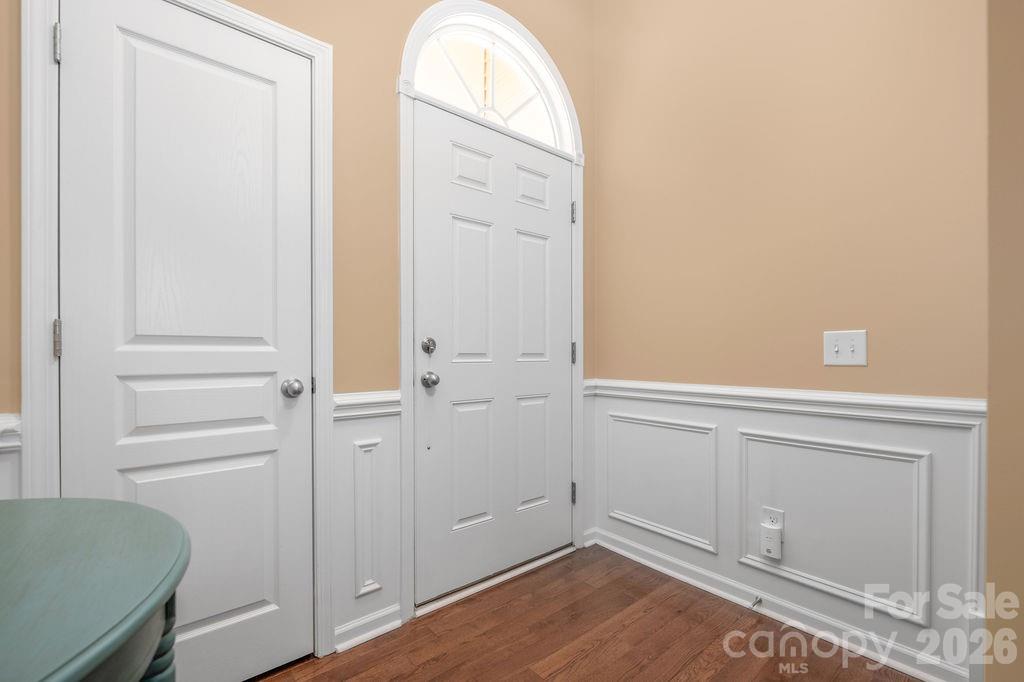
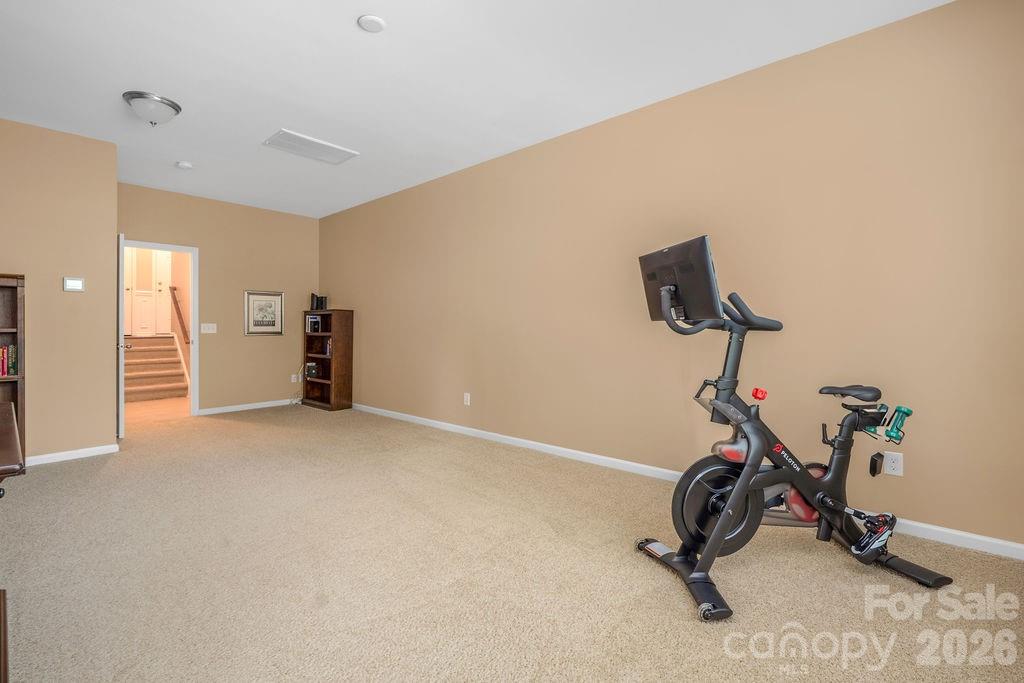
This well-maintained, one-owner, pet-free 3-story townhome in Skybrook offers 4 bedrooms, 3.5 baths and nearly 2,300 sq ft, with a versatile layout and a backyard setting that stands apart within the neighborhood. The entry level features a spacious bedroom with a full bath, ideal for guests, a home office or additional living space, along with access to the attached 1-car garage and screened rear porch. Upstairs, the main living level opens into a bright, comfortable living room with hardwood floors, a gas fireplace and plenty of natural light, flowing easily into the dining area and kitchen. The kitchen features granite countertops, warm wood cabinetry, stainless steel appliances, a pantry and breakfast bar, with a rear deck just off the kitchen overlooking the unusually private backyard and pond view. The third floor keeps the remaining bedrooms together, including a generous primary suite with tray ceiling, walk-in closet and private bath featuring a dual-sink vanity, garden tub and separate shower. Two additional bedrooms, a full hall bath and conveniently located laundry complete the upper level. Major updates include a new HVAC system in 2023, new water heater in 2024 and a whole-house water filtration system located in the garage. Enjoy multiple outdoor spaces and a peaceful, tree-lined pond view with added privacy rarely found in the neighborhood, plus access to Skybrook amenities including a pool, fitness center, playground, pickleball and tennis courts.

$2,462/mo

Est. mortgage payment based on a $370,000 home price.

All estimates are provided by Luxury Presence for informational purposes only. Actual amounts may vary.

Additional information

MLS® ID
4422691

Interior Features

Bedrooms
4
Bathrooms
4
Fireplace
Yes
Cooling
Yes
Heating
Yes
Basement
No

Exterior Features

Lot Size
0.03 Acres

Other Property Details

Association Fee Frequency
Monthly
Garage
Yes
55+/Senior Community
No

Listings courtesy of Canopy MLS as distributed by MLS GRID

All information deemed reliable but not guaranteed and should be independently verified. All properties are subject to prior sale, change or withdrawal. Neither listing broker(s) nor Andy Bovender Team shall be responsible for any typographical errors, misinformation, misprints and shall be held totally harmless. Properties displayed may be listed or sold by various participants in the MLS.

Based on information submitted to the MLS GRID as of 1:17 AM UTC on 9/16/2026. All data is obtained from various sources and may not have been verified by broker or MLS GRID. Supplied Open House Information is subject to change without notice. All information should be independently reviewed and verified for accuracy. Properties may or may not be listed by the office/agent presenting the information.

©2026 Canopy MLS . All rights reserved.

DMCA Notice

Powered by Luxury Presence