Property photo 1
Property photo 2
Property photo 3
Property photo 4
Property photo 5
2 Beds
2 Baths
1,715 sqft

$599,000

715 N Graham Street Unit: 201, Charlotte NC, 28202

Price per sqft$349.27
Built in2009
Property size1,715 sqft
Property typeCondominium
Courtesy of 5 Points Realty, Josh Looney Listing Contact: [email protected]

Overview

Active

Listed Jul 31, 2026

Updated Aug 2

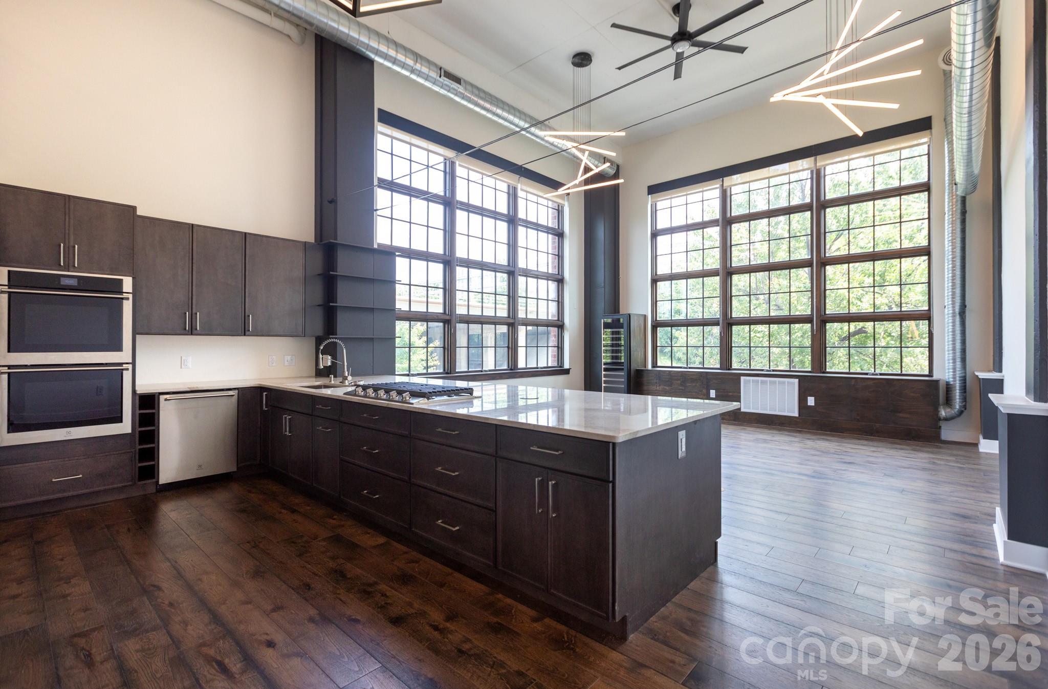
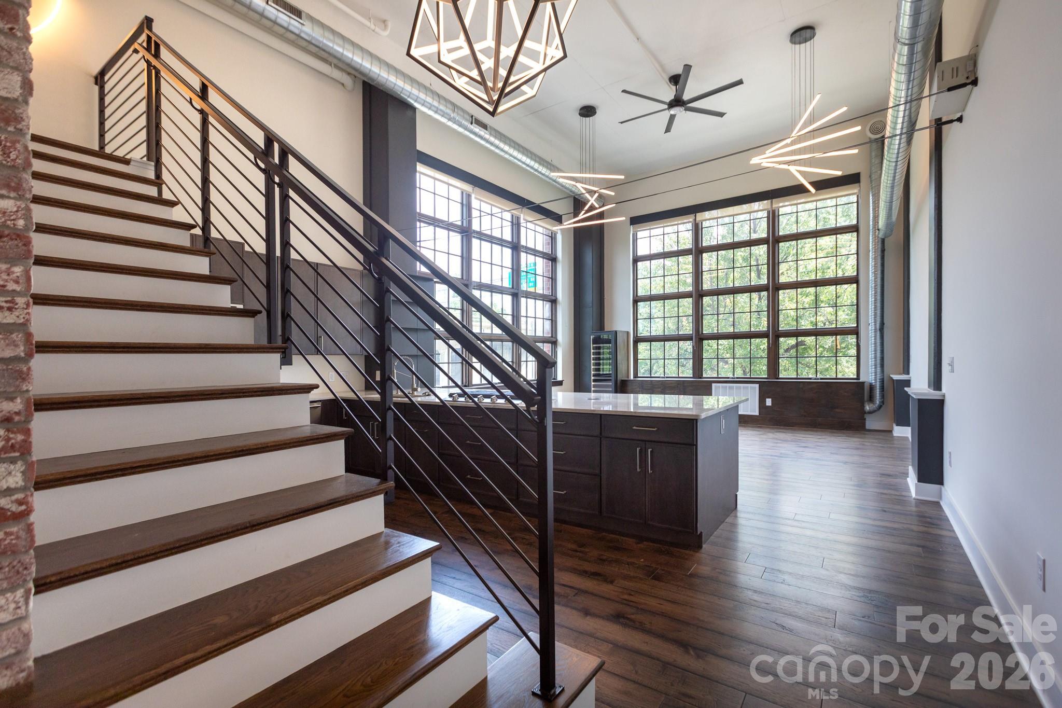
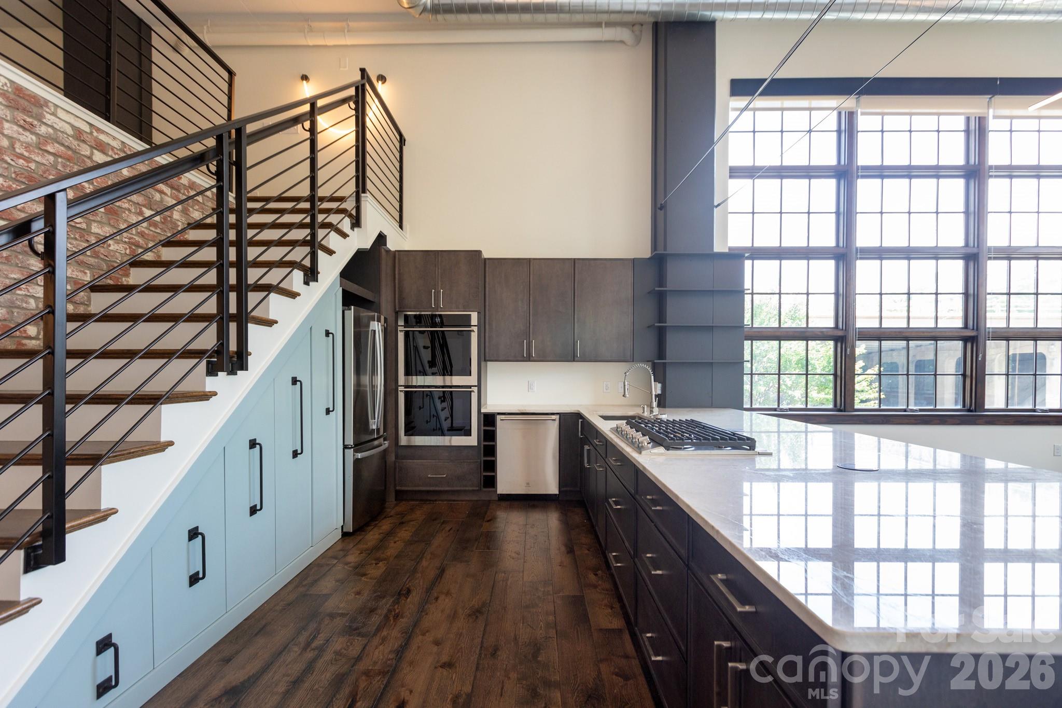
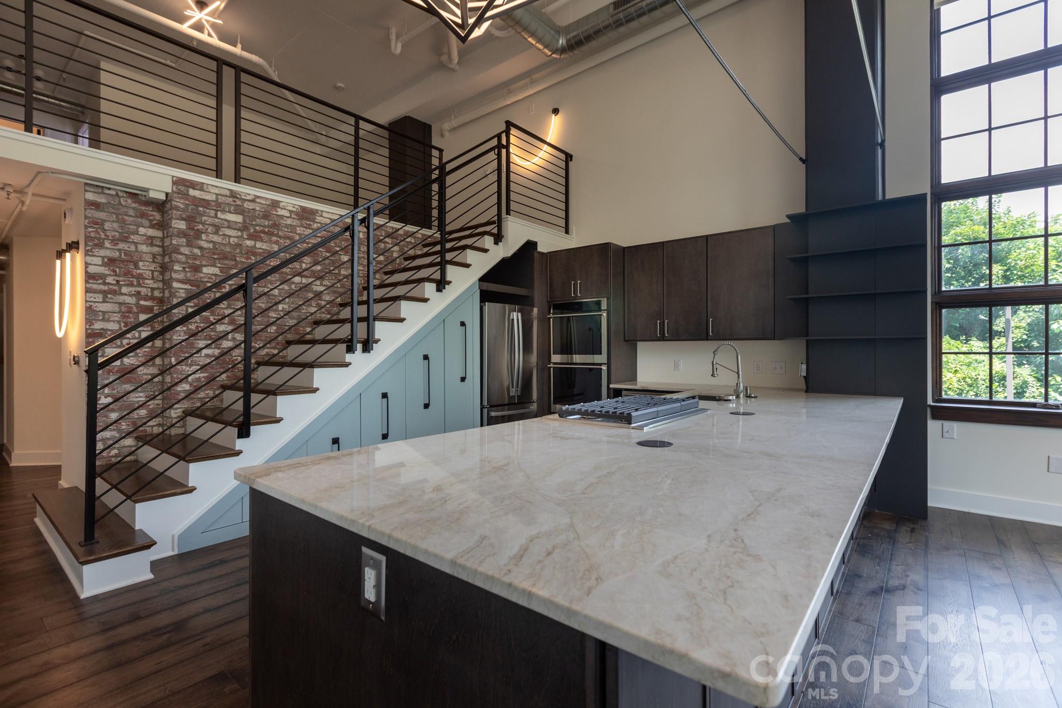
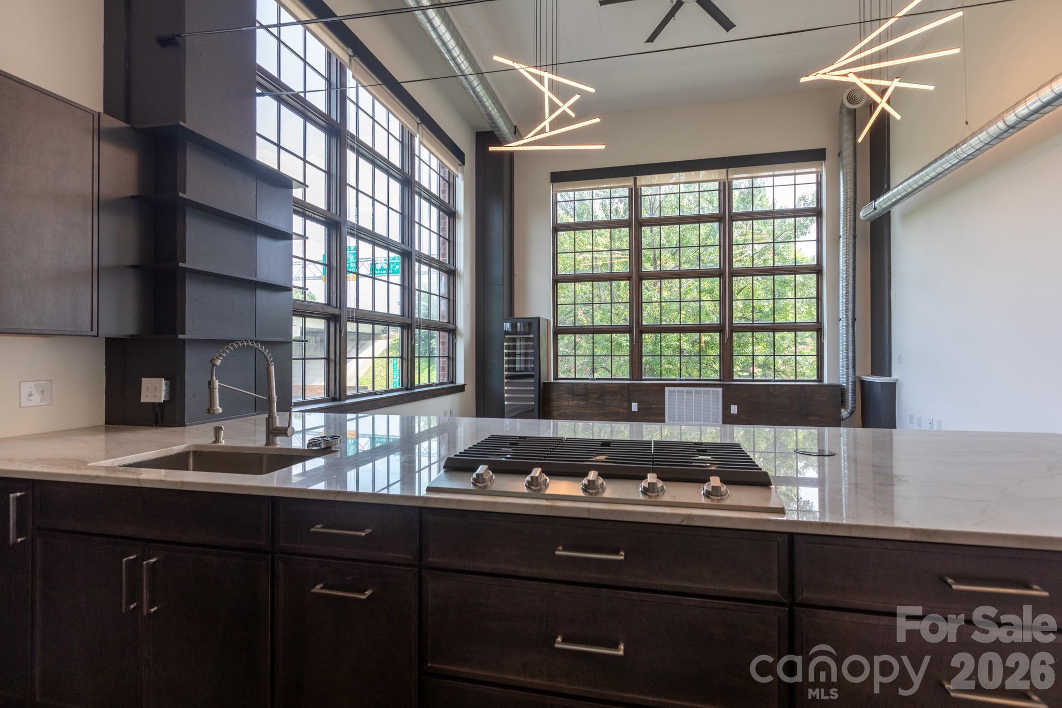
Experience sophisticated Uptown living in this stunning loft-style condominium, where luxury meets industrial design just steps from Charlotte's best restaurants, nightlife, theaters, sporting events, and entertainment. Soaring two-story ceilings and dramatic industrial windows on two sides flood the expansive open living space with natural light, creating an impressive setting for both everyday living and entertaining. Thoughtfully renovated in 2024, this home features a new HVAC system, water heater, premium flooring, updated cabinetry, designer lighting, and new kitchen appliances, blending modern convenience with timeless style. The chef's kitchen is the centerpiece of the home, offering a gas cooktop, double wall ovens, extensive cabinetry, custom built-ins beneath the staircase, and an oversized peninsula that naturally becomes the gathering place for family and friends. The open loft-style primary suite overlooks the spectacular living area below, enhancing the home's airy architectural feel while maintaining a private retreat. The spa-inspired primary bath features dual vanities, abundant storage, a deep soaking tub, and a spacious frameless glass shower. Both bedrooms include walk-in closets, providing exceptional storage throughout. A dedicated parking space with a vehicle lift accommodates two cars—an invaluable amenity for Uptown living. If you've been searching for a home that combines striking architecture, high-end finishes, and an unbeatable location in the heart of Charlotte, this exceptional residence delivers it all.

$3,985/mo

Est. mortgage payment based on a $599,000 home price.

All estimates are provided by Luxury Presence for informational purposes only. Actual amounts may vary.

Additional information

MLS® ID
4410032

Interior Features

Bedrooms
2
Bathrooms
2
Cooling
Yes
Heating
Yes
Basement
No

Other Property Details

Association Fee Frequency
Monthly
Garage
Yes
55+/Senior Community
No

Listings courtesy of Canopy MLS as distributed by MLS GRID

All information deemed reliable but not guaranteed and should be independently verified. All properties are subject to prior sale, change or withdrawal. Neither listing broker(s) nor Andy Bovender Team shall be responsible for any typographical errors, misinformation, misprints and shall be held totally harmless. Properties displayed may be listed or sold by various participants in the MLS.

Based on information submitted to the MLS GRID as of 2:24 PM UTC on 9/22/2026. All data is obtained from various sources and may not have been verified by broker or MLS GRID. Supplied Open House Information is subject to change without notice. All information should be independently reviewed and verified for accuracy. Properties may or may not be listed by the office/agent presenting the information.

©2026 Canopy MLS . All rights reserved.

DMCA Notice

Powered by Luxury Presence