4 Beds
3 Baths
2,557 sqft
$350,000
202 Denington Drive, Elgin SC, 29045
Price per sqft$136.88
Built in2026
Property size2,557 sqft
Property typeResidential
Overview
Active
Listed Sep 24, 2026
Updated 9 days ago
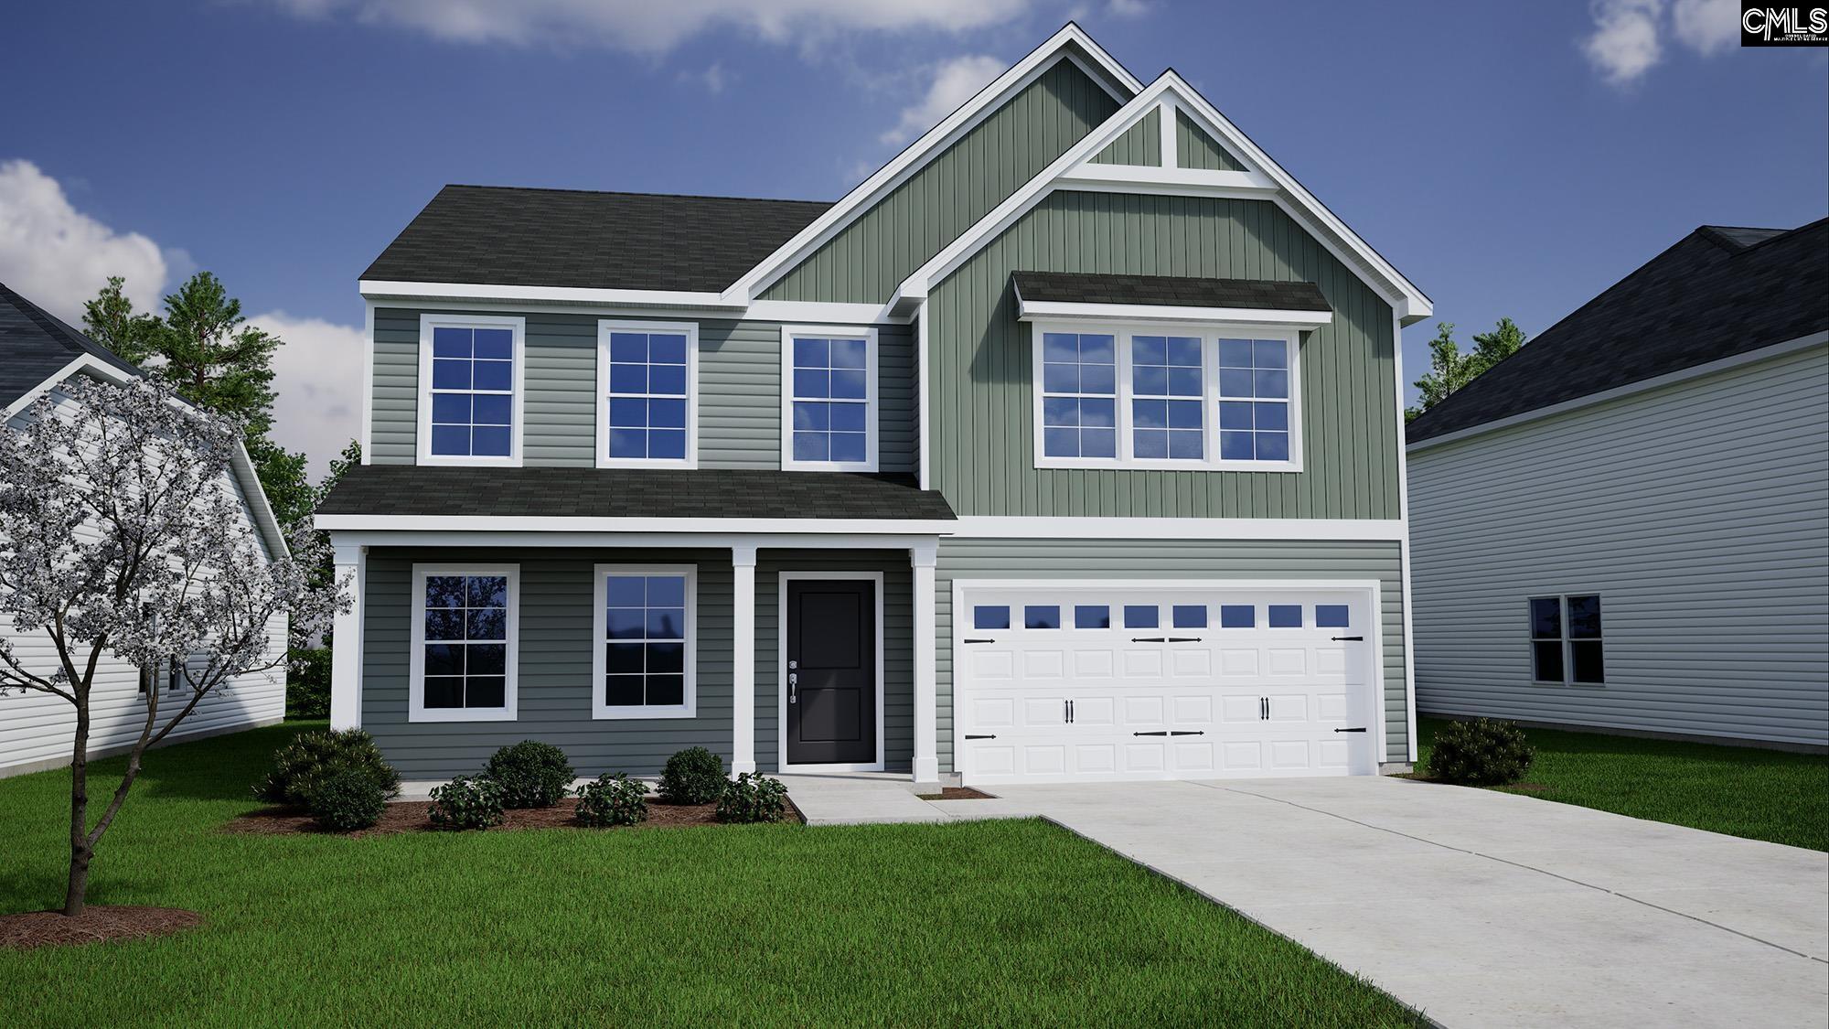
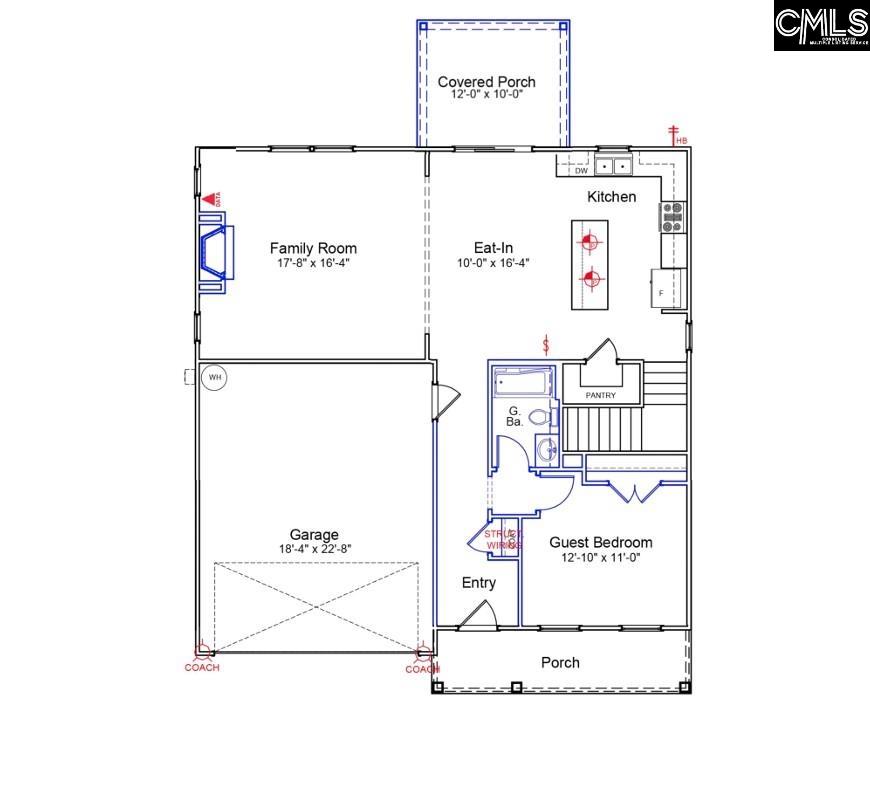
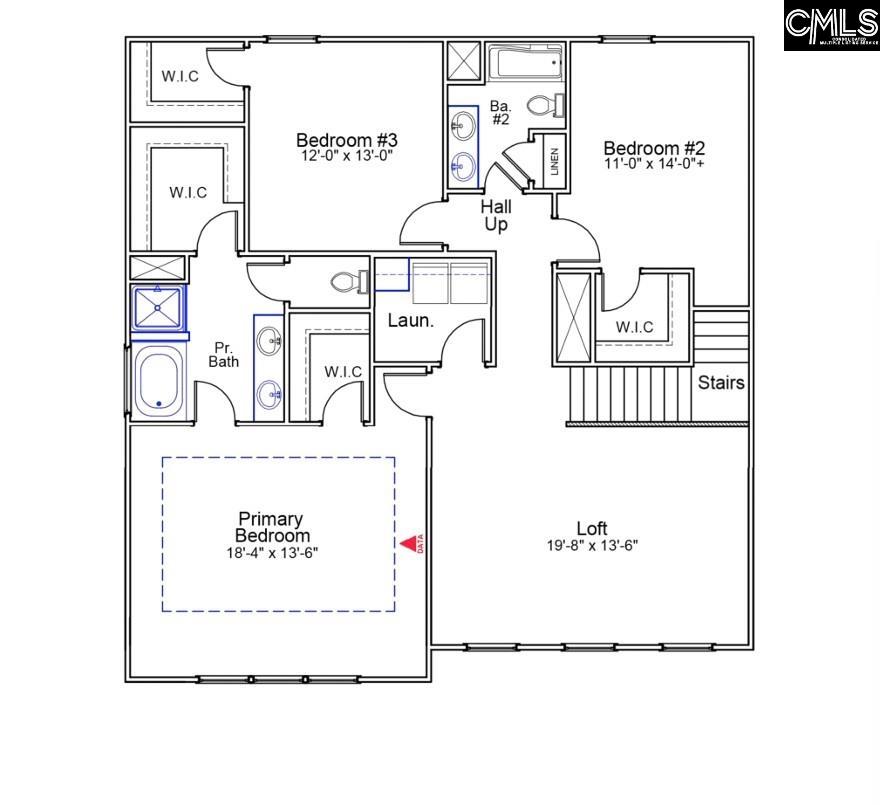
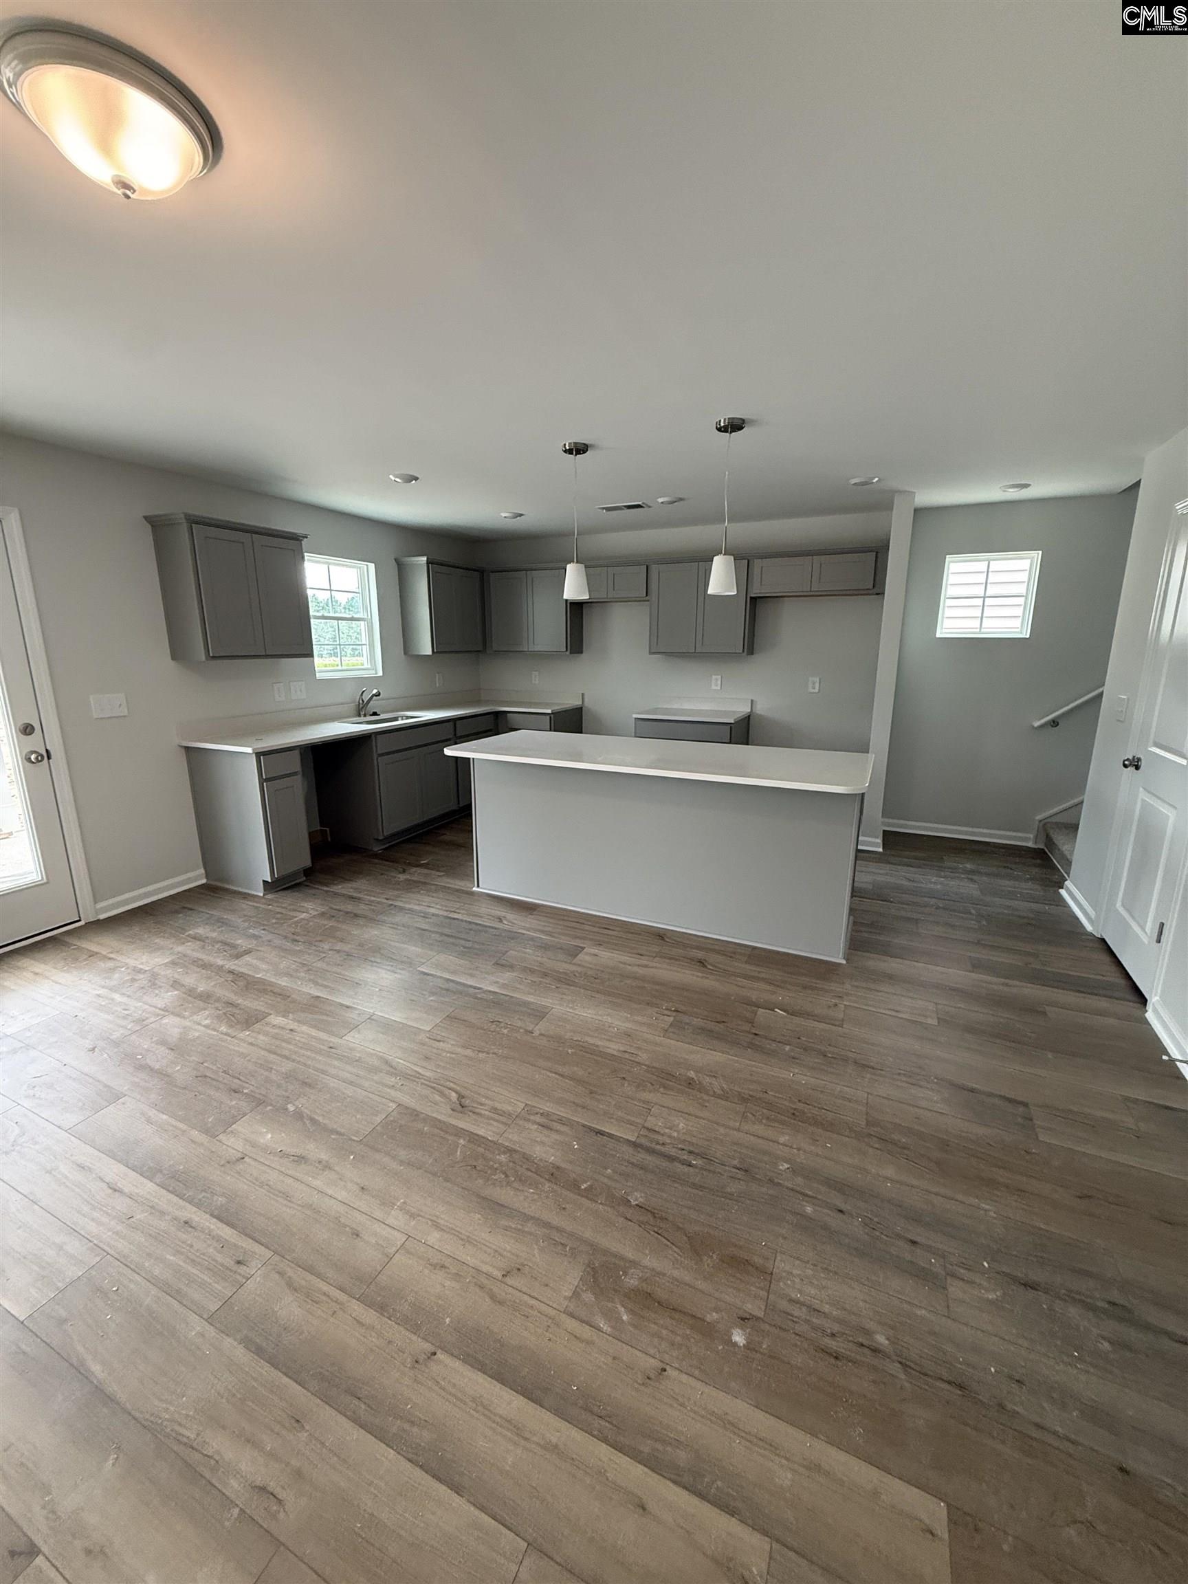
Up to $20,000 with partner lender Silverton Mortgage and preferred attorney (must close by end of year). This home is targeting an end of November completion. Featuring resort style amenities with cabana, pool with wading area, lazy river and sidewalks on each side of the street. This beautifully designed two-story Russell plan features four bedrooms, three full bathrooms, with a convenient main-level guest suite. The open-concept great room flows seamlessly into the eat-in kitchen, which is a chef’s dream, highlighted by a large center island, walk-in pantry, beautiful Dallas White granite countertops, a stainless-steel gas range, tiled backsplash, and our newest color, stylish Frost cabinetry. Upstairs, you'll find a generous loft area, a hallway bath with granite countertop with dual sinks, and a linen closet for extra storage. Two of the secondary bedrooms include walk-in closets, while the luxurious primary suite boasts a spacious bathroom with granite countertop dual vanities, a separate soaking tub, a tiled shower, and two walk-in closets. A dedicated laundry room adds to the home’s functionality which features cabinets and a laundry table with granite. Step outside to enjoy the covered patio with ceiling fan and a nice backyard that is fully sodded with sprinkler system, perfect for relaxing in the evenings. Don’t miss your chance to own this stunning home! Disclaimer: CMLS has not reviewed and, therefore, does not endorse vendors who may appear in listings.
$2,329/mo
Est. mortgage payment based on a $350,000 home price.
All estimates are provided by Luxury Presence for informational purposes only. Actual amounts may vary.
Additional information
- MLS® ID
- 643662
Interior Features
- Bedrooms
- 4
- Bathrooms
- 3
- Fireplace
- Yes
- Cooling
- Yes
- Heating
- Yes
- Basement
- No
Exterior Features
- Lot Size
- 0.14 Acres
Other Property Details
- Association Fee Frequency
- Yearly
- Garage
- Yes
Courtesy of Clayton Properties Group Inc
All information deemed reliable but not guaranteed and should be independently verified. All properties are subject to prior sale, change or withdrawal. Neither listing broker(s) nor Andy Bovender Team shall be responsible for any typographical errors, misinformation, misprints and shall be held totally harmless.
©2026 Consolidated Multiple Listing Service, Inc. All rights reserved.