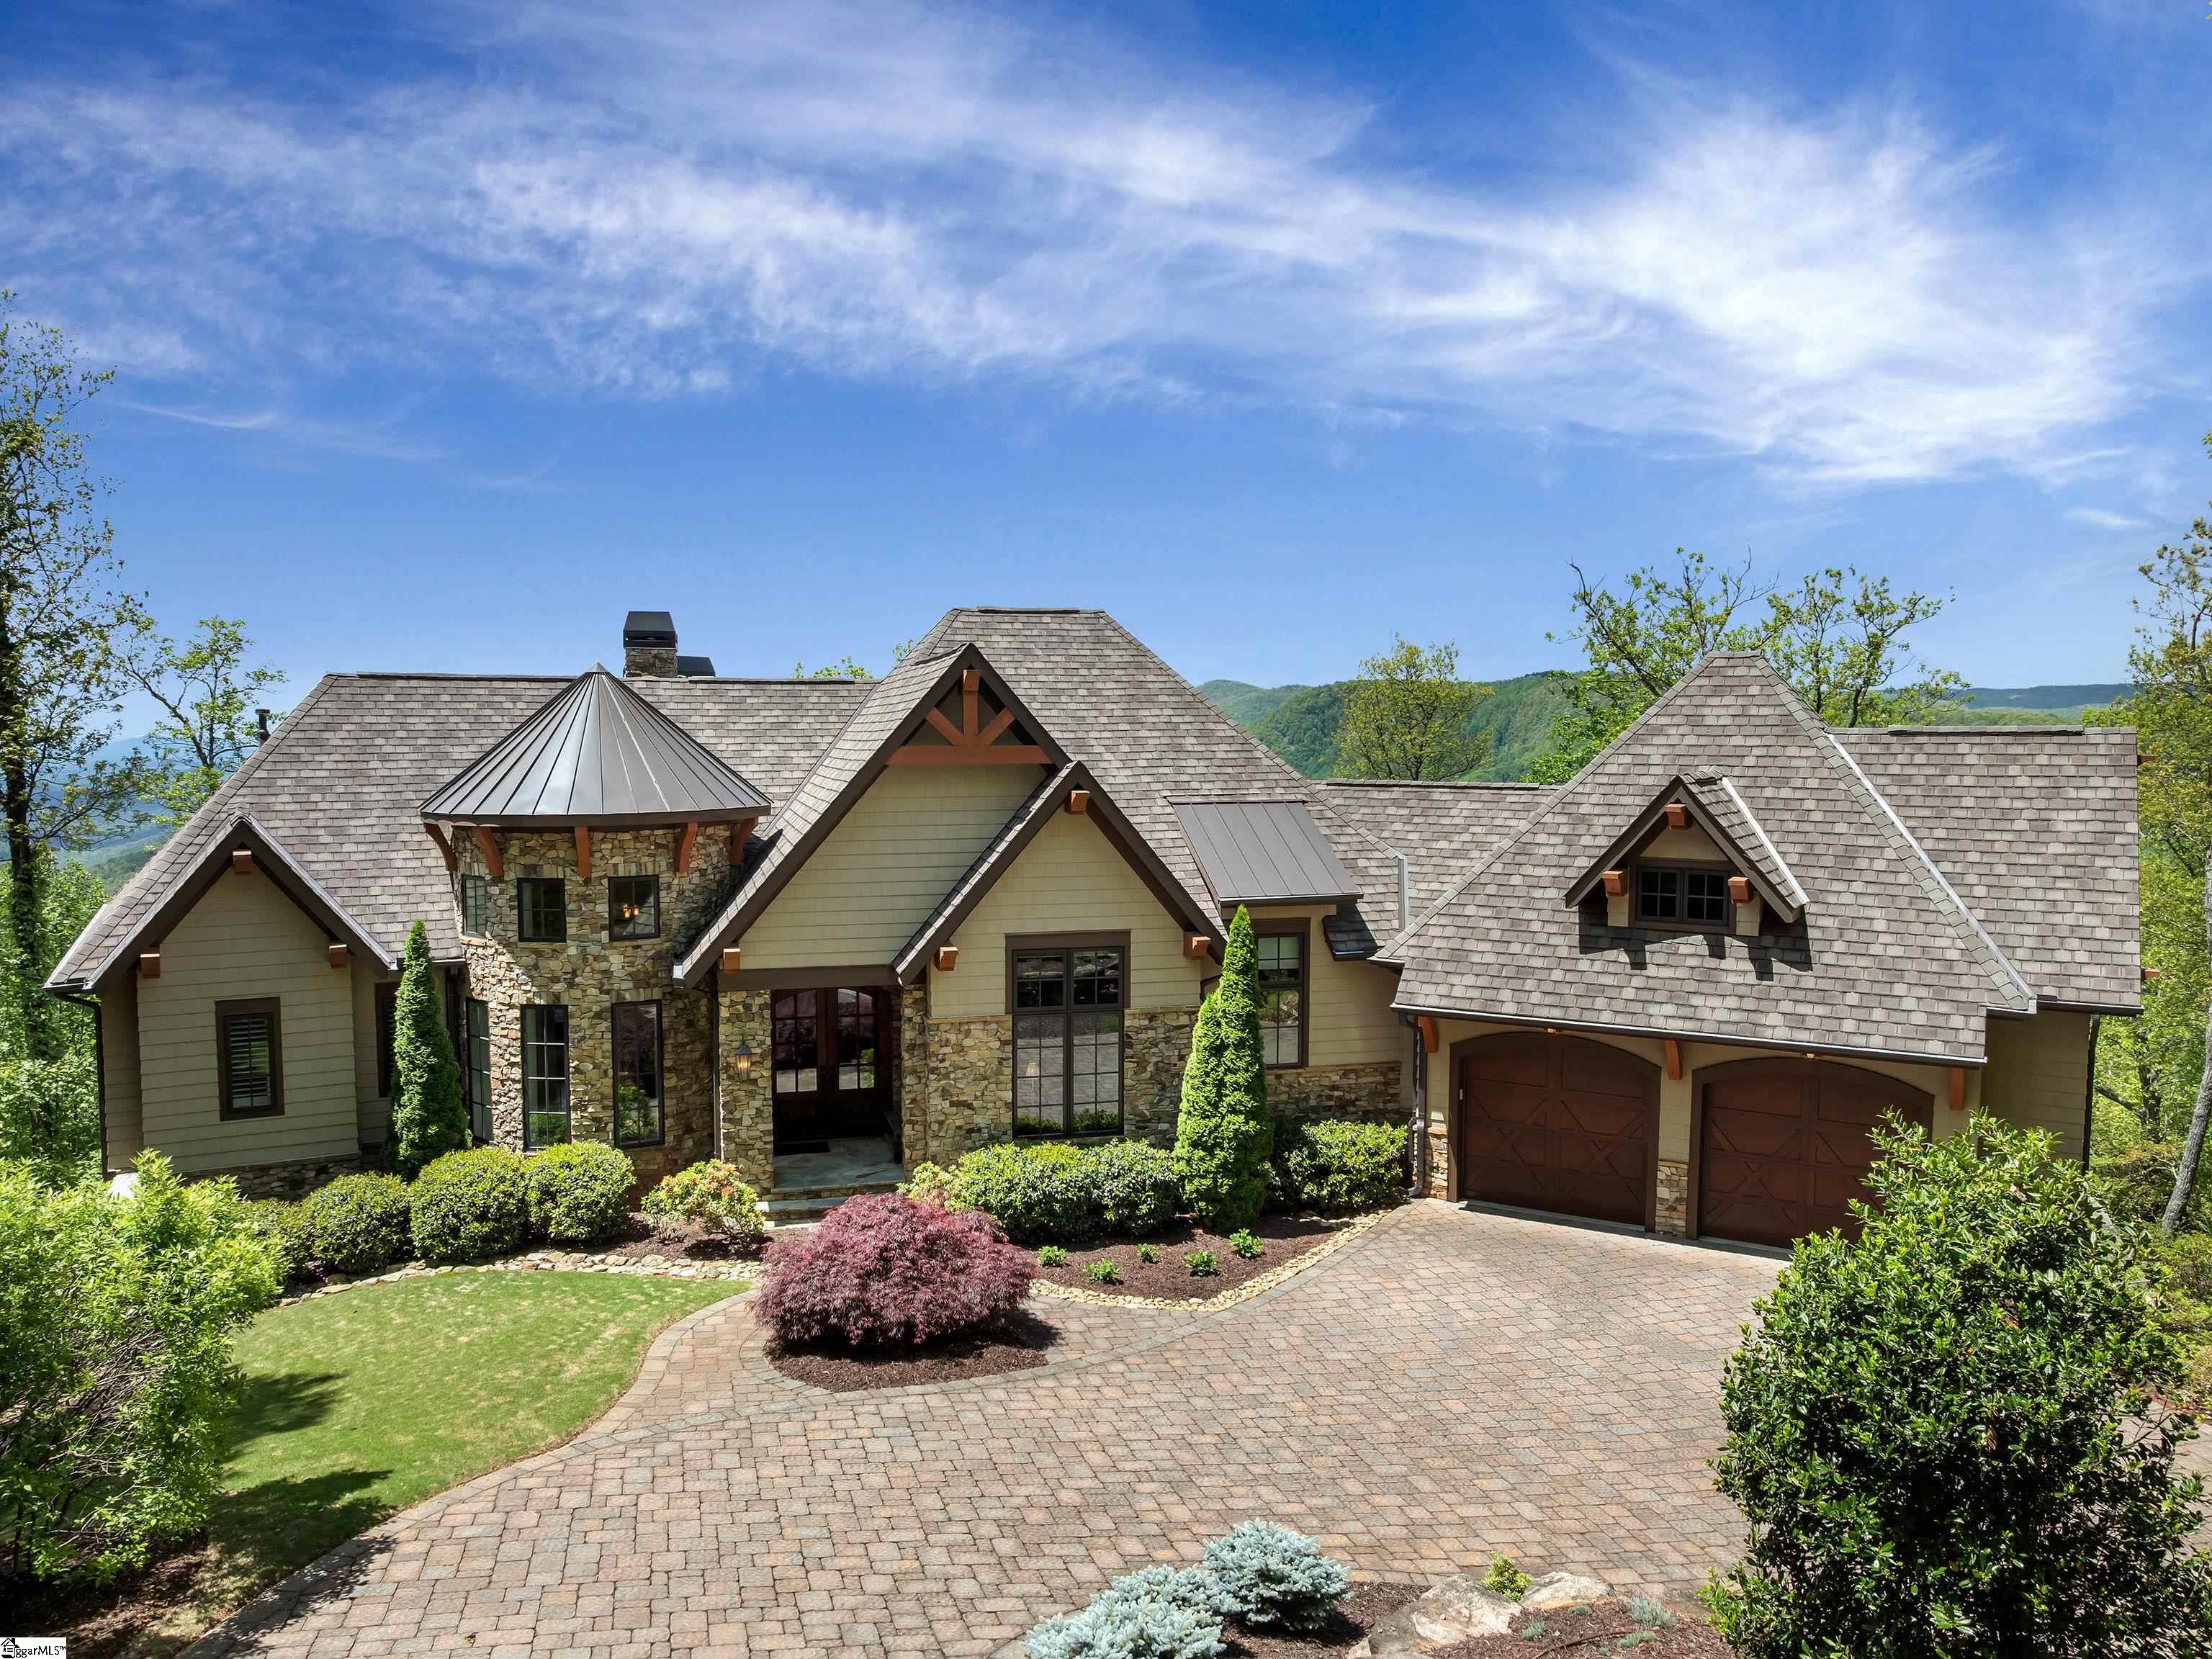




Designed for both luxury and convenience, this stunning residence perched at over 2,800 feet in elevation offers unparalleled features & breathtaking rolling mountain views. Nestled at the end of a short quiet street, 6 Purple Sky Court is an extraordinary mountain retreat that perfectly blends natural splendor with the convenience & luxury of a gated club community. This beautifully positioned home takes full advantage of its surroundings, offering generous outdoor living areas & southwest-facing views that provide the perfect backdrop for enjoying sunsets. Whether you're relaxing on the screened-in porch with remote controlled retractable screens or enjoying the views from the comfort of the open-concept main floor, this home provides a peaceful, private escape high above The Cliffs Valley. The inviting entrance & beautiful landscaping set the stage for a meticulously maintained & expertly designed residence. Step inside, & you’re immediately drawn to the breathtaking long-range mountain views, framed by accordion glass porch doors. The great room boasts vaulted ceilings accented with beams & stone-lined built-ins framing the fireplace. A climate-controlled wine room paired with an adjoining wet bar creates the ultimate setting for enjoying happy hour right at home. Adjacent to this area, the open-concept kitchen & rotunda-style dining room blend elegance with everyday convenience. The open floor plan showcases a chef’s kitchen with an oversized island, GE Monogram appliances, a six-burner gas cooktop & grill, & custom cabinetry. The adjacent outdoor living area with built-in outdoor grill, stone fireplace & large deck create an inviting space to continuously take in the panoramic views of the Blue Ridge Mountains. The walk-in pantry provides generous storage, while the adjoining laundry room, featuring an island, extensive cabinet space, & a nearby drop zone with a built-in bench & storage, ensures an organized transition from the garage. The attached two-car garage caters to both storage & recreational needs. The primary suite radiates warmth & sophistication, showcasing a cathedral cedar-clad ceiling & a cleverly positioned wall, allowing you to watch TV & also take in the stunning views from the large window lined alcove. The spa-inspired bathroom offers ultimate comfort with an oversized walk-in shower, a spacious walk-in closet, & a soaking tub with a stunning view. A charming powder room & a home office, highlighted by exposed wooden beams & a cathedral ceiling, complete the main level with character & charm. Descending the spiral staircase, the lower level unfolds as a thoughtfully designed guest retreat. A remote-controlled Sonos music system with ceiling speakers sets the tone throughout the main living spaces & porch. In addition to three well-appointed bedrooms, the spacious living area offers endless potential for gatherings. Adjacent to the main living spaces & built-in bar, a Dolby Atmos home theater awaits, featuring premium Bowers & Wilkins speakers & 10 foot wide screen. With its layout & thoughtful design, the lower level is the perfect space for both relaxation & entertainment. Additional features include; elevator access to all levels, hickory wood floors on main level, custom remote-controlled interior shades, an EV charger, a whole-house Generac generator & dehumidifier, two Rinnai tankless water heaters, & an AprilAire digital thermostat in main first floor area with added HVAC returns. This home seamlessly blends craftsmanship, thoughtful design, & timeless elegance, and boasts award-winning design, with Houzz accolades for its stunning porch, primary bedroom, & spa-inspired bathroom. Take advantage of this perfect blend of modern design & mountain serenity, located minutes from the Valley North gate & Hwy 25—just a short drive from Hendersonville & bustling Greenville. A Club membership at The Cliffs is available for purchase with this property giving you access to all seven communities.