Property photo 1
Property photo 2
Property photo 3
Property photo 4
Property photo 5
3 Beds
2 Baths
1,987 sqft

$400,000

1626 Jessamine Drive, Woodruff SC, 29388

Price per sqft$201.31
Built in2023
Property size1,987 sqft
Property typeResidential

Overview

Active

Listed Aug 25, 2026

Updated 4 days ago

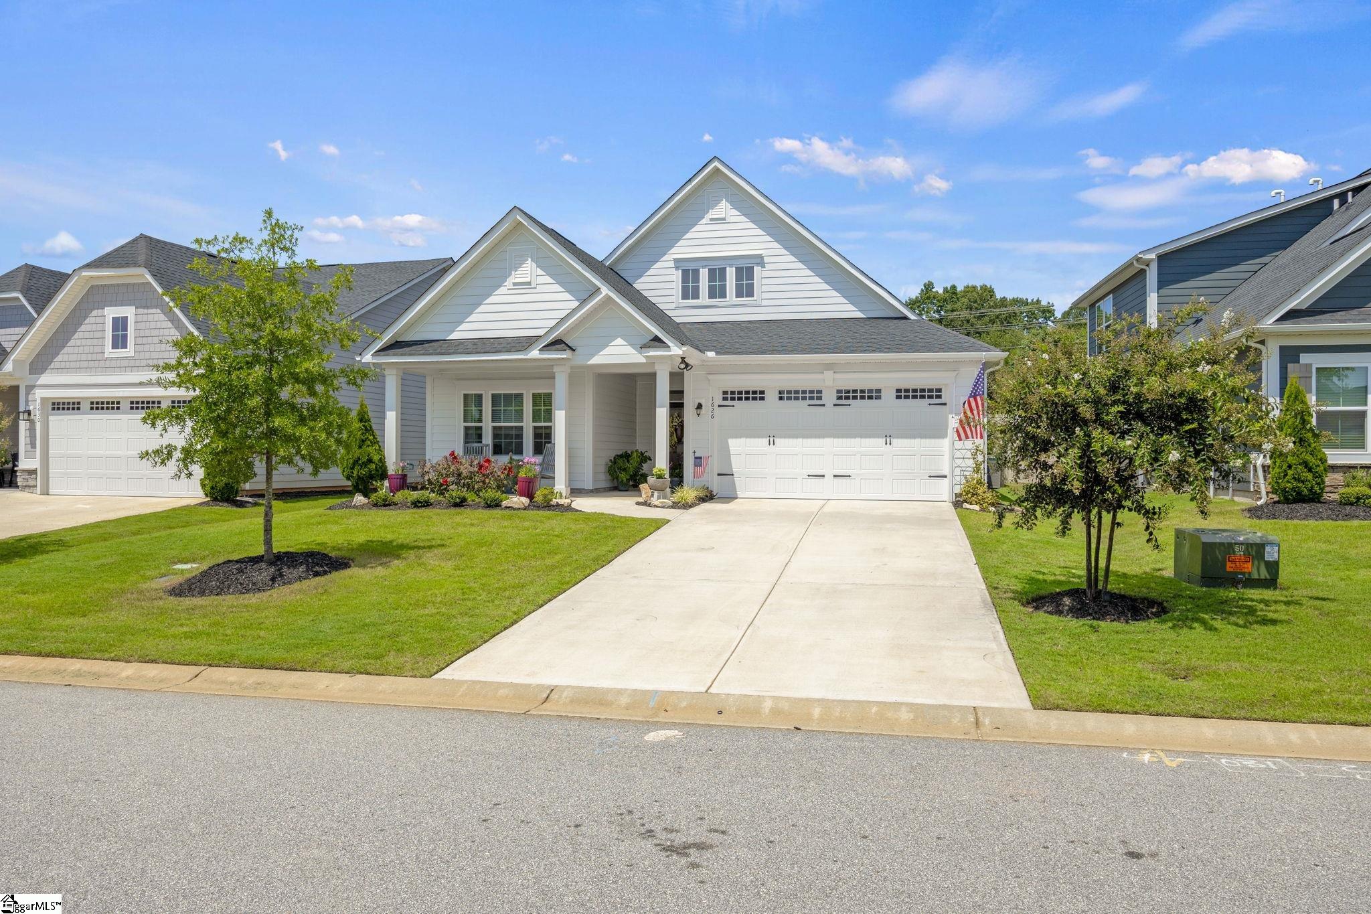
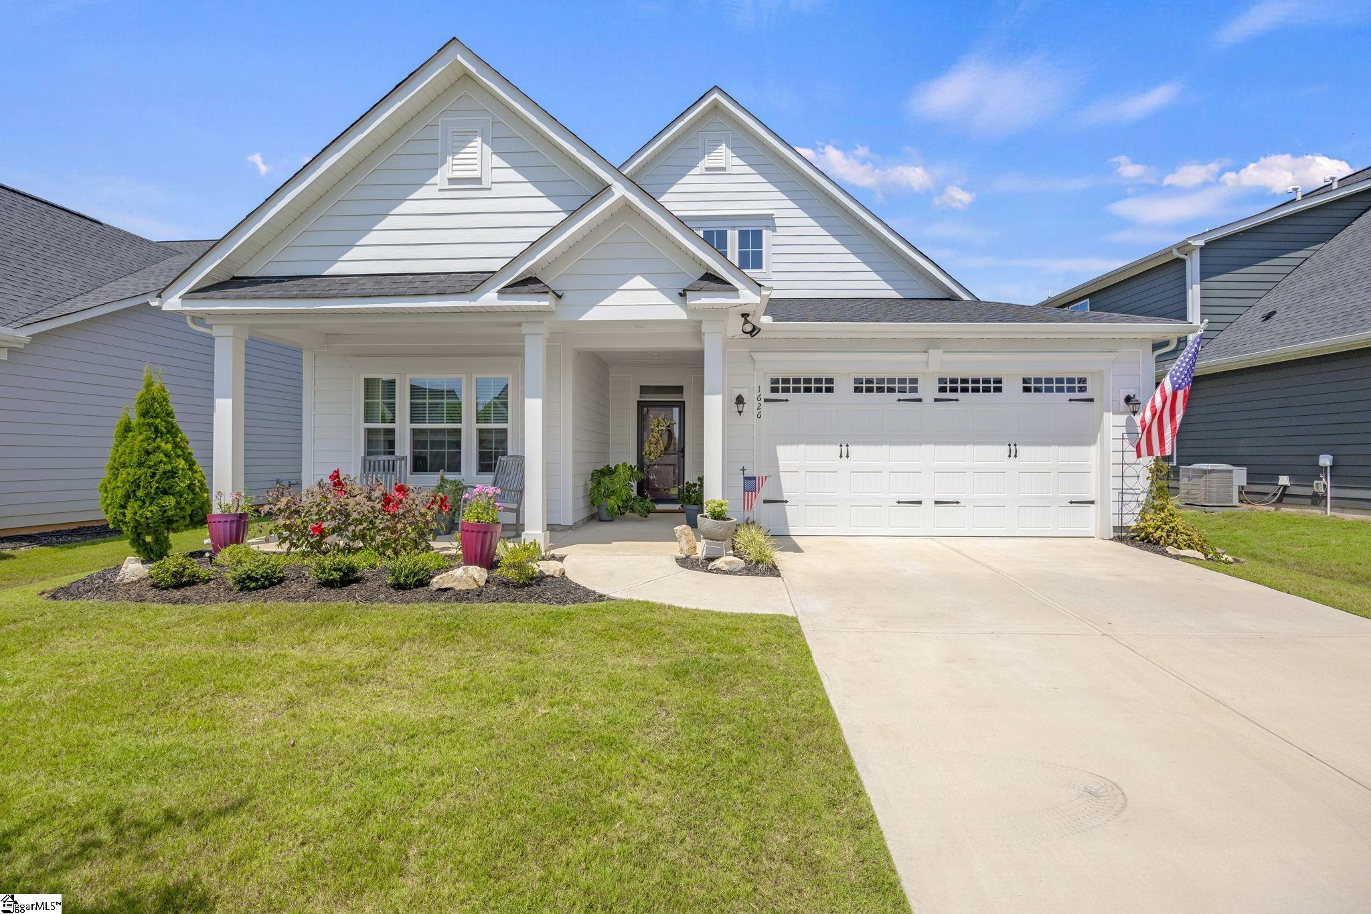
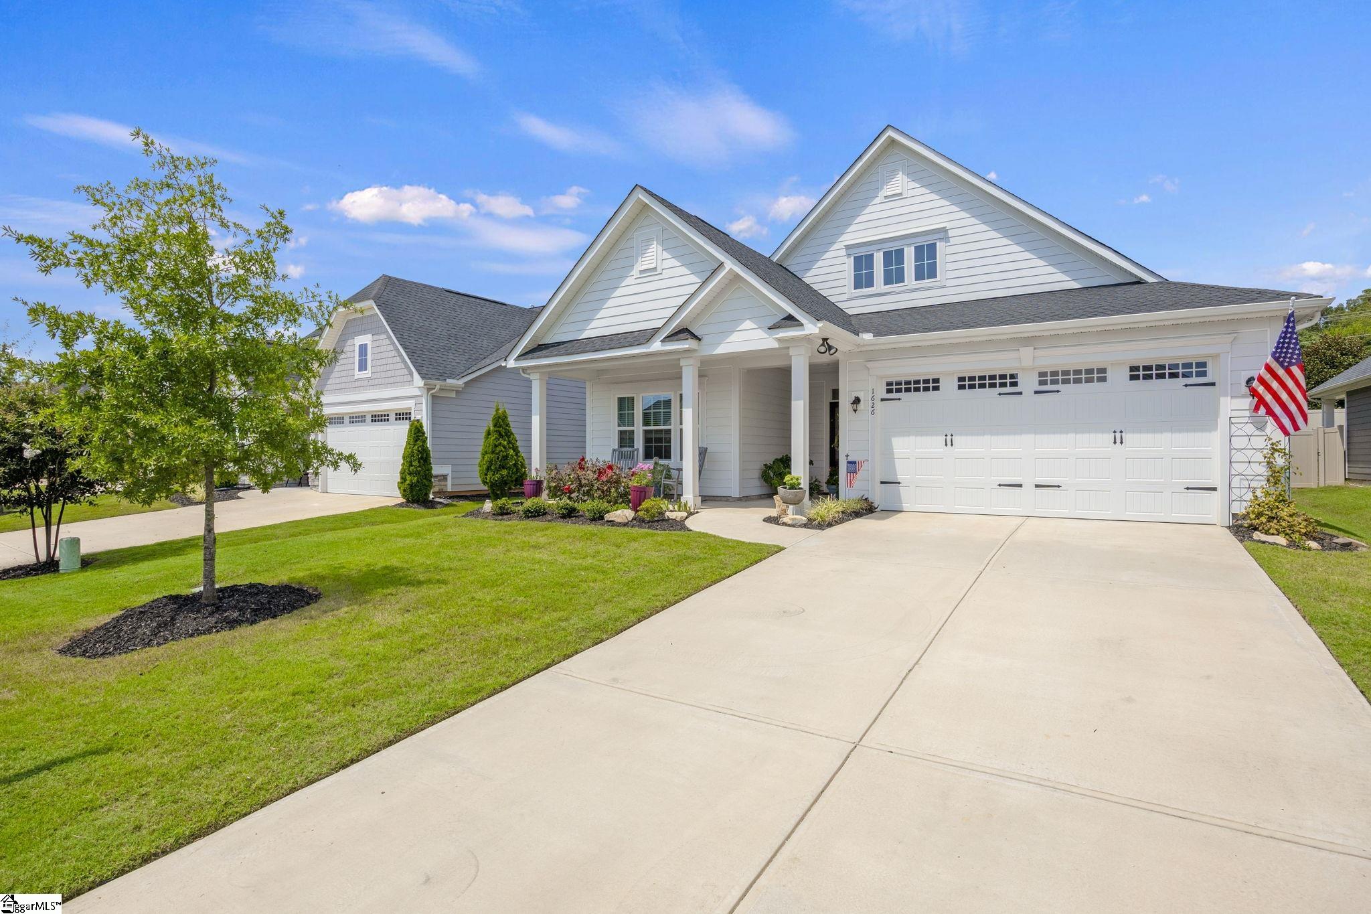
Back on the market is this beautiful Hardi-Plank Craftsman-style, Custom-built home in Emory Park! Improvements during ownership are included in the following list. Contractor Completed Drywall and Painted Garage Walls, 2023. Contractor installed the Front Storm Door with Retractable Screen (HOA approved), 2025. Installed Ceiling Fans in the Bedrooms by a Licensed Electrician, 2026. Professionally Installed Custom TeakAccent Wall in the secondary bedroom, 2023. Professionally Installed Custom Kitchen Backsplash, 2023. Professional Installation of No Maintenance Landscaping by Lichtenfeld Nursery to include the Arborvitae Screen along the rear of the yard, 2 Sunset Maple Trees, and a Butterfly Garden. The Palladio Floor Plan is a masterpiece of beauty and functionality, with an ideal fusion of open concept living and thoughtful design. This two-year-old, spacious, One-Level Home combines comfort, style, and function – perfect for today’s lifestyle! The abundant and beautiful lighting throughout complements the natural light that floods the home. In the spacious living area, a Gas Fireplace creates a relaxing ambience. The kitchen is sure to impress with its oversized gourmet island with beautiful Quartz Countertops, ample workspace, and extra seating. Other impressive features of the kitchen you are sure to love include Soft-Close Drawers, Pull-Out Shelving, Under-Counter Lighting, all GE Stainless Steel Appliances, including a gas stove. Also featured is a Walk-In Pantry and a breathtaking Stone Backsplash! The Pantry is Lighted, and the Island includes Power Outlets for added functionality. The Owners' Retreat is a spacious 16 x 18 bedroom that boasts an extraordinary walk-in closet and tray ceiling. The stunning en suite bathroom features a Double Vanity Sink, Ceramic Flooring, and an oversized spa-like shower with a Frameless Shower Door. This Split-Bedroom Plan offers privacy to both the owner's suite and secondary bedrooms. Enjoy outdoor living with an Extended Back Patio and private yard. As a resident in this very special community, you will enjoy the walkability of the neighborhood while also having access to the Emory Park Resort-Style Amenities, including a Zero-Entry Jr Olympic Pool, open-air Pavilion with gathering areas and a fireplace, Fire Pits, shaded recreation area, jungle gym, playgrounds, and a Dog Park with its own fire pit and strung lights. Premium Builder Features are included in the following list. Recessed Lighting throughout. James Hardi Plank Siding. Timberline Architectural Roof. Lennox HVAC System. Tankless H2O Heater. Utility Sink in the Garage. The Sellers are the first owners and have occupied the home since 11/2023.They have cared for this home and its mechanical systems meticulously with regular maintenance. Weekly Lawncare, as well as Mulching and Fertilizing, is managed by the HOA. And if you like to golf, it is just a stone's throw away from the beautiful Willow Creek Golf Course. Don’t miss this exceptional opportunity to own a nearly new home in one of the area’s most sought-after communities! For a More Comprehensive List of the Upgrades the Sellers purchased when they built, please see the Associated Documents. This is the crown jewel of the neighborhood and your dream home!

$2,661/mo

Est. mortgage payment based on a $400,000 home price.

All estimates are provided by Luxury Presence for informational purposes only. Actual amounts may vary.

Additional information

MLS® ID
1601891

Interior Features

Bedrooms
3
Bathrooms
2
Fireplace
Yes
Cooling
Yes
Heating
Yes
Basement
No

Exterior Features

Lot Size
0.15 Acres

Other Property Details

Taxes
$2,246
Tax Frequency
Annually
Association Fee Frequency
Monthly
Garage
Yes
Pets Allowed
Yes

Listed by Karen Flower, North Group Real Estate, 864-777-3021 

Listing data is derived in whole or in part from the Greater Greenville Association of REALTORS® and is for consumers' personal, noncommercial use only. Greater Greenville Association of REALTORS®. All Rights Reserved. All information deemed reliable but not guaranteed and should be independently verified. All properties are subject to prior sale, change, or withdrawal. Neither listing broker(s) nor Andy Bovender Team shall be responsible for any typographical errors, misinformation, misprints and shall be held totally harmless.

©2026 Greater Greenville Association of REALTORS®. All rights reserved. 

Data last updated 3:51 AM UTC, 10/7/2026

Powered by Luxury Presence