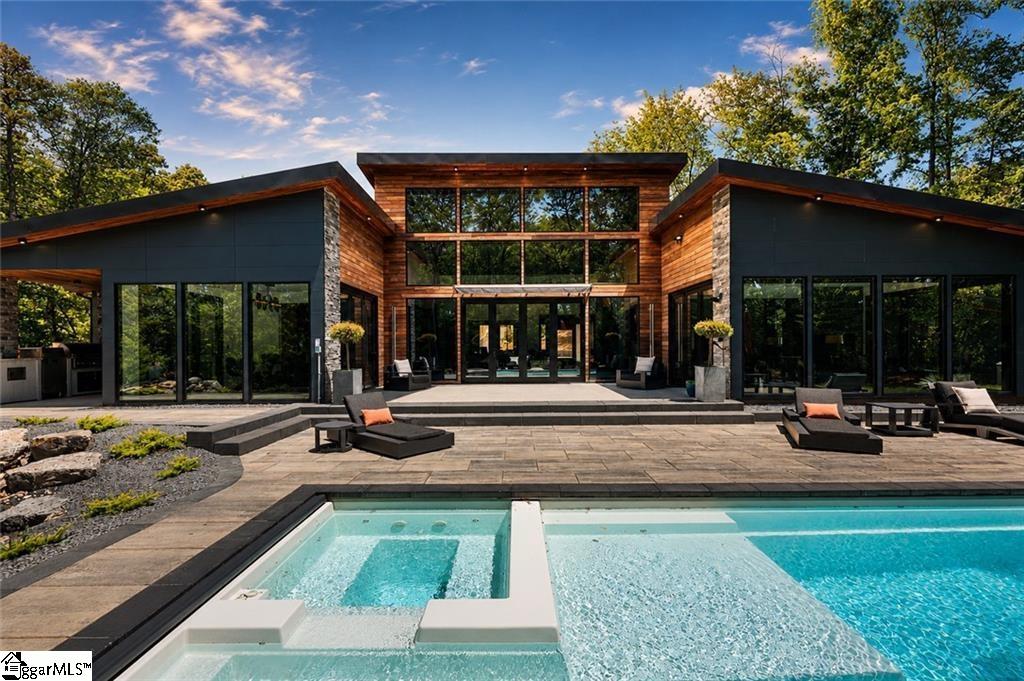
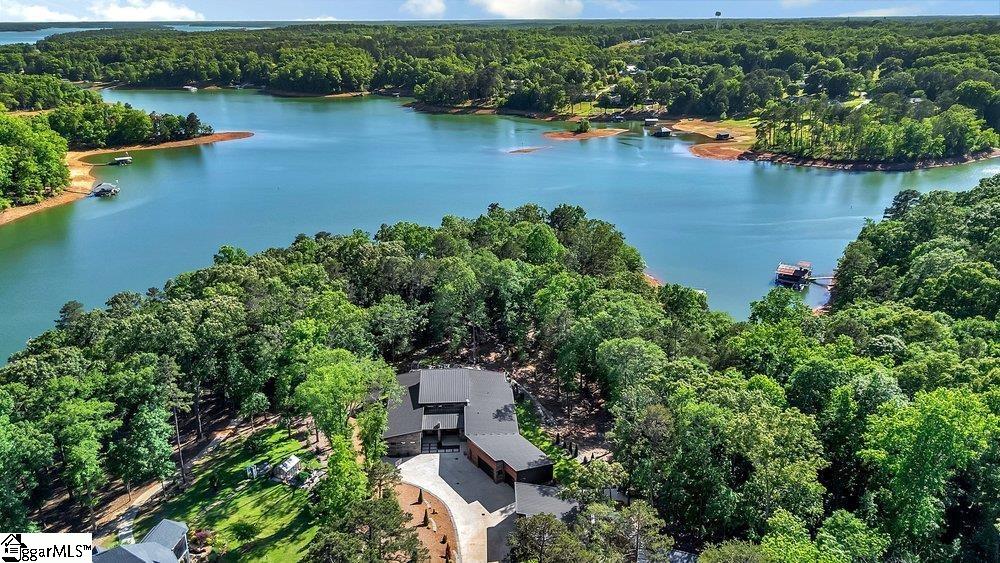
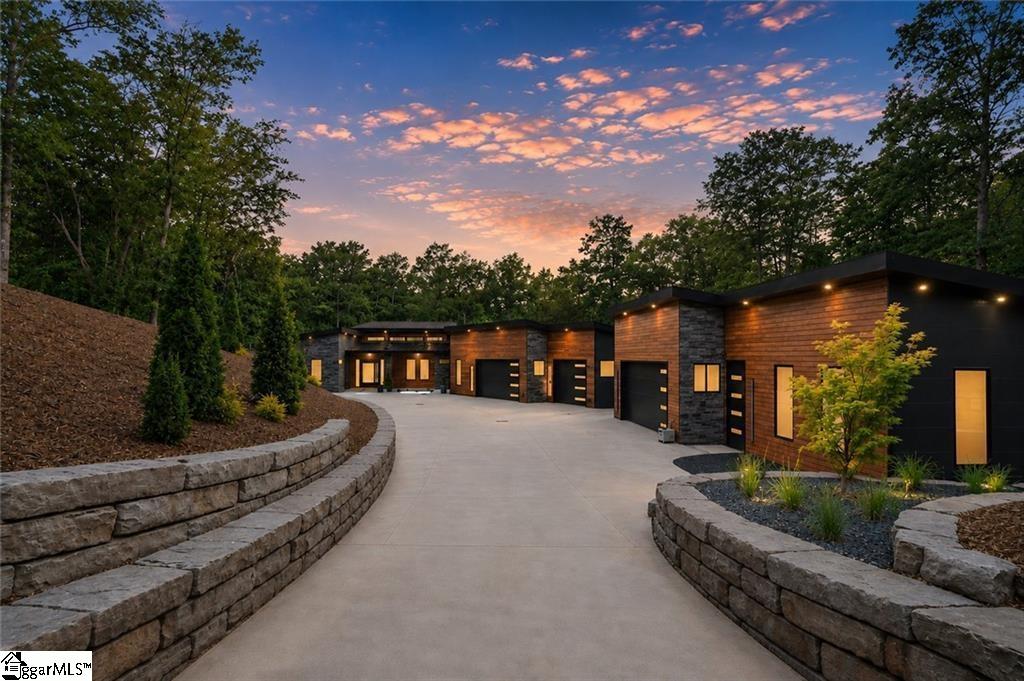
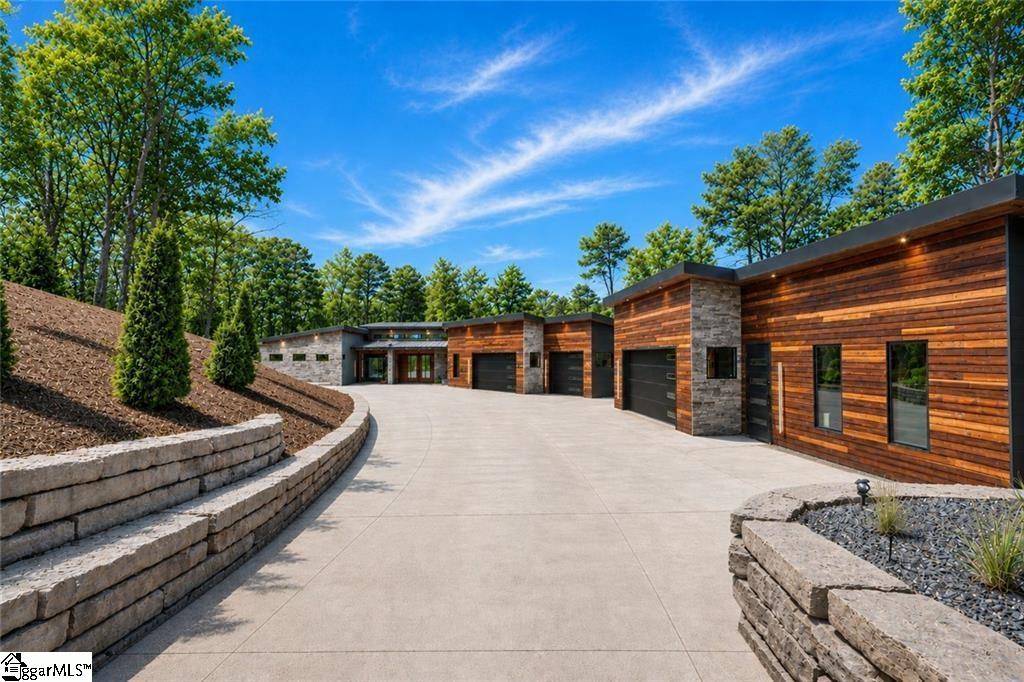
Some lake homes are impressive. Others are destinations. This one is a work of art. Nestled on approximately 5.72 private acres within the gated community of Hawk Harbor, an intimate collection of only five estate homesites spanning approximately 35 acres, this extraordinary Lake Hartwell estate represents a rare combination of ultra-contemporary architecture, exceptional craftsmanship, deep-water access, and privacy. Completed in 2025, this remarkable residence creates a seamless connection between architecture, landscape, water, and light while offering the convenience of one-level living. Beautifully designed walkways, extensive stonework, cascading water features, architectural lighting, and professionally curated landscaping lead to a dramatic 1,200 pound pivot entry door. Beyond it, soaring ceilings, monumental walls of glass, and carefully framed views create an immediate sense of scale and architectural significance rarely found on Lake Hartwell. Positioned on a private point with more than 500 feet of shoreline frontage and deep water, the property offers an exceptional level of privacy. Sierra Pacific windows and doors flood the home with natural light, while four massive bi-fold glass walls open completely, transforming the interior living spaces into a seamless extension of the pool terrace and outdoor living areas. Remote-controlled blinds throughout provide both convenience and privacy. The approximately 4,748-square-foot main residence showcases large-format porcelain flooring, custom European frameless white oak cabinetry, striking Adamantium granite surfaces, premium Thermador appliances, architectural lighting, custom accent walls, and an impressive walk-in pantry designed with both beauty and functionality in mind. Surrounded by glass, the dining room creates the feeling of dining within the landscape itself while overlooking the pool, water features, and natural surroundings. The primary suite is a private retreat featuring a stunning glass-enclosed sitting room overlooking the pool and outdoor living spaces. The spa-inspired bath includes heated tile floors, a steam shower, carbon-fiber freestanding soaking tub, custom vanities, and premium fixtures. Completing the suite is an extraordinary approximately 24' x 24' custom dressing room offering boutique-style organization, display, and storage. The home's exterior is a showcase of premium materials, including custom-painted Nichiha siding, full-height tigerwood cladding, hand-selected stacked stone, and extensive Tennessee shale stone walls. A dramatic cascading waterfall integrated into the stonework serves as one of the property's signature features. Designed for entertainment, the heated and chilled saltwater pool with integrated spa and motorized cover anchors the outdoor living experience. The covered pavilion features a Lynx outdoor kitchen, cooking area, and generous seating areas for entertaining. Multiple fire features add warmth and ambiance throughout the property. The estate is further enhanced by an approximately 980-square-foot guest house featuring a living area, kitchenette, bunk room, full bath, elevated decks, and pergola. A separate recreation and wellness building offers approximately 1,106 square feet of heated and cooled flex space, including a private fitness studio with built-in speakers and a heated and cooled shop/garage with half bath. Ideal for fitness training, yoga, wellness activities, storage, workshop space, or a future golf simulator. Additional features include a three-car attached garage, detached heated and cooled shop/garage, whole-house generator, Sonos audio system, Lutron lighting controls, professional landscaping, and hardscaping. A stunning two-story dock with dual boat lifts extends into deep water, providing exceptional access to Lake Hartwell and endless opportunities for lakefront recreation. This is more than a lake home. It is a statement in architecture, design, and waterfront living—a rare opportunity to o