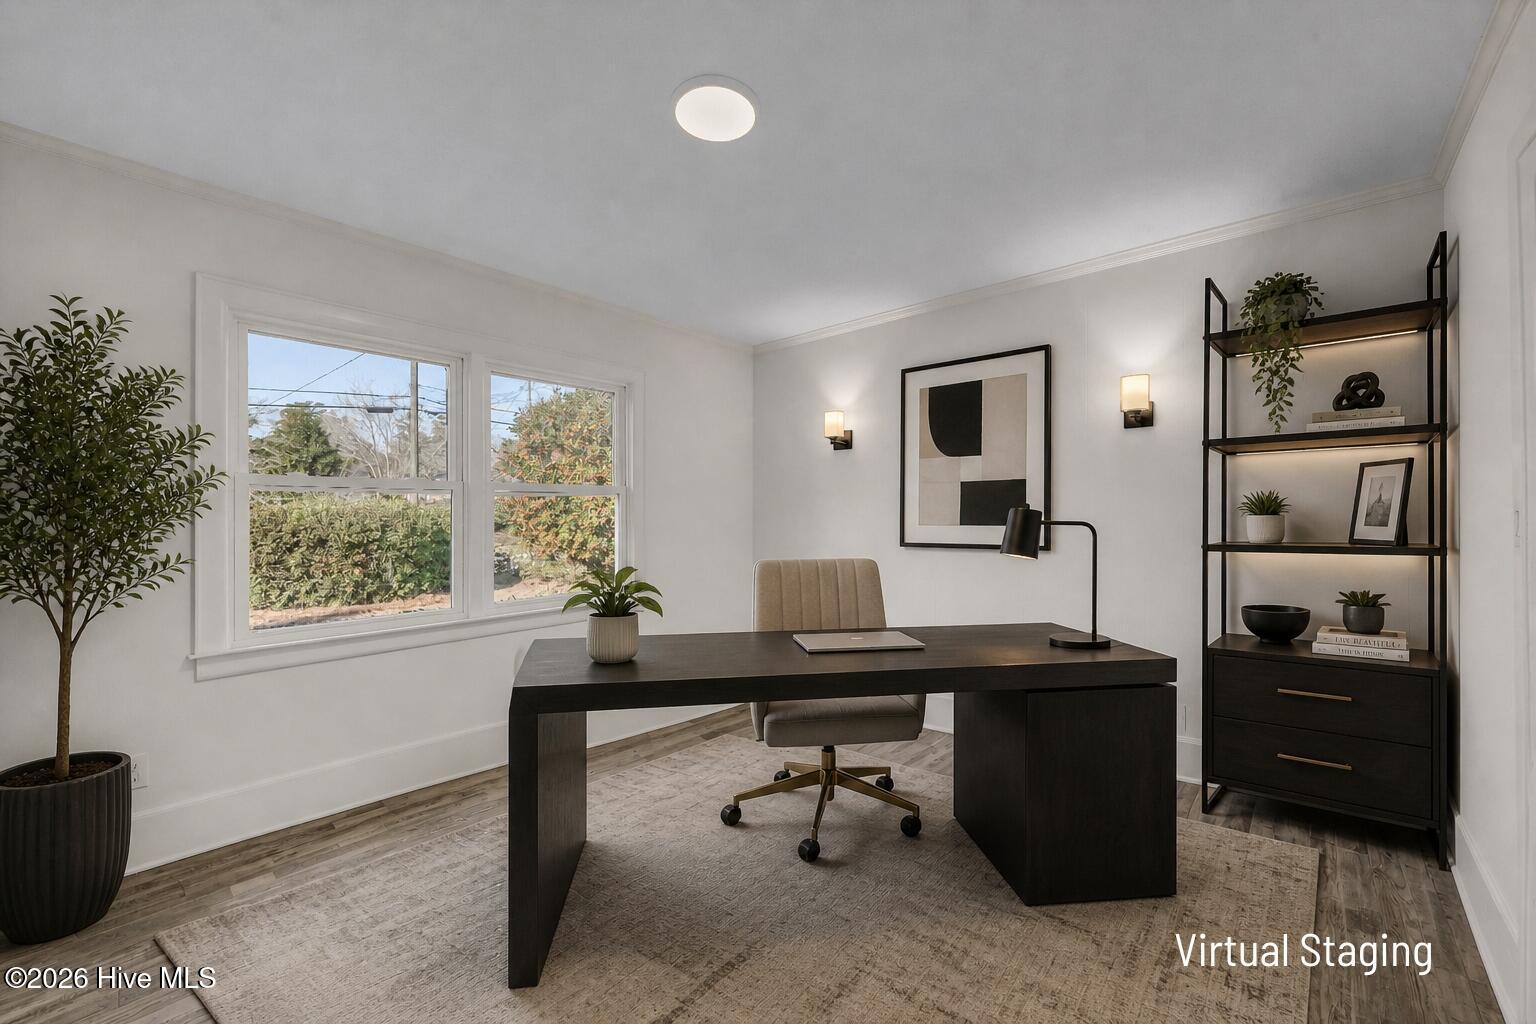
Property photo 1
Property photo 2
Property photo 3
Property photo 4
Property photo 5
3 Beds
3 Baths
1,617 sqft

$415,000

329 Wayne Drive, Wilmington NC, 28403

Price per sqft$256.65
Built in1951
Property size1,617 sqft
Property typeResidential

Overview

Active

Listed Sep 1, 2026

Updated 5 days ago

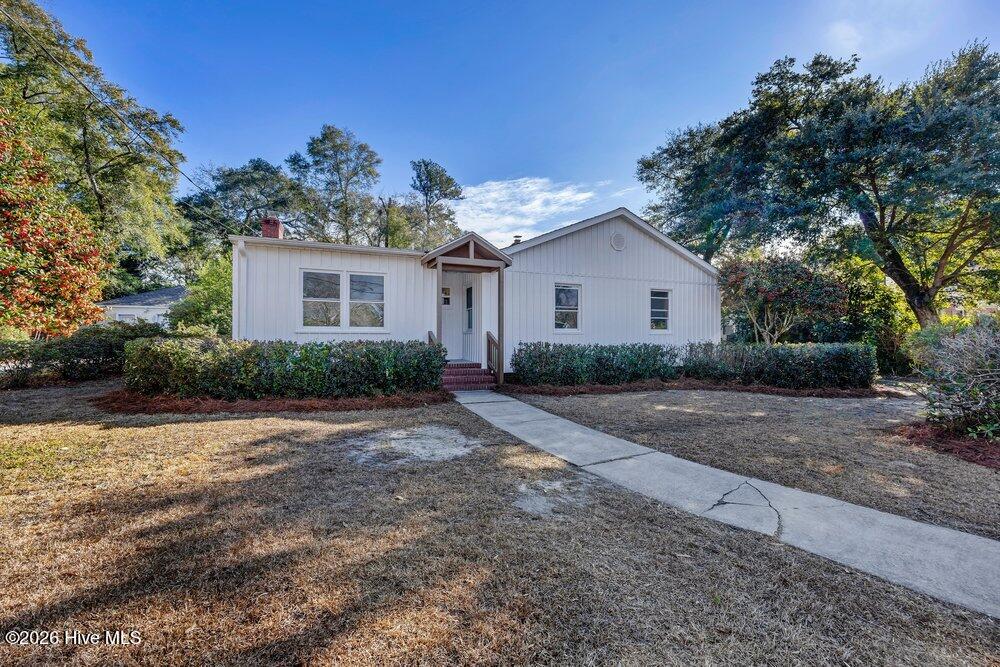
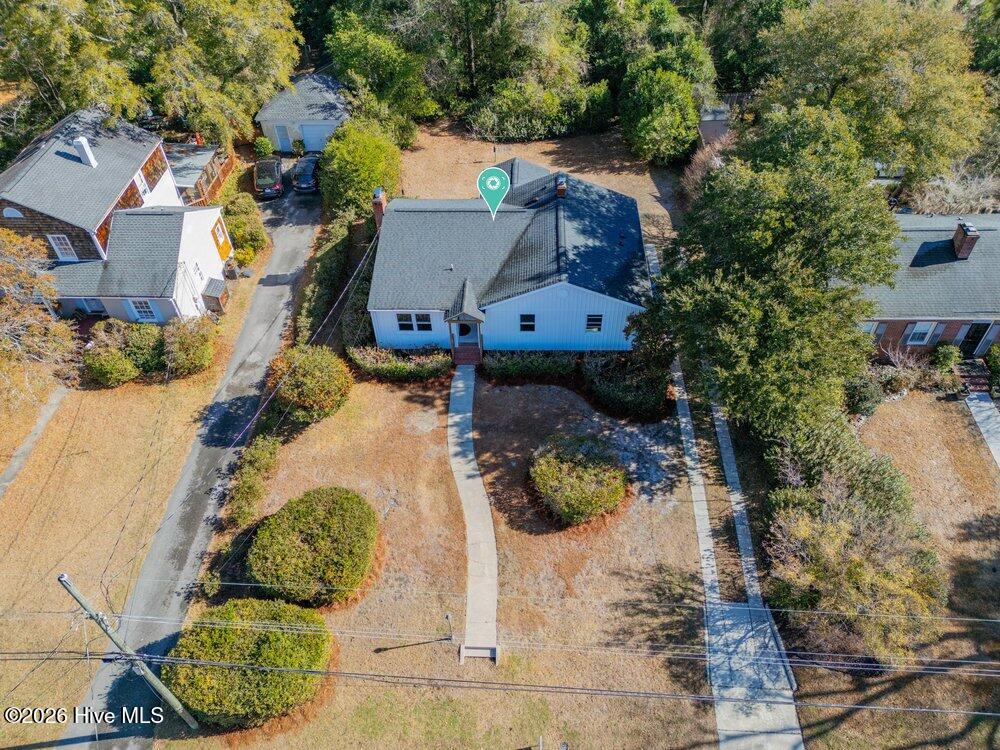
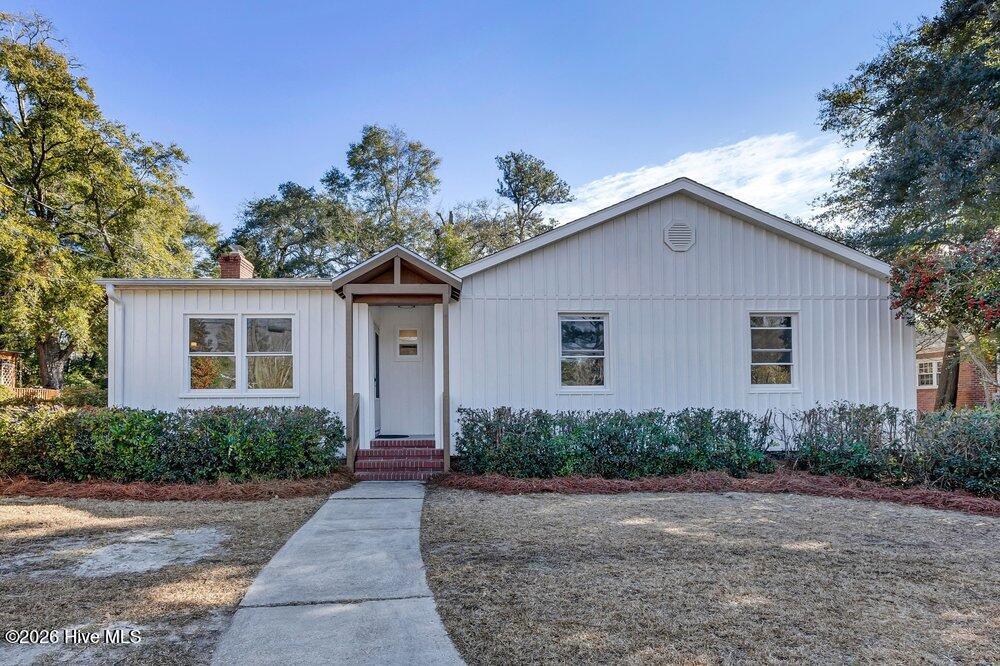
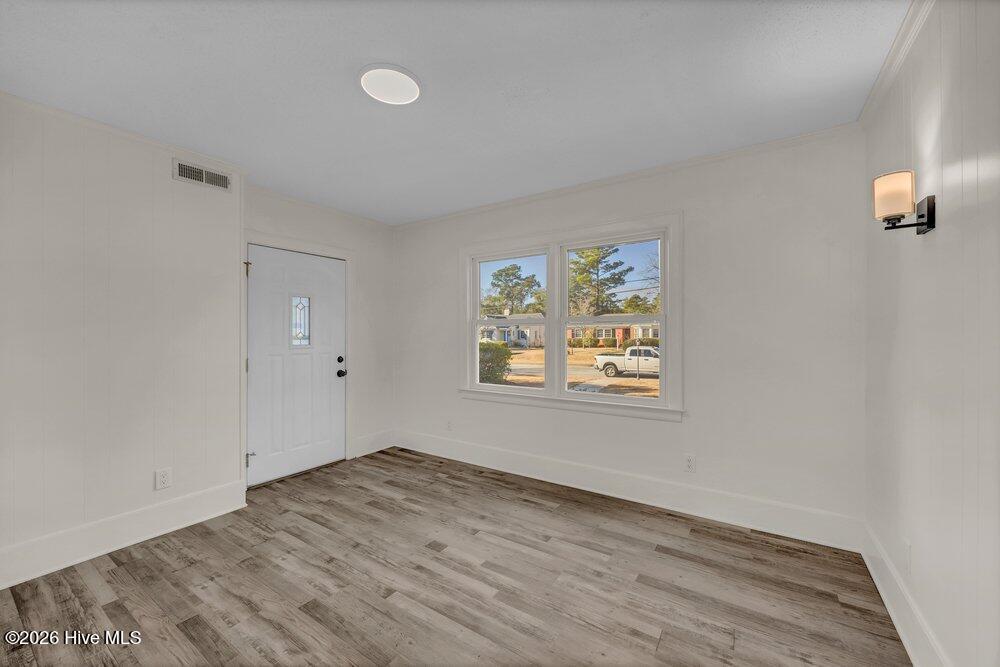
Classic bungalow character meets a polished, modern renovation at 329 Wayne Drive. Completely updated from top to bottom, this 1950s home feels fresh and move-in ready while retaining the charm that makes its original design so appealing. Inside, the home offers 3 bedrooms, 2.5 bathrooms, and 1,617 square feet of heated living space. Luxury vinyl plank flooring flows throughout, creating a clean, cohesive look that is also easy to maintain. The living room is centered around an electric fireplace, providing an inviting place to relax without the upkeep of a traditional fireplace. The redesigned kitchen combines style with everyday function through Shaker-style cabinetry, stainless steel appliances, and durable leathered granite countertops. Whether preparing a weeknight meal or hosting a casual gathering, the kitchen provides a refined backdrop for daily life. Brand-new faucets and fixtures continue the refreshed look throughout the home, while new windows welcome natural light and contribute to improved efficiency. Outside, updated board-and-batten detailing gives the front exterior crisp curb appeal while complementing the bungalow's classic proportions. Off-street parking adds another layer of everyday convenience. The location puts downtown Wilmington, area beaches, shopping, dining, and essential services within convenient reach. Beaumont Park is also within walking distance. The 4.1-acre neighborhood park features a playground, picnic shelters, and basketball courts, offering a nearby destination for recreation, a picnic, or time outdoors. With its extensive renovation, stylish finishes, low-maintenance features, and convenient Wilmington location, this home is ready for its next chapter. For information about our preferred lender and the incentives you may qualify for, please ask your agent to review the agent comments for additional details.

$2,761/mo

Est. mortgage payment based on a $415,000 home price.

All estimates are provided by Luxury Presence for informational purposes only. Actual amounts may vary.

Additional information

MLS® ID
100600448

Interior Features

Bedrooms
3
Bathrooms
3
Fireplace
Yes
Cooling
Yes
Heating
Yes
Basement
No

Exterior Features

Lot Size
0.25 Acres

Other Property Details

Taxes
$2,049
Tax Frequency
Annually
View
Yes

Courtesy of Coldwell Banker Sea Coast Advantage with The Cameron Team,
Listing Contact: 910-233-2840 


The data relating to real estate on this website comes in part from the Internet Data Exchange program of Hive MLS, and is updated as of 12:37 PM UTC, 9/17/2026. All information is deemed reliable but not guaranteed and should be independently verified. All properties are subject to prior sale, change, or withdrawal. Neither listing broker(s) nor Compass shall be responsible for any typographical errors, misinformation, or misprints, and shall be held totally harmless from any damages arising from reliance upon these data.  Hive MLS provides content displayed here (“provided content”) on an “as is” basis and makes no representations or warranties regarding the provided content, including, but not limited to those of non-infringement, timeliness, accuracy, or completeness. Individuals and companies using information presented are responsible for verification and validation of information they utilize and present to their customers and clients. Hive MLS will not be liable for any damage or loss resulting from the use of the provided content or the products available through Portals, IDX, VOW, and/or Syndication. Recipients of this information shall not resell, redistribute, reproduce, modify, or otherwise copy any portion thereof without the expressed written consent of Hive MLS.

©2026 Hive MLS 

Data last updated 12:37 PM UTC, 9/17/2026

Powered by Luxury Presence