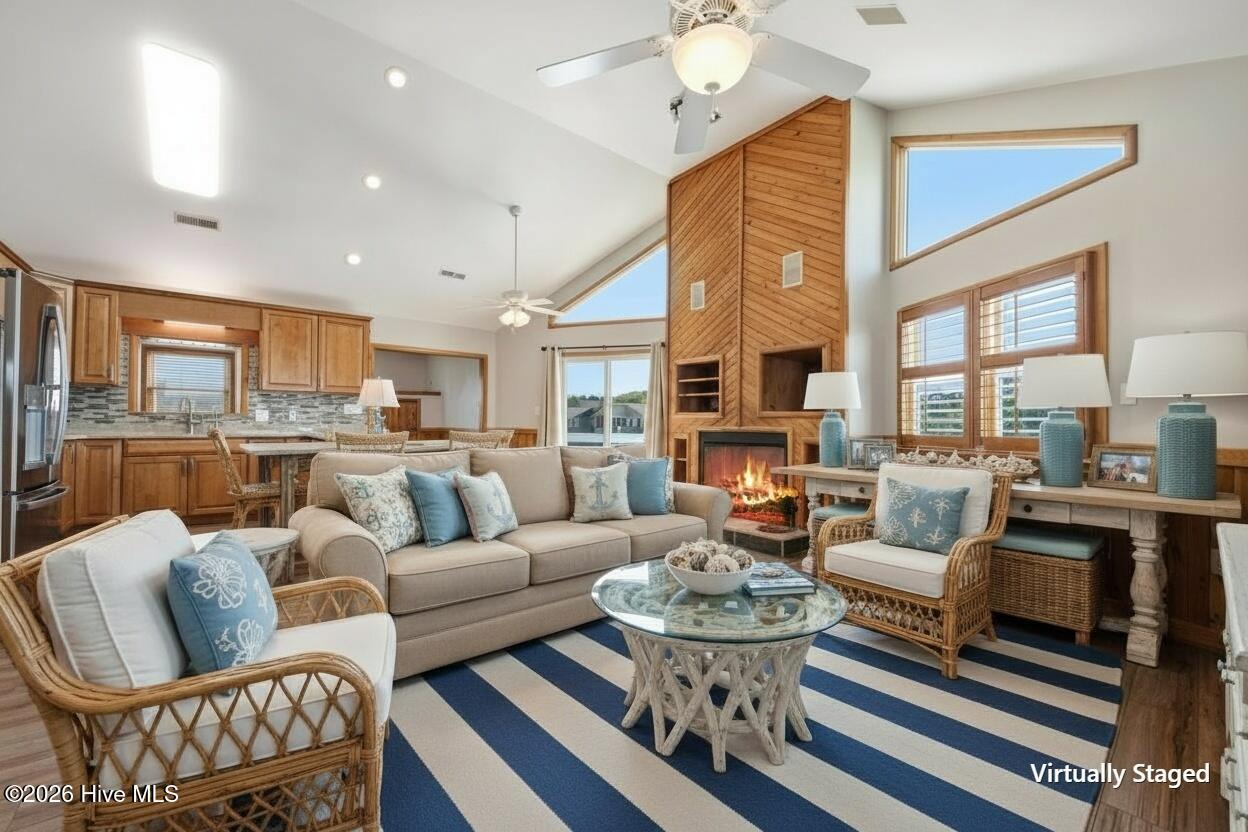
Property photo 1
Property photo 2
Property photo 3
Property photo 4
Property photo 5
4 Beds
2 Baths
2,523 sqft

$735,000

412 W Barracuda Drive, Nags Head NC, 27959

Price per sqft$291.32
Built in1993
Property size2,523 sqft
Property typeResidential

Overview

Active

Listed Jul 23, 2026

Updated 9 days ago

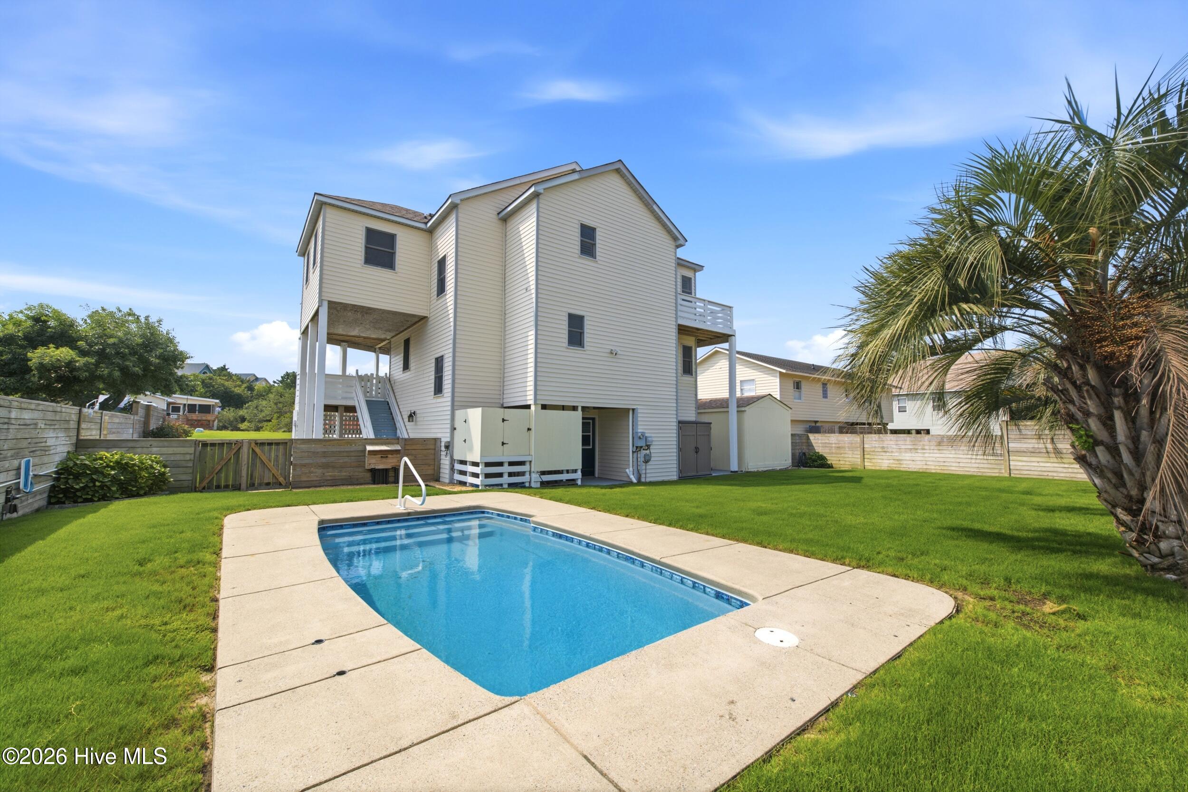
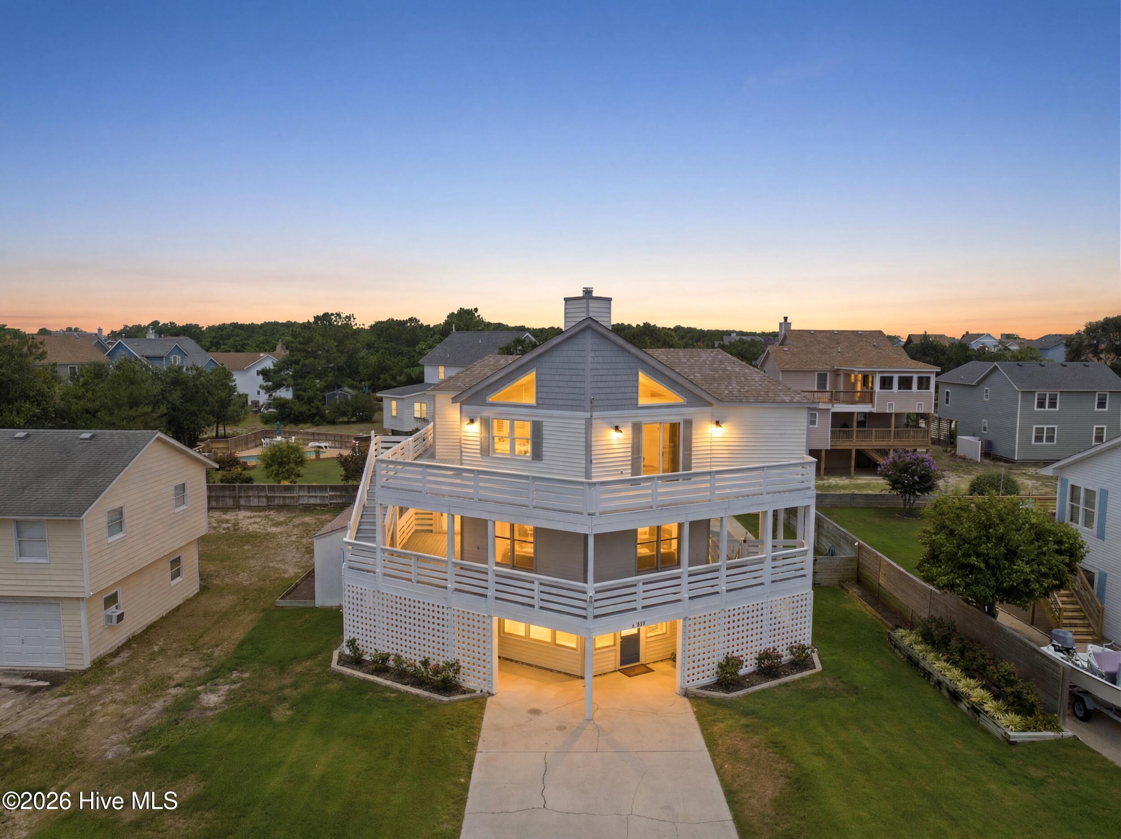
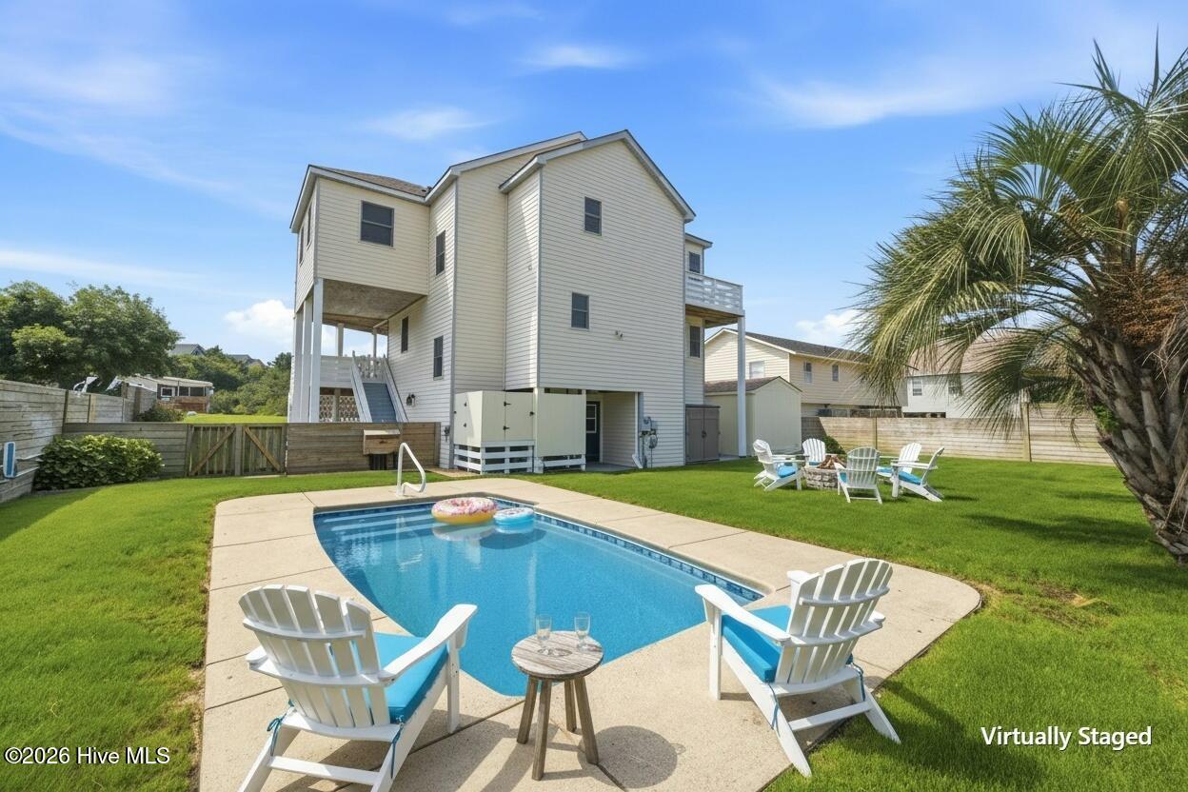
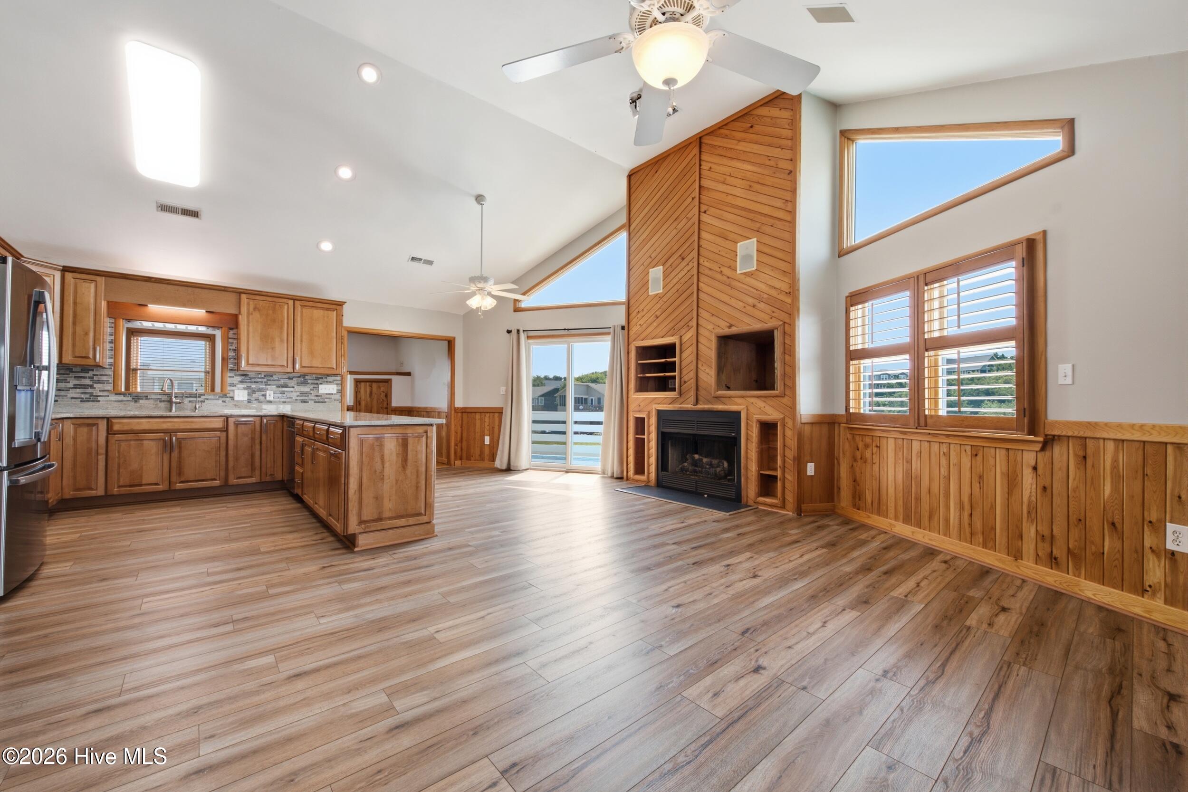
A special opportunity for a buyer looking for a well-maintained Nags Head home with a private pool, flexible living space, and soundside amenities. Located near the end of a quiet cul-de-sac in one of Nags Head's desirable soundside communities, this 4 bedroom, 2 bath home offers a thoughtful floor plan, quality updates, and plenty of space to enjoy coastal living. The ground level features a heated/cooled flex room (mini-split 2024) that works well as a second living area, game room, office, or hobby space. Just off the flex room is approximately 178 square feet of enclosed storage space, offering plenty of room for a spare refrigerator/freezer, seasonal items, and potential for future customization, including the possibility of an additional bathroom. Step outside to the fenced backyard with an outdoor shower, utility sink, storage shed, and private saltwater pool. The mid-level includes three bedrooms, each with private deck access, a laundry area, and an updated hall bath. Upstairs, the cathedral ceiling and open living area create a bright gathering space centered around the fireplace. The remodeled kitchen (2021) features granite countertops and stainless steel appliances, while the adjoining bonus room with wet bar (formerly a screened porch) offers a comfortable spot for morning coffee, reading, or entertaining. The top-level primary bedroom has direct access to the shared hall bath with beautifully tiled walk-in shower. Recent improvements include Burbank Oak LVP throughout the top level and much of the mid-level, renovated bathrooms with smart mirrors, plantation shutters, whole-home dehumidifier, smart thermostats, irrigation, and water filtration at both the kitchen sink and refrigerator. Multiple sun and covered decks extend the outdoor living space, while the landscaped yard features mature palms, raised garden beds, and a private saltwater pool. Community amenities include a neighborhood pool overlooking the sound, clubhouse, and boat ramp, giving you the flexibility to enjoy your own private pool or spend the day on the water. The sellers have enjoyed this home as their primary residence, and it has never been used as a vacation rental. Located less than a mile from Jockey's Ridge State Park and just minutes from the Outer Banks Hospital and Nags Head Golf Links, with easy access to the ocean, sound, restaurants, shopping, and everything Nags Head has to offer, this home is ready for its next chapter.

$4,890/mo

Est. mortgage payment based on a $735,000 home price.

All estimates are provided by Luxury Presence for informational purposes only. Actual amounts may vary.

Additional information

MLS® ID
100590909

Interior Features

Bedrooms
4
Bathrooms
2
Fireplace
Yes
Cooling
Yes
Heating
Yes
Basement
No

Exterior Features

Lot Size
0.2 Acres

Other Property Details

Taxes
$3,590
Tax Frequency
Annually
Association Fee Frequency
Yearly

Courtesy of Beach Realty & Construction with Sarah Sheppard,
Listing Contact: 757-241-1926 


The data relating to real estate on this website comes in part from the Internet Data Exchange program of Hive MLS, and is updated as of 4:24 AM UTC, 9/26/2026. All information is deemed reliable but not guaranteed and should be independently verified. All properties are subject to prior sale, change, or withdrawal. Neither listing broker(s) nor Compass shall be responsible for any typographical errors, misinformation, or misprints, and shall be held totally harmless from any damages arising from reliance upon these data.  Hive MLS provides content displayed here (“provided content”) on an “as is” basis and makes no representations or warranties regarding the provided content, including, but not limited to those of non-infringement, timeliness, accuracy, or completeness. Individuals and companies using information presented are responsible for verification and validation of information they utilize and present to their customers and clients. Hive MLS will not be liable for any damage or loss resulting from the use of the provided content or the products available through Portals, IDX, VOW, and/or Syndication. Recipients of this information shall not resell, redistribute, reproduce, modify, or otherwise copy any portion thereof without the expressed written consent of Hive MLS.

©2026 Hive MLS 

Data last updated 4:24 AM UTC, 9/26/2026

Powered by Luxury Presence