Property photo 1
Property photo 2
Property photo 3
Property photo 4
Property photo 5
5 Beds
4 Baths
4,622 sqft

$1,849,000

128 Stones Throw Lane, Wilmington NC, 28411

Price per sqft$400.04
Built in2026
Property size4,622 sqft
Property typeResidential

Overview

Under contract

Pending With Showings

Listed Jun 12, 2026

Updated 8h ago

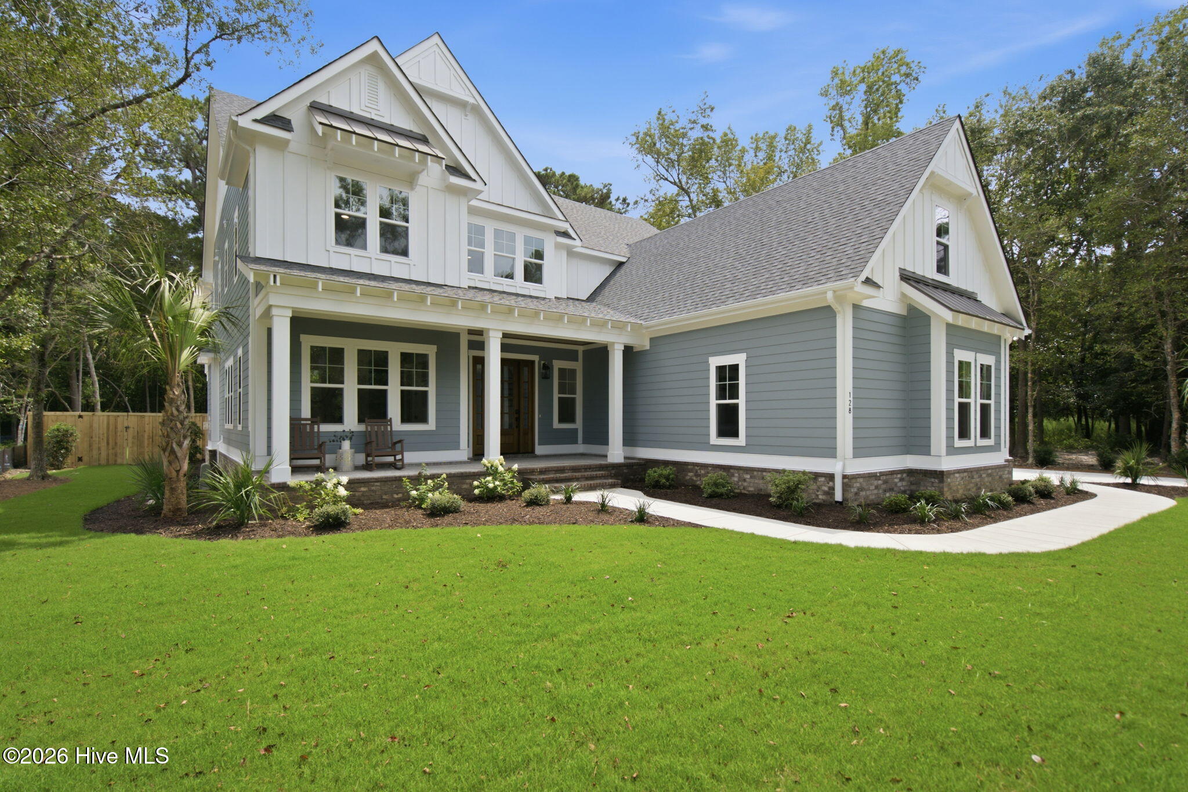
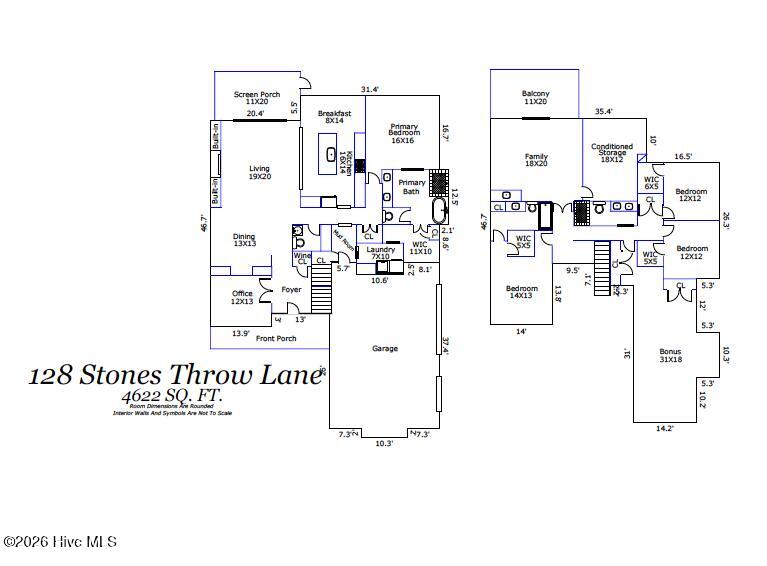
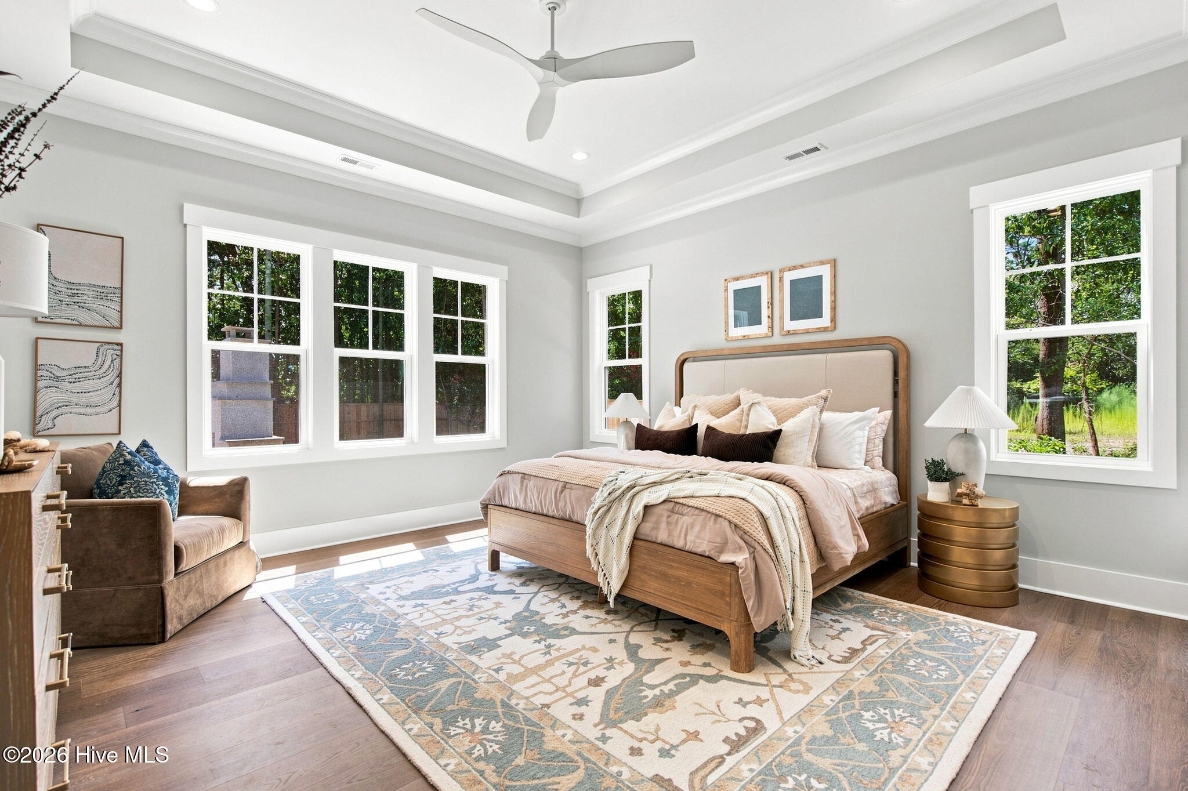
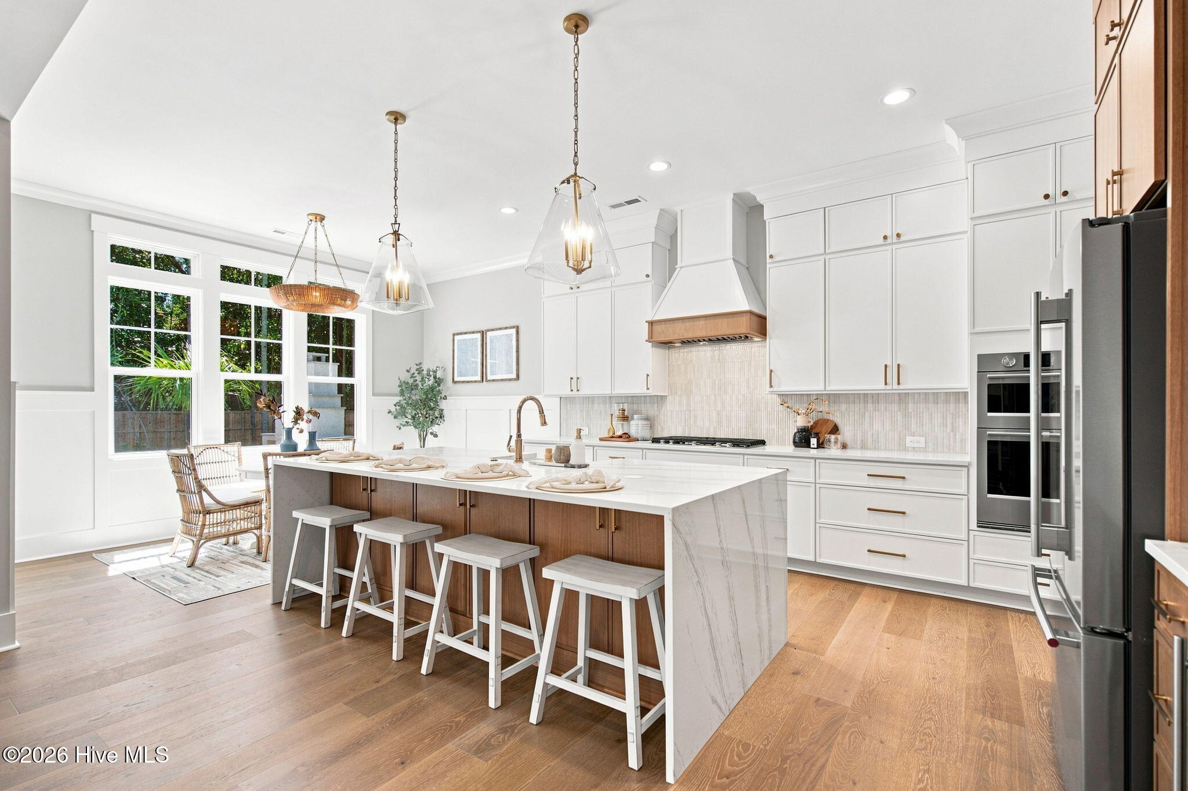
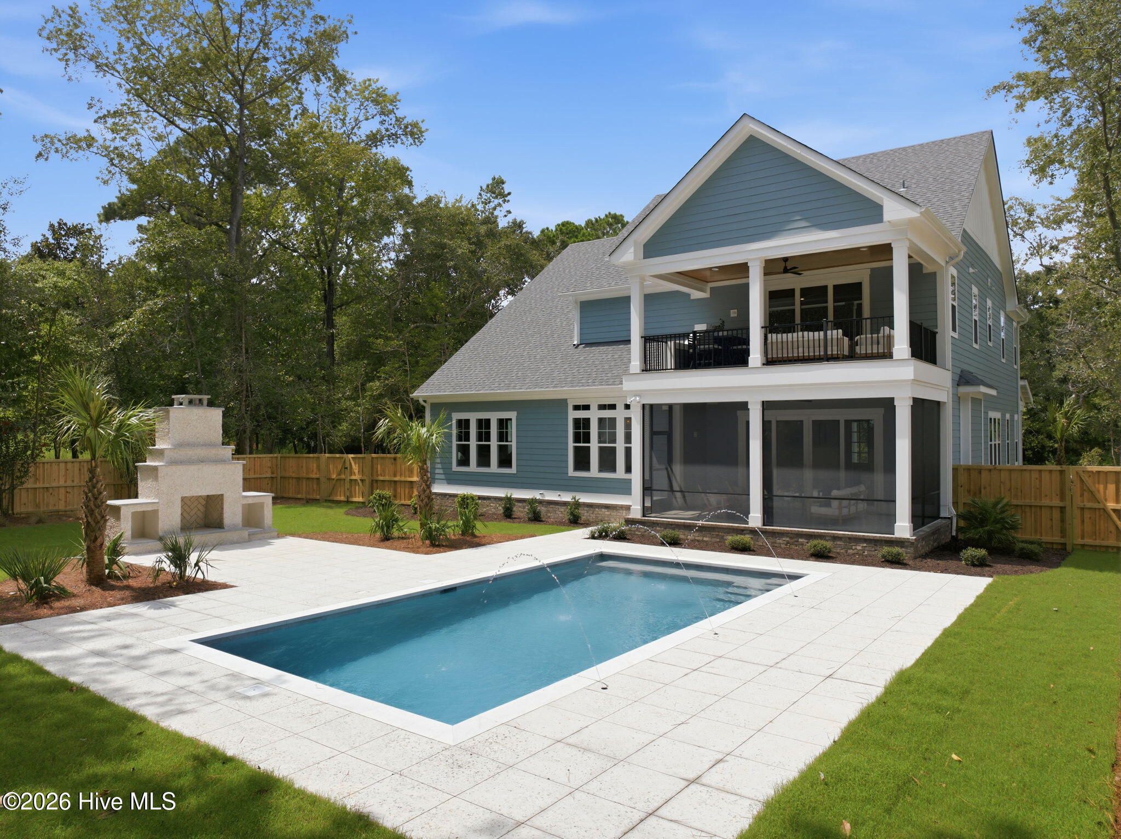
Built by local luxury builder Coleman Fine Homes, this exceptional new construction home offers 4,622 sq ft with 5 bedrooms, 3.5 baths, multiple flex rooms, and a private pool on 0.46 acres in The Oaks at Oyster Point. A covered front porch with a tongue-and-groove ceiling welcomes you into a stunning two-story foyer accented with wainscoting, while French doors lead to a private office with built-ins just off the entry. Hardwood flooring flows throughout, leading into a formal dining area and expansive great room with wood beams, built-ins, and a gas fireplace. Oversized sliding doors open to a screened porch, extending the living space outdoors. The kitchen showcases 42'' cabinets with stacked uppers, a waterfall-edge island with hidden charging ports, quartz countertops, premium stainless steel appliances, gas cooktop with custom hood, French door refrigerator, beverage cooler, fully tiled backsplash, and large walk-in pantry. Adjacent to the kitchen, a glass door opens to a striking wine closet for 50+ bottles. The stunning first-floor primary suite offers a tray ceiling, en suite bath with dual vanities, a freestanding soaking tub, fully tiled walk-in shower, and a custom walk-in closet connected directly to the spacious laundry room. Upstairs, the second living room features a wet bar with a beverage fridge, opening to a covered porch, while an adjoining media room provides flexible space for recreation, fitness, or movie nights. One bedroom features a private en suite bath and walk-in closet, while two additional bedrooms offer walk-in closets. A sizable 5th bedroom or bonus room and a hall bath with dual vanities complete this floor. Additional features include an oversized 3-car garage and adjacent drop-zone, fiber cement siding, whole-house gutters, and professional landscaping. Located on a private street with low HOA dues, The Oaks at Oyster Point is just minutes from Figure Eight Island, Porters Neck Country Club, marinas, beaches, dining, and shopping.

$12,301/mo

Est. mortgage payment based on a $1,849,000 home price.

All estimates are provided by Luxury Presence for informational purposes only. Actual amounts may vary.

Additional information

MLS® ID
100581281

Interior Features

Bedrooms
5
Bathrooms
4
Fireplace
Yes
Cooling
Yes
Heating
Yes
Basement
No

Exterior Features

Lot Size
0.46 Acres

Other Property Details

Association Fee Frequency
Yearly
Garage
Yes
View
Yes
New Construction
Yes
Pool
Yes

Courtesy of Century 21 Vanguard with Jeff Lesley,
Listing Contact: 910-407-1538 


The data relating to real estate on this website comes in part from the Internet Data Exchange program of Hive MLS, and is updated as of 4:27 AM UTC, 9/23/2026. All information is deemed reliable but not guaranteed and should be independently verified. All properties are subject to prior sale, change, or withdrawal. Neither listing broker(s) nor Compass shall be responsible for any typographical errors, misinformation, or misprints, and shall be held totally harmless from any damages arising from reliance upon these data.  Hive MLS provides content displayed here (“provided content”) on an “as is” basis and makes no representations or warranties regarding the provided content, including, but not limited to those of non-infringement, timeliness, accuracy, or completeness. Individuals and companies using information presented are responsible for verification and validation of information they utilize and present to their customers and clients. Hive MLS will not be liable for any damage or loss resulting from the use of the provided content or the products available through Portals, IDX, VOW, and/or Syndication. Recipients of this information shall not resell, redistribute, reproduce, modify, or otherwise copy any portion thereof without the expressed written consent of Hive MLS.

©2026 Hive MLS 

Data last updated 4:27 AM UTC, 9/23/2026

Powered by Luxury Presence