Property photo 1
Property photo 2
Property photo 3
Property photo 4
Property photo 5
2 Beds
2 Baths
1,068 sqft

$531,500

712 Cottage Lane, Southport NC, 28461

Price per sqft$497.66
Built in2016
Property size1,068 sqft
Property typeResidential

Overview

Sold

Closed

Listed Mar 21, 2025

Updated Jul 22

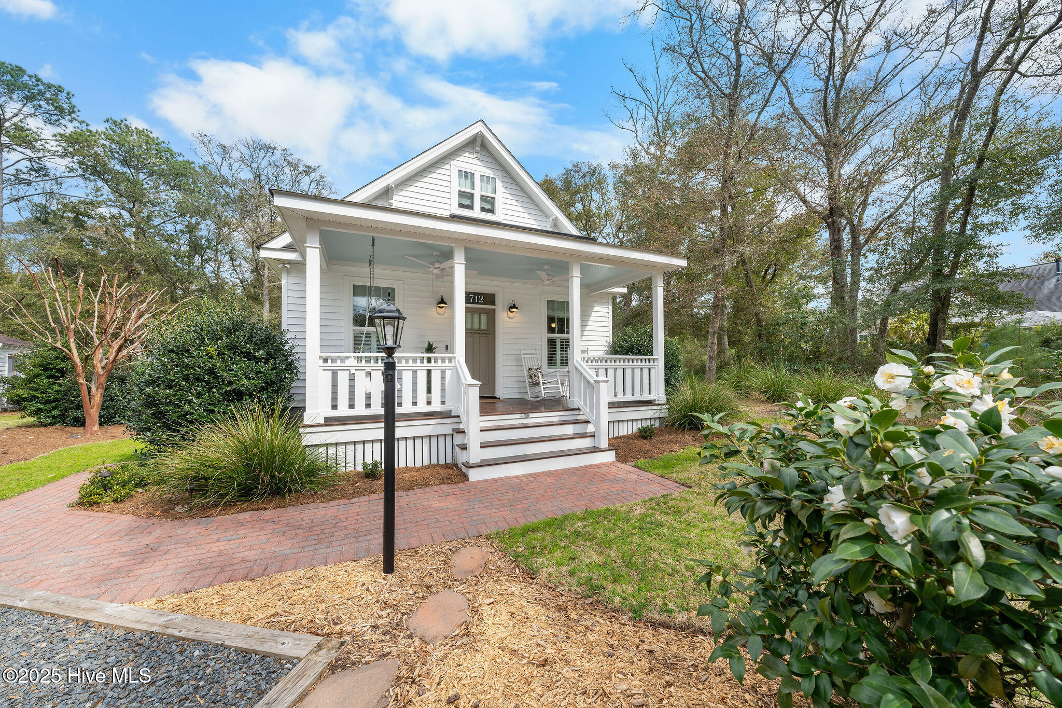
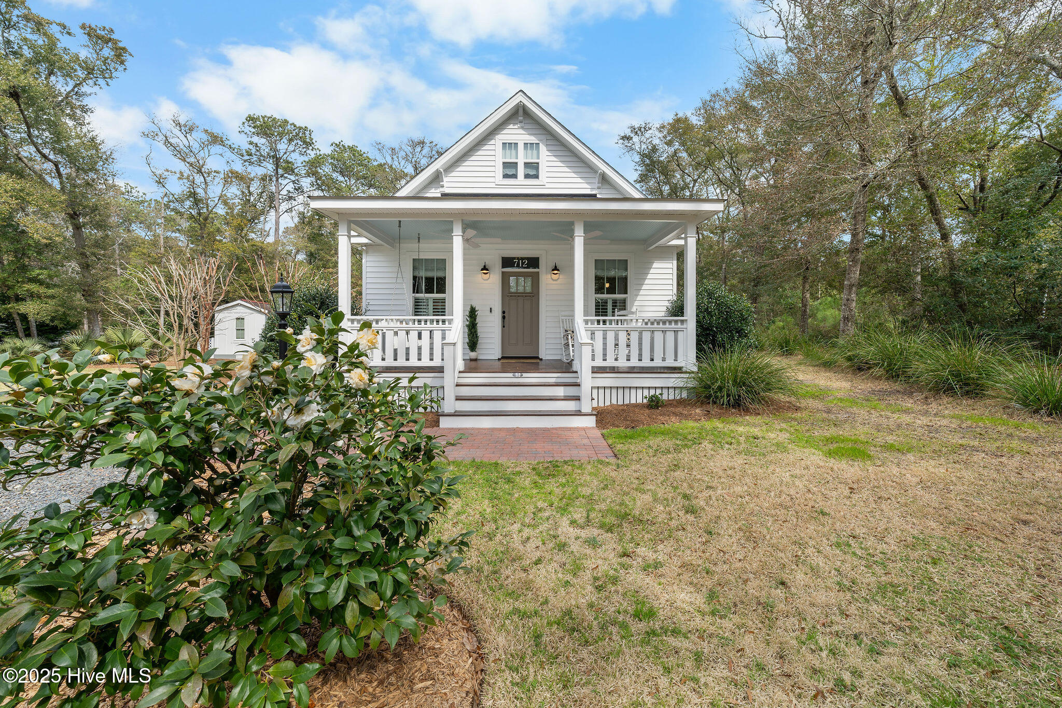
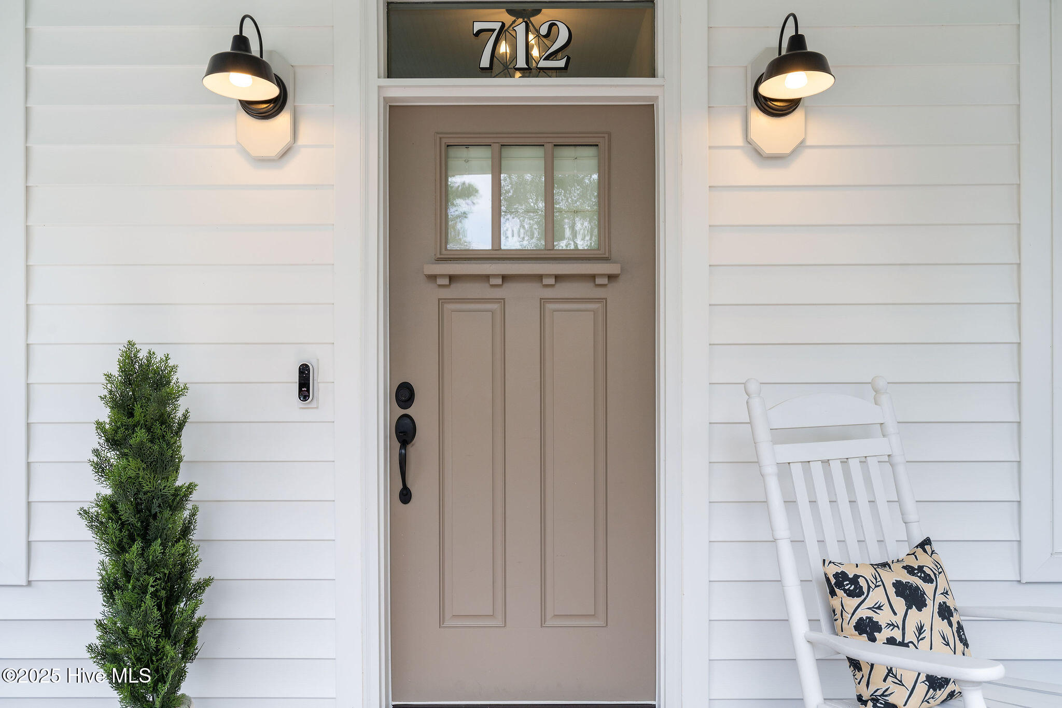
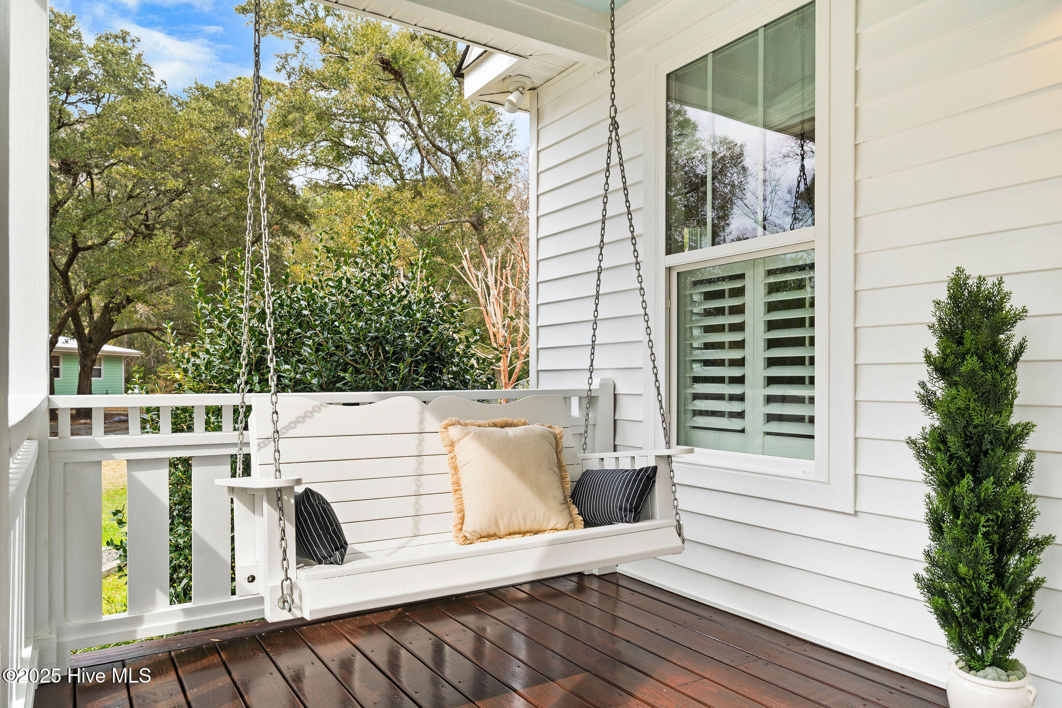
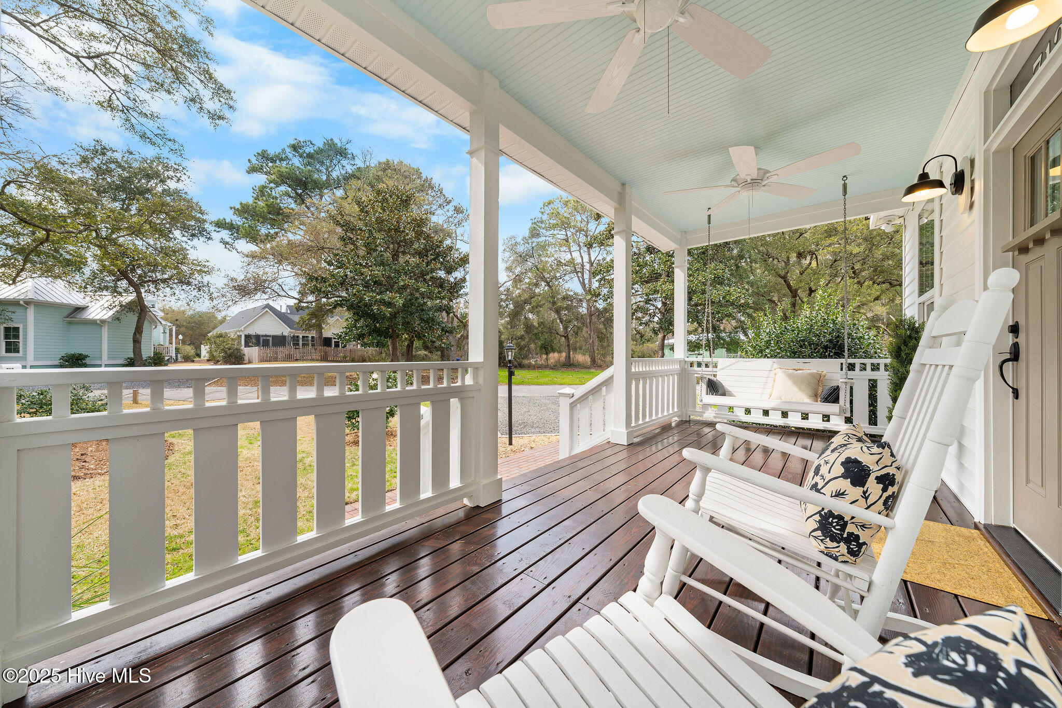
Own your own charming cottage on Cottage Lane! Just a short walk, or bike ride from the heart of historic Southport's riverfront, 712 Cottage Lane perfectly blends historic charm with modern amenities. Nestled on a spacious .31-acre home-site, this home has no HOA requirements and NOT in a flood zone (flood insurance is not required). Beautiful landscaping combined with creative hard-scape and an 8 ft. privacy fence creates a whimsical appeal. This cozy yet spacious 2-bedroom, 2-bathroom home offers 1,068 square feet of thoughtfully designed living space. A brick paver walkway leads to the inviting coastal craftsman-style rocking chair porch complete with a solid hand-crafted Southport swing. The classic blue porch ceiling sets the tone for relaxed Southern living. This charming retreat welcomes you to sit back and unwind before stepping inside to discover its warm and inviting interior. Stepping inside, the living room showcases rich stained solid oak hardwood flooring and custom millwork, including classic Southport door and window trim, a custom wainscoting coat rack, and a charming shiplap accent wall. A sliding barn door adds character while concealing a convenient and sizable storage closet. It also holds audio/video equipment for your surround sound, in addition to your internet & wifi. Thoughtfully designed for comfort, the primary suite and guest bedroom are tucked to one side of the home, accompanied by a hall bathroom. The primary suite offers comfortable carpeting, a walk-in closet with custom organization, and a private en-suite bathroom featuring craftsman-style millwork, a cultured marble topped vanity, and a walk-in shower with a built-in seat and sleek glass sliding doors. The well-equipped eat-in kitchen is both stylish and functional, featuring granite countertops, a classic subway tile backsplash, and ample cabinetry, including dedicated pantry storage. A pocket door reveals the wash station, while a full-glass back door fills the space with

Additional information

MLS® ID
100496040

Interior Features

Bedrooms
2
Bathrooms
2
Cooling
Yes
Heating
Yes
Basement
No

Exterior Features

Lot Size
0.31 Acres

Courtesy of Discover NC Homes with Nolan K Formalarie,
Listing Contact: 910-477-0085 


The data relating to real estate on this website comes in part from the Internet Data Exchange program of Hive MLS, and is updated as of 12:34 AM UTC, 7/22/2026. All information is deemed reliable but not guaranteed and should be independently verified. All properties are subject to prior sale, change, or withdrawal. Neither listing broker(s) nor Compass shall be responsible for any typographical errors, misinformation, or misprints, and shall be held totally harmless from any damages arising from reliance upon these data.  Hive MLS provides content displayed here (“provided content”) on an “as is” basis and makes no representations or warranties regarding the provided content, including, but not limited to those of non-infringement, timeliness, accuracy, or completeness. Individuals and companies using information presented are responsible for verification and validation of information they utilize and present to their customers and clients. Hive MLS will not be liable for any damage or loss resulting from the use of the provided content or the products available through Portals, IDX, VOW, and/or Syndication. Recipients of this information shall not resell, redistribute, reproduce, modify, or otherwise copy any portion thereof without the expressed written consent of Hive MLS.

©2026 Hive MLS 

Data last updated 12:34 AM UTC, 7/22/2026

Powered by Luxury Presence